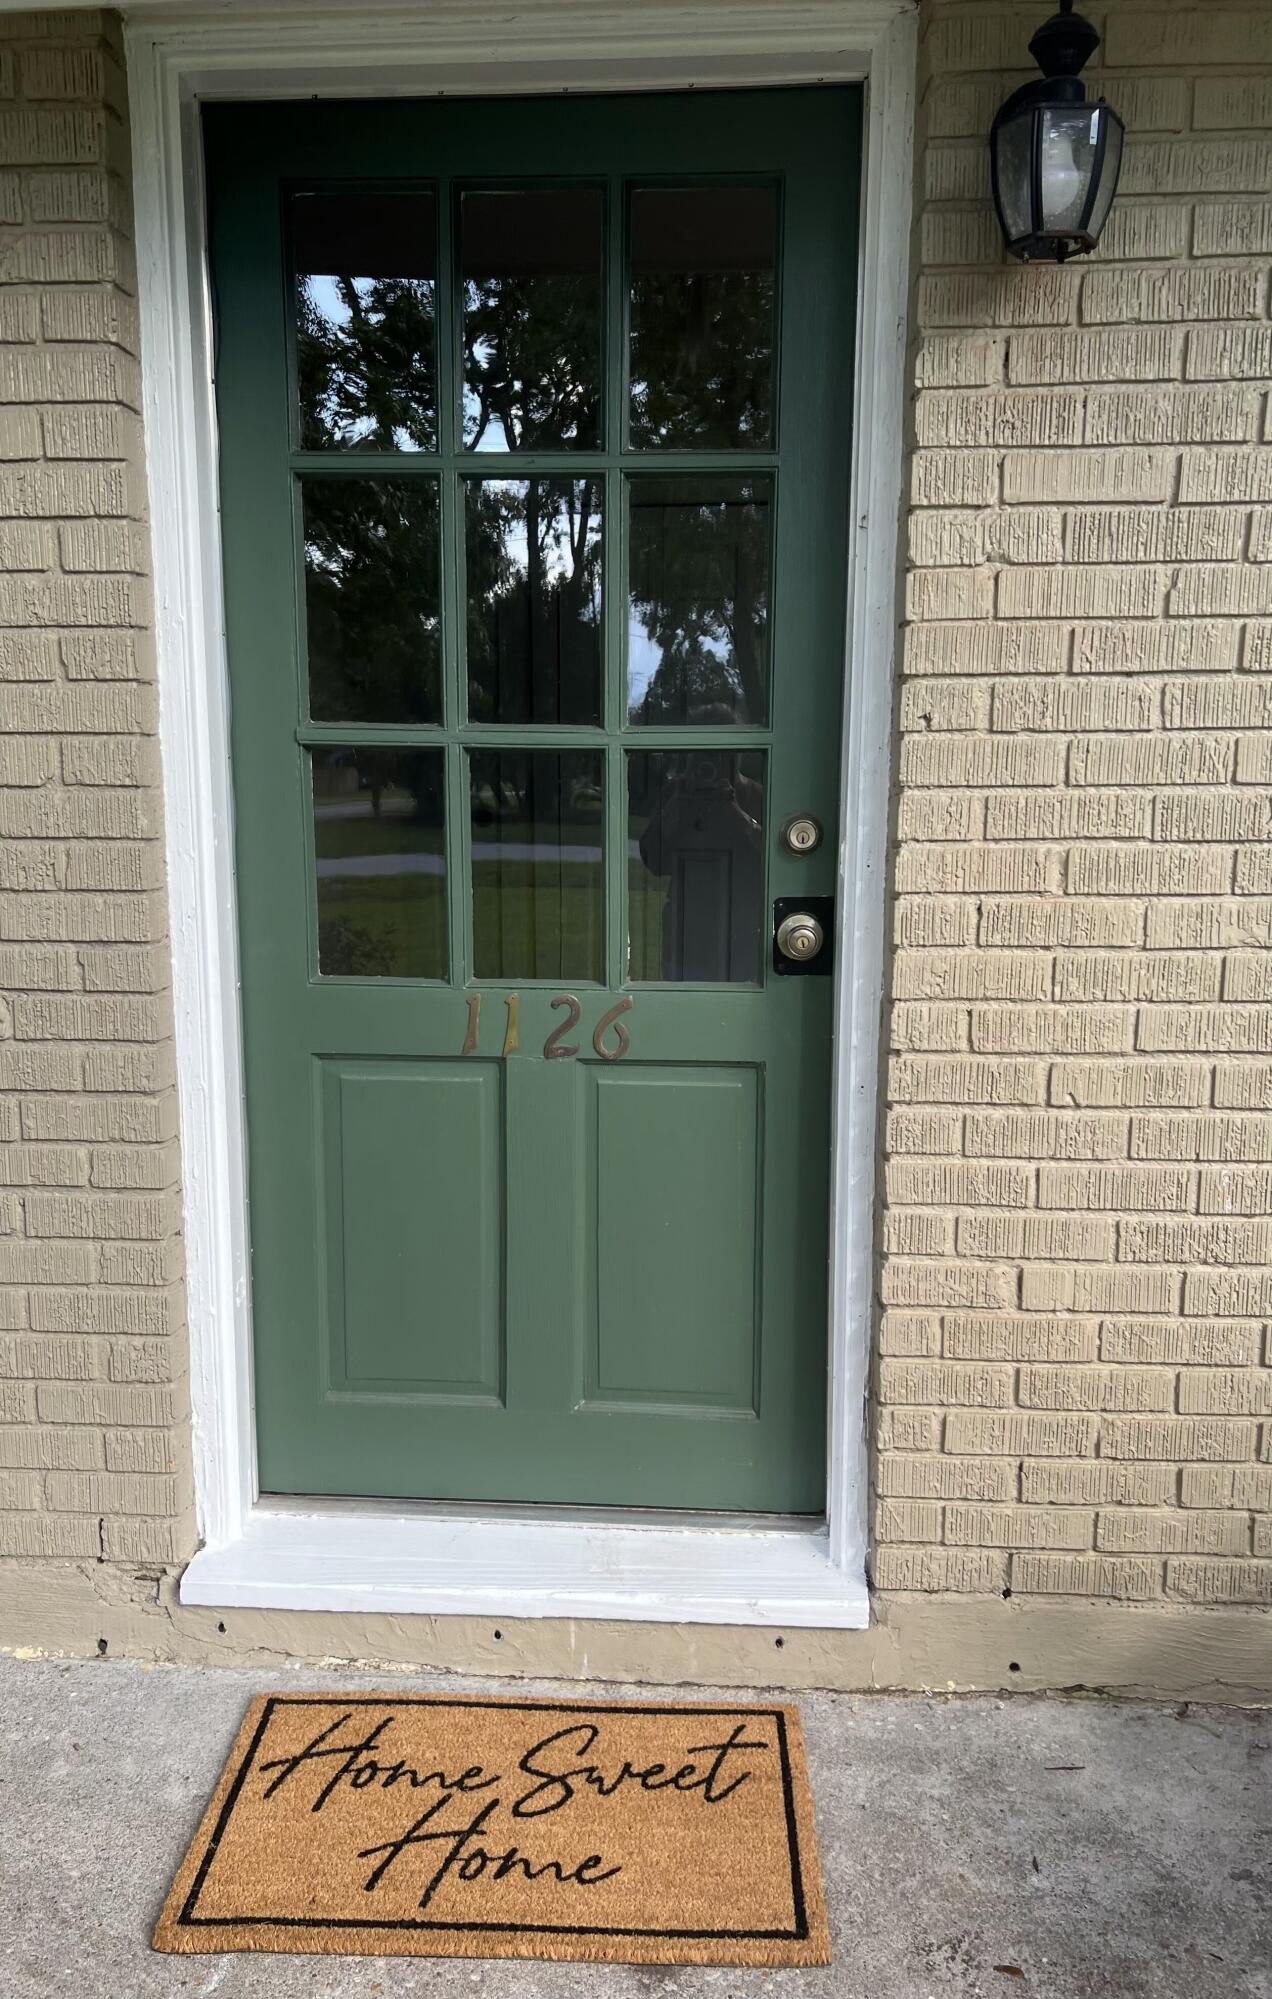
1126 Pauline Avenue, Charleston, SC, 29412

Save
Ask
Tour
Hide
Share
$465,000
New Listing

1126 Pauline Avenue
Charleston, SC 29412

For Sale|Single Family Residence|Active
2
Beds
2
Total Baths
2
Full Baths
864
SqFt
$538
/SqFt
1965
Built
Subdivision:
Mccalls Corner
County:
Charleston
Listing courtesy of AgentOwned Realty Charleston Group
Call Now: 843-790-7000
Is this the listing for you? We can help make it yours.
843-790-7000
1126 Pauline Avenue1126 Pauline Avenue1126 Pauline Avenue
Save
Ask
Tour
Hide
Share

Mortgage Calculator

Monthly Payment (Est.)

$2,122
Calculator powered by Showcase IDX, a Constellation1 Company. Copyright ©2026 Information is deemed reliable but not guaranteed.

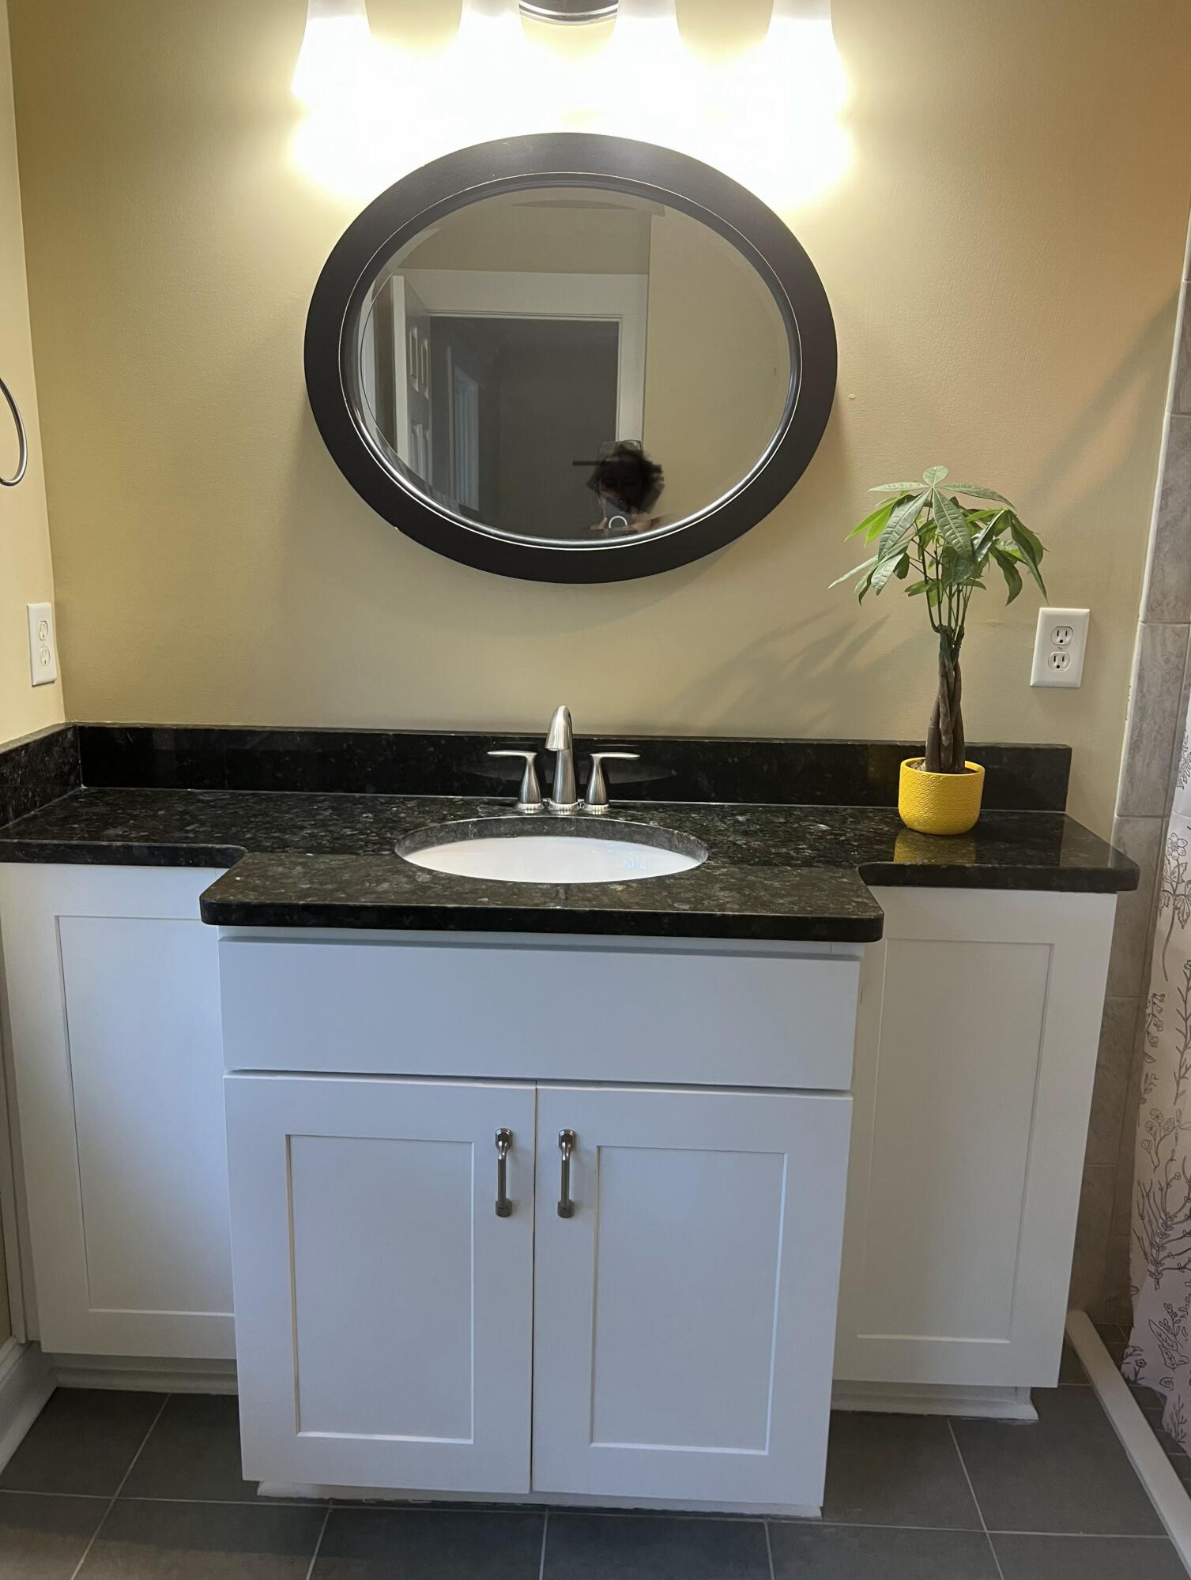
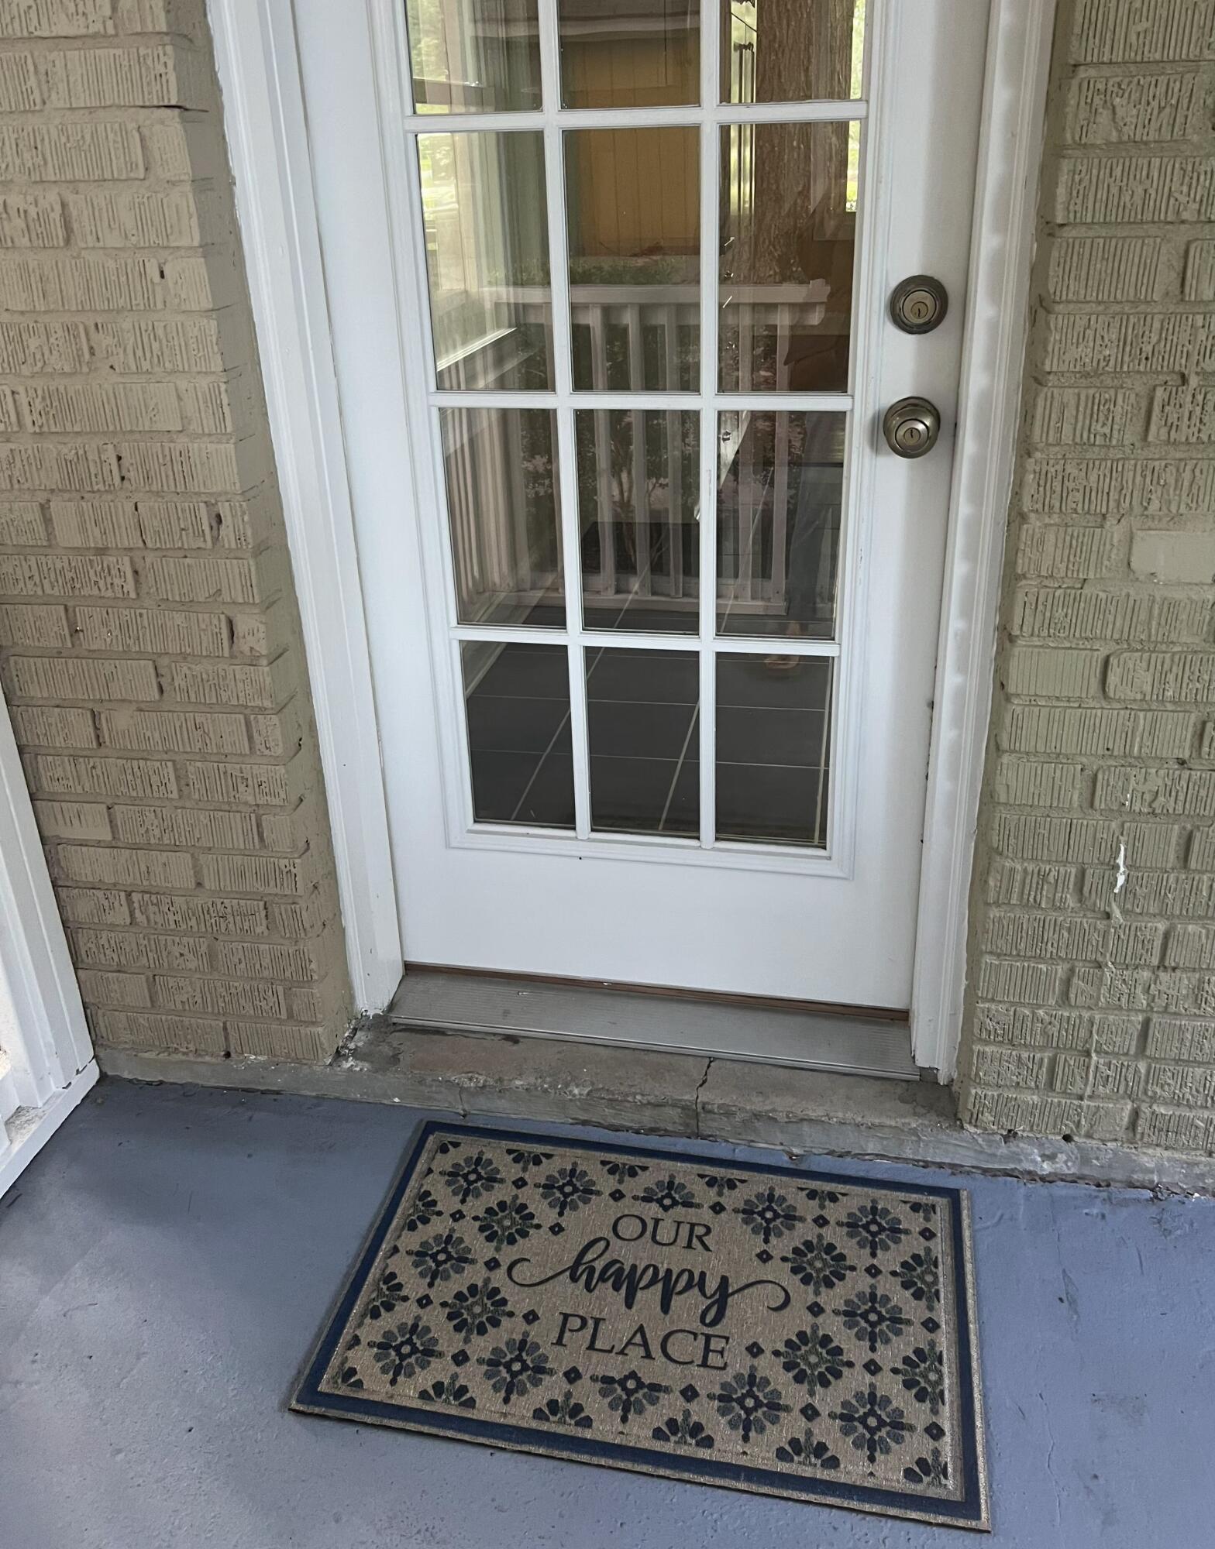
The perfect bungalow! Carefully curated renovations by professional contractors. Your buyers will love the renovated baths, the new cabinets and All New appliances in the kitchen! Wood floors in living room refinished; new carpet in bedrooms, with tile in kitchen and baths. NEW HVAC 2026. Sweet screen porch off kitchen with new screen. Interior freshly painted. Good sized shed in backyard for garden or workshop needs Or? And the lot; WOW, .51AC; so big with shade trees, the backyard is divided into 2 spaces. All fencing conveys ''As-Is'' most is chainlink, some wood frame and wire; also an additional concrete slab in the ''extra'' backyard space. This cozy cottage is the perfect beginning for so many possibilities. Make your appointment quickly, it is a gem. Photos coming tomorrow 9-14-26

Save
Ask
Tour
Hide
Share
Listing Snapshot
Price 
$465,000
Days On Site 
0 Days
Bedrooms 
2
Inside Area (SqFt) 
864 sqft
Total Baths 
2
Full Baths 
2
Partial Baths 
N/A
Lot Size 
0.51 Acres
Year Built 
1965
MLS® Number 
26025737
Status 
Active
Property Tax 
$2,114
HOA/Condo/Coop Fees 
N/A
Sq Ft Source 
Assessor
Friends & Family
Recent Activity
an hour agoListing updated with changes from the MLS®
5 hours agoListing first seen on site
General Features
Acres 
0.51
Foundation 
Slab
Levels 
One
Parking 
Off Street
Property Sub Type 
Single Family Residence
Sewer 
Public Sewer
SqFt Total 
864
Style 
Cottage
Water Source 
Public
Interior Features
Appliances 
DishwasherDisposalElectric RangeMicrowaveRefrigerator
Cooling 
Ceiling Fan(s)Central Air
Flooring 
CarpetCeramic TileWood
Heating 
CentralElectric
Interior 
Ceiling Fan(s)
Laundry Features 
Electric Dryer HookupWasher Hookup
Master Bedroom 
Level - Lower
Save
Ask
Tour
Hide
Share
Exterior Features
Construction Details 
Block
Fencing 
Chain LinkPartial
Lot Features 
LevelWooded
Other Structures 
Shed(s)Workshop
Patio And Porch 
ScreenedPorch
Roof 
Asphalt
Community Features
MLS Area 
21 - James Island
Financing Terms Available 
CashConventionalFHAVA Loan
Building Access 
Ground Level
Schools
School District
Unknown
Elementary School
James Island
Middle School
Camp Road
High School
James Island Charter
Listing courtesy of AgentOwned Realty Charleston Group


Listing information is provided by Participants of the CHS Regional MLS. IDX information is provided exclusively for personal, non-commercial use, and may not be used for any purpose other than to identify prospective properties consumers may be interested in purchasing. Information is deemed reliable but not guaranteed. Copyright 2026, CHS Regional MLS.
Last checked: 2026-09-14 06:59 AM UTC

Neighborhood & Commute
Source: Walkscore
Disclosure: Community information and market data powered by Constellation Data Labs. Information is deemed reliable but not guaranteed.
Save
Ask
Tour
Hide
Share