718 Twinflower Lane, Summerville, SC, 29486

Save
Ask
Tour
Hide
Share
$599,270
7 Days On Site

718 Twinflower Lane
Summerville, SC 29486

For Sale|Single Family Residence|Active
3
Beds
3
Total Baths
2
Full Baths
1
Partial Bath
2,673
SqFt
$224
/SqFt
2026
Built
Subdivision:
Nexton
County:
Berkeley
Listing courtesy of Weekley Homes L P
Call Now: 843-790-7000
Is this the listing for you? We can help make it yours.
843-790-7000
718 Twinflower Lane718 Twinflower Lane718 Twinflower Lane718 Twinflower Lane
Save
Ask
Tour
Hide
Share

Mortgage Calculator

Monthly Payment (Est.)

Enter an interest rate to see your estimated monthly payment.
Calculator powered by Showcase IDX, a Constellation1 Company. Copyright ©2026 Information is deemed reliable but not guaranteed.

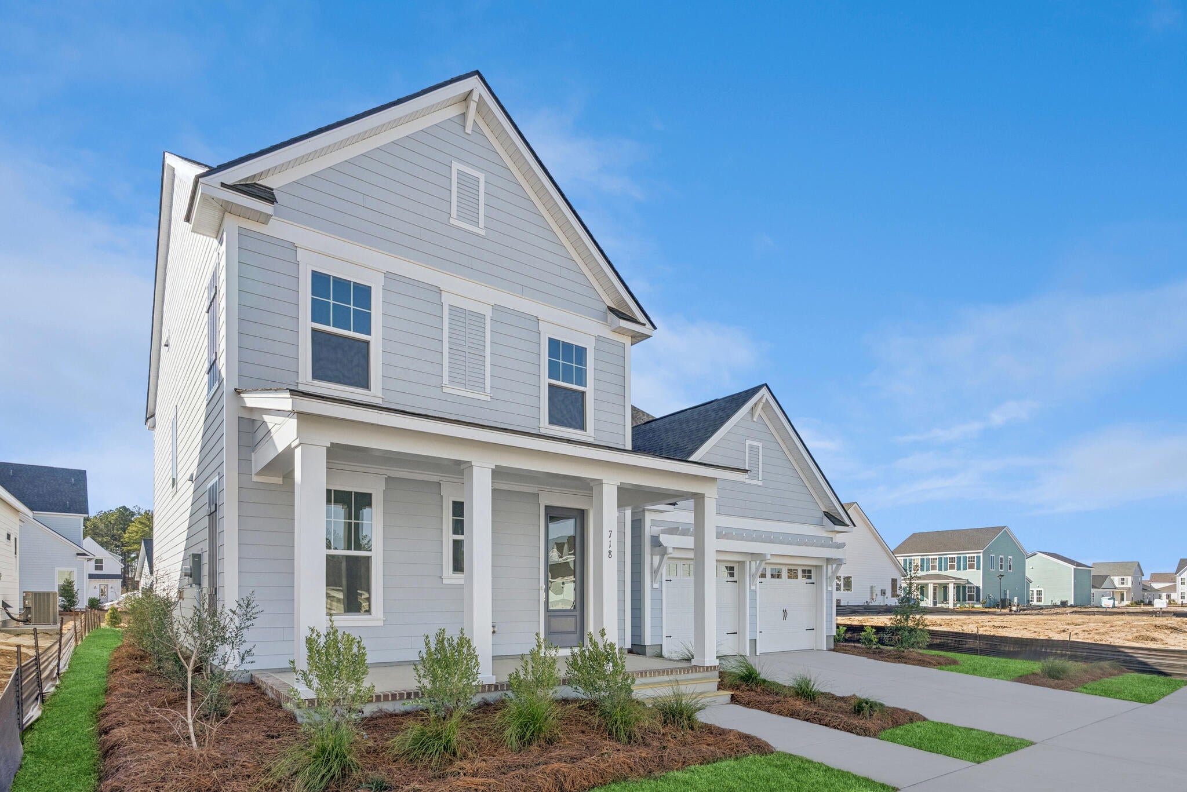
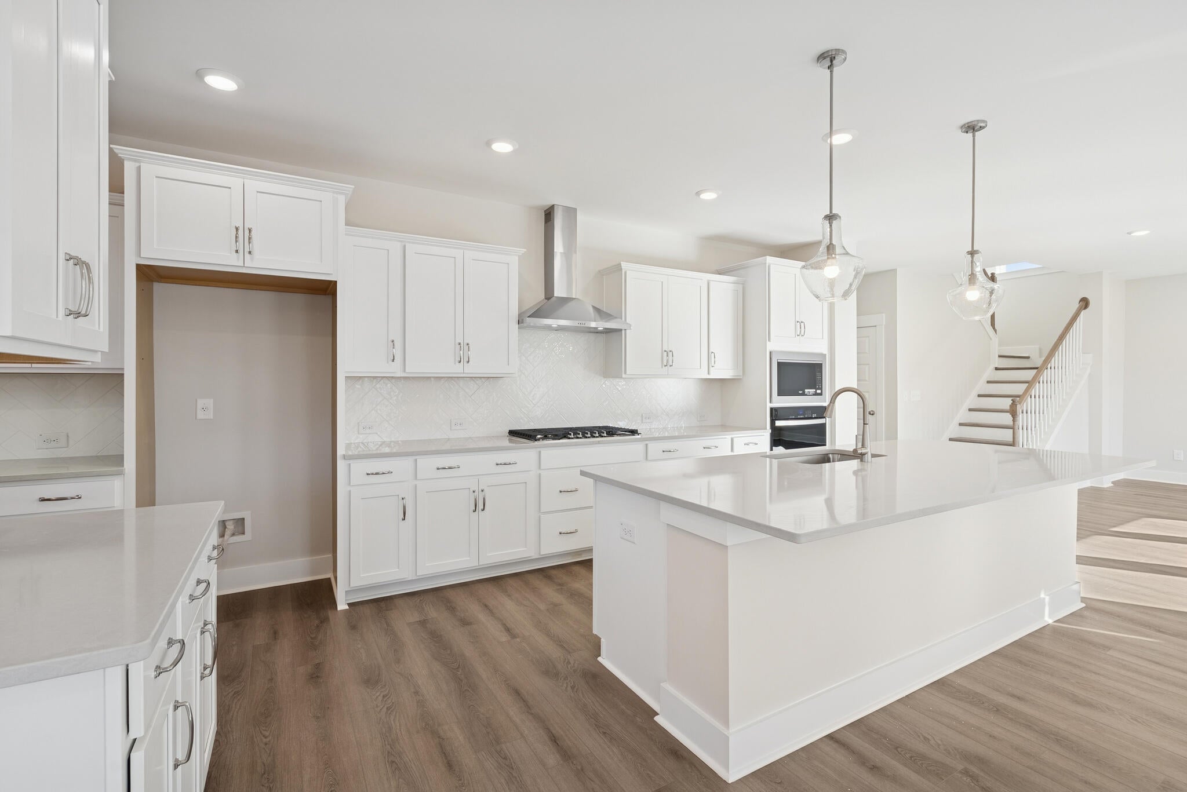
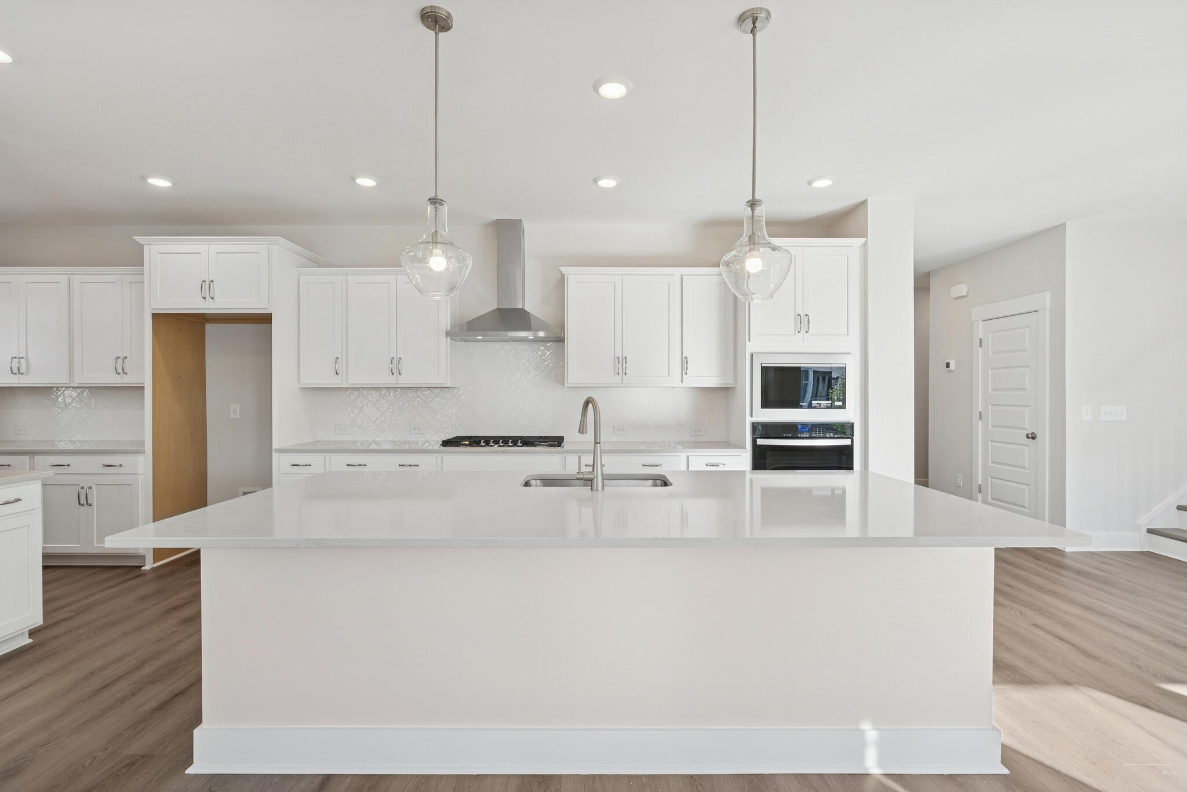
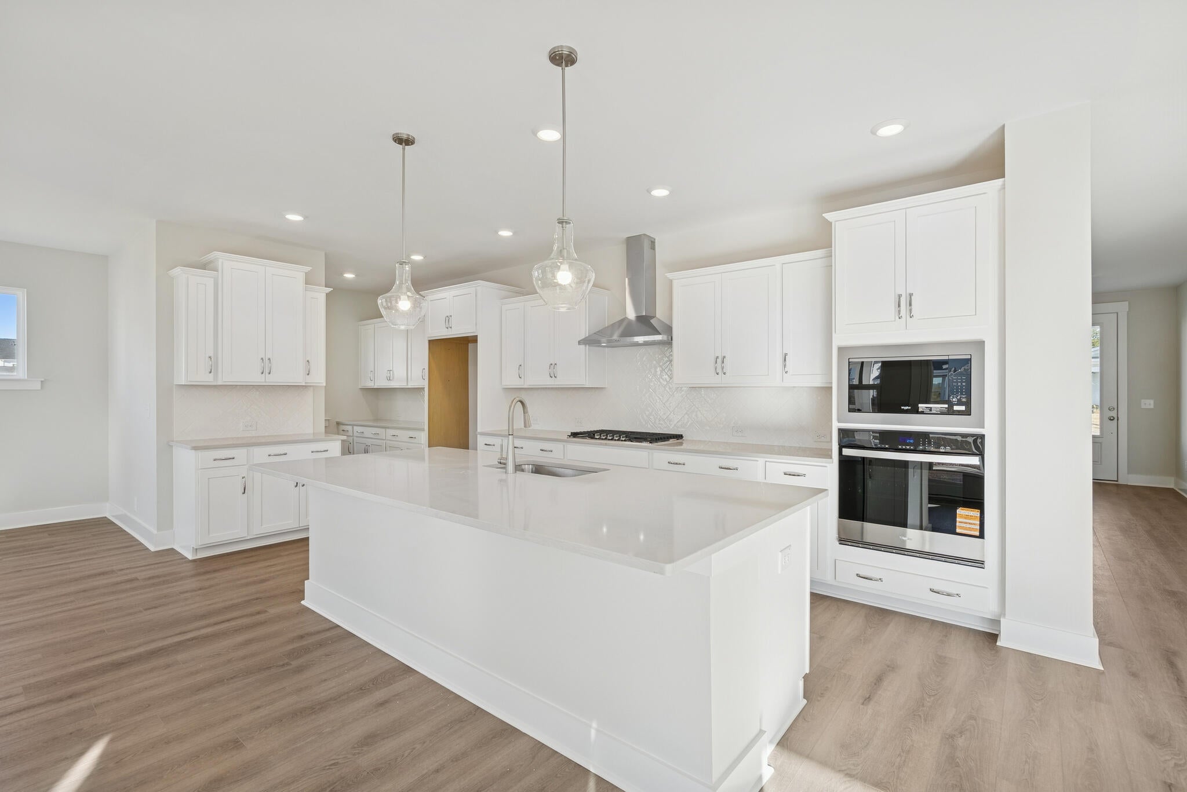
Ready for Move in Now. Step into this beautifully designed home featuring a bright, open-concept layout ideal for everyday living and entertaining. The gourmet kitchen showcases a large center island and flows seamlessly into the designated dining area and light-filled family room. A private study on the main floor offers the perfect work-from-home space. Relax on the screened porch overlooking the fully fenced backyard--ready to become your own private outdoor oasis. Upstairs, enjoy a versatile flex space, conveniently located laundry room, two secondary bedrooms, and an expansive Owner's Retreat complete with a generous walk-in closet and spa-inspired bath. Nexton offers a resort style pool, tennis and pickleball courts, fitness center, clubhouse, and convenient in community shopping &dining.

Save
Ask
Tour
Hide
Share
Listing Snapshot
Price 
$599,270
Days On Site 
7 Days
Bedrooms 
3
Inside Area (SqFt) 
2,673 sqft
Total Baths 
3
Full Baths 
2
Partial Baths 
1
Lot Size 
0.17 Acres
Year Built 
2026
MLS® Number 
26025742
Status 
Active
Property Tax 
N/A
HOA/Condo/Coop Fees 
$81.25 monthly
Sq Ft Source 
N/A
Friends & Family
Recent Activity
3 days agoListing updated with changes from the MLS®
3 days agoPrice changed to $599,270
a week agoListing first seen on site
General Features
Acres 
0.17
Attached Garage 
Yes
Garage 
Yes
Garage Spaces 
2
Home Warranty 
Yes
Levels 
Two
Parking 
Attached
Parking Spaces 
2
Property Condition 
New Construction
Property Sub Type 
Single Family Residence
Sewer 
Public Sewer
SqFt Total 
2673
Style 
Traditional
Water Source 
Public
Interior Features
Appliances 
DishwasherBuilt-In Electric OvenDisposalGas CooktopMicrowaveENERGY STAR Qualified AppliancesTankless Water Heater
Cooling 
Central Air
Flooring 
Ceramic TileCarpetVinyl
Heating 
Forced AirNatural Gas
Interior 
Walk-In Closet(s)High CeilingsKitchen IslandTray Ceiling(s)Eat-in KitchenEntrance FoyerPantry
Laundry Features 
Washer HookupElectric Dryer HookupLaundry Room
Master Bedroom 
Level - Upper
Save
Ask
Tour
Hide
Share
Exterior Features
Construction Details 
Cement Siding
Fencing 
Wood
Patio And Porch 
ScreenedFront Porch
Roof 
Asphalt
Community Features
Association Fee 
$975.0
Association Fee Frequency 
Annually
Community Features 
ClubhouseFitness CenterPoolParkTennis Court(s)
MLS Area 
74 - Summerville, Ladson, Berkeley Cty
Financing Terms Available 
CashConventionalFHAVA Loan
Building Access 
Ground Level
Schools
School District
Unknown
Elementary School
Nexton Elementary
Middle School
Midtown Middle
High School
Cane Bay High School
Listing courtesy of Weekley Homes L P


Listing information is provided by Participants of the CHS Regional MLS. IDX information is provided exclusively for personal, non-commercial use, and may not be used for any purpose other than to identify prospective properties consumers may be interested in purchasing. Information is deemed reliable but not guaranteed. Copyright 2026, CHS Regional MLS.
Last checked: 2026-09-22 10:09 AM UTC

Neighborhood & Commute
Source: Walkscore
Disclosure: Community information and market data powered by Constellation Data Labs. Information is deemed reliable but not guaranteed.
Save
Ask
Tour
Hide
Share