
122 Spanish Point DriveBeaufort, SC 29902
Mortgage Calculator
Monthly Payment (Est.)
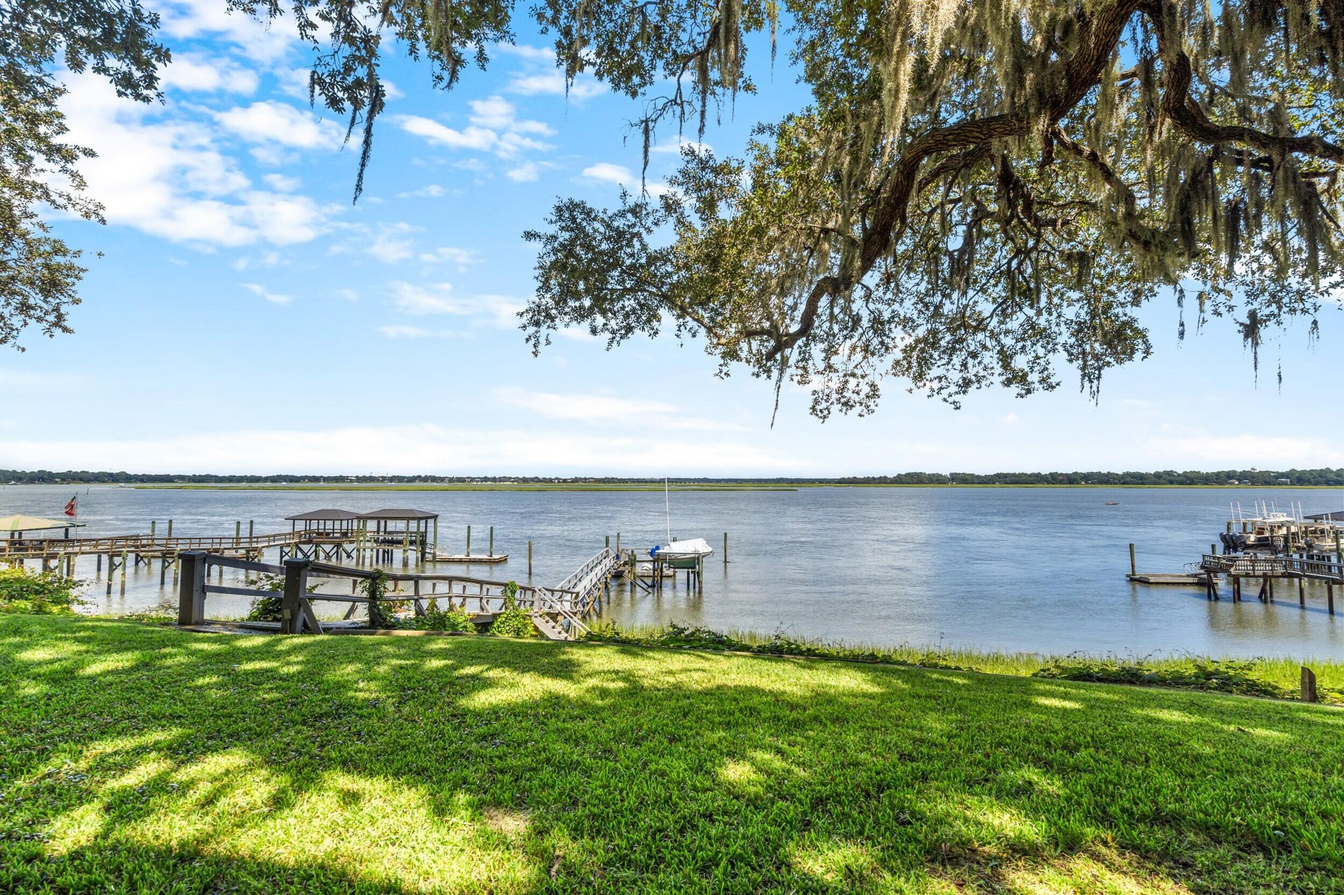
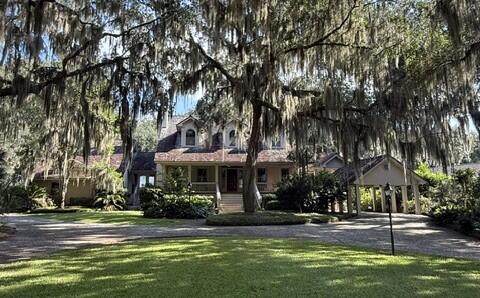
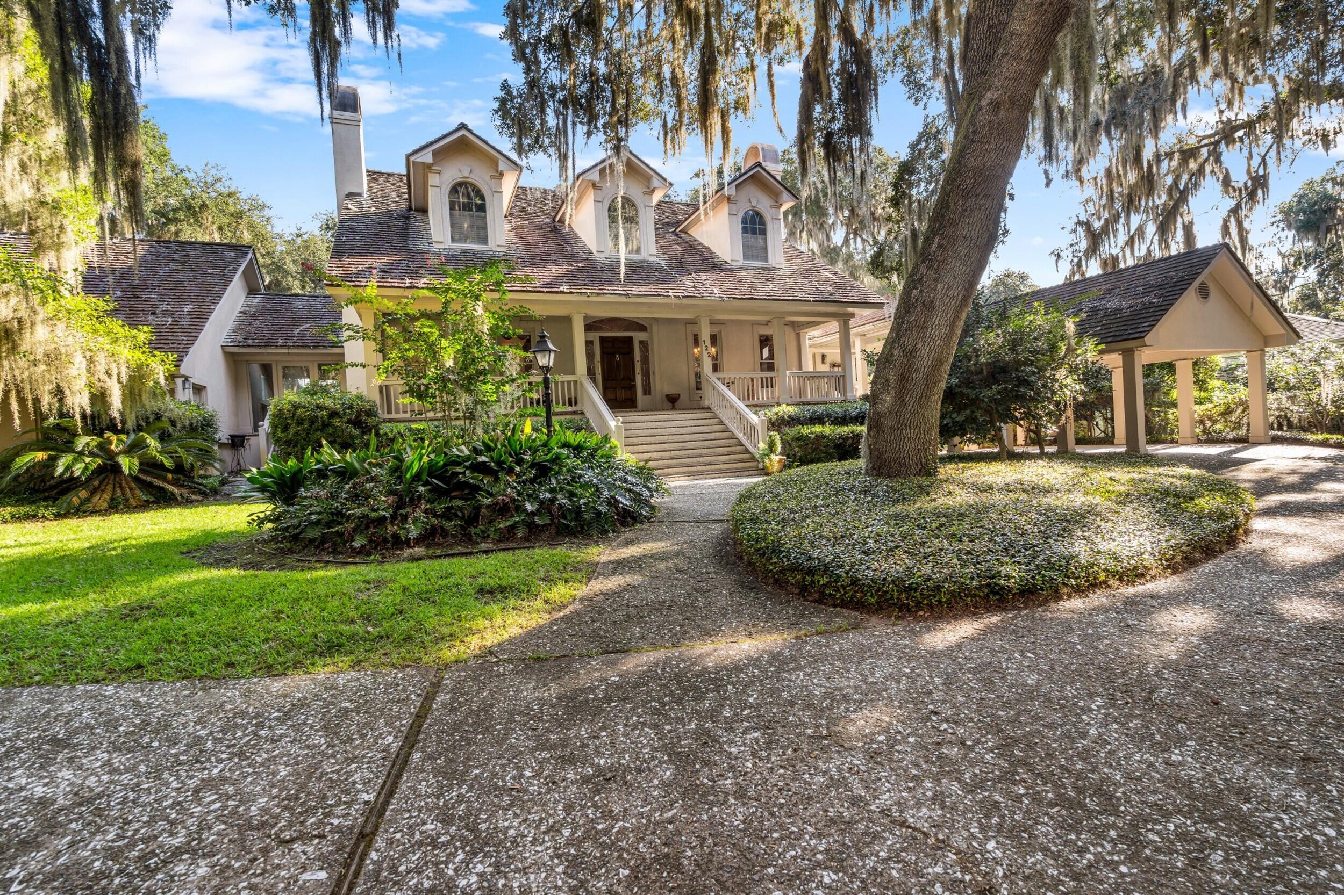
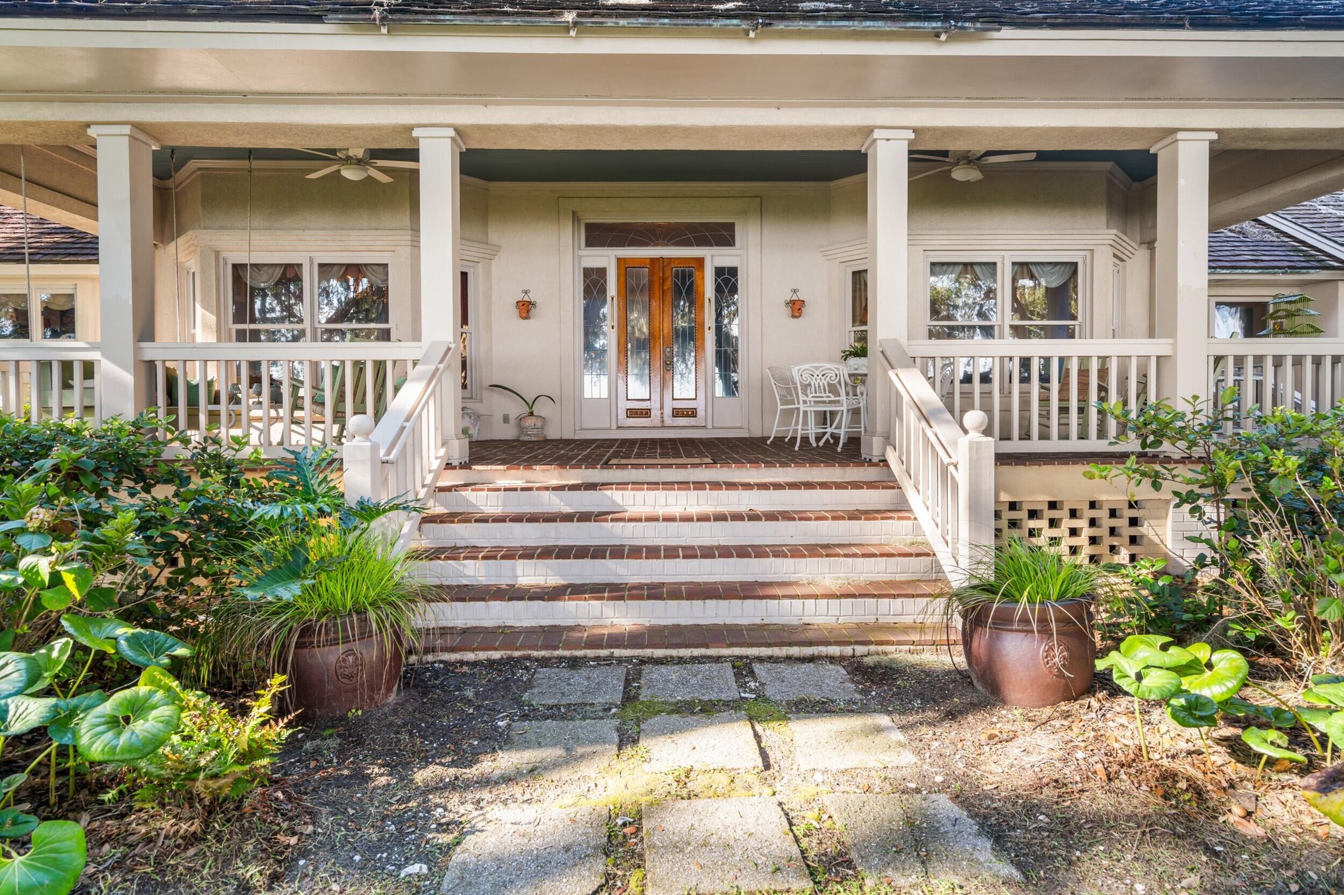
$11,383True deepwater on the Beaufort River in Spanish Point. Fewer than 20 opportunities exist for this choice location combining excellent proximity to shopping, a high bluff on the waterway and deepwater with incredible views of downtown Beaufort. Surrounded by live oaks, this stucco home features a large and welcoming porch with a center hall that flows to the river side of the house. Formal rooms include large dining and living rooms, each with a fireplace. A waterfront den and across the hall a waterfront breakfast room leads to the kitchen. A breezeway connects a main floor bedroom and bath. Upstairs, there is a massive primary suite with a large bath and a private porch overlooking the water. In addition, there is a guest suite, main with an en suite bath and a laundry room.There is a separate room with a private patio located on the side of the home. It would be ideal for use as an office or gym and it contains a half bath. The waterfront porch offers expansive views of town, and activity along the ICW. You can boat to a number of restaurants as easily as can be driven. At the top of any boaters list is deepwater access to the waterway via the private dock and boat lift. Additional features include a basement, a rarity in the Lowcountry and testament to the extraordinary elevation of the lot. There beautiful heart pine floors, detailed moldings and fireplace mantles and surrounds. There is a carport connected but a breezeway to the kitchen. Other features include a generator, brick flooring on the porches and high ceilings throughout the home. This material is based upon information, which we consider reliable, but because it has been supplied by third parties, we cannot represent that it is accurate or complete, and it should not be relied upon as such.
| 12 hours ago | Listing updated with changes from the MLS® | |
| 13 hours ago | Listing first seen on site |

Listing information is provided by Participants of the CHS Regional MLS. IDX information is provided exclusively for personal, non-commercial use, and may not be used for any purpose other than to identify prospective properties consumers may be interested in purchasing. Information is deemed reliable but not guaranteed. Copyright 2026, CHS Regional MLS.
Last checked: 2026-09-15 08:23 AM UTC
Did you know? You can invite friends and family to your search. They can join your search, rate and discuss listings with you.