
103 Scrapbook LaneSummerville, SC 29483
Mortgage Calculator
Monthly Payment (Est.)
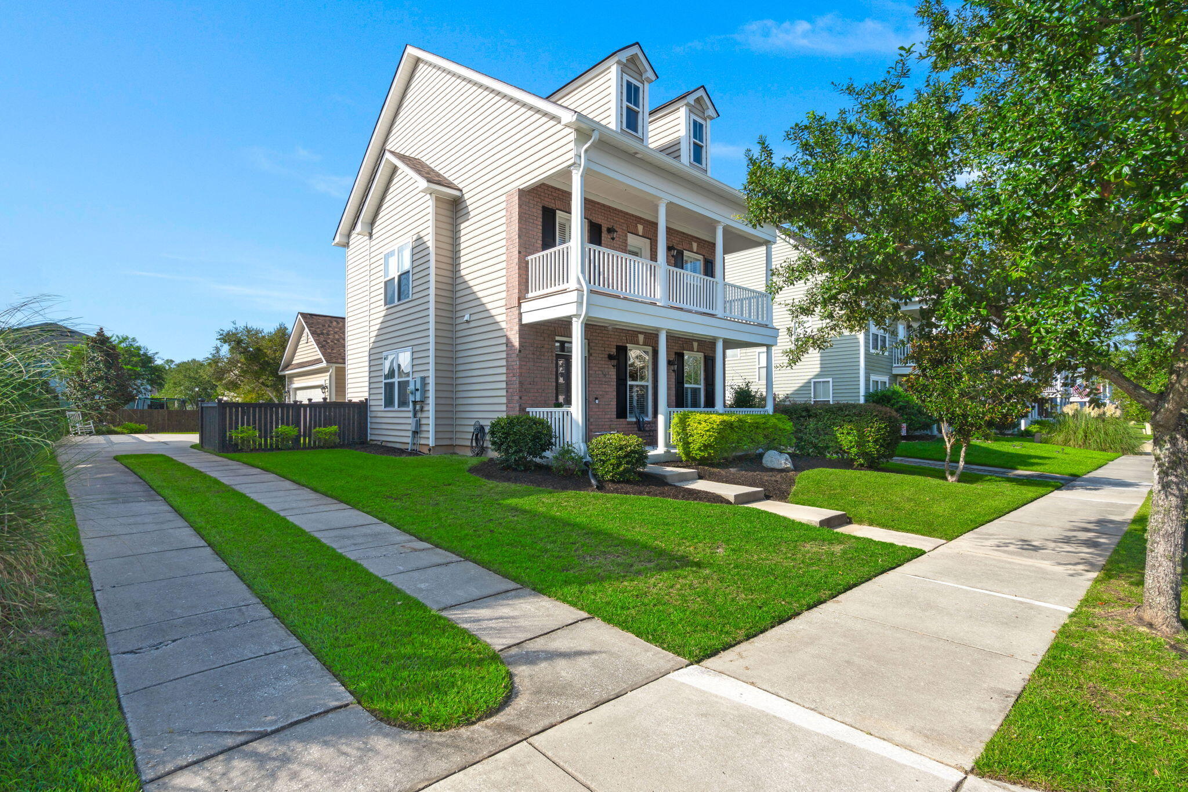
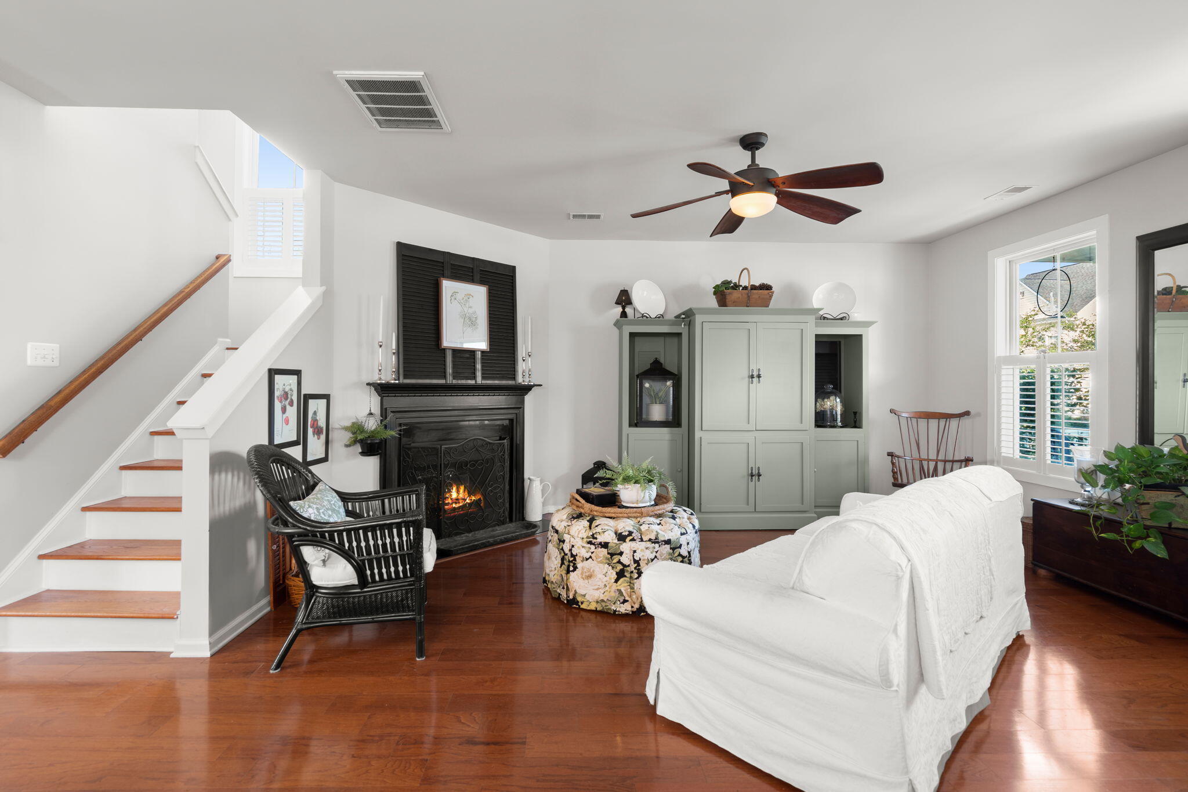
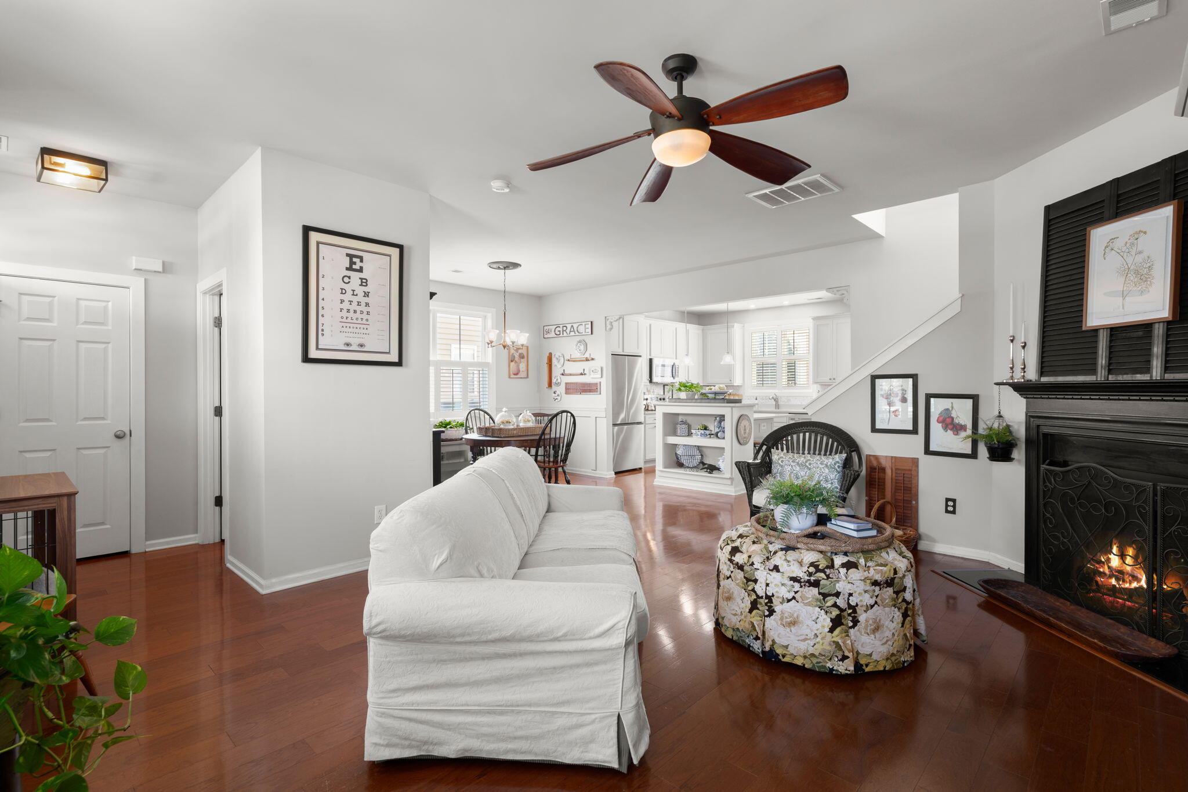
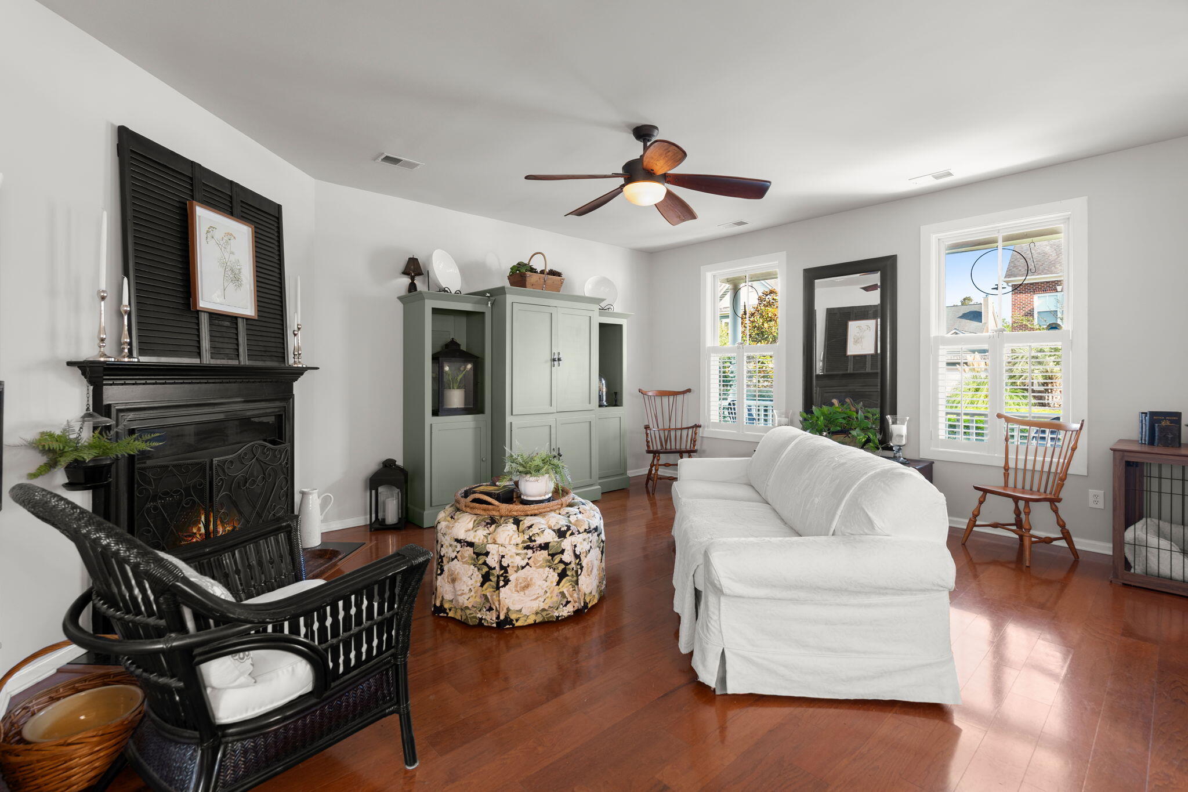
$1,642Welcome to a home that truly has it all! This spacious three-story Summerville home offers 4 bedrooms, 2.5 baths, beautiful finishes and an abundance of indoor and outdoor living space.From the moment you arrive, the inviting front porch sets the tone for this warm and welcoming home. Inside, gorgeous wood flooring flows throughout much of the main living areas, complemented by a cozy wood-burning fireplace that creates the perfect gathering space.The heart of the home is the beautifully updated kitchen, featuring an impressive amount of soft close cabinets, quartz countertops, a large center island with bar seating and not one, but TWO pantries. Whether you're preparing a quiet family dinner or entertaining a crowd, this kitchen offers both style and functionality.Upstairs, the spacious primary suite provides a peaceful retreat with its own private balcony. Both the primary and guest bathrooms feature double vanities and walk-in showers, while the guest bath also offers a luxurious soaking tub. The oversized fourth bedroom on the third floor provides endless possibilities and could easily serve as a guest suite, home office, media room or flex space! Outdoor living is a true highlight with three distinct spaces to enjoy, the welcoming front porch, the private primary bedroom balcony, and the three seasons room connecting the home to the garage. This unique space is perfect for relaxing, entertaining or enjoying the outdoors without sacrificing comfort throughout the summer or winter months! Practical features make this home even more appealing, including a NEW ROOF, HVAC replaced in 2021, and walk-in attic storage that provides plenty of room for all your storage needs. Located in a welcoming community with a clubhouse, swimming pool, playground, and dedicated boat/camper parking, you'll have plenty of opportunities to enjoy everything the neighborhood has to offer. Plus, you're conveniently close to schools, shopping, dining, and just a short drive from the charm and excitement of downtown Summerville. Spacious, stylish, and designed for the way you live, this is a home you'll want to see in person!
| 9 hours ago | Listing updated with changes from the MLS® | |
| 10 hours ago | Listing first seen on site |

Listing information is provided by Participants of the CHS Regional MLS. IDX information is provided exclusively for personal, non-commercial use, and may not be used for any purpose other than to identify prospective properties consumers may be interested in purchasing. Information is deemed reliable but not guaranteed. Copyright 2026, CHS Regional MLS.
Last checked: 2026-09-15 08:23 AM UTC
Did you know? You can invite friends and family to your search. They can join your search, rate and discuss listings with you.