
Save
Ask
Tour
Hide
$1,999,000
37 Days On Site
4916 Green Dolphin WayKiawah Island, SC 29455
For Sale|Condominium|Active Under Contract
3
Beds
3
Total Baths
3
Full Baths
1,448
SqFt
$1,381
/SqFt
1983
Built
Subdivision:
Kiawah Island
County:
Charleston
Listing courtesy of Pam Harrington Exclusives
Call Now: 843-790-7000
Is this the listing for you? We can help make it yours.
843-790-7000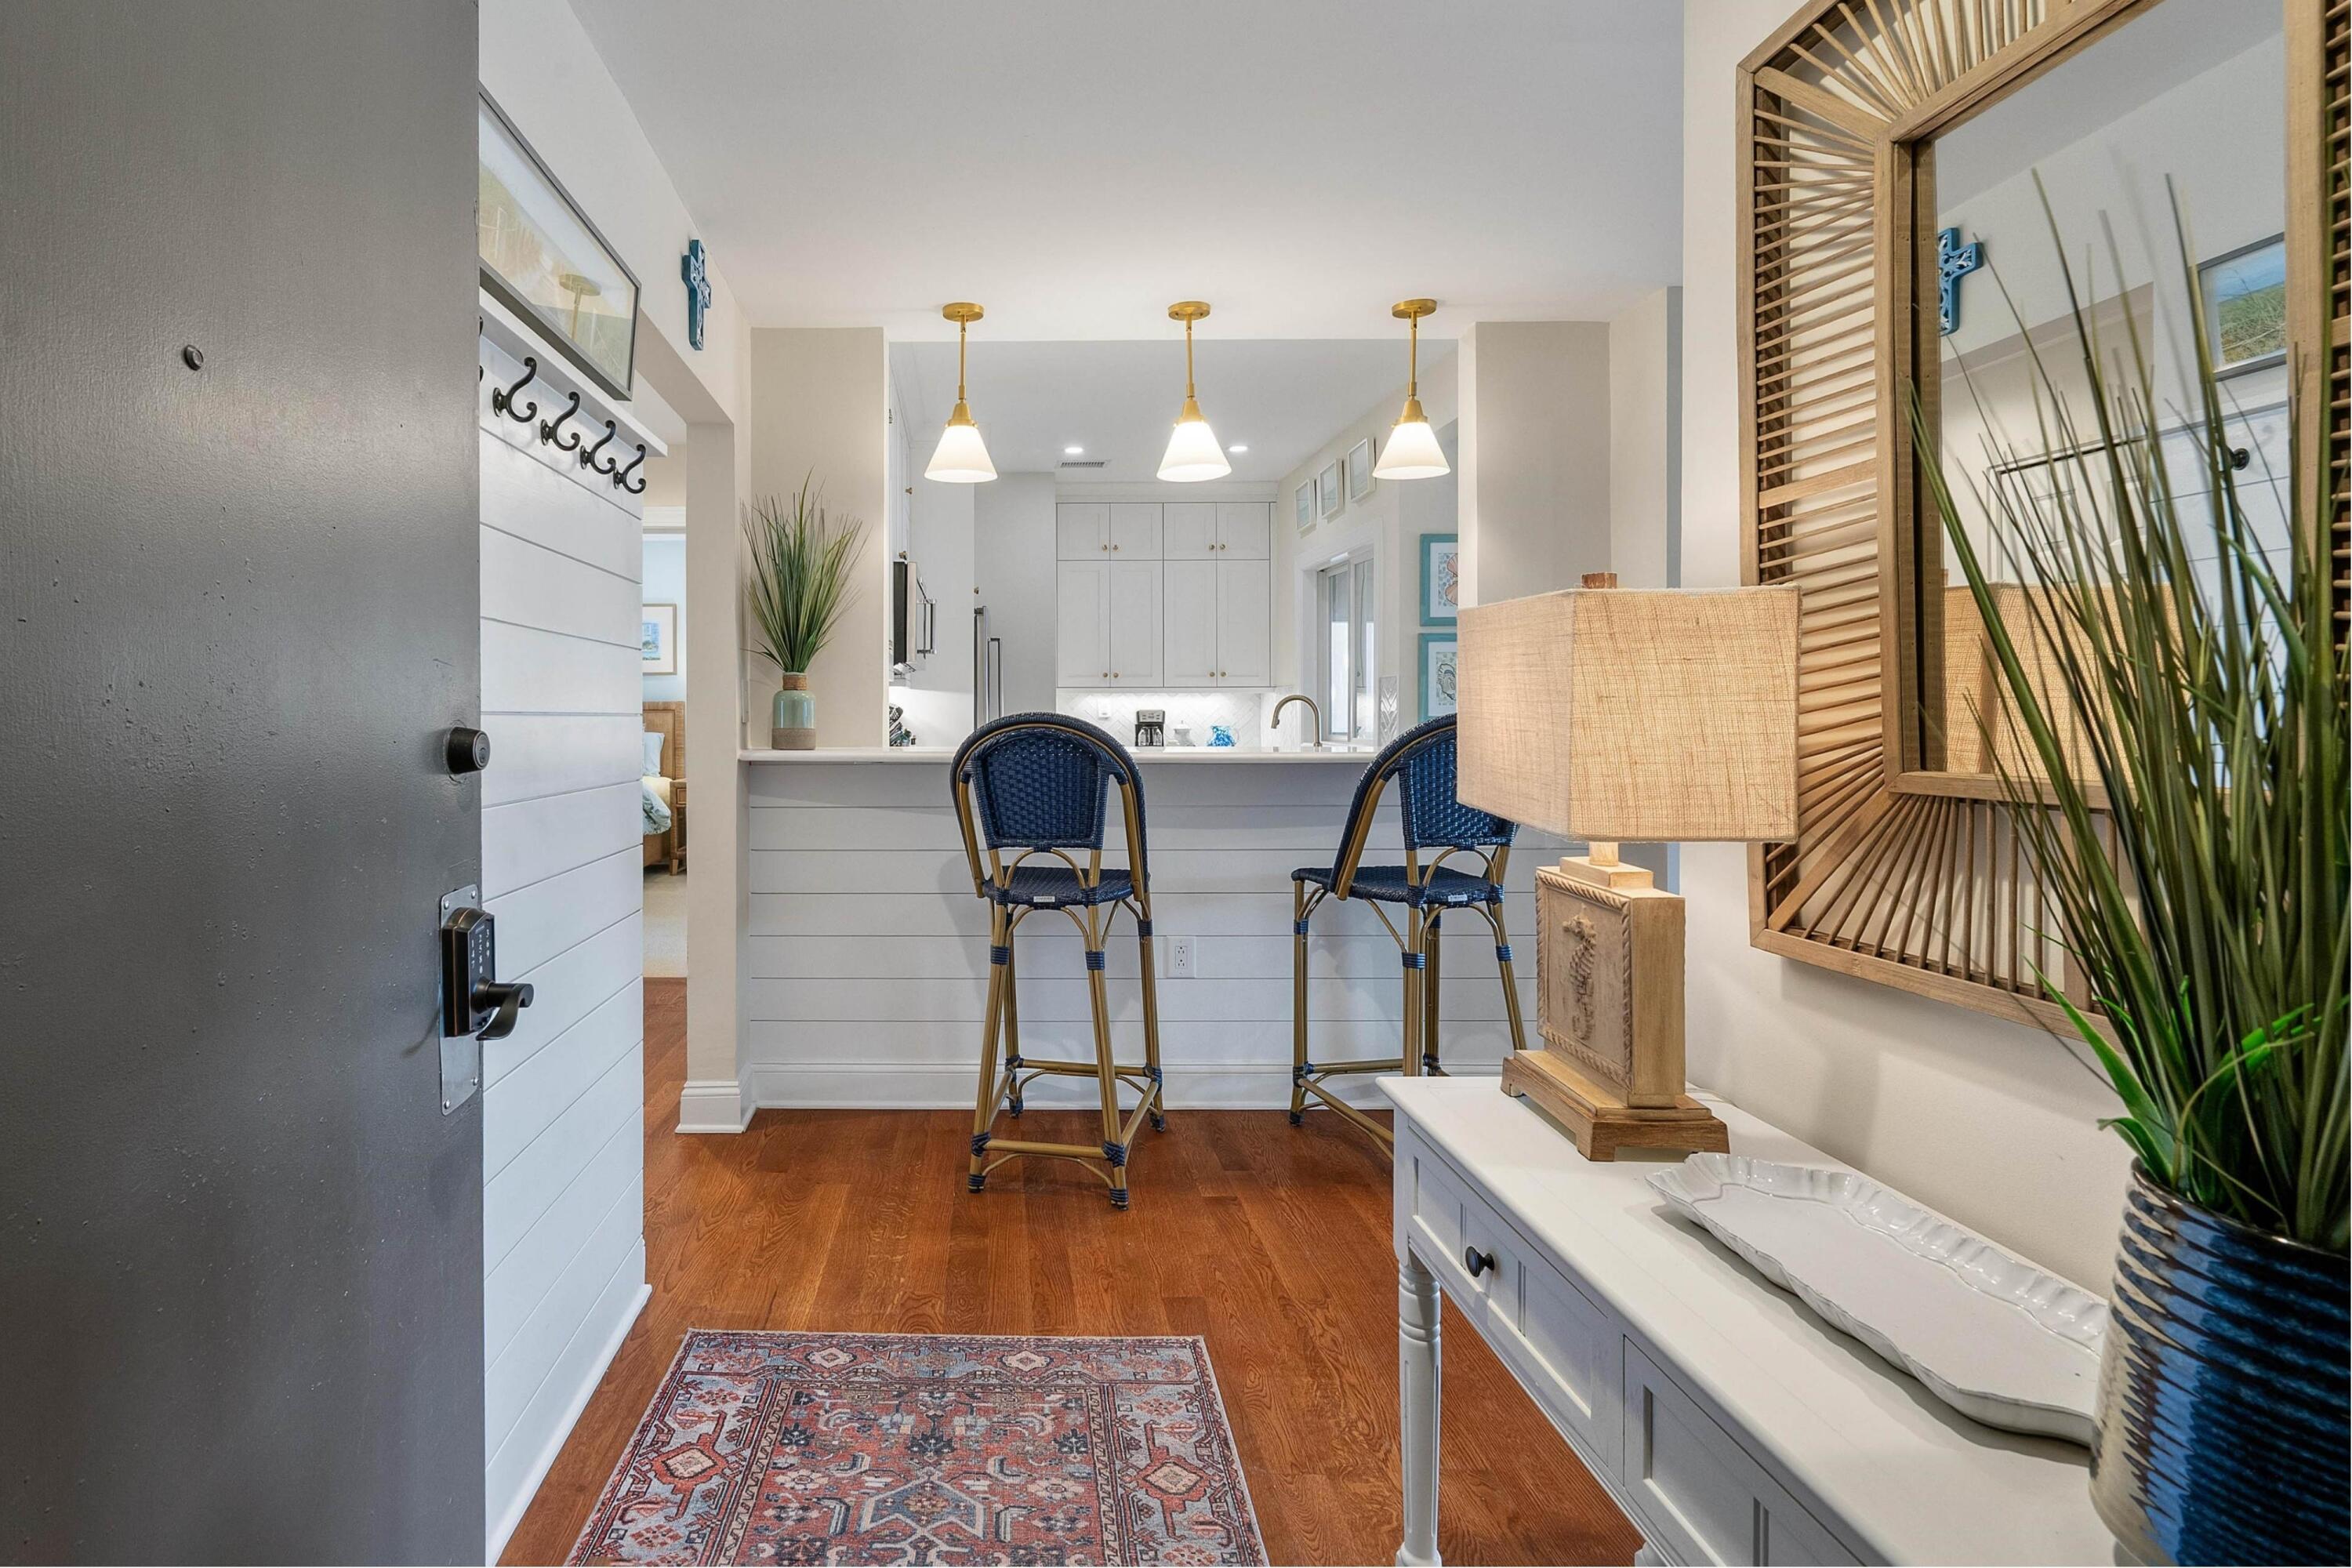
Save
Ask
Tour
Hide
Mortgage Calculator
Monthly Payment (Est.)
Enter an interest rate to see your estimated monthly payment.Calculator powered by Showcase IDX, a Constellation1 Company. Copyright ©2026 Information is deemed reliable but not guaranteed.
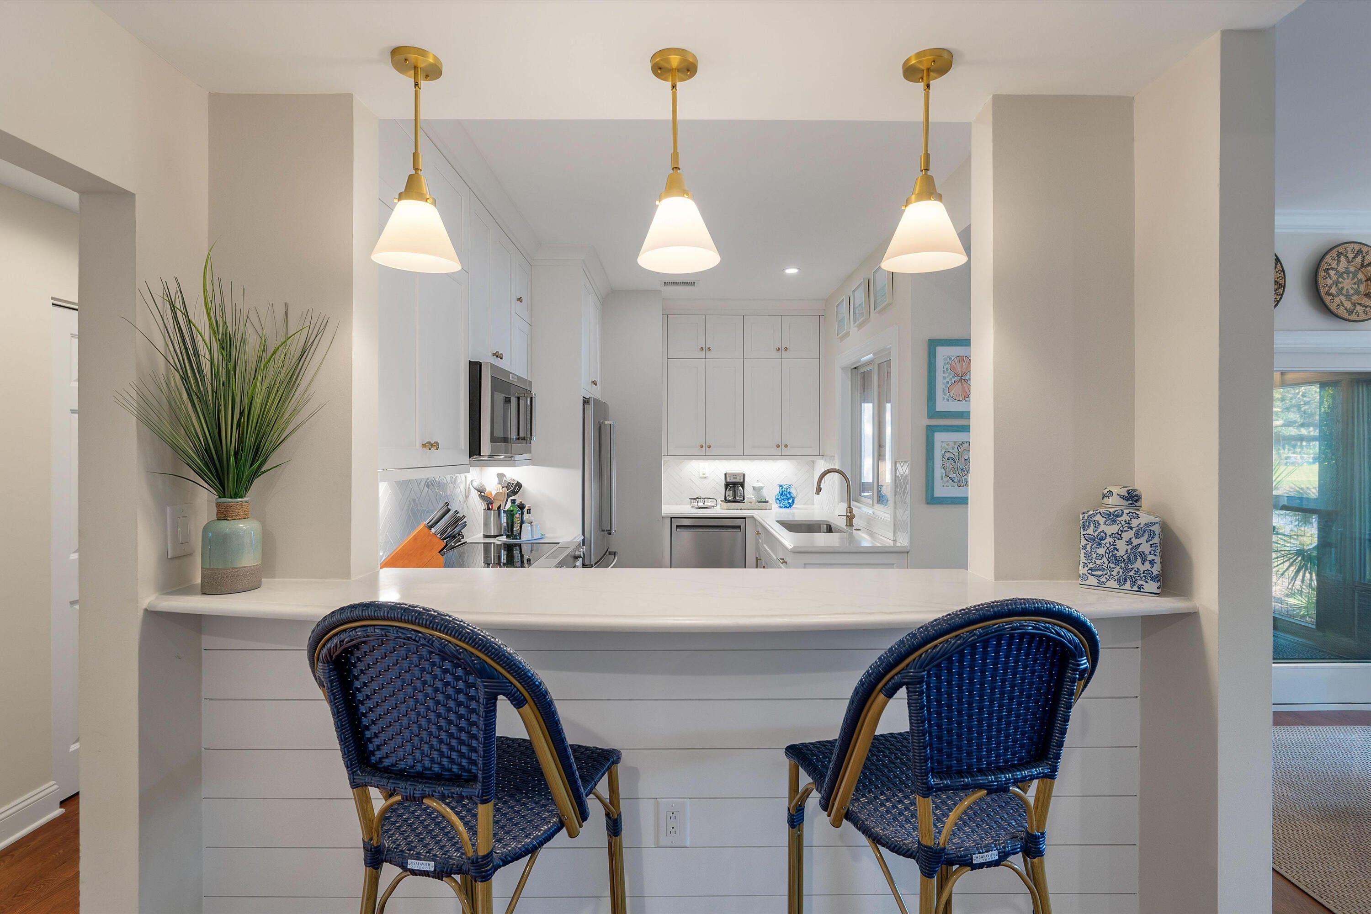
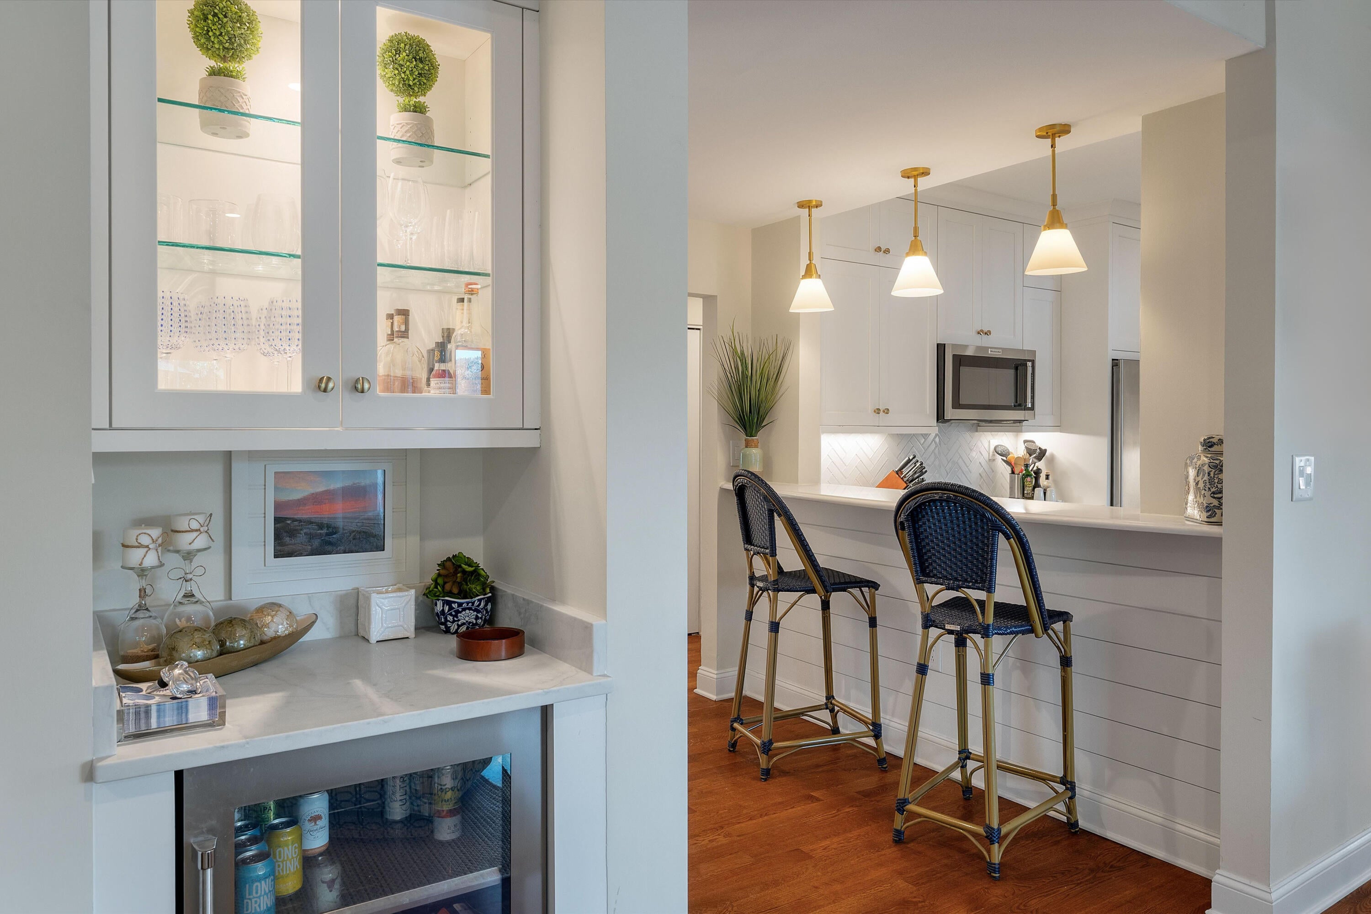
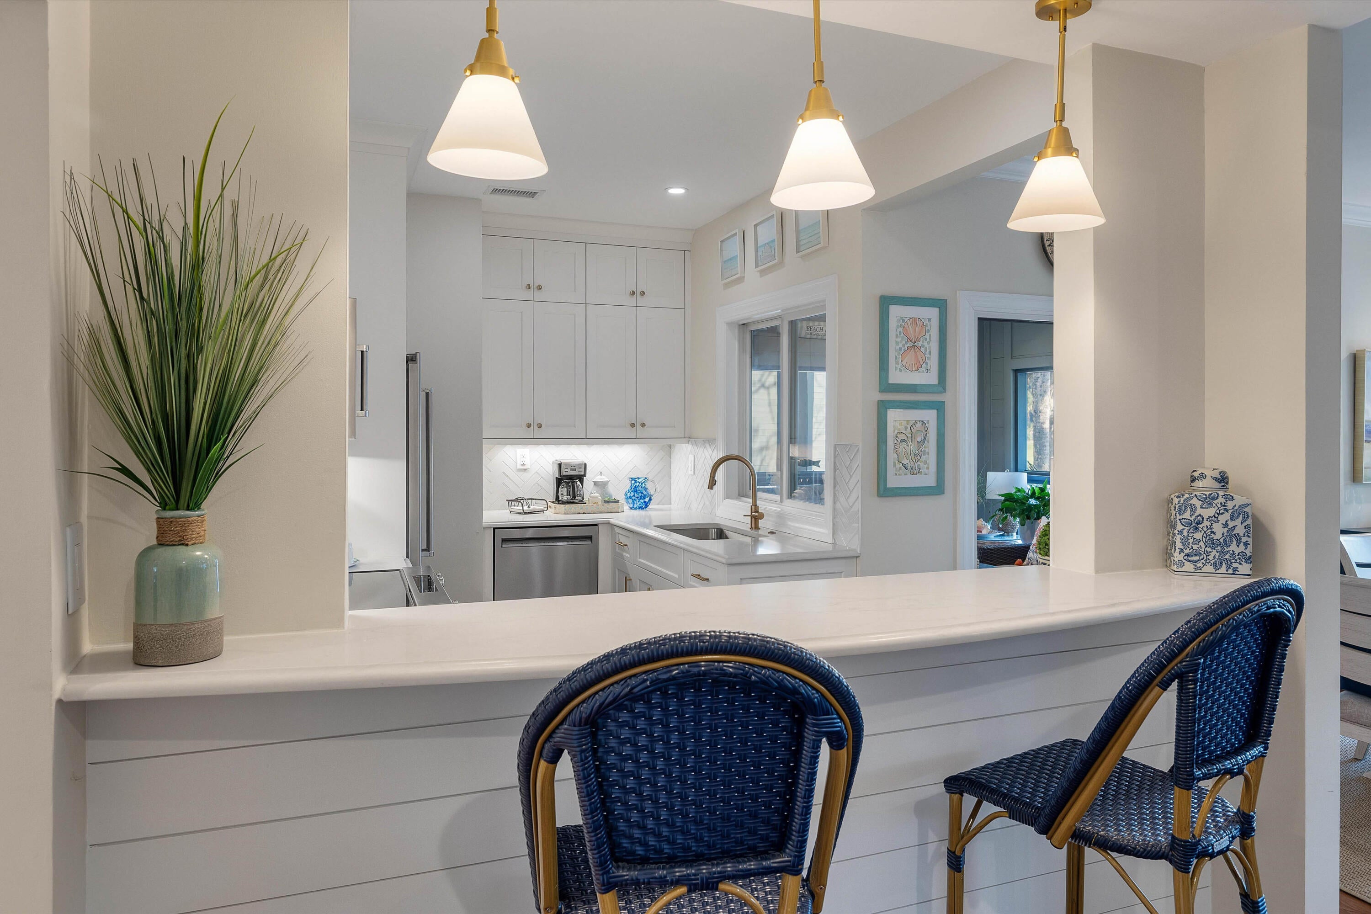
This Turtle Point villa has been completely renovated and offers fantastic views of the lagoon and Turtle Point golf course, providing a serene and picturesque setting. The light and bright open kitchen features quartz countertops, stainless steel (KitchenAid) appliances, ideal for both cooking and entertaining. Downstairs, you'll find two bedrooms and two full baths, along with a large living/dining area that opens onto the deck. The sunroom provides an ideal space to enjoy the tranquil views of the lagoon, a haven for numerous bird species and wildlife. Upstairs, the spacious primary suite boasts an ensuite bath with dual sinks, stackable washer/dryer, large walk-in shower and its own private balcony.
Save
Ask
Tour
Hide
Listing Snapshot
Price
$1,999,000
Days On Site
37 Days
Bedrooms
3
Inside Area (SqFt)
1,448 sqft
Total Baths
3
Full Baths
3
Partial Baths
N/A
Lot Size
N/A
Year Built
1983
MLS Number
26025820
Status
Active Under Contract
Property Tax
$12,980
HOA/Condo/Coop Fees
$263.17 monthly
Sq Ft Source
Assessor
Friends & Family
Recent Activity
| a month ago | Listing updated with changes from the MLS | |
| a month ago | Listing first seen on site |
General Features
Levels
Two
Parking
Off Street
Property Sub Type
Condominium
Sewer
Public Sewer
SqFt Total
1448
Water Source
Public
Interior Features
Appliances
WasherDryerDishwasherDisposalElectric RangeRefrigeratorWasher/Dryer Stacked
Basement
Crawl Space
Cooling
Ceiling Fan(s)Central Air
Fireplace
Yes
Fireplace Features
Gas LogLiving Room
Fireplaces
1
Flooring
CarpetCeramic TileWood
Heating
Heat Pump
Interior
Walk-In Closet(s)Ceiling Fan(s)
Window Features
Window CoveringsWindow Treatments
Master Bedroom
Level - Upper
Save
Ask
Tour
Hide
Exterior Features
Construction Details
Wood Siding
Exterior
Balcony
Patio And Porch
DeckScreened
Waterfront Features
Lagoon
Windows/Doors
Window CoveringsWindow Treatments
Community Features
Association Fee
$3158.0
Association Fee Frequency
Annually
Community Features
ClubhouseFitness CenterGatedParkPoolTennis Court(s)Golf
MLS Area
25 - Kiawah
Financing Terms Available
CashConventional
Schools
School District
Unknown
Elementary School
Mt. Zion
Middle School
Haut Gap
High School
St. Johns
Listing courtesy of Pam Harrington Exclusives

Listing information is provided by Participants of the CHS Regional MLS. IDX information is provided exclusively for personal, non-commercial use, and may not be used for any purpose other than to identify prospective properties consumers may be interested in purchasing. Information is deemed reliable but not guaranteed. Copyright 2026, CHS Regional MLS.
Last checked: 2026-10-23 12:47 AM UTC
Listing information is provided by Participants of the CHS Regional MLS. IDX information is provided exclusively for personal, non-commercial use, and may not be used for any purpose other than to identify prospective properties consumers may be interested in purchasing. Information is deemed reliable but not guaranteed. Copyright 2026, CHS Regional MLS.
Last checked: 2026-10-23 12:47 AM UTC
Neighborhood & Commute
Source: Walkscore
Disclosure: Community information and market data powered by Constellation Data Labs. Information is deemed reliable but not guaranteed.
Save
Ask
Tour
Hide
Did you know? You can invite friends and family to your search. They can join your search, rate and discuss listings with you.