111 Phoebe Road, Summerville, SC, 29483

Save
Ask
Tour
Hide
Share
$482,500
New Listing

111 Phoebe Road
Summerville, SC 29483

For Sale|Single Family Residence|Active
3
Beds
3
Total Baths
2
Full Baths
1
Partial Bath
2,251
SqFt
$214
/SqFt
2015
Built
Subdivision:
The Ponds
County:
Dorchester
Listing courtesy of Carolina One Real Estate
Call Now: 843-790-7000
Is this the listing for you? We can help make it yours.
843-790-7000
111 Phoebe Road111 Phoebe Road111 Phoebe Road111 Phoebe Road
Save
Ask
Tour
Hide
Share

Mortgage Calculator

Monthly Payment (Est.)

$2,201
Calculator powered by Showcase IDX, a Constellation1 Company. Copyright ©2026 Information is deemed reliable but not guaranteed.

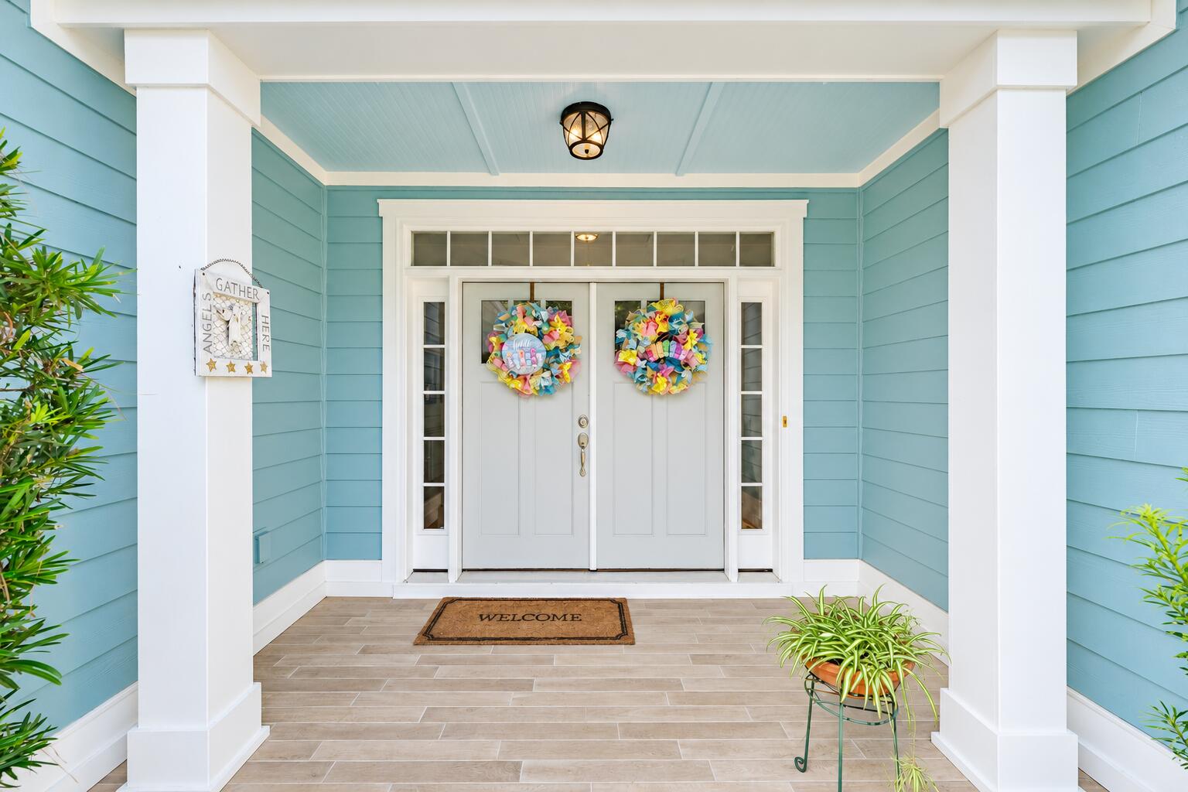
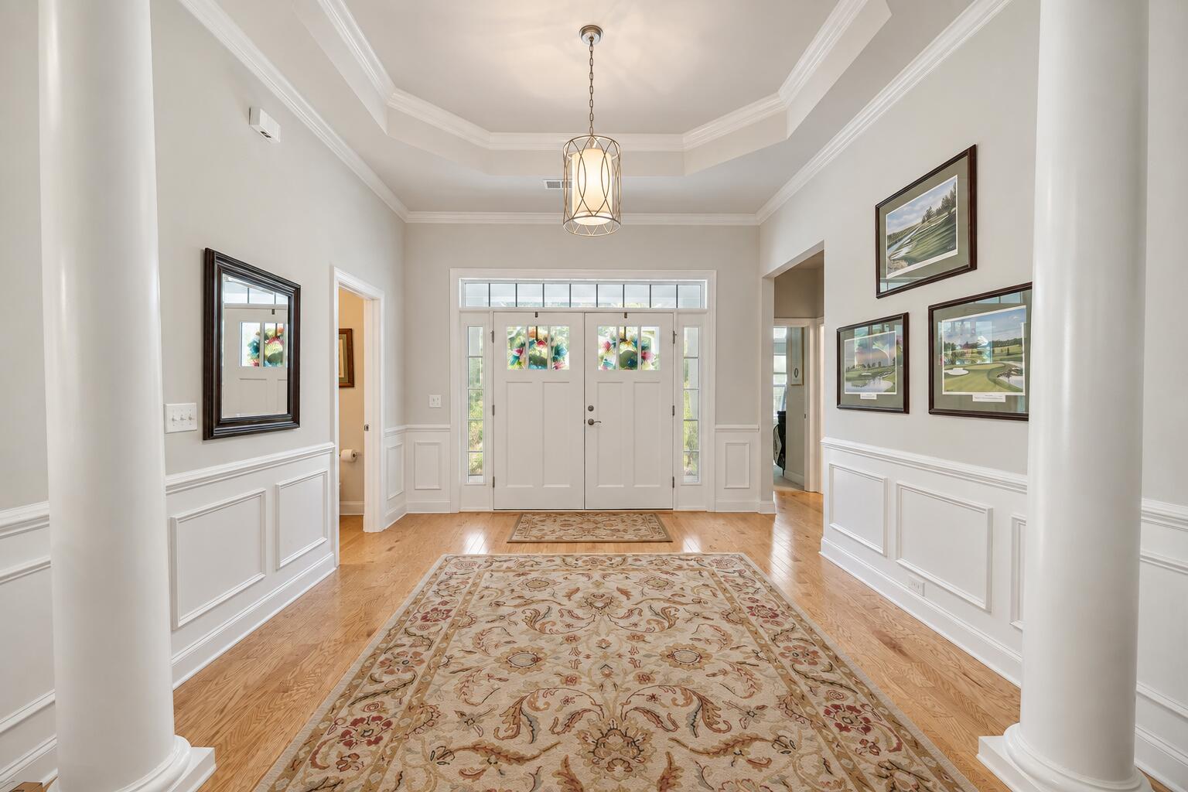
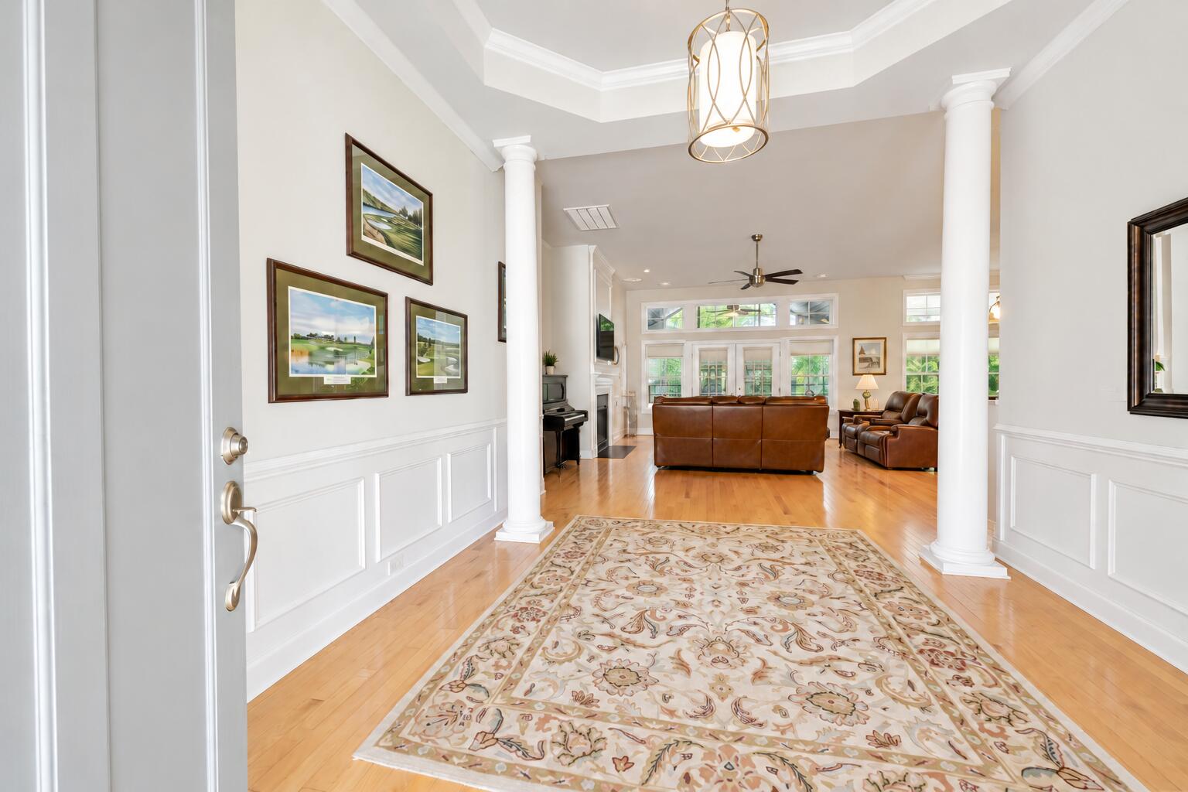
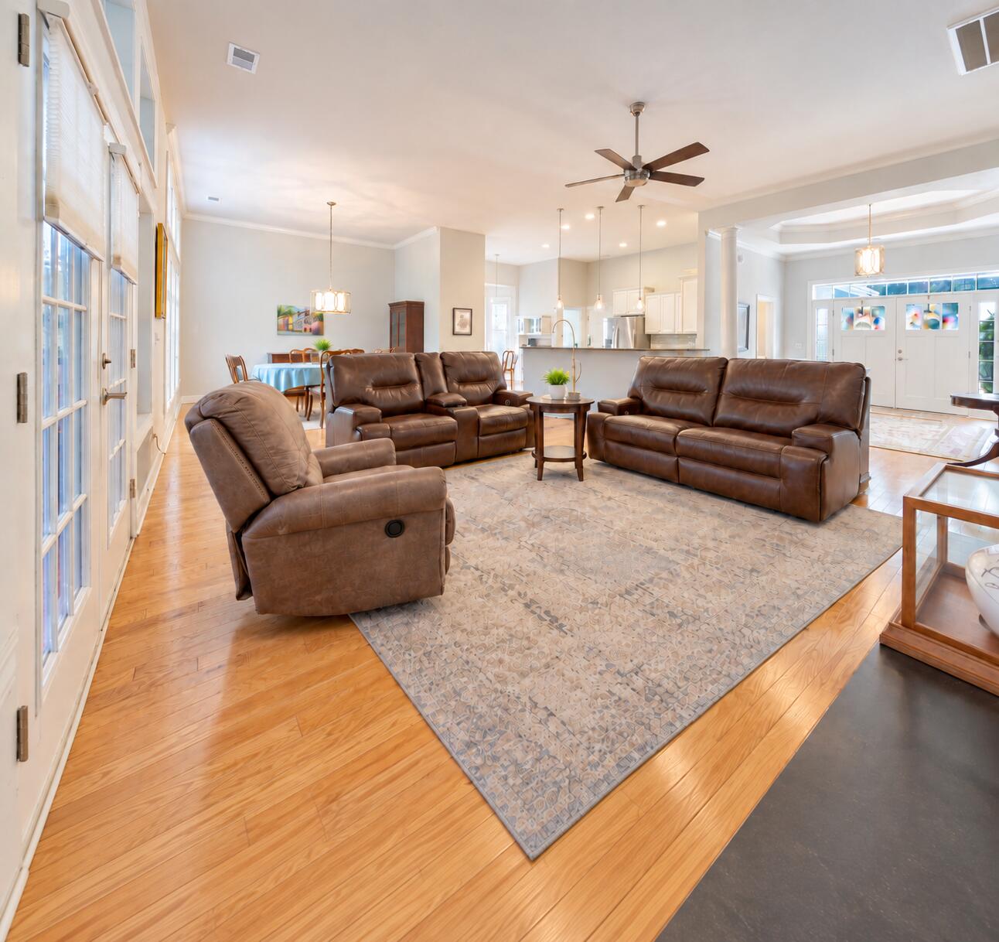
Designed for easy one-level living, this Carillon home stands out for the way its indoor and outdoor spaces work together. Professionally measured, the home features an open living area with high ceilings, hardwood flooring, gas-log fireplace, granite countertops and soft-close cabinetry. A 163 SF enclosed sunroom provides additional flexible space beyond the measured GLA and opens to a recently added back deck and fenced yard framed by mature shade trees. The exterior was freshly painted in 2025. Additional conveniences include a tankless water heater, irrigation system, walk-in primary closet, generous pantry storage and a two-car garage. Carillon is a 55+ section of The Ponds with lawn maintenance included outside the fenced area, plus access to community amenities.The home was also pre-list inspected and has been thoughtfully prepared for its next owner.

Save
Ask
Tour
Hide
Share
Listing Snapshot
Price 
$482,500
Days On Site 
0 Days
Bedrooms 
3
Inside Area (SqFt) 
2,251 sqft
Total Baths 
3
Full Baths 
2
Partial Baths 
1
Lot Size 
0.2 Acres
Year Built 
2015
MLS® Number 
26025879
Status 
Active
Property Tax 
$3,118.63
HOA/Condo/Coop Fees 
$182.5 monthly
Sq Ft Source 
N/A
Friends & Family
Recent Activity
8 hours agoListing updated with changes from the MLS®
9 hours agoListing first seen on site
General Features
Acres 
0.2
Attached Garage 
Yes
Foundation 
Slab
Garage 
Yes
Garage Spaces 
2
Levels 
One
Parking 
AttachedGarage Door Opener
Parking Spaces 
2
Property Sub Type 
Single Family Residence
Sewer 
Public Sewer
SqFt Total 
2251
Style 
RanchTraditional
Water Source 
Public
Interior Features
Appliances 
DishwasherDisposalDryerGas RangeMicrowaveRefrigeratorWasherTankless Water Heater
Cooling 
Ceiling Fan(s)Central Air
Fireplace 
Yes
Fireplace Features 
Gas LogLiving Room
Fireplaces 
1
Flooring 
CarpetCeramic TileWood
Heating 
Natural Gas
Interior 
Cathedral Ceiling(s)Walk-In Closet(s)Tray Ceiling(s)High CeilingsCeiling Fan(s)Eat-in KitchenEntrance FoyerPantry
Laundry Features 
Electric Dryer HookupWasher HookupLaundry Room
Window Features 
Window CoveringsWindow Treatments
Master Bedroom 
Level - Lower
Save
Ask
Tour
Hide
Share
Exterior Features
Construction Details 
Cement Siding
Exterior 
Rain GuttersLighting
Fencing 
Wood
Lot Features 
Corner LotWooded
Patio And Porch 
DeckFront Porch
Roof 
Shingle
Windows/Doors 
Window CoveringsWindow Treatments
Community Features
Association Fee 
$2190.0
Association Fee Frequency 
Annually
Community Features 
ClubhousePool
MLS Area 
63 - Summerville/Ridgeville
Senior Community 
Yes
Financing Terms Available 
CashConventionalFHAVA Loan
Building Access 
Ground Level
Schools
School District
Unknown
Elementary School
Sand Hill
Middle School
Gregg
High School
Summerville
Listing courtesy of Carolina One Real Estate


Listing information is provided by Participants of the CHS Regional MLS. IDX information is provided exclusively for personal, non-commercial use, and may not be used for any purpose other than to identify prospective properties consumers may be interested in purchasing. Information is deemed reliable but not guaranteed. Copyright 2026, CHS Regional MLS.
Last checked: 2026-09-16 08:29 AM UTC

Neighborhood & Commute
Source: Walkscore
Disclosure: Community information and market data powered by Constellation Data Labs. Information is deemed reliable but not guaranteed.
Save
Ask
Tour
Hide
Share