
170 Pavilion StreetSummerville, SC 29483
Mortgage Calculator
Monthly Payment (Est.)
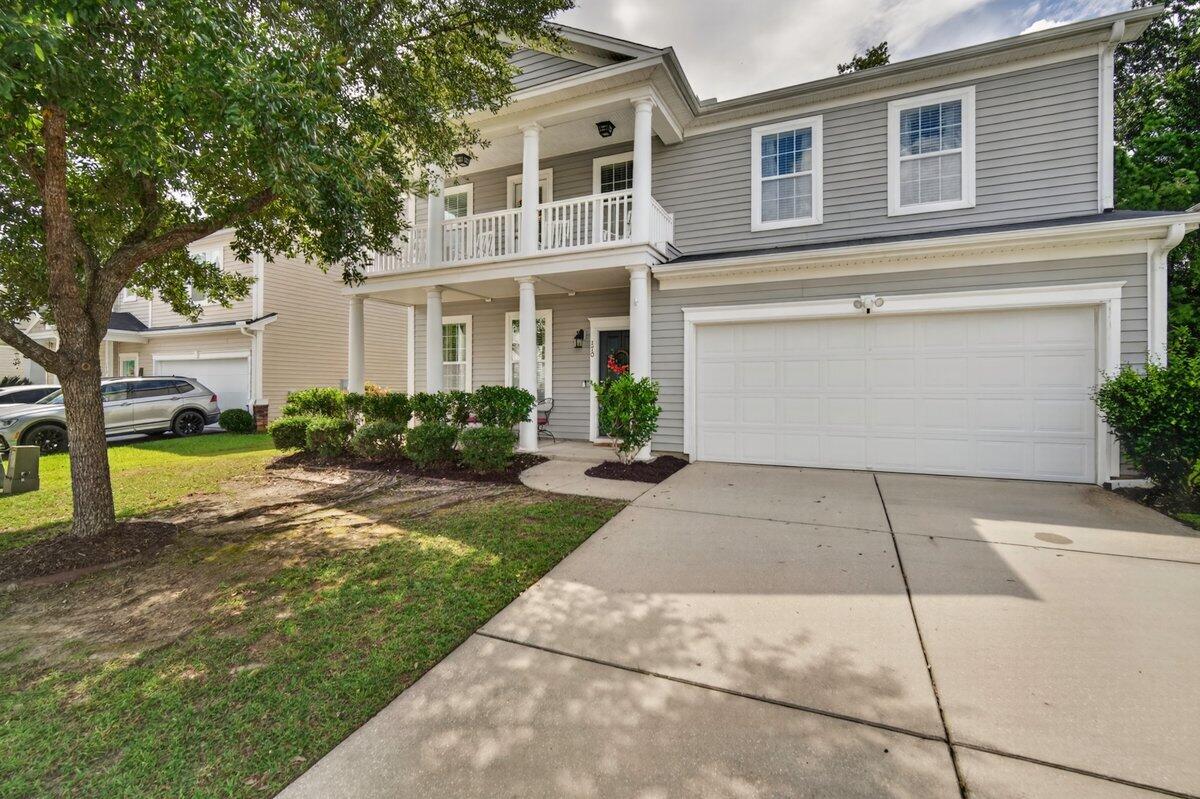
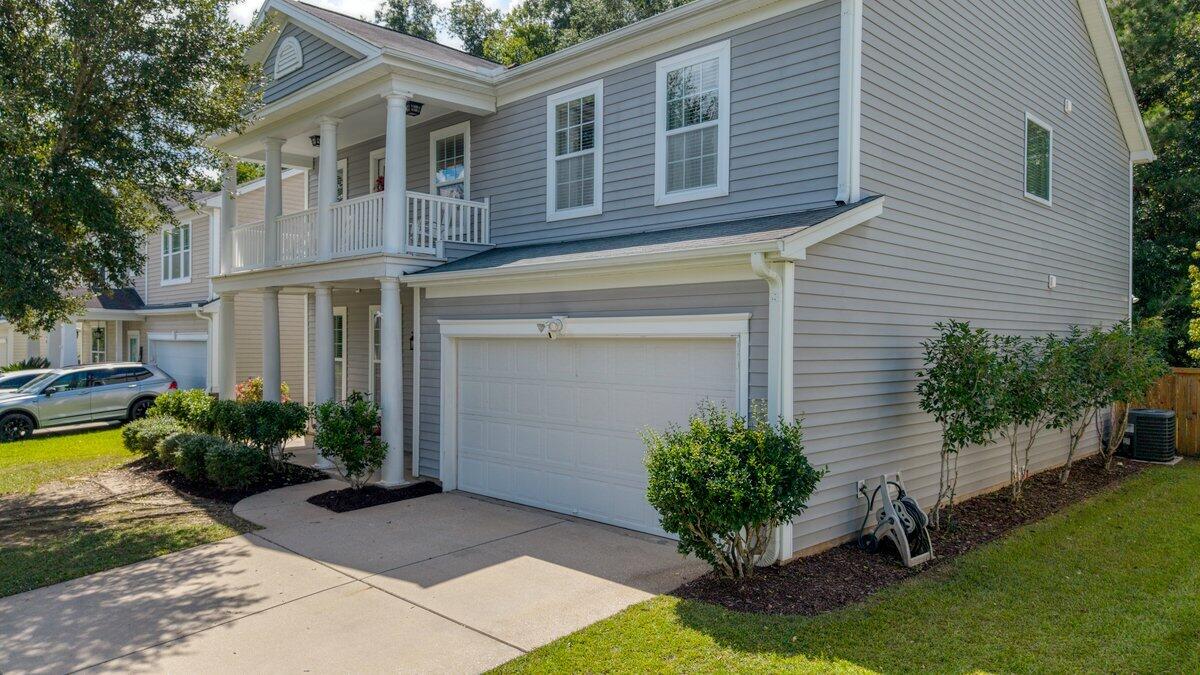
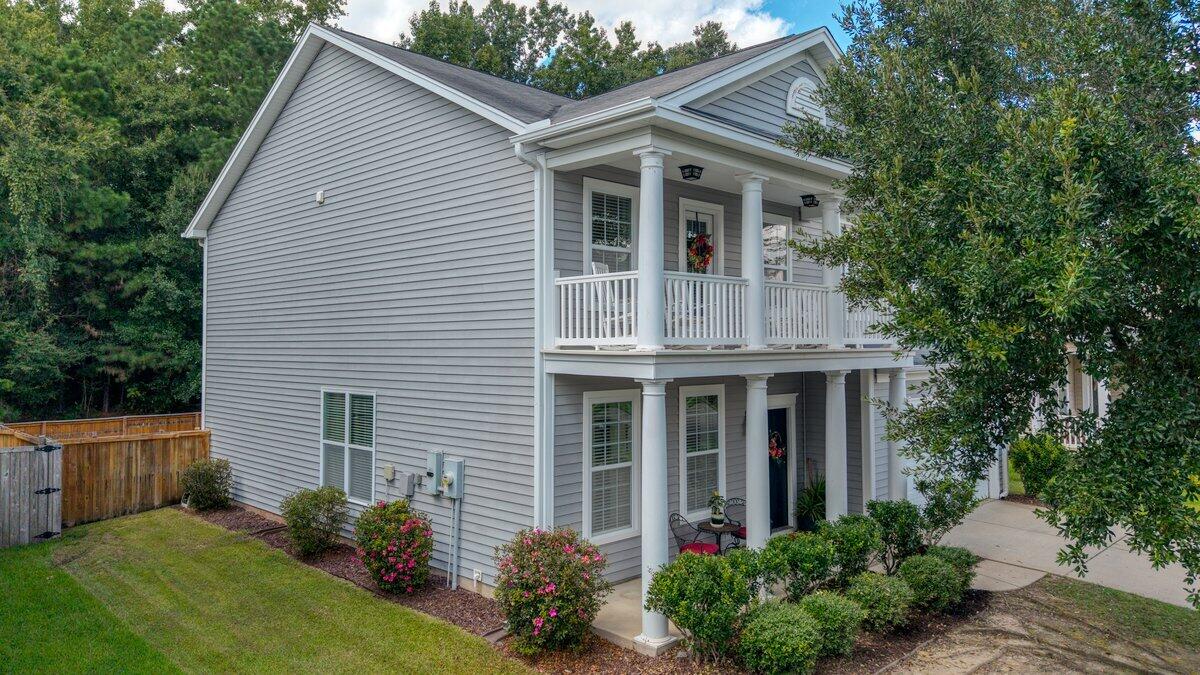
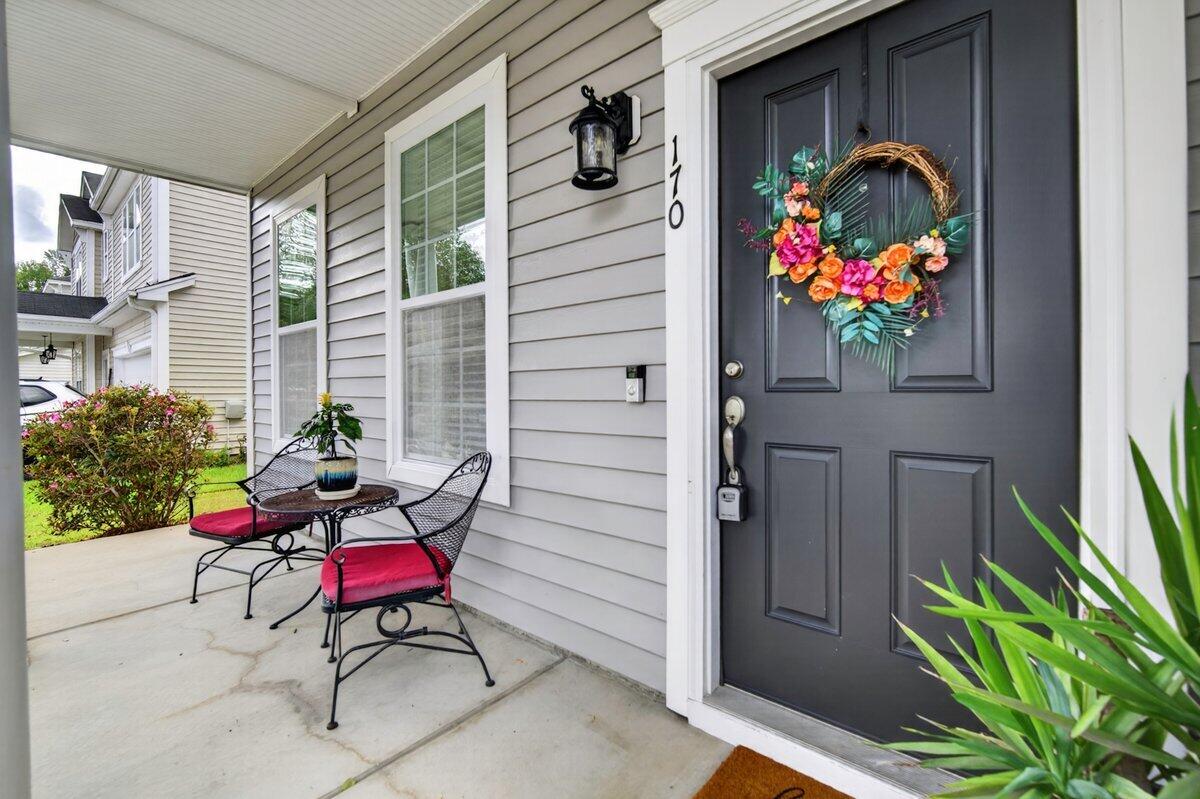
$1,688Welcome to 170 Pavilion St, a beautiful Lowcountry-style home where classic Southern charm meets comfortable everyday living. Tucked away in the charming, established neighborhood of Reminisce, conveniently located just off Jedburg Road in Summerville and within the desirable DD2 School District, this home welcomes you with soaring mature trees and iconic Charleston-style double front porches. It's the kind of front porch that practically begs for a glass of sweet tea and a rocking chair.Step inside to a beautiful foyer featuring gleaming floors and a freshly painted interior. The formal living room and separate dining room create an inviting setting for hosting holiday gatherings or simply enjoying time with family and friends. Continue into the sun-filled family room, where the open ancomfortable layout flows effortlessly into a second eating area and the spacious kitchen, the true heart of the home. The kitchen is designed for both everyday living and entertaining, featuring granite countertops, a large center island, stainless steel appliances, an oversized pantry, and an abundance of cabinet space. Just off the kitchen, a convenient drop zone provides the perfect spot to keep everyday essentials organized, along with an additional storage closet and a nearby powder room. Upstairs, you'll find all four generously sized bedrooms. The primary suite is a true retreat, with soaring tray ceilings, a ceiling fan, abundant natural light, and plenty of room for a comfortable sitting area. The spa-like ensuite bath features dual vanities, a walk-in shower, and a separate soaking tub. And then there's the enormous primary closet with ample space for even the most impressive wardrobe. Three additional guest bedrooms are exceptionally spacious, each offering a walk-in closet and ceiling fan. One guest bedroom has the added bonus of access to the upstairs balcony, creating a charming spot to enjoy your morning coffee. A generously sized full bathroom completes the upstairs living space. Back downstairs, step through the kitchen onto the spacious screened-in porch, complete with a ceiling fan and plenty of room for dining al fresco or simply relaxing at the end of the day. Beyond the porch, the extended patio is ready for all your chilling and grilling needs. Perhaps the most special feature of this property is the backyard. The fully fenced lot backs to peaceful, mature woods that stretch as far as the eye can see, creating a wonderfully serene and private setting. Here, the soundtrack is simply birds chirping, a peaceful retreat right in your own backyard. And for even more fun, the neighborhood amenities and pool are conveniently located just around the corner. Reminisce is the kind of established neighborhood that feels welcoming from the moment you arrive, and this home captures that feeling perfectly. While tucked away on the quieter, less-crowded side of Summerville, you're still just minutes from historic downtown Summerville and its charming shops, restaurants, and local attractions. Come for the double porches and Lowcountry charm, stay for the spacious floor plan, peaceful backyard, and unmistakable feeling that you've found home!
| 3 hours ago | Listing updated with changes from the MLS® | |
| 7 hours ago | Listing first seen on site |

Listing information is provided by Participants of the CHS Regional MLS. IDX information is provided exclusively for personal, non-commercial use, and may not be used for any purpose other than to identify prospective properties consumers may be interested in purchasing. Information is deemed reliable but not guaranteed. Copyright 2026, CHS Regional MLS.
Last checked: 2026-09-16 08:29 AM UTC
Did you know? You can invite friends and family to your search. They can join your search, rate and discuss listings with you.