
108 Garden Gate WaySummerville, SC 29486
Mortgage Calculator
Monthly Payment (Est.)
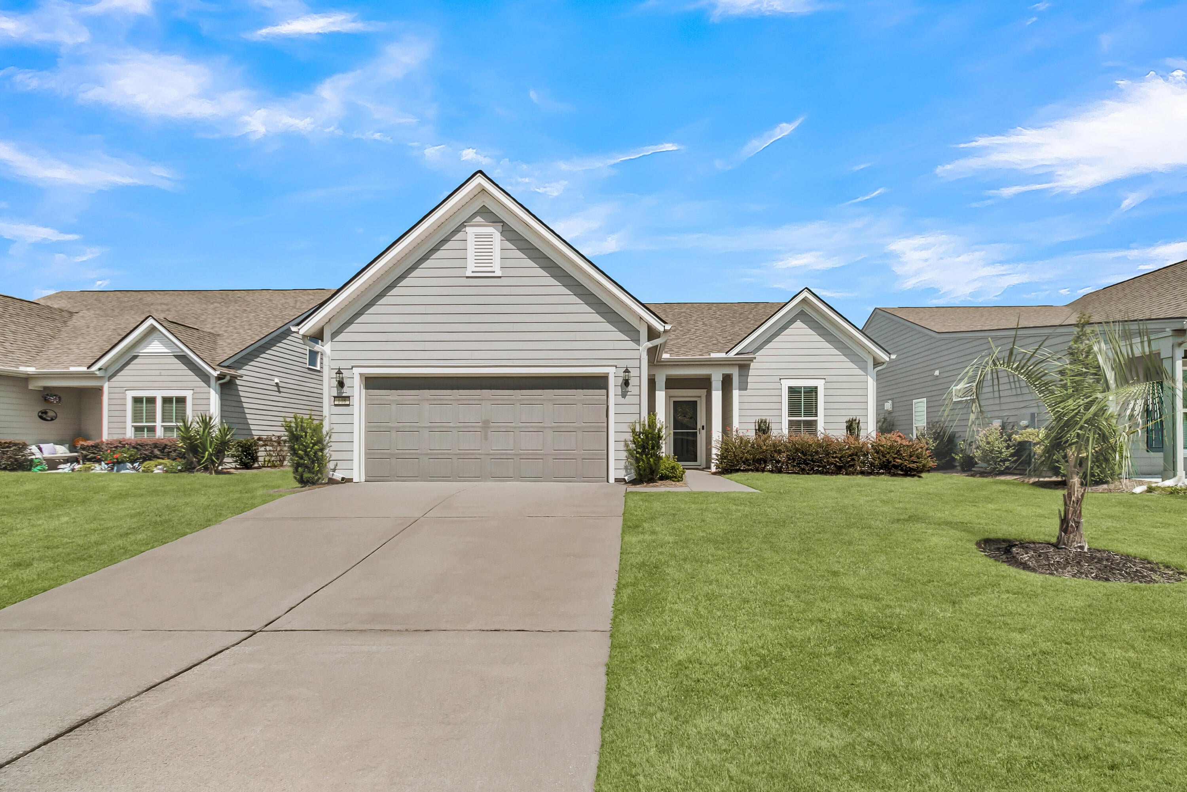
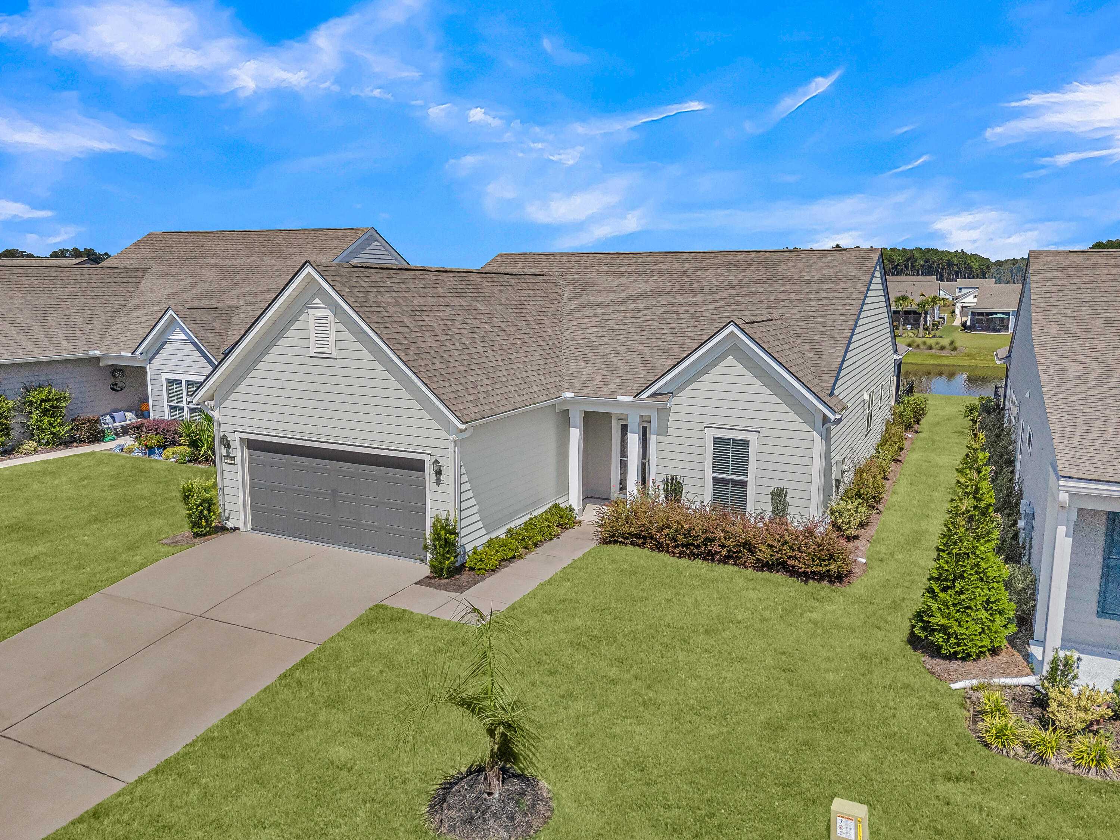
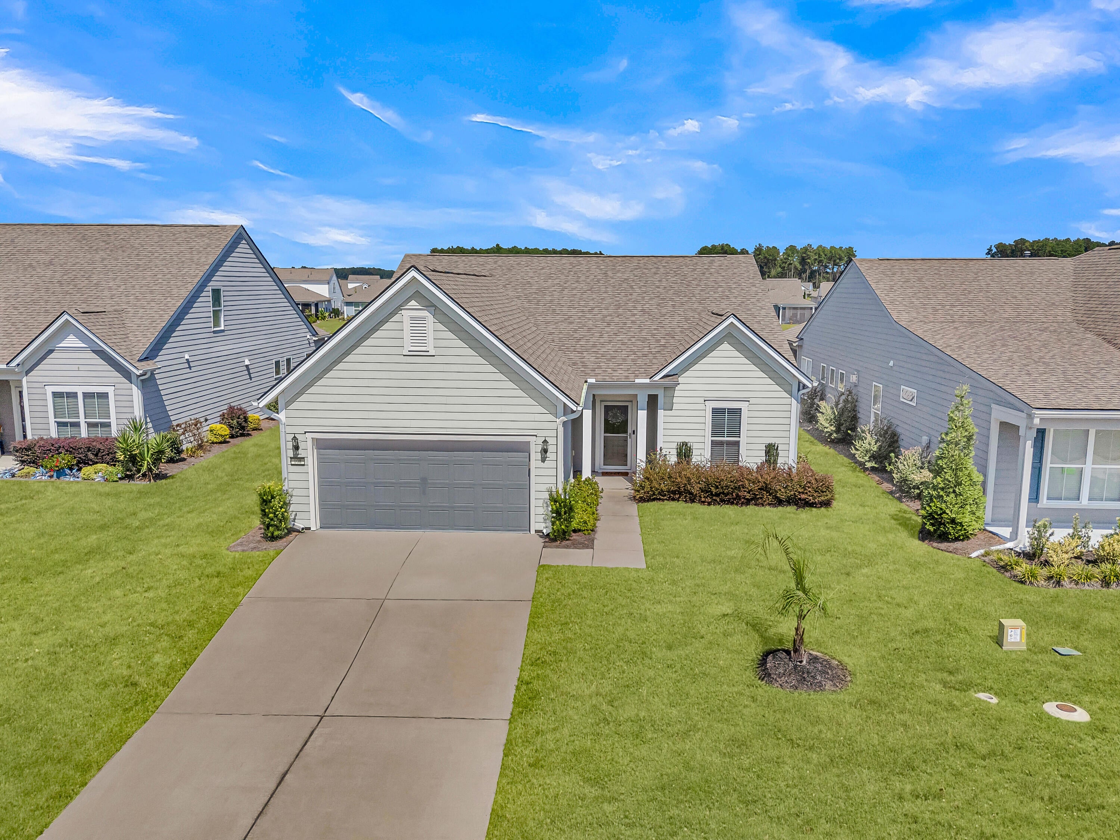
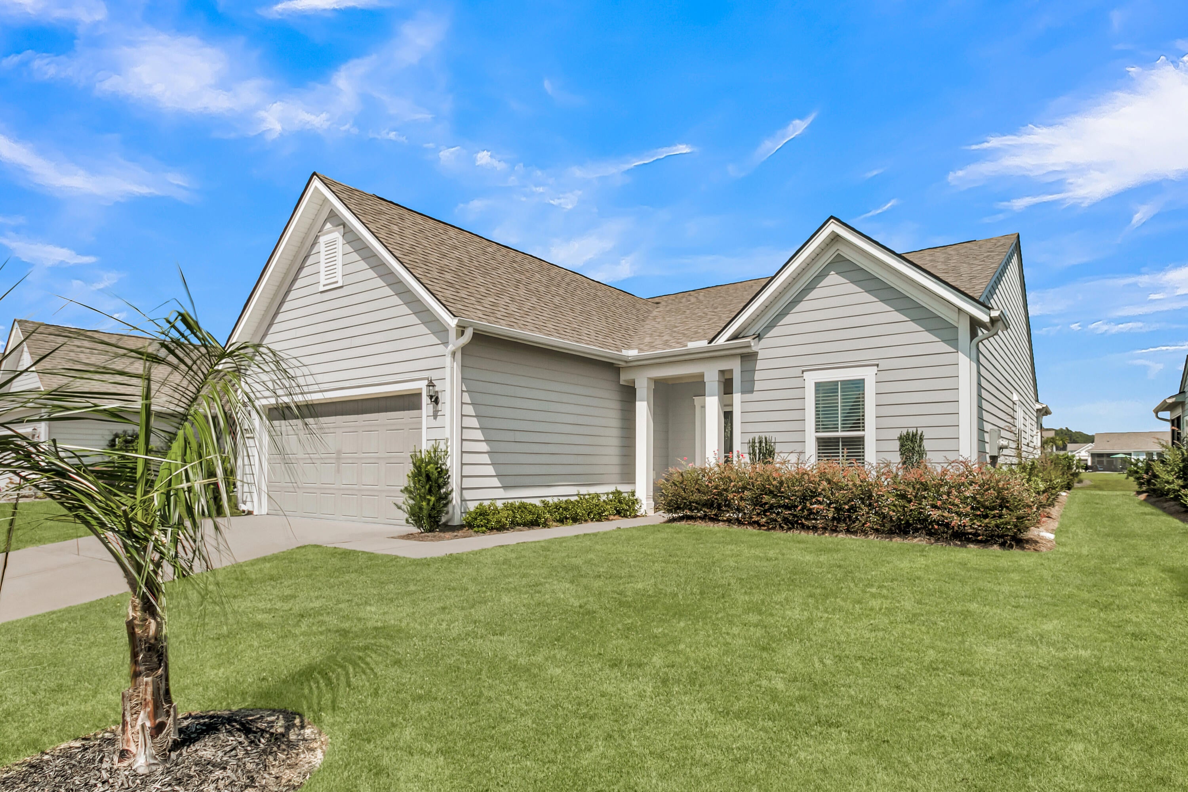
Enter an interest rate to see your estimated monthly payment.Beautiful, move-in ready Martin Ray home featuring 2 bedrooms, 2 baths, a French door office, screened-in porch, and a three-bay garage. Just a short walk from the 27,000 sf amenity center and offering lagoon views from the backyard, its location is hard to beat. Step inside to find laminate wood floors extending throughout the living areas. The stunning island kitchen includes soft-closing white and gray cabinetry with double tray pull storage, quartz countertops, KitchenAid appliances with five-burner gas cooktop, built-in wall oven & convection microwave, and included refrigerator, subway tile backsplash, pendant lighting, a Butler's pantry, and separate walk-in pantry. A dining area and spacious living room flank either side of the kitchen, creating an inviting area for entertaining.The Owner's Suite offers brand new carpet, a tray ceiling, and ensuite bath with 12" x 24" tile floors, a luxury zero entry tile shower with built-in bench and wall mounted, rain shower, and handheld shower heads, double sink quartz vanity, and an oversized walk-in closet. A guest bedroom with new carpet and full bath with 12" x 24" tile floors, a single sink vanity, and tub/shower combo provide a comfortable space for visiting guests. The laundry room includes the washer & dryer and sits adjacent to a large walk-in storage closet You'll love the backyard oasis - a screened-in porch and extended patio with paver skirting overlook the fenced-in yard and community lagoon with lighted fountain. Don't miss the garage space! Complete with epoxy floor application, it has ample room to store three vehicles, a golf cart, or for a workshop or storage. Del Webb Nexton is the Charleston Area's premier 55+ lifestyle community. Located within the Summerville area's most sought-after neighborhood, you'll enjoy quick access to two grocery stores, numerous restaurants and shops, a regional county park (set to open soon!), interconnecting trail system, and so much more! Just five minutes to downtown Summerville, 25 minutes to downtown Charleston, and 40 minutes to area beaches, you'll have all you're looking for in a new home, new neighborhood, and new city!
| 3 days ago | Listing updated with changes from the MLS® | |
| 6 days ago | Listing first seen on site |

Listing information is provided by Participants of the CHS Regional MLS. IDX information is provided exclusively for personal, non-commercial use, and may not be used for any purpose other than to identify prospective properties consumers may be interested in purchasing. Information is deemed reliable but not guaranteed. Copyright 2026, CHS Regional MLS.
Last checked: 2026-09-22 10:09 AM UTC
Did you know? You can invite friends and family to your search. They can join your search, rate and discuss listings with you.