9004 Parlor Drive, Ladson, SC, 29456

Save
Ask
Tour
Hide
Share
$285,000
New Listing

9004 Parlor Drive
Ladson, SC 29456

For Sale|Townhouse|Active
3
Beds
4
Total Baths
3
Full Baths
1
Partial Bath
1,894
SqFt
$150
/SqFt
2008
Built
Subdivision:
Tranquil Hill Plantation
County:
Dorchester
Listing courtesy of Opendoor Brokerage, LLC
Call Now: 843-790-7000
Is this the listing for you? We can help make it yours.
843-790-7000
9004 Parlor Drive9004 Parlor Drive9004 Parlor Drive9004 Parlor Drive
Save
Ask
Tour
Hide
Share

Mortgage Calculator

Monthly Payment (Est.)

$1,300
Calculator powered by Showcase IDX, a Constellation1 Company. Copyright ©2026 Information is deemed reliable but not guaranteed.

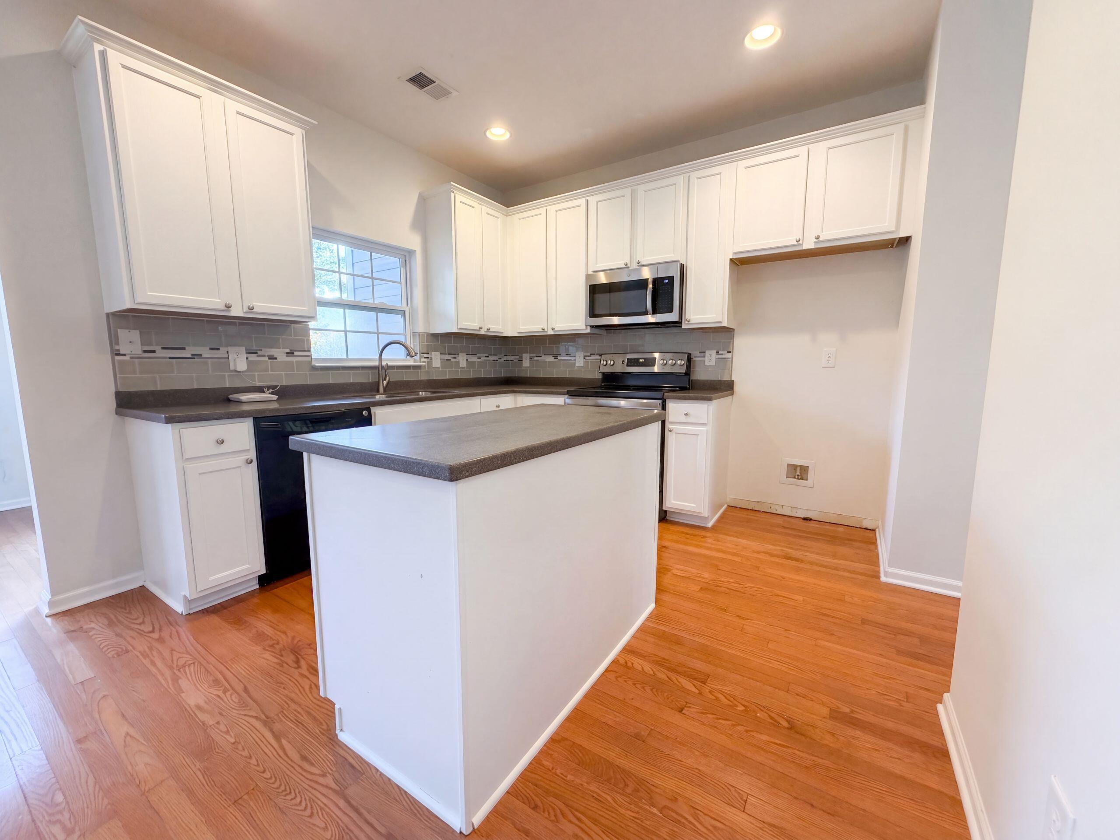
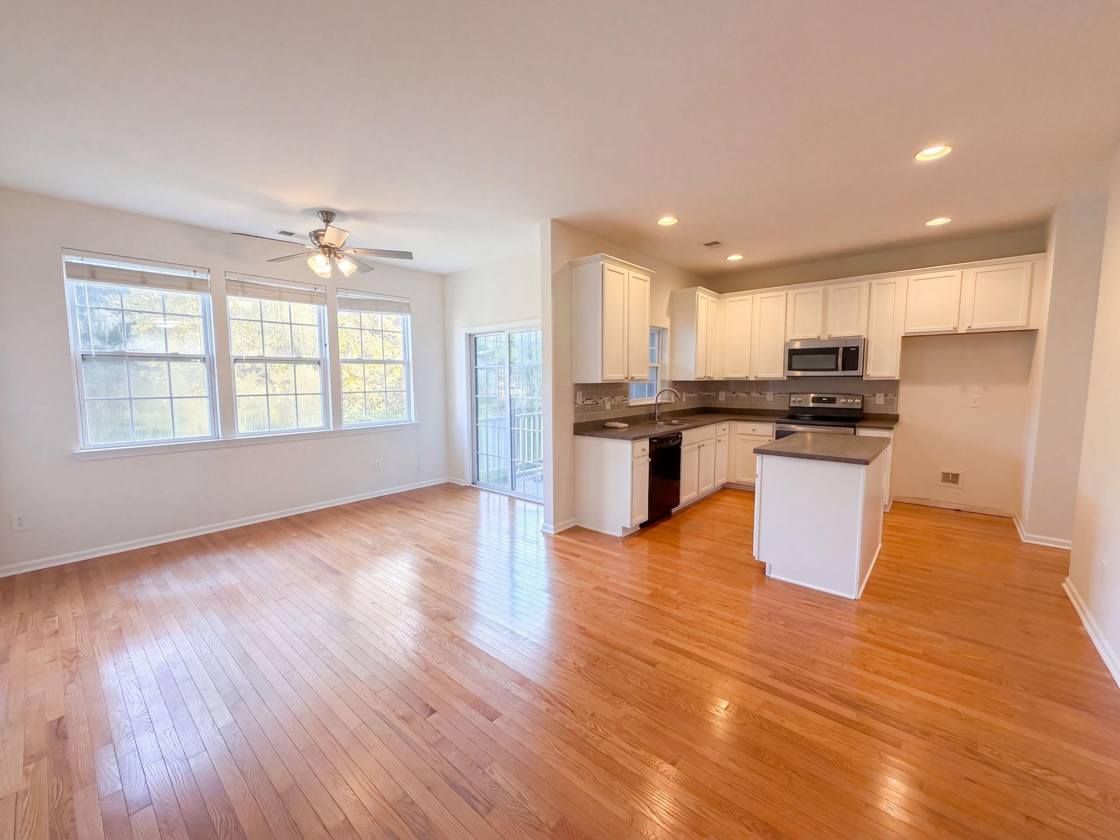
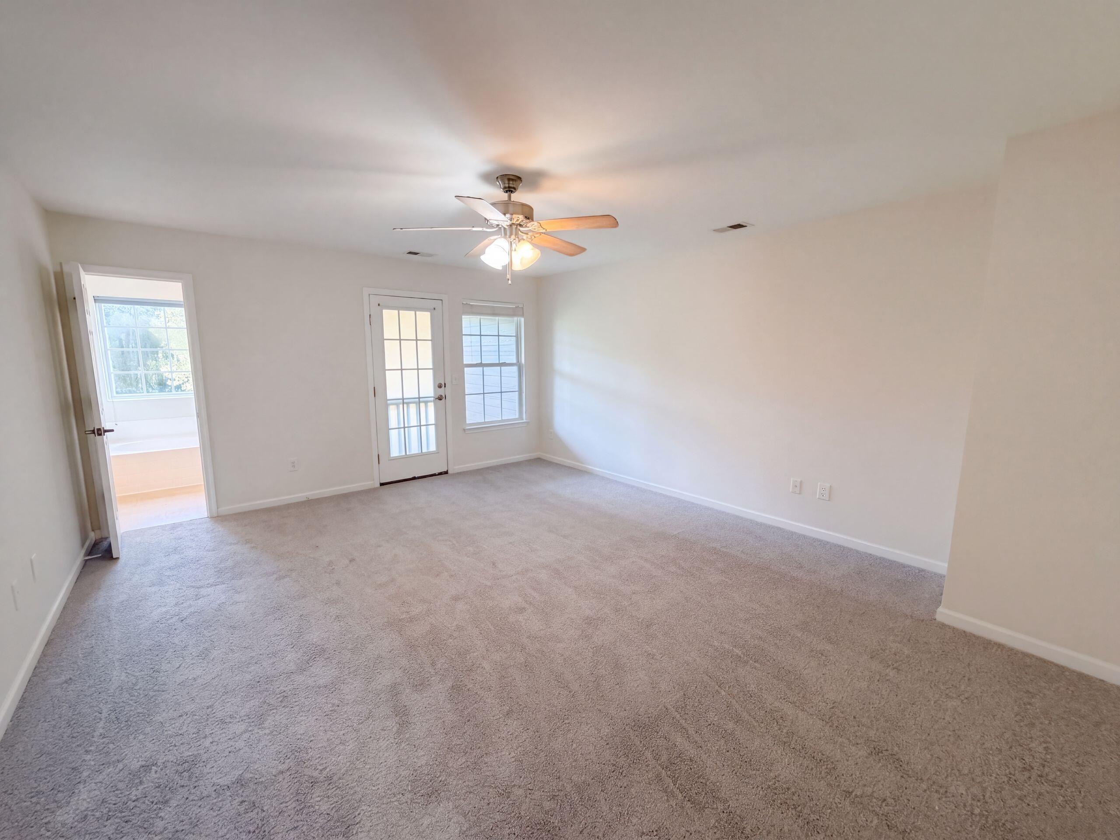
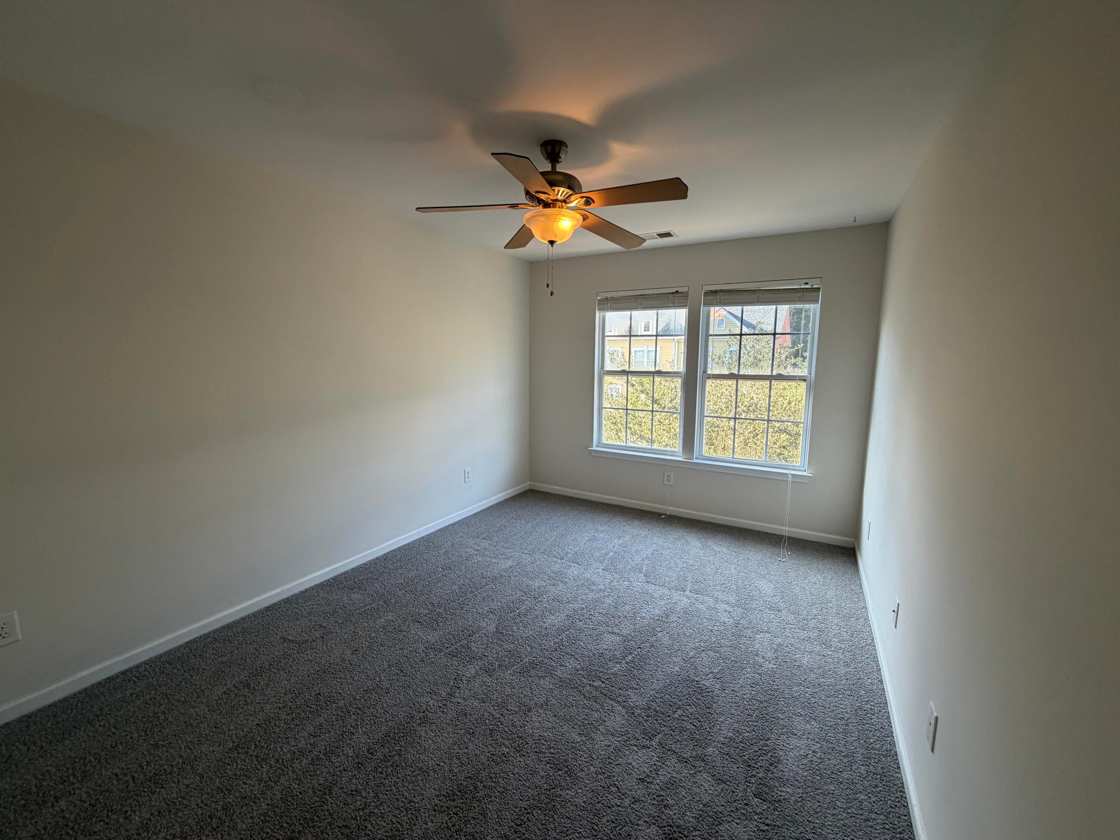
This Ladson three-story home offers quartz countertops, and a two-car garage.9004 Parlor Dr is a 3-story Ladson home with three bedrooms, three full bathrooms, one half bathroom, 2,617 square feet, and a 2008 build year. The kitchen includes white cabinetry, dark counters, an island, visible appliances, and an open connection to the dining area. The living areas feature wide windows, ceiling fans, and flexible space across multiple levels. Bedrooms include windows, ceiling fans, and closet storage, while the bathrooms provide long vanities, mirrors, a tub, and a separate shower. Outdoor spaces include front and rear exterior views and a fenced rear area. A two-car garage provides covered parking and storage space. Included 100-Day Home Warranty with buyer activation

Save
Ask
Tour
Hide
Share
Listing Snapshot
Price 
$285,000
Days On Site 
0 Days
Bedrooms 
3
Inside Area (SqFt) 
1,894 sqft
Total Baths 
4
Full Baths 
3
Partial Baths 
1
Lot Size 
0.05 Acres
Year Built 
2008
MLS® Number 
26025977
Status 
Active
Property Tax 
N/A
HOA/Condo/Coop Fees 
$348.32 monthly
Sq Ft Source 
N/A
Friends & Family
Recent Activity
9 hours agoListing updated with changes from the MLS®
10 hours agoListing first seen on site
General Features
Acres 
0.05
Foundation 
Slab
Garage 
Yes
Garage Spaces 
2
Parking 
Detached
Parking Spaces 
2
Property Sub Type 
Townhouse
SqFt Total 
1894
Water Source 
Public
Interior Features
Appliances 
DishwasherElectric RangeMicrowave
Cooling 
Central Air
Flooring 
CarpetCeramic TileWood
Laundry Features 
Laundry Room
Save
Ask
Tour
Hide
Share
Exterior Features
Construction Details 
Brick Veneer
Roof 
Asphalt
Community Features
Association Fee 
$348.32
Association Fee Frequency 
Monthly
Community Features 
Pool
MLS Area 
61 - N. Chas/Summerville/Ladson-Dor
Financing Terms Available 
CashConventional
Schools
School District
Unknown
Elementary School
Oakbrook
Middle School
Oakbrook
High School
Ft. Dorchester
Listing courtesy of Opendoor Brokerage, LLC


Listing information is provided by Participants of the CHS Regional MLS. IDX information is provided exclusively for personal, non-commercial use, and may not be used for any purpose other than to identify prospective properties consumers may be interested in purchasing. Information is deemed reliable but not guaranteed. Copyright 2026, CHS Regional MLS.
Last checked: 2026-09-17 08:36 AM UTC

Neighborhood & Commute
Source: Walkscore
Disclosure: Community information and market data powered by Constellation Data Labs. Information is deemed reliable but not guaranteed.
Save
Ask
Tour
Hide
Share