
Save
Ask
Tour
Hide
$559,999
New Listing
101 Canter CourtGoose Creek, SC 29445
For Sale|Single Family Residence|Active
4
Beds
3
Total Baths
2
Full Baths
1
Partial Bath
2,750
SqFt
$204
/SqFt
1988
Built
Subdivision:
Crowfield Plantation
County:
Berkeley
Listing courtesy of AgentOwned Realty
Call Now: 843-790-7000
Is this the listing for you? We can help make it yours.
843-790-7000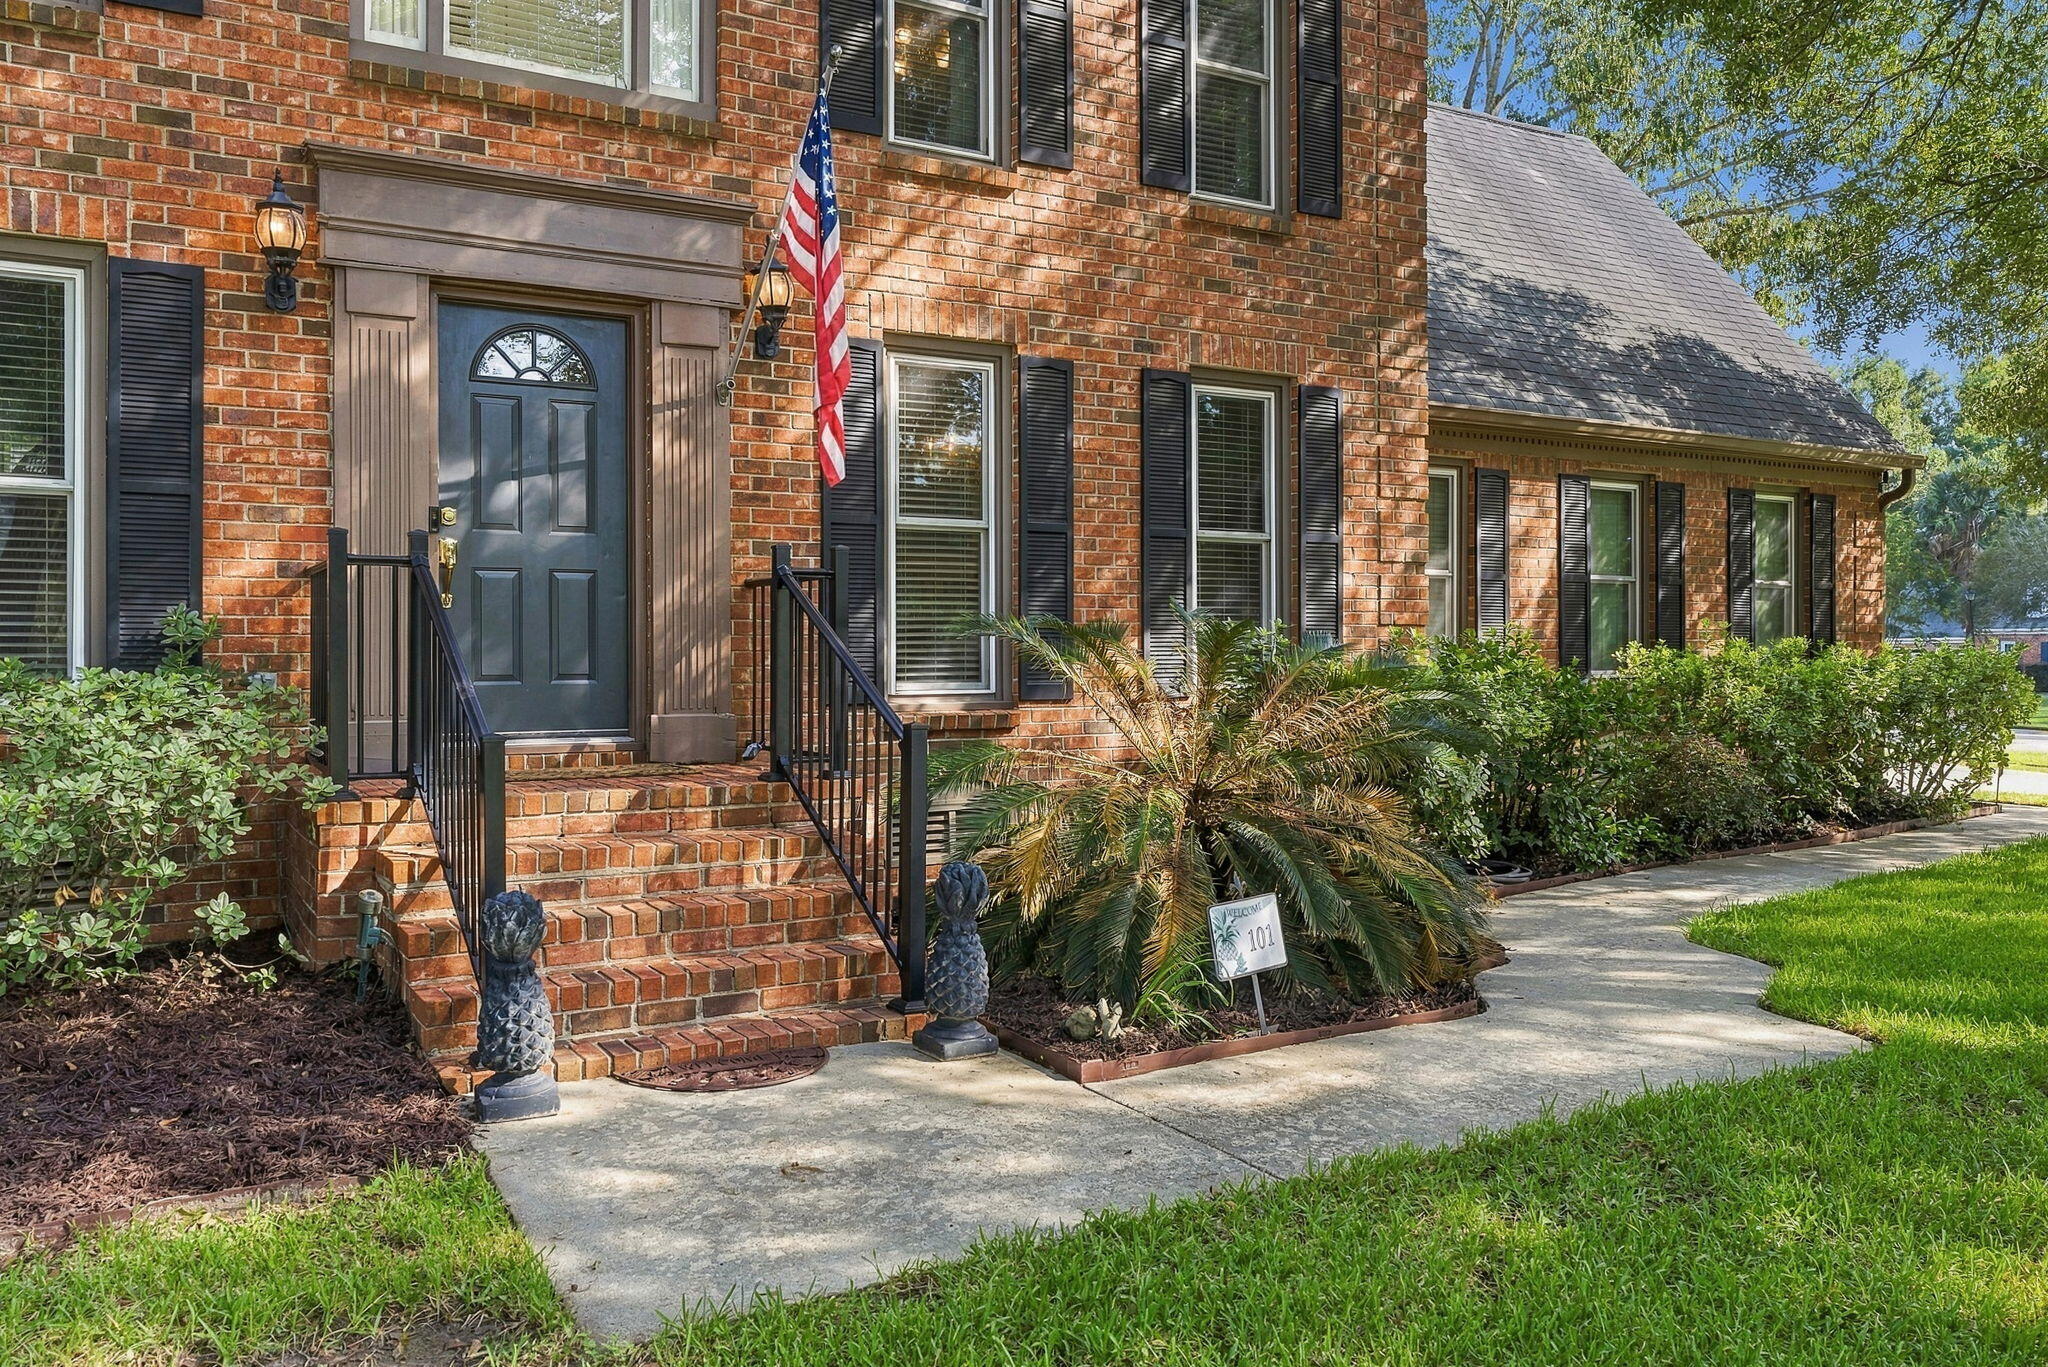
Save
Ask
Tour
Hide
Mortgage Calculator
Monthly Payment (Est.)
$2,555Calculator powered by Showcase IDX, a Constellation1 Company. Copyright ©2026 Information is deemed reliable but not guaranteed.
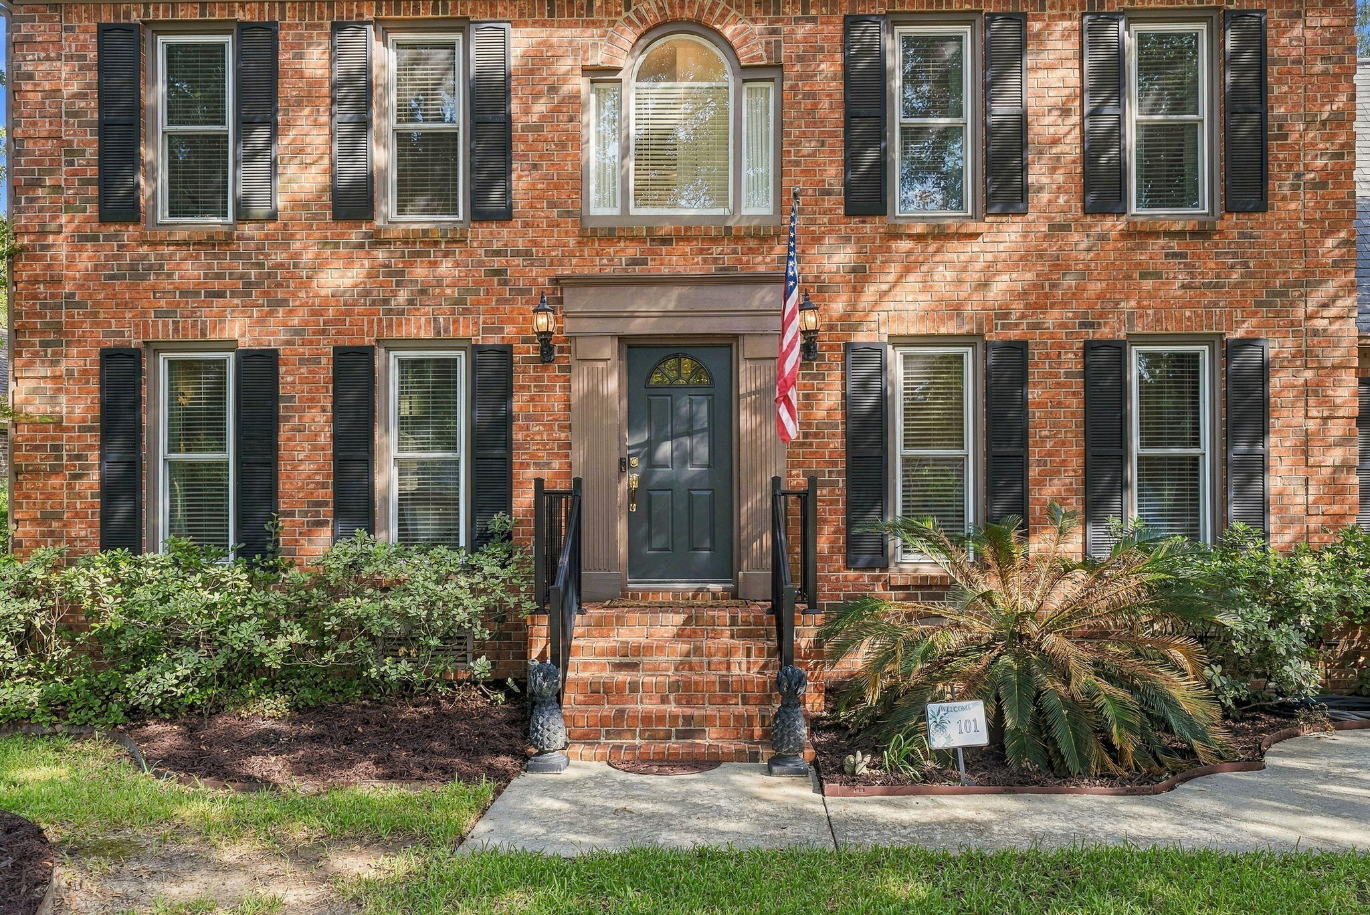
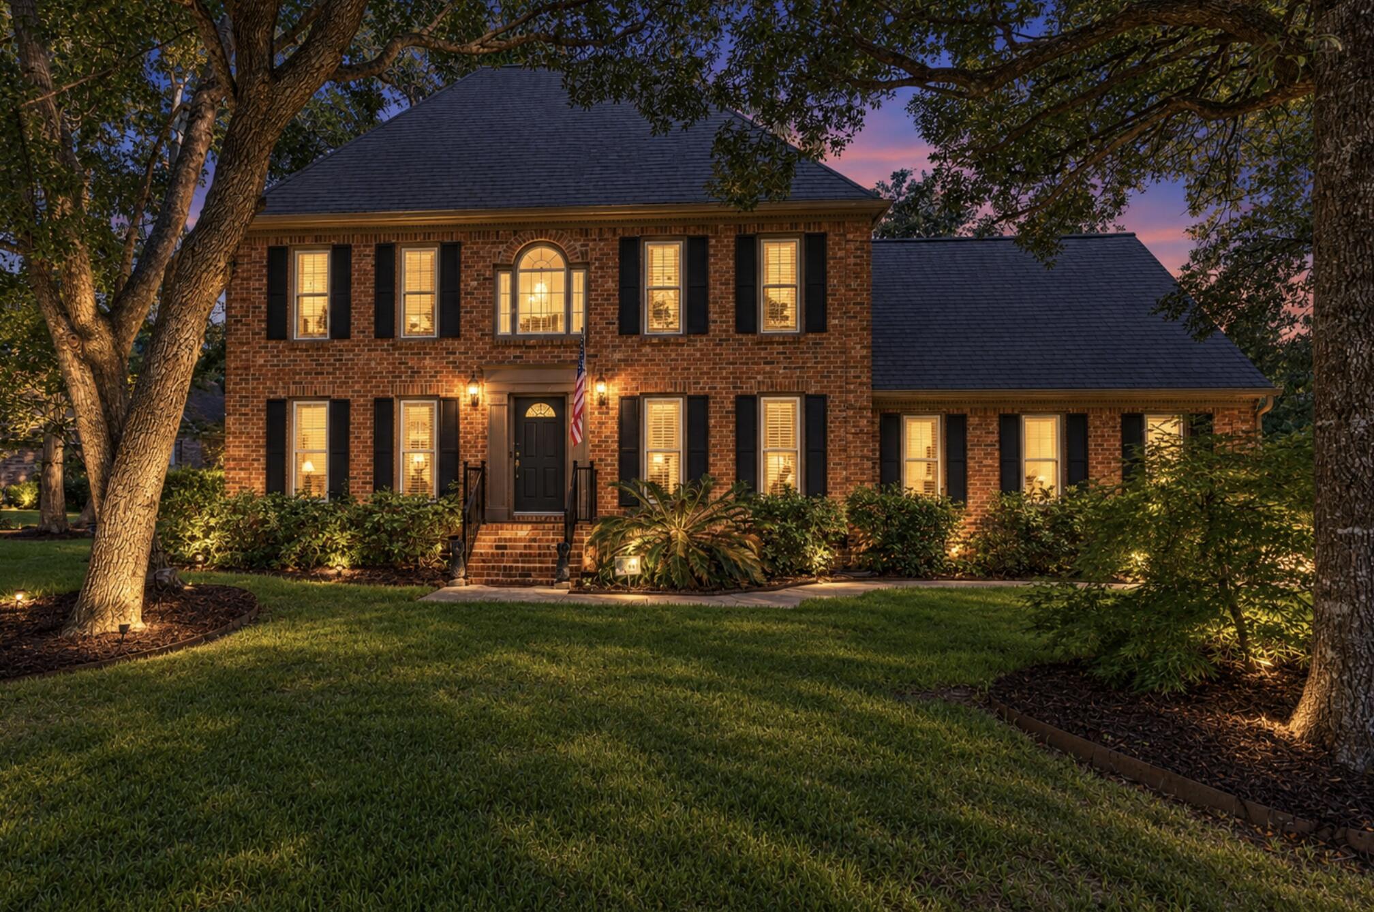
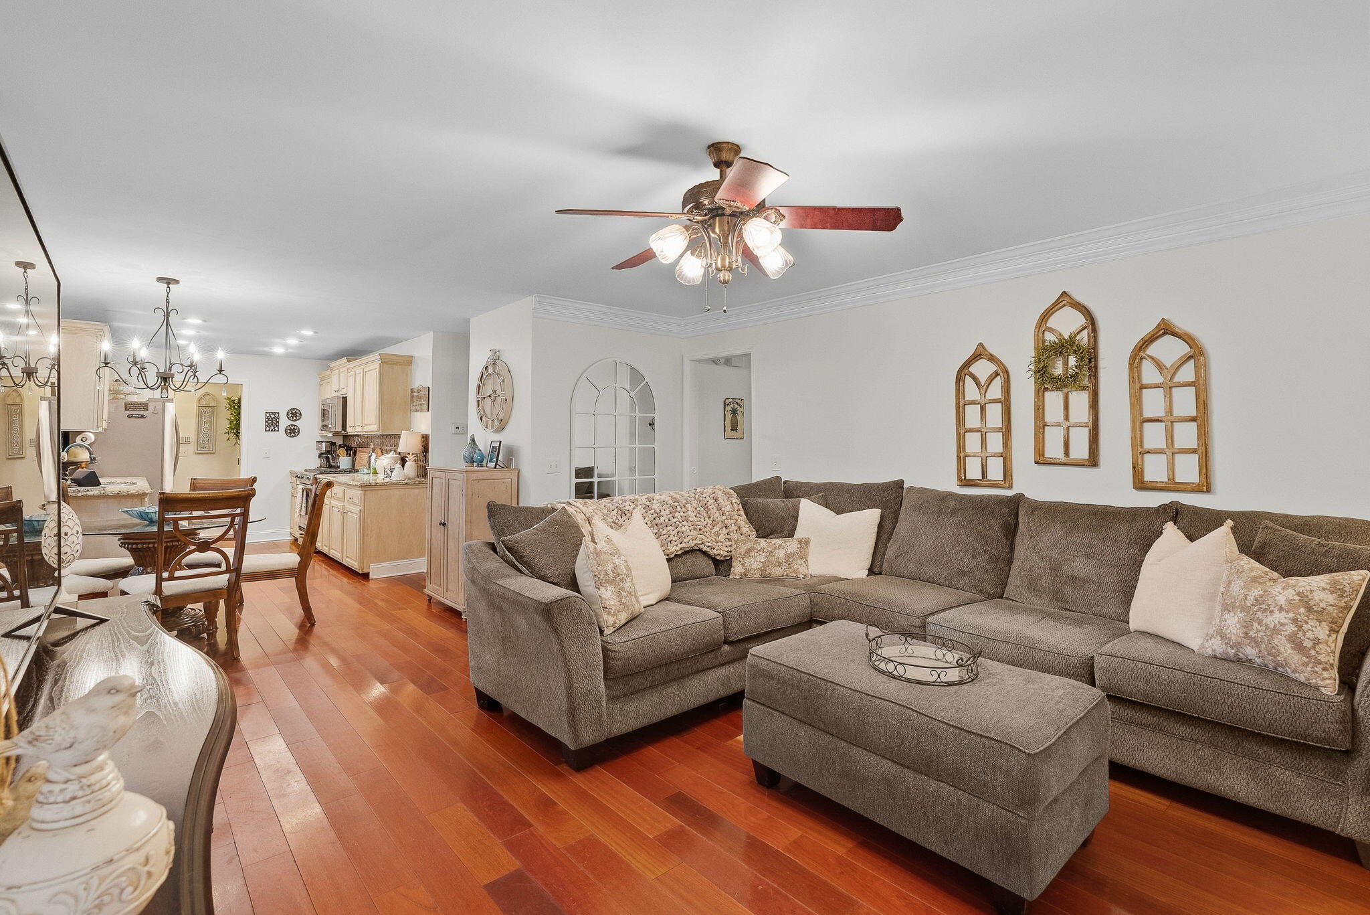
Welcome to 101 Canter Court, a beautifully maintained three-story brick home in Hunters Wood at Crowfield Plantation with 3 bedrooms and an easy 4th on the 3rd story. Warm wood floors and a thoughtfully cared-for interior create an inviting feel, while newly renovated bathrooms add a fresh, updated touch. The flexible layout offers plenty of options for a home office, guest space, playroom, or bonus room. Outside, the backyard is a true garden oasis with mature landscaping and peaceful spaces designed for relaxing, entertaining, and enjoying the outdoors. Crowfield residents also enjoy access to neighborhood pools, parks, and walking trails, making this home a wonderful blend of comfort, charm, and community.
Save
Ask
Tour
Hide
Listing Snapshot
Price
$559,999
Days On Site
0 Days
Bedrooms
4
Inside Area (SqFt)
2,750 sqft
Total Baths
3
Full Baths
2
Partial Baths
1
Lot Size
0.27 Acres
Year Built
1988
MLS® Number
26025980
Status
Active
Property Tax
$1,313.26
HOA/Condo/Coop Fees
N/A
Sq Ft Source
N/A
Friends & Family
Recent Activity
| 8 hours ago | Listing updated with changes from the MLS® | |
| 10 hours ago | Listing first seen on site |
General Features
Acres
0.27
Garage
Yes
Garage Spaces
2
Parking Spaces
2
Property Sub Type
Single Family Residence
Sewer
Public Sewer
SqFt Total
2750
Style
ColonialTraditional
Water Source
Public
Interior Features
Appliances
Gas Range
Cooling
Ceiling Fan(s)Central Air
Fireplace
Yes
Fireplace Features
Living Room
Fireplaces
1
Flooring
CarpetCeramic TileWood
Heating
Central
Interior
High CeilingsEntrance Foyer
Laundry Features
Washer Hookup
Window Features
ENERGY STAR Qualified Windows
Save
Ask
Tour
Hide
Exterior Features
Construction Details
Brick Veneer
Exterior
Garden
Fencing
WoodPrivacy
Lot Features
Corner LotCul-De-Sac
Other Structures
GazeboShed(s)
Patio And Porch
Deck
Roof
Shingle
Windows/Doors
ENERGY STAR Qualified Windows
Community Features
Community Features
ClubhouseParkPoolTennis Court(s)Golf
MLS Area
73 - G. Cr./M. Cor. Hwy 17A-Oakley-Hwy 52
Schools
School District
Unknown
Elementary School
Westview
Middle School
Westview
High School
Stratford
Listing courtesy of AgentOwned Realty

Listing information is provided by Participants of the CHS Regional MLS. IDX information is provided exclusively for personal, non-commercial use, and may not be used for any purpose other than to identify prospective properties consumers may be interested in purchasing. Information is deemed reliable but not guaranteed. Copyright 2026, CHS Regional MLS.
Last checked: 2026-09-17 08:36 AM UTC
Listing information is provided by Participants of the CHS Regional MLS. IDX information is provided exclusively for personal, non-commercial use, and may not be used for any purpose other than to identify prospective properties consumers may be interested in purchasing. Information is deemed reliable but not guaranteed. Copyright 2026, CHS Regional MLS.
Last checked: 2026-09-17 08:36 AM UTC
Neighborhood & Commute
Source: Walkscore
Disclosure: Community information and market data powered by Constellation Data Labs. Information is deemed reliable but not guaranteed.
Save
Ask
Tour
Hide
Did you know? You can invite friends and family to your search. They can join your search, rate and discuss listings with you.