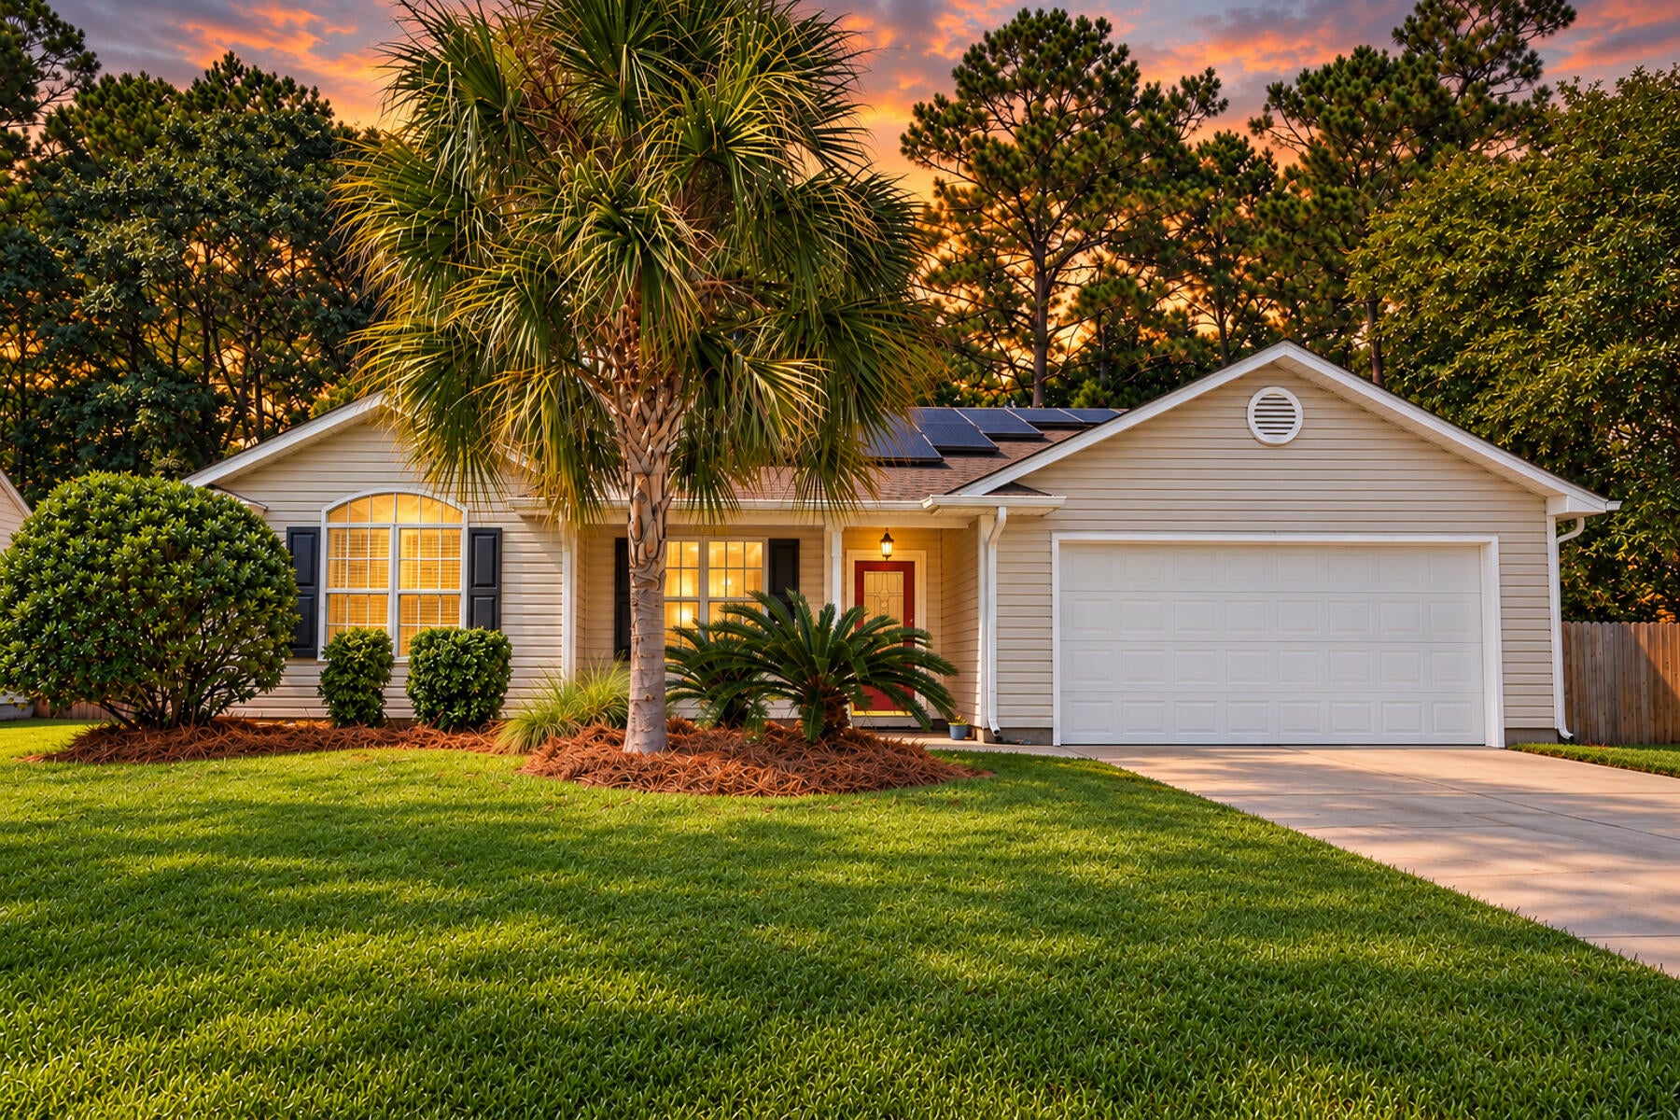
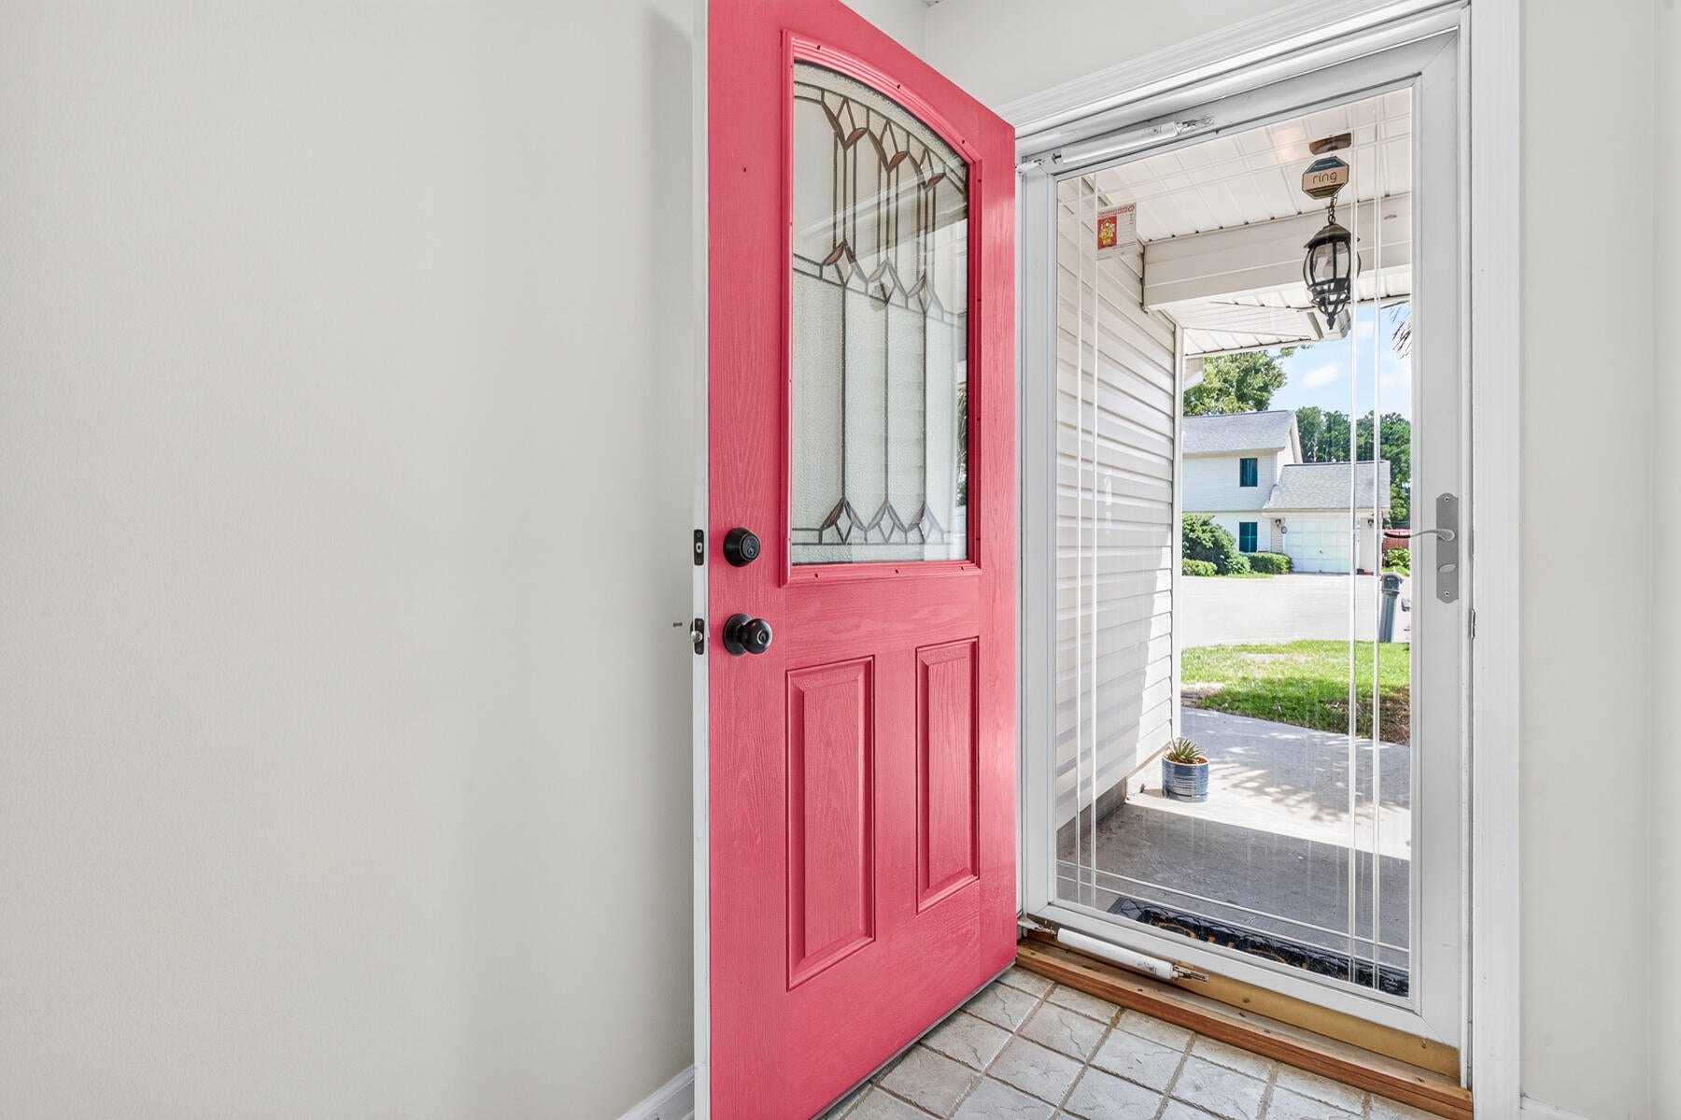
120 Danzid Drive, Summerville, SC, 29483

Save
Ask
Tour
Hide
Share
$325,000
New Listing

120 Danzid Drive
Summerville, SC 29483

For Sale|Single Family Residence|Active
3
Beds
2
Total Baths
2
Full Baths
1,355
SqFt
$240
/SqFt
1998
Built
Subdivision:
Kensington Park
County:
Dorchester
Listing courtesy of EXP Realty LLC
Call Now: 843-790-7000
Is this the listing for you? We can help make it yours.
843-790-7000
120 Danzid Drive120 Danzid Drive120 Danzid Drive120 Danzid Drive
Save
Ask
Tour
Hide
Share

Mortgage Calculator

Monthly Payment (Est.)

$1,483
Calculator powered by Showcase IDX, a Constellation1 Company. Copyright ©2026 Information is deemed reliable but not guaranteed.

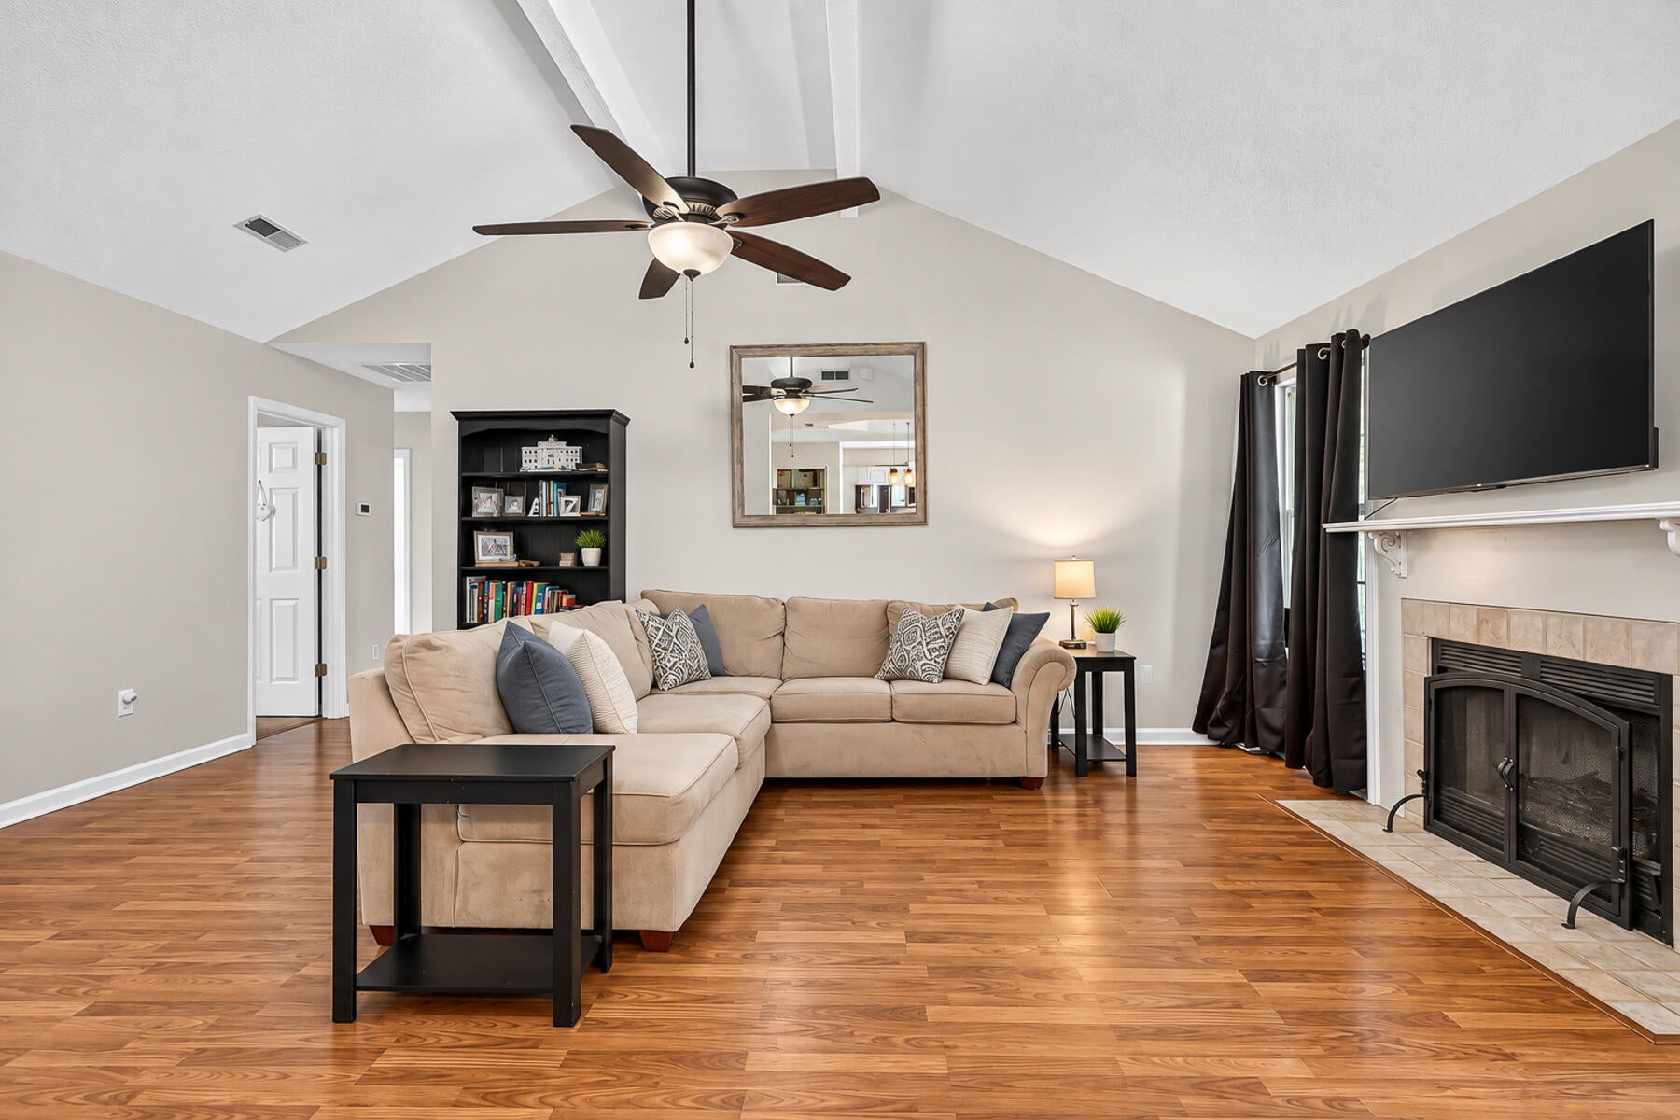
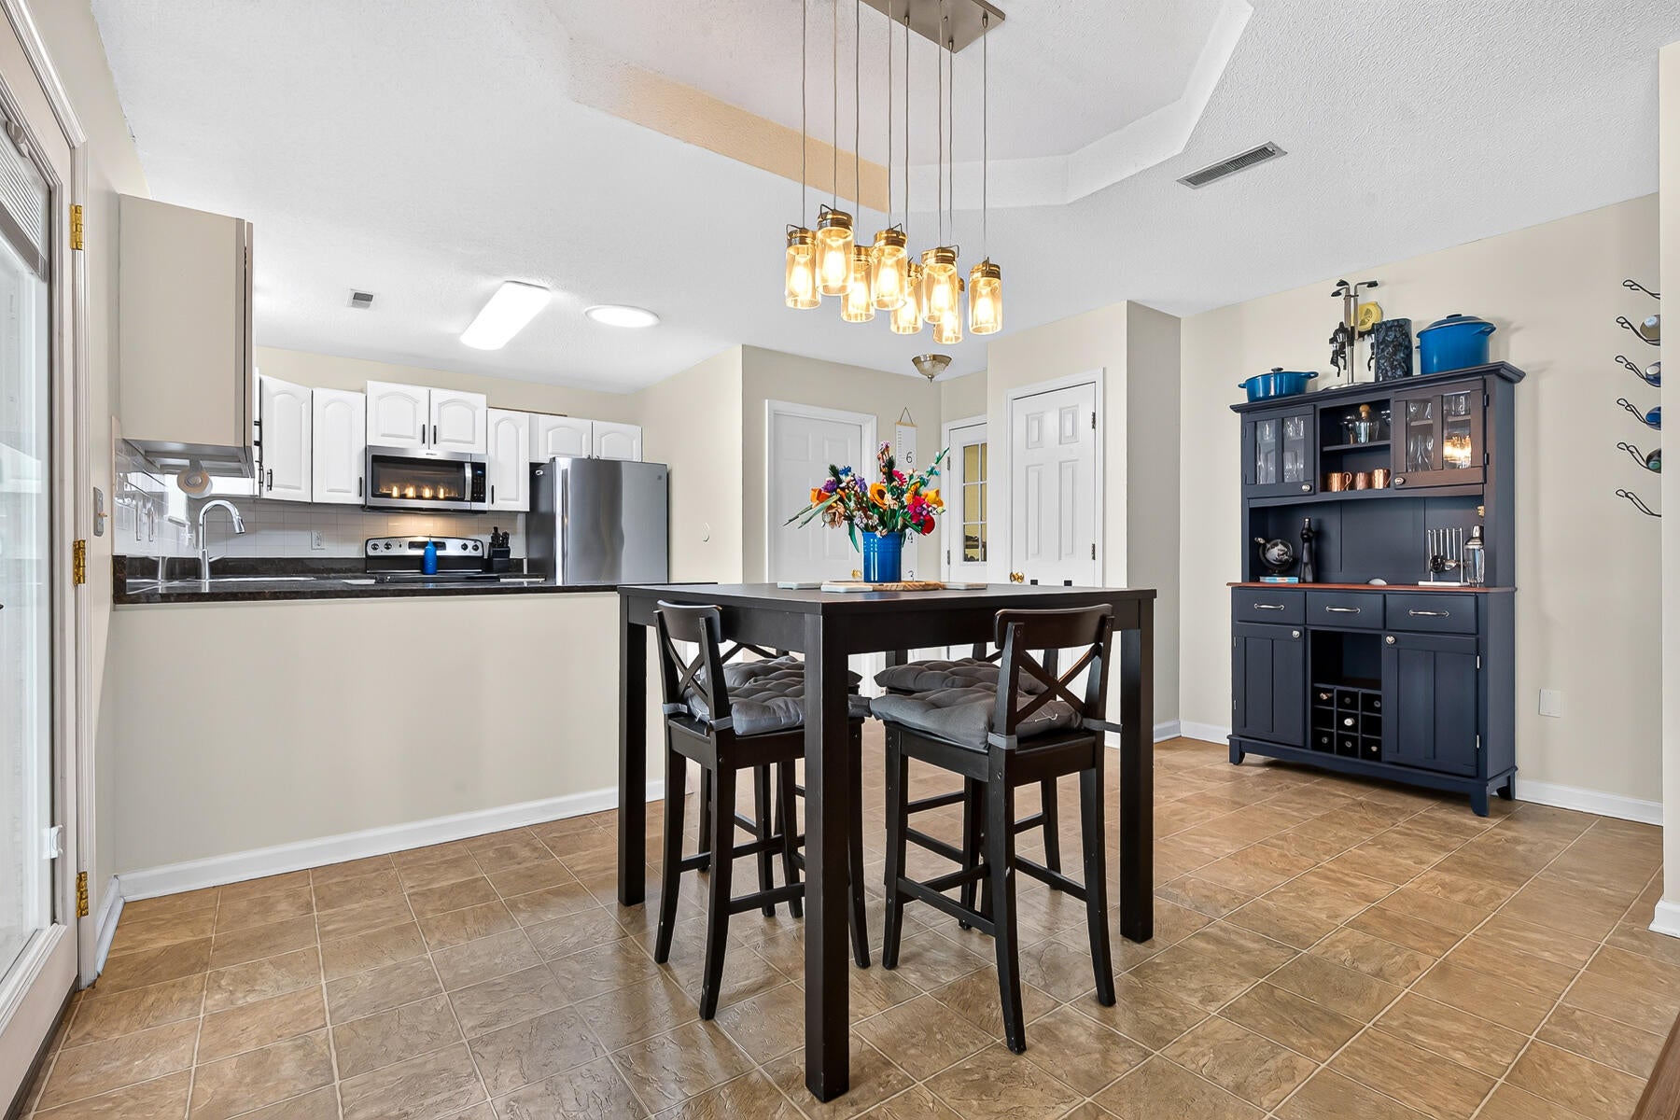
Welcome to 120 Danzid Drive in Summerville! This inviting home features an open-concept floor plan with vaulted ceilings, a cozy fireplace, and an updated kitchen complete with stainless steel appliances and a stylish tile backsplash. The spacious primary suite offers a tray ceiling, multiple closets, and a private en suite bathroom. Additional highlights include a tankless water heater, separate laundry room, mature landscaping, and an attached two-car finished garage.Step outside to enjoy the private, wood-fenced backyard, featuring a newly screened-in patio and a peaceful wooded buffer behind the property--an ideal setting for relaxing or entertaining. Located in the desirable Dorchester District Two school district, this home is convenient to schools, shopping, dining, and everydaynecessities. Best of all, there is no HOA! Don't miss the opportunity to make this beautiful Summerville home yours. Sellers are very motivated and open to all offers!

Save
Ask
Tour
Hide
Share
Listing Snapshot
Price 
$325,000
Days On Site 
0 Days
Bedrooms 
3
Inside Area (SqFt) 
1,355 sqft
Total Baths 
2
Full Baths 
2
Partial Baths 
N/A
Lot Size 
0.18 Acres
Year Built 
1998
MLS® Number 
26025985
Status 
Active
Property Tax 
$1,922.83
HOA/Condo/Coop Fees 
N/A
Sq Ft Source 
N/A
Friends & Family
Recent Activity
4 hours agoListing updated with changes from the MLS®
7 hours agoListing first seen on site
General Features
Acres 
0.18
Attached Garage 
Yes
Foundation 
Slab
Garage 
Yes
Garage Spaces 
2
Levels 
One
Parking 
AttachedOff StreetGarage Door Opener
Parking Spaces 
2
Property Sub Type 
Single Family Residence
Sewer 
Public Sewer
SqFt Total 
1355
Style 
Ranch
Water Source 
Public
Interior Features
Appliances 
DishwasherDisposalElectric RangeElectric OvenMicrowaveTankless Water Heater
Cooling 
Central Air
Fireplace 
Yes
Fireplace Features 
Great RoomWood BurningGas
Fireplaces 
1
Flooring 
CarpetVinyl
Heating 
Central
Interior 
Cathedral Ceiling(s)Beamed CeilingsEat-in KitchenEntrance FoyerPantry
Laundry Features 
Electric Dryer HookupWasher HookupLaundry Room
Window Features 
Storm Window(s)
Master Bedroom 
Level - Lower
Save
Ask
Tour
Hide
Share
Exterior Features
Construction Details 
Vinyl Siding
Exterior 
Rain Gutters
Fencing 
WoodPrivacy
Lot Features 
Level
Other Structures 
Shed(s)Storage
Patio And Porch 
PatioCoveredFront PorchScreened
Roof 
Shingle
Windows/Doors 
Storm Window(s)
Community Features
MLS Area 
63 - Summerville/Ridgeville
Financing Terms Available 
CashConventionalFHAVA Loan
Building Access 
Ground Level
Schools
School District
Unknown
Elementary School
Newington
Middle School
Dubose
High School
Summerville
Listing courtesy of EXP Realty LLC


Listing information is provided by Participants of the CHS Regional MLS. IDX information is provided exclusively for personal, non-commercial use, and may not be used for any purpose other than to identify prospective properties consumers may be interested in purchasing. Information is deemed reliable but not guaranteed. Copyright 2026, CHS Regional MLS.
Last checked: 2026-09-17 08:36 AM UTC

Neighborhood & Commute
Source: Walkscore
Disclosure: Community information and market data powered by Constellation Data Labs. Information is deemed reliable but not guaranteed.
Save
Ask
Tour
Hide
Share