
301 Calm Breeze AlleySummerville, SC 29486
Mortgage Calculator
Monthly Payment (Est.)
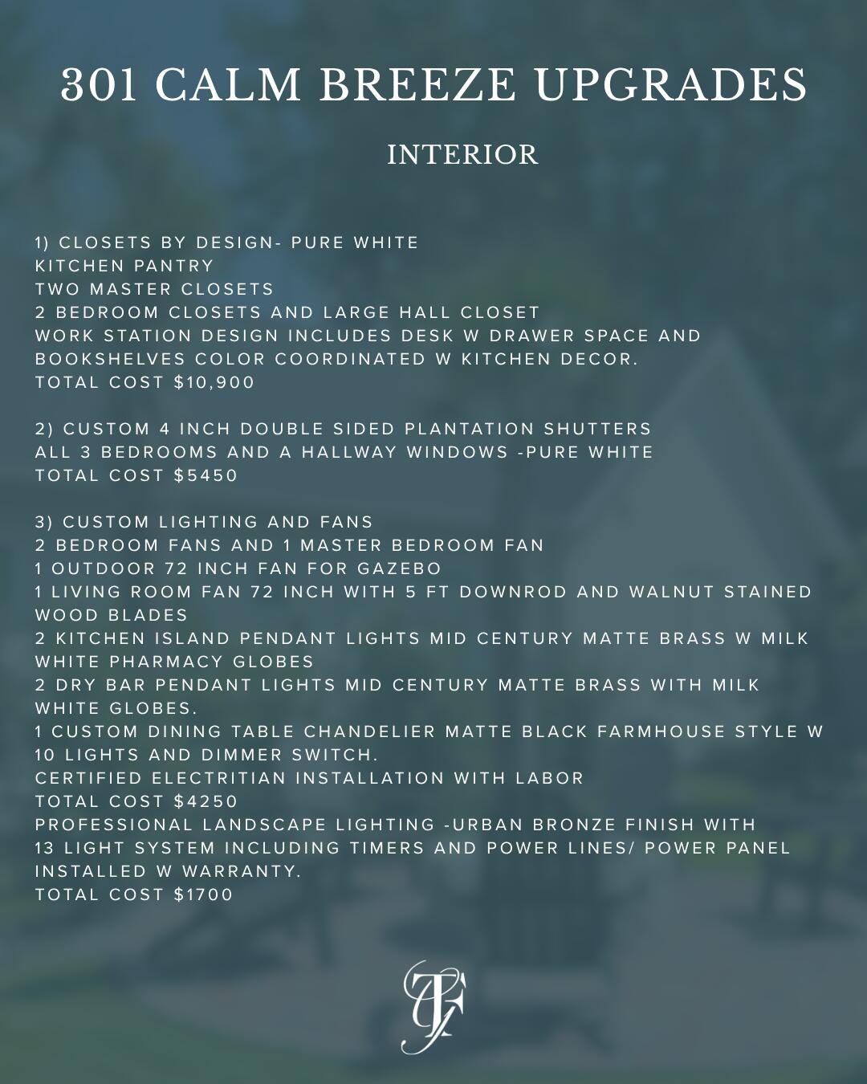
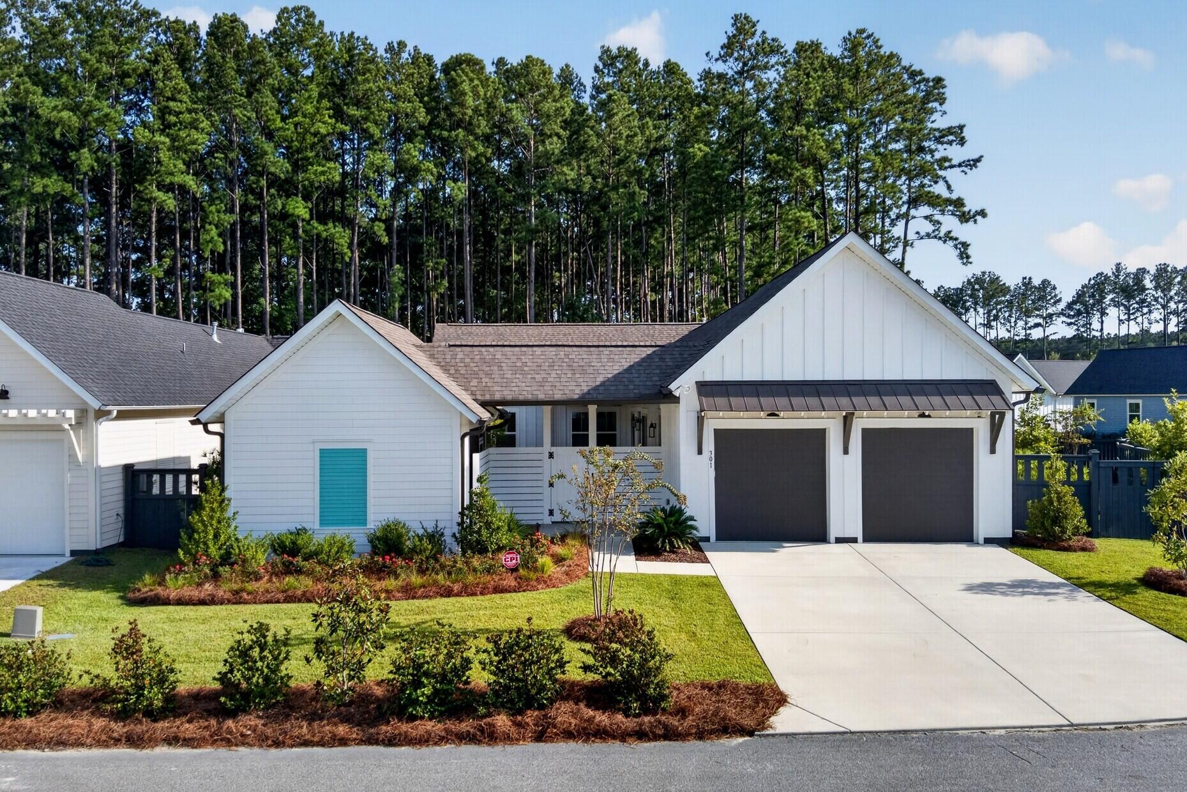
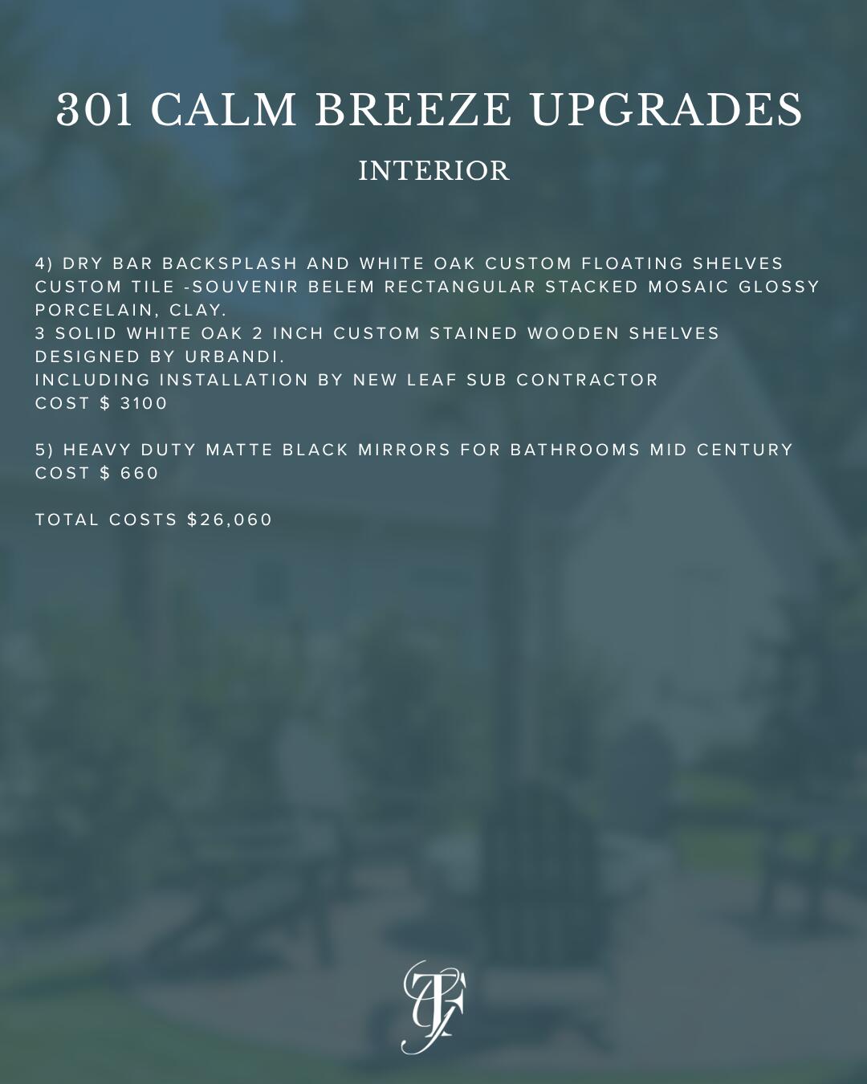
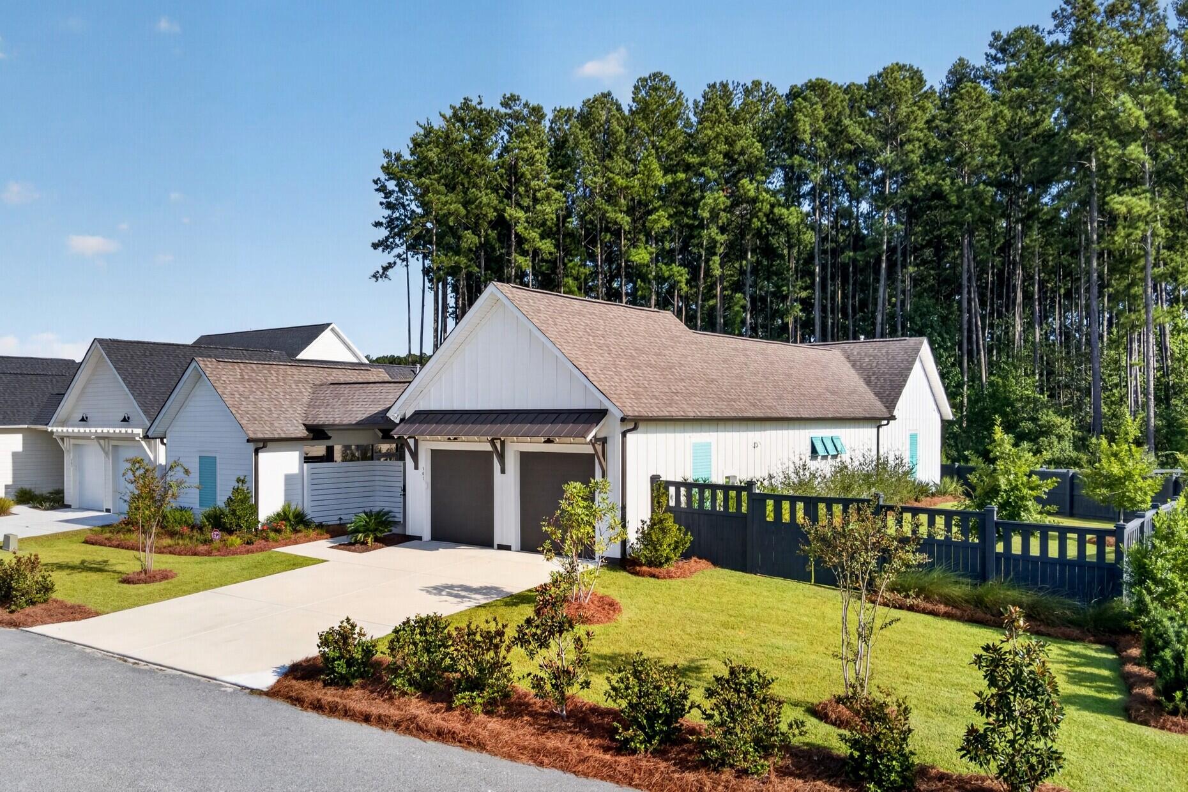
Enter an interest rate to see your estimated monthly payment.Welcome to a home where distinctive mid-century modern style meets exceptional indoor and outdoor living. Set on an extraordinary corner lot of over one third of an acre that backs to secluded, unbuildable wetlands, this beautifully designed New Leaf Domas Collection Hortus I offers a setting that is truly difficult to replicate. The generous homesite, protected natural backdrop, and thoughtfully designed courtyard combine to create an exceptional sense of space and privacy, giving this property a unique advantage that simply cannot be duplicated by future construction. Offering 3 bedrooms and 2.5 baths, the home pairs distinctive architecture with a thoughtfully designed floor plan centered around effortless indoor and outdoor living.Inside, dramatic architectural details immediately set this home apart. A soaring fifteen foot, wood planked vaulted ceiling brings warmth and character to the open living and dining spaces, while the striking floor to ceiling fireplace creates a dramatic focal point. Ten-foot ceilings and eight-foot interior doors throughout the main living areas further enhance the open and airy feel. Warm wood tones, contemporary lighting, clean lines, and abundant natural light beautifully reinforce the home's distinctive mid-century modern aesthetic. The kitchen is thoughtfully designed for both everyday living and entertaining, featuring sleek cabinetry, beautiful countertops, stainless steel appliances, a substantial center island with an integrated sink and dishwasher, and a professional style gas range with stainless steel vent hood. Just beyond, a dedicated beverage and bar area elevates the entertaining experience with rich cabinetry, floating wood shelves, beverage refrigeration, a coordinating backsplash, and generous serving and storage space. Conveniently tucked inside the garage entryway, a built-in desk creates the perfect spot for a home workspace or household command center. A generous pantry is ideally positioned just beyond the refrigerator for easy access from the kitchen, while the separate laundry room offers additional cabinetry and storage. The main level primary suite is a private retreat of its own, thoughtfully separated from the home's main gathering spaces. The spacious bedroom leads to dual walk-in closets, providing exceptional individual storage and organization. The primary bath was designed to deliver a true spa inspired experience, highlighted by an oversized shower that is approximately 18 inches larger than the standard design. Complete with both a rain shower and traditional shower fixture, along with a built-in tiled bench, the expansive shower creates a luxurious place to begin or end the day. A generous dual vanity with individual mirrors and lighting completes this beautifully appointed primary retreat. As impressive as the interior is, the home's one of a kind courtyard and natural setting are what truly distinguish this property. The expansive corner lot allows for a remarkable private courtyard surrounded by lush landscaping, stately palms, ornamental trees, manicured lawn, and layered plantings. At its heart, a circular brick paver gathering area centered around a wood burning fire pit creates an inviting destination for entertaining friends, relaxing on a cool evening, or simply enjoying the outdoors. A screened gazebo with additional storage adds another dimension to the courtyard and provides yet another space to enjoy the Lowcountry lifestyle throughout the year. Perhaps most compelling is what lies beyond the courtyard. The property backs to secluded wetlands that cannot be built upon, preserving the wooded natural backdrop and enhancing the home's remarkable sense of privacy. Rather than looking toward future homes or development, the courtyard opens to a protected landscape that becomes an integral part of the experience of the property itself. Combined with the oversized corner lot and courtyard design, it creates a setting that a builder simply cannot reproduce, making the homesite every bit as special as the home that sits upon it. From its soaring thirteen-foot wood planked vaulted ceiling and statement fireplace to its beautifully appointed kitchen, dedicated bar, spa inspired primary suite, dual walk-in closets, and extraordinary courtyard, this New Leaf Hortus I is anything but ordinary. Distinctive mid-century modern architecture, exceptional outdoor living, and a secluded natural backdrop come together to create something increasingly rare: a home and setting that simply cannot be recreated.
| 14 hours ago | Listing updated with changes from the MLS® | |
| 3 days ago | Status changed to Active | |
| 5 days ago | Listing first seen on site |

Listing information is provided by Participants of the CHS Regional MLS. IDX information is provided exclusively for personal, non-commercial use, and may not be used for any purpose other than to identify prospective properties consumers may be interested in purchasing. Information is deemed reliable but not guaranteed. Copyright 2026, CHS Regional MLS.
Last checked: 2026-09-22 10:09 AM UTC
Did you know? You can invite friends and family to your search. They can join your search, rate and discuss listings with you.