4228 Oakridge Drive, North Charleston, SC, 29418

Save
Ask
Tour
Hide
Share
$389,000
New Listing

4228 Oakridge Drive
North Charleston, SC 29418

For Sale|Single Family Residence|Active
4
Beds
2
Total Baths
2
Full Baths
1,500
SqFt
$259
/SqFt
1967
Built
Subdivision:
Glyn Terrace
County:
Charleston
Listing courtesy of InterCoast Properties, Inc.
Call Now: 843-790-7000
Is this the listing for you? We can help make it yours.
843-790-7000
4228 Oakridge Drive4228 Oakridge Drive4228 Oakridge Drive4228 Oakridge Drive
Save
Ask
Tour
Hide
Share

Mortgage Calculator

Monthly Payment (Est.)

$1,775
Calculator powered by Showcase IDX, a Constellation1 Company. Copyright ©2026 Information is deemed reliable but not guaranteed.

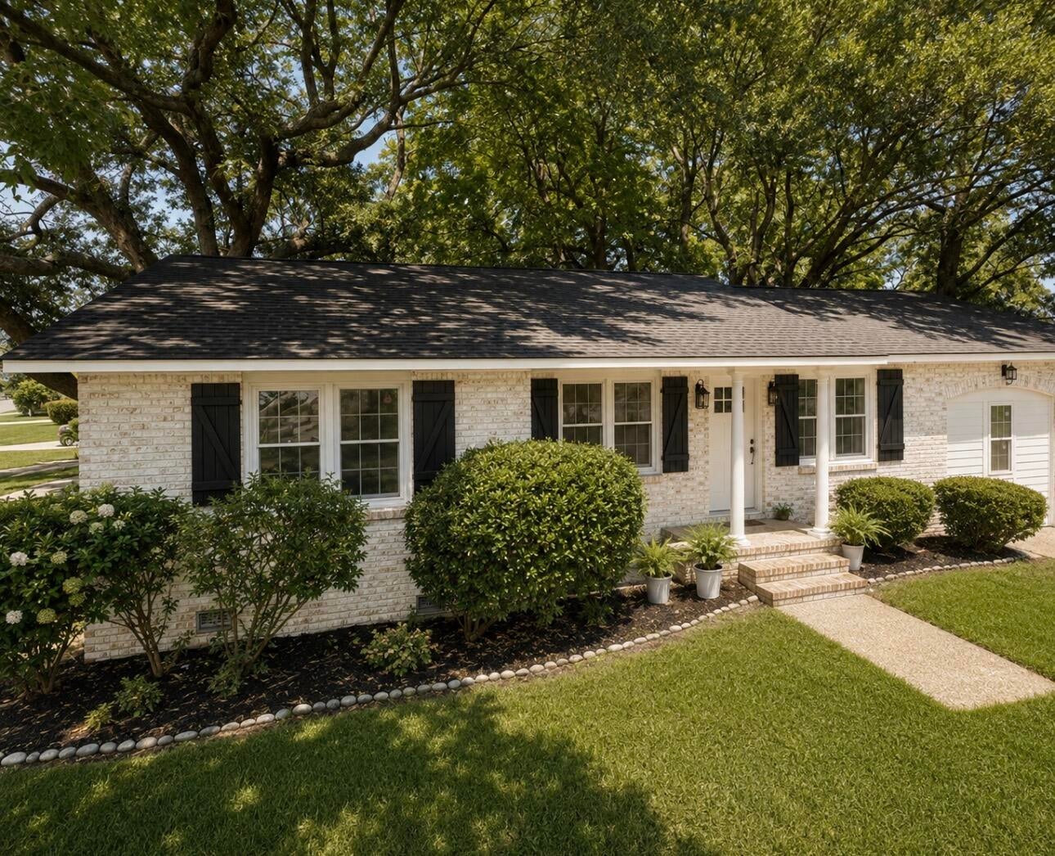
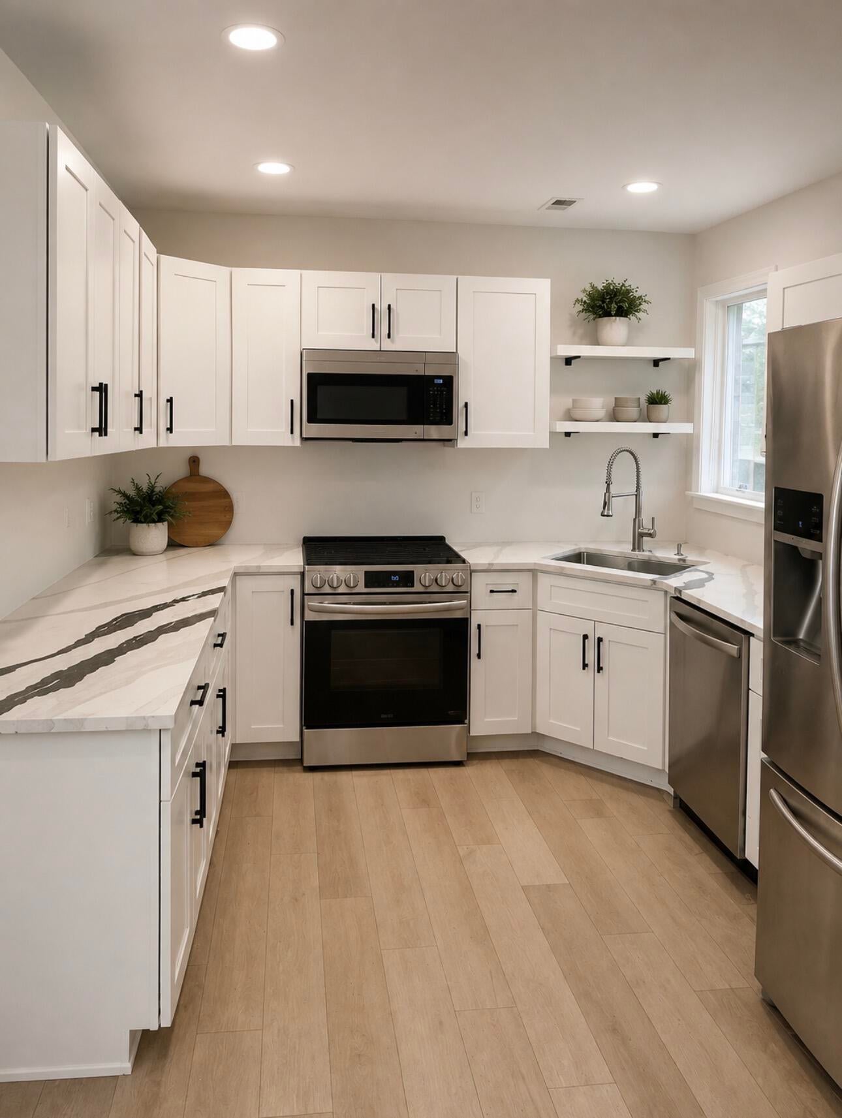
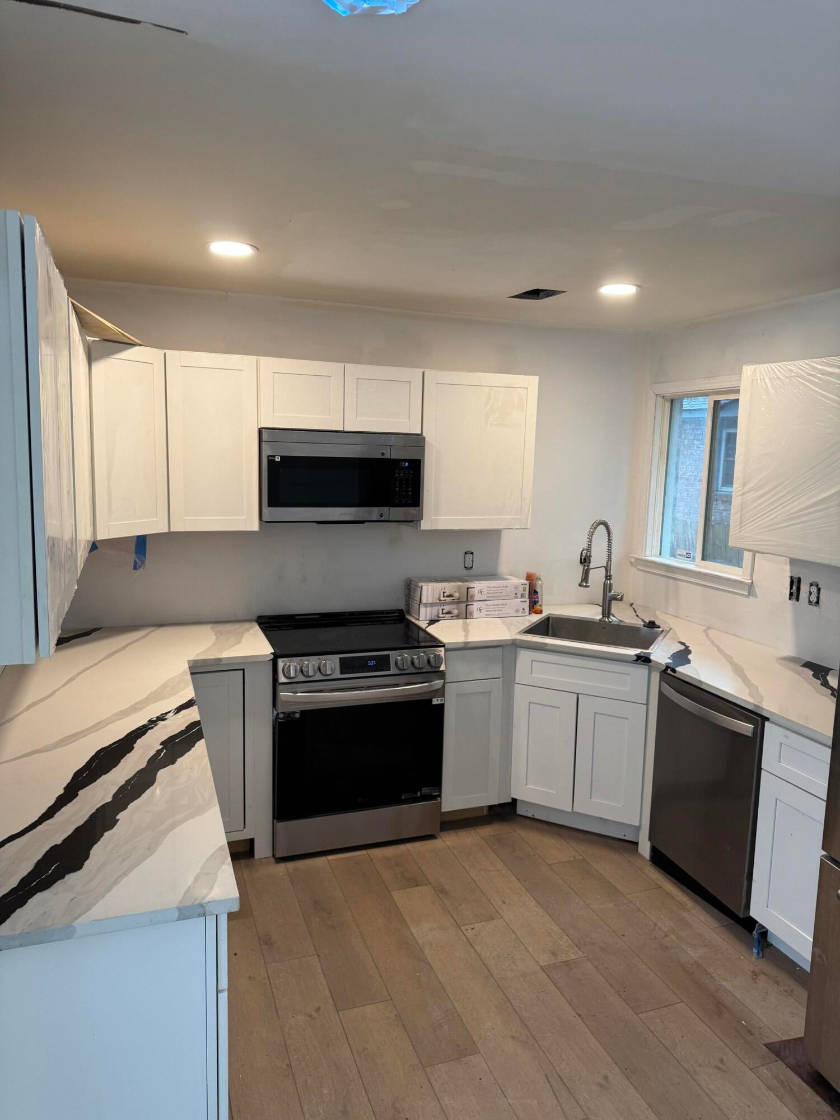
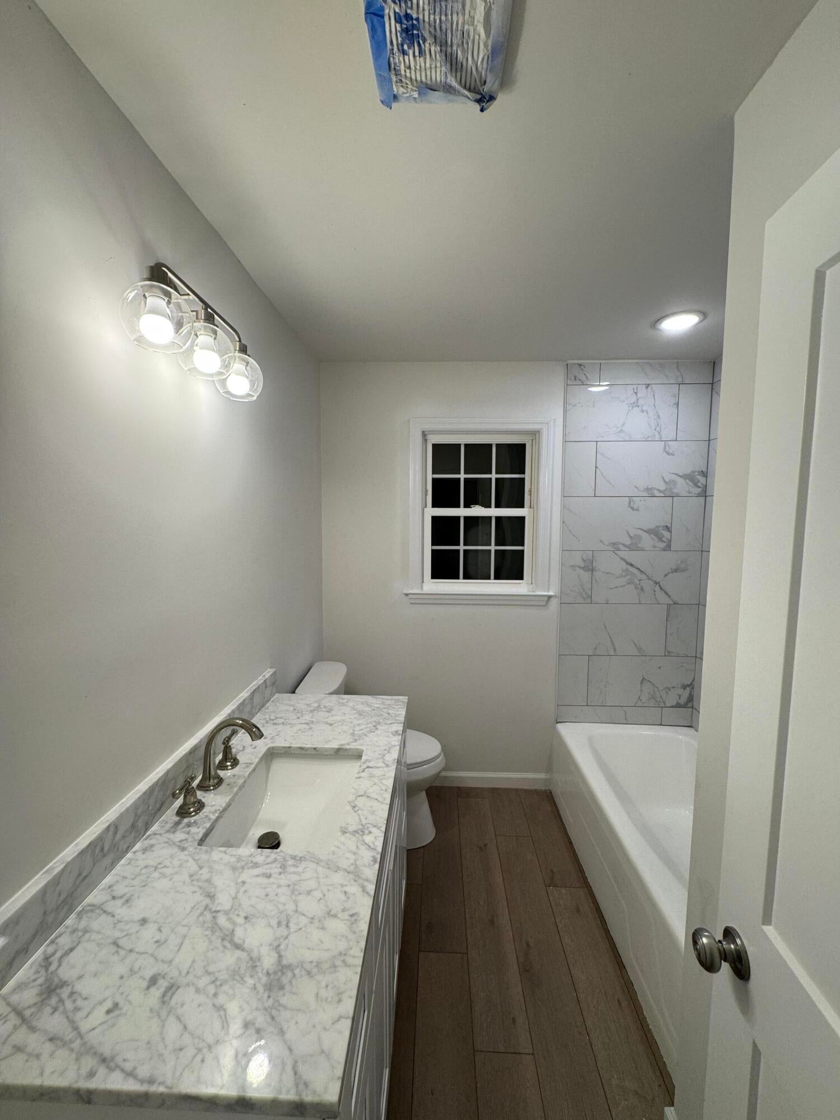
Nicely appointed 4 bed 2 full bath exceptionally remodeled brick ranch to include New Roof, Soffit, fascia, HVAC, kitchen, quartz counter tops, modern sinks, facets, baths, doors, trim, double vanity in the master, modern ceramic floor, tile shower, plumbing, electrical wiring throughout lighting, LVT flooring and more. Tankless water heater. 4th bedroom has private entrance perfect for mother in law as well guests, rental income. Theres also a nicely landscaped front yard to include privacy fence w/ double gate & plenty of parking! This property is centrally located Nearby Boeing, Planet Fitness Gym, tanger outlets, Plenty of shops, restaurants, to include PLATIA Greek GOODNESS, Charleston International Airport, The Air Force Base, Navy Yard and 15 mins to downtown Charleston

Save
Ask
Tour
Hide
Share
Listing Snapshot
Price 
$389,000
Days On Site 
0 Days
Bedrooms 
4
Inside Area (SqFt) 
1,500 sqft
Total Baths 
2
Full Baths 
2
Partial Baths 
N/A
Lot Size 
0.23 Acres
Year Built 
1967
MLS® Number 
26026234
Status 
Active
Property Tax 
$1,853
HOA/Condo/Coop Fees 
N/A
Sq Ft Source 
N/A
Friends & Family
Recent Activity
16 hours agoListing updated with changes from the MLS®
17 hours agoListing first seen on site
General Features
Acres 
0.23
Attached Garage 
Yes
Levels 
One
Parking 
Attached
Property Sub Type 
Single Family Residence
Sewer 
Public Sewer
SqFt Total 
1500
Style 
Ranch
Water Source 
Public
Interior Features
Appliances 
Electric RangeDisposal
Basement 
Crawl Space
Cooling 
Ceiling Fan(s)Central Air
Flooring 
Ceramic TileVinyl
Heating 
ElectricCentral
Interior 
Eat-in KitchenIn-Law Floorplan
Laundry Features 
Laundry Room
Save
Ask
Tour
Hide
Share
Exterior Features
Construction Details 
Brick
Exterior 
Rain Gutters
Patio And Porch 
Front Porch
Roof 
Shingle
Community Features
MLS Area 
32 - N.Charleston, Summerville, Ladson, Outside I-526
Financing Terms Available 
CashConventional
Building Access 
Ground Level
Schools
School District
Unknown
Elementary School
Goodwin
Middle School
Northwoods
High School
Stall
Listing courtesy of InterCoast Properties, Inc.


Listing information is provided by Participants of the CHS Regional MLS. IDX information is provided exclusively for personal, non-commercial use, and may not be used for any purpose other than to identify prospective properties consumers may be interested in purchasing. Information is deemed reliable but not guaranteed. Copyright 2026, CHS Regional MLS.
Last checked: 2026-09-20 08:31 AM UTC

Neighborhood & Commute
Source: Walkscore
Disclosure: Community information and market data powered by Constellation Data Labs. Information is deemed reliable but not guaranteed.
Save
Ask
Tour
Hide
Share