309 Fairington Drive, Summerville, SC, 29485

Save
Ask
Tour
Hide
Share
$470,000
New Listing

309 Fairington Drive
Summerville, SC 29485

For Sale|Single Family Residence|Active
5
Beds
3
Total Baths
2
Full Baths
1
Partial Bath
2,405
SqFt
$195
/SqFt
1976
Built
Subdivision:
Kings Grant
County:
Dorchester
Listing courtesy of The Boulevard Company
Call Now: 843-790-7000
Is this the listing for you? We can help make it yours.
843-790-7000
309 Fairington Drive309 Fairington Drive309 Fairington Drive309 Fairington Drive
Save
Ask
Tour
Hide
Share

Mortgage Calculator

Monthly Payment (Est.)

Enter an interest rate to see your estimated monthly payment.
Calculator powered by Showcase IDX, a Constellation1 Company. Copyright ©2026 Information is deemed reliable but not guaranteed.

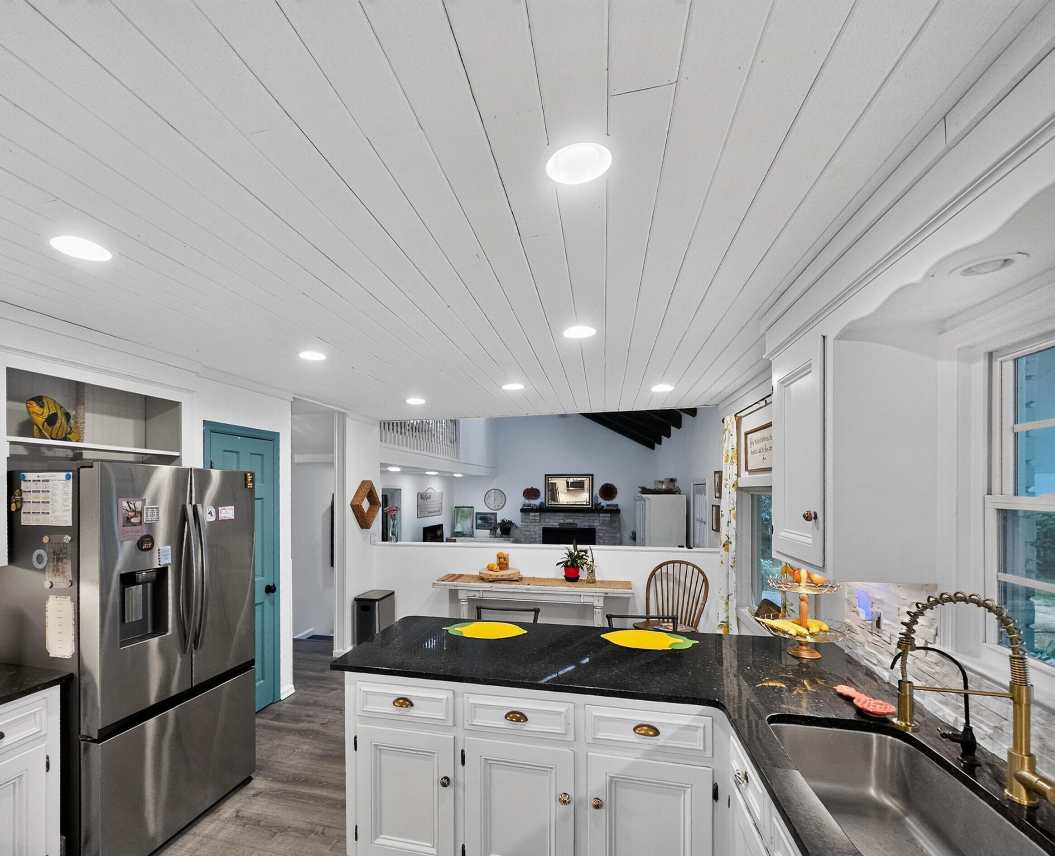
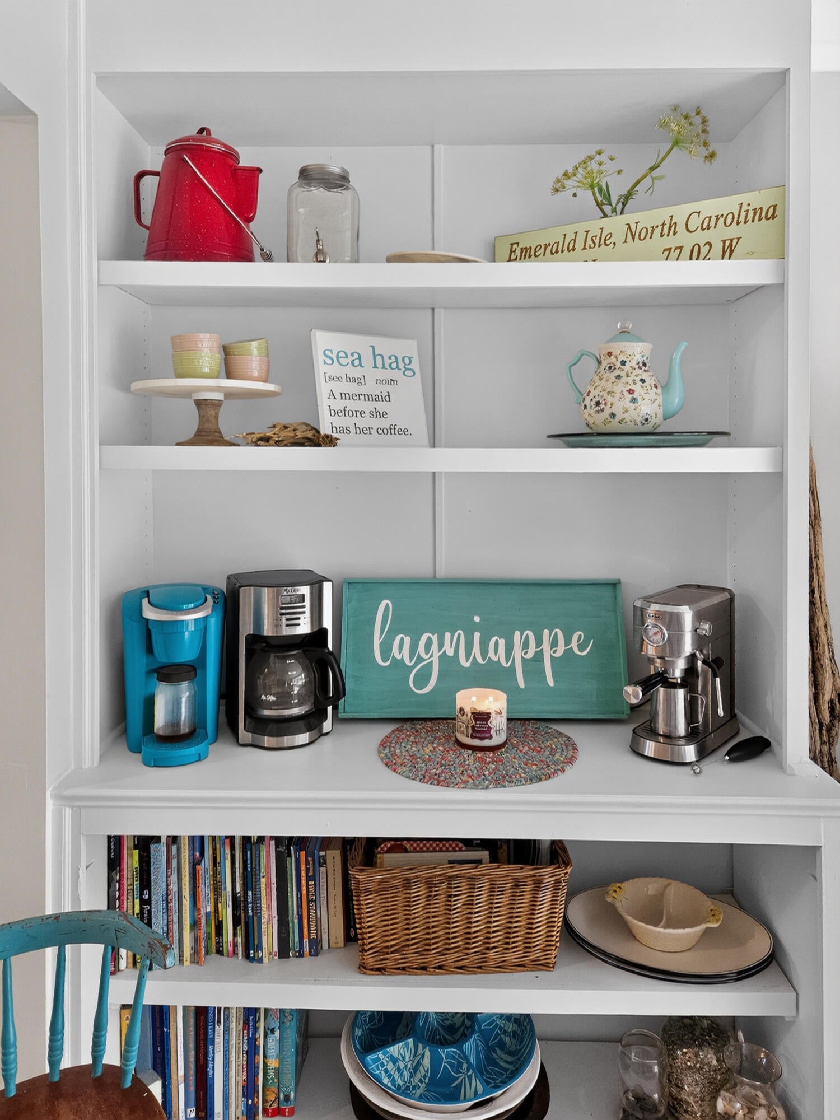
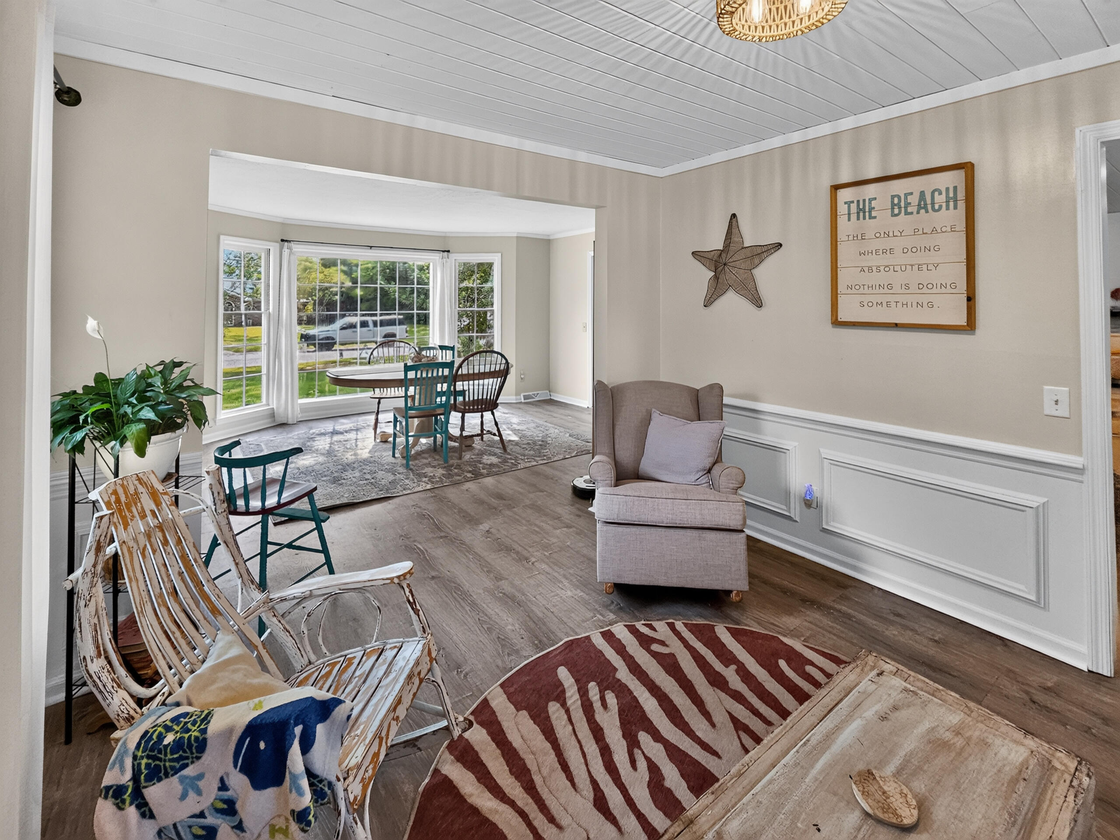
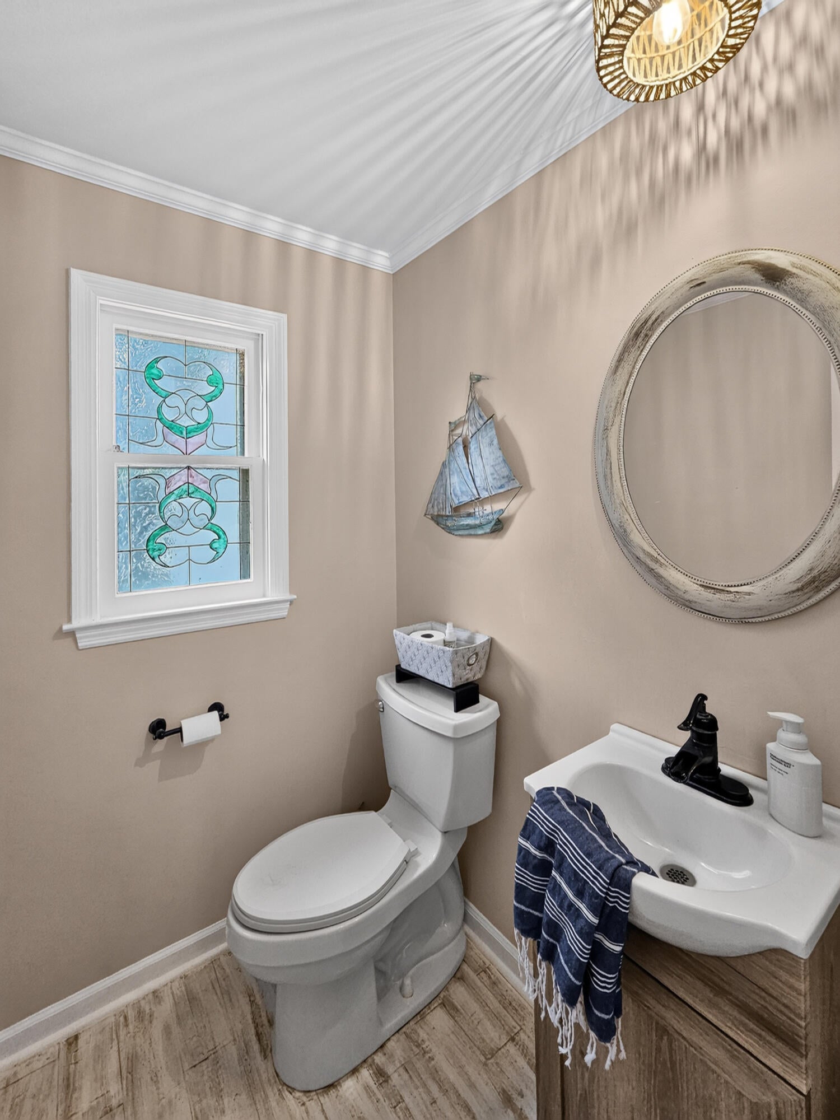
Welcome to the fully renovated, no-corner-left-unturned, every-space-carefully-thought-out, five-bedroom home in King's Grant. Located on the beautiful Ashley River--just 40 minutes to the beach--is this stunning, classic and traditional large home. With five bedrooms--yes, that's right, five bedrooms! Not only did a new roof get installed this year, but all the popcorn ceilings have been removed; there's brand-new carpet and flooring, fully renovated bathrooms, fresh paint on every wall, brand-new lighting in every room, new appliances, beautiful landscaping, and built-ins to boot! You could drop your kayak into the river right here at the King's Grant boat launch. You can swim in the King's Grant pool! You can meet for pickleball, tennis, or disc golf at the King's Grant courts! King's

Save
Ask
Tour
Hide
Share
Listing Snapshot
Price 
$470,000
Days On Site 
0 Days
Bedrooms 
5
Inside Area (SqFt) 
2,405 sqft
Total Baths 
3
Full Baths 
2
Partial Baths 
1
Lot Size 
0.33 Acres
Year Built 
1976
MLS® Number 
26026387
Status 
Active
Property Tax 
$2,316.02
HOA/Condo/Coop Fees 
$30 monthly
Sq Ft Source 
Assessor
Friends & Family
Recent Activity
7 hours agoListing updated with changes from the MLS®
10 hours agoListing first seen on site
General Features
Acres 
0.33
Garage 
Yes
Garage Spaces 
2
Levels 
Two
Parking 
Converted Garage
Parking Spaces 
2
Property Sub Type 
Single Family Residence
Sewer 
Public Sewer
SqFt Total 
2405
Style 
Traditional
Water Source 
Public
Interior Features
Appliances 
DishwasherElectric RangeDisposalMicrowaveRefrigeratorWasher
Basement 
Crawl Space
Cooling 
Ceiling Fan(s)Attic FanCentral Air
Fireplace 
Yes
Fireplace Features 
Family RoomWood Burning
Fireplaces 
1
Flooring 
CarpetVinyl
Interior 
Cathedral Ceiling(s)Walk-In Closet(s)Beamed CeilingsCeiling Fan(s)Eat-in KitchenEntrance Foyer
Laundry Features 
Washer HookupElectric Dryer HookupLaundry Room
Window Features 
Skylight(s)
Save
Ask
Tour
Hide
Share
Exterior Features
Construction Details 
Brick VeneerVinyl Siding
Fencing 
Privacy
Patio And Porch 
Covered
Roof 
Shingle
Windows/Doors 
Skylight(s)
Community Features
Association Fee 
$360.0
Association Fee Frequency 
Annually
Community Features 
ClubhousePoolParkTennis Court(s)
MLS Area 
61 - N. Chas/Summerville/Ladson-Dor
Financing Terms Available 
ConventionalFHA
Schools
School District
Unknown
Elementary School
Oakbrook
Middle School
River Oaks
High School
Ft. Dorchester
Listing courtesy of The Boulevard Company


Listing information is provided by Participants of the CHS Regional MLS. IDX information is provided exclusively for personal, non-commercial use, and may not be used for any purpose other than to identify prospective properties consumers may be interested in purchasing. Information is deemed reliable but not guaranteed. Copyright 2026, CHS Regional MLS.
Last checked: 2026-09-22 12:01 PM UTC

Neighborhood & Commute
Source: Walkscore
Disclosure: Community information and market data powered by Constellation Data Labs. Information is deemed reliable but not guaranteed.
Save
Ask
Tour
Hide
Share