
669 Coral Bells LaneSummerville, SC 29486
Mortgage Calculator
Monthly Payment (Est.)
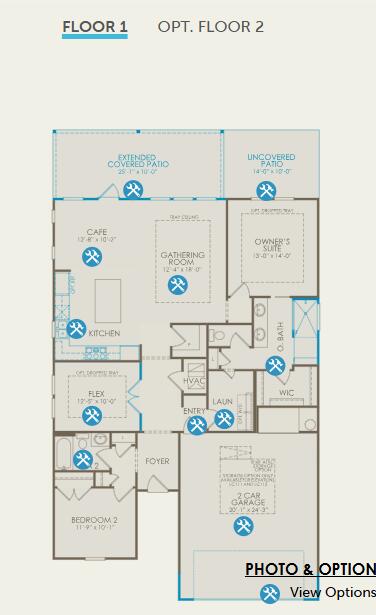
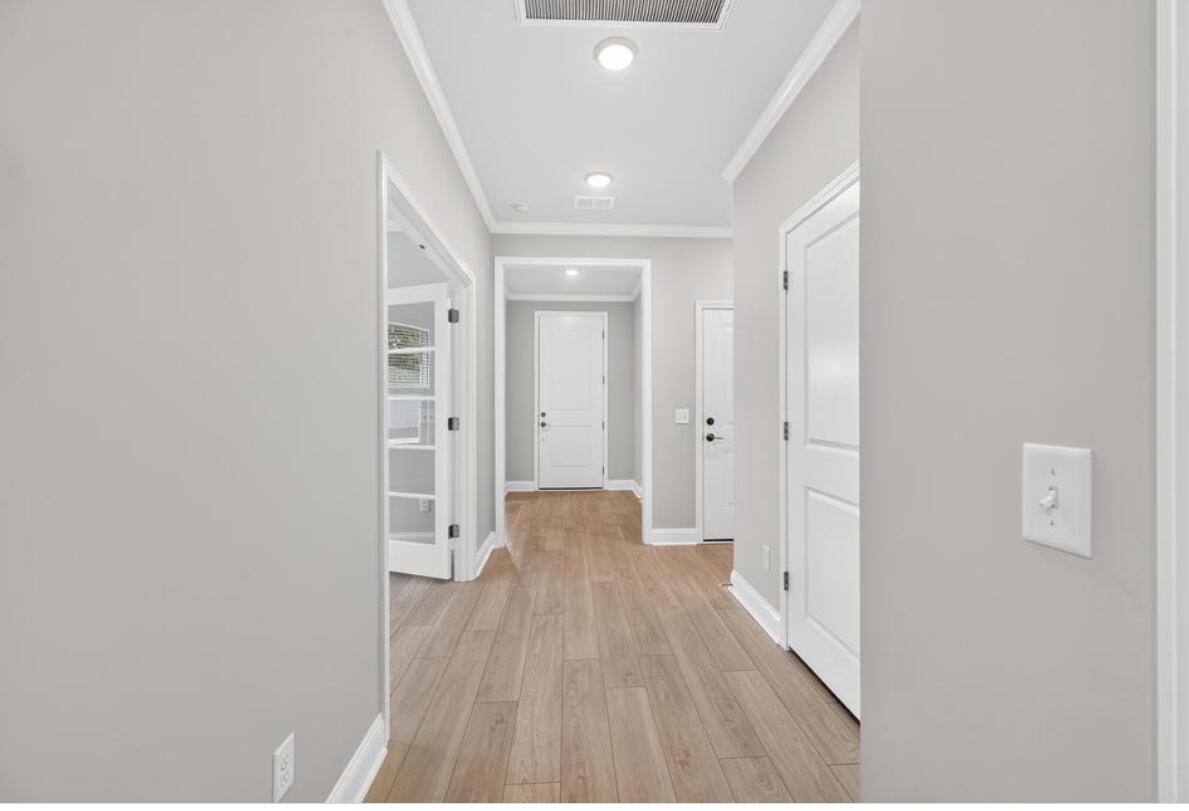
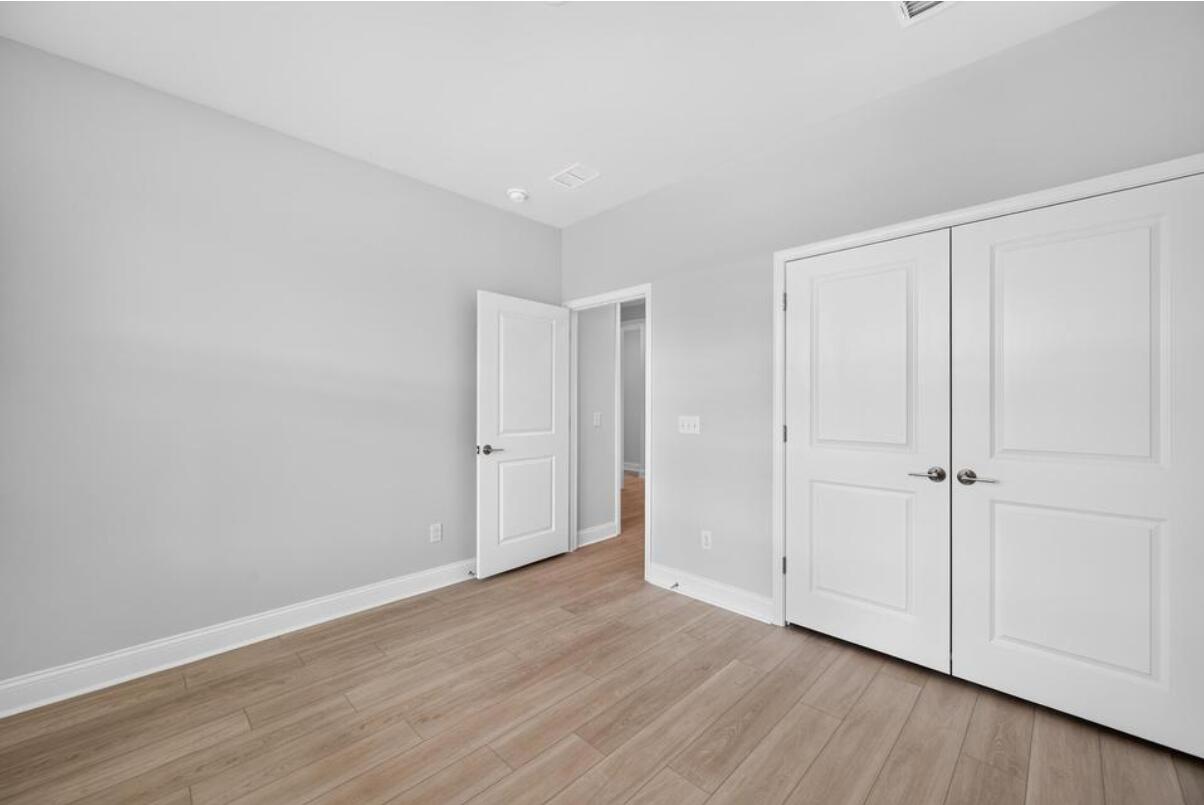
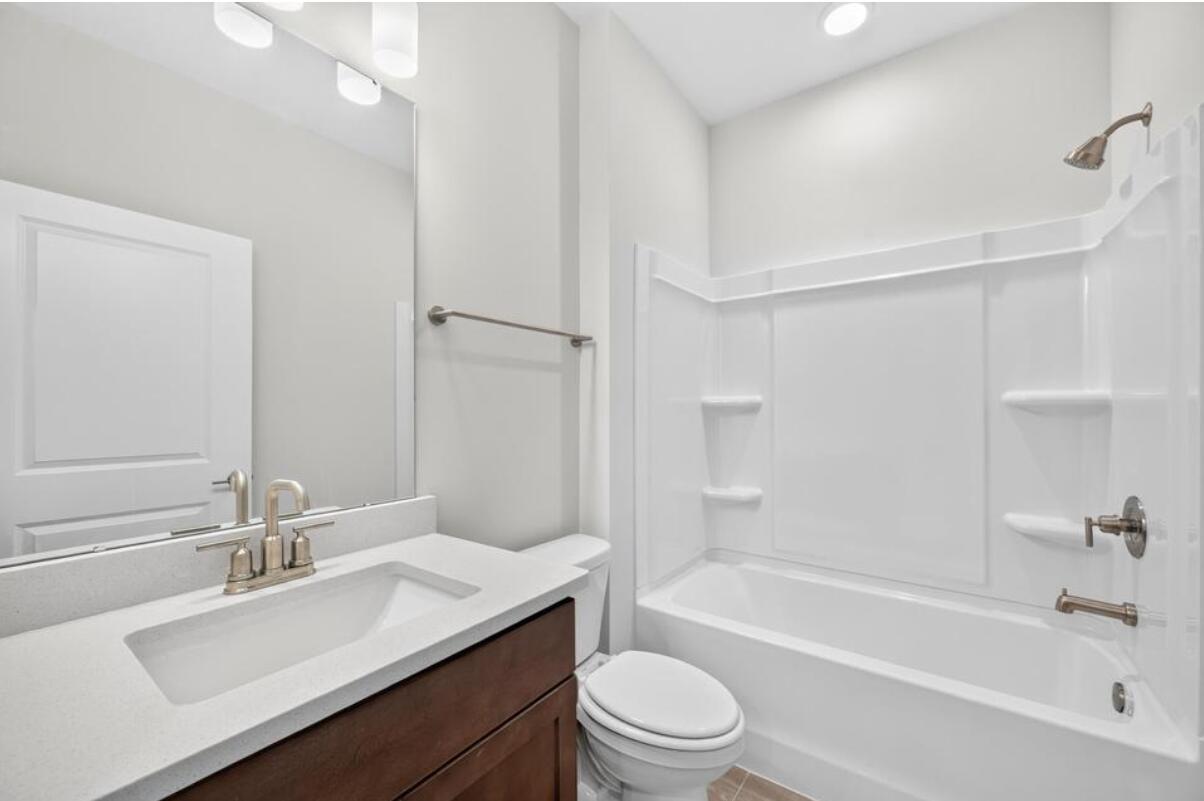
Enter an interest rate to see your estimated monthly payment.Why wait to start living the life you've been planning? Del Webb Charleston at Nexton is Summerville's premier 55+ active adult community. This coastal-inspired PROSPERITY plan offers easy, single-story living, an open-concept design, spacious gathering room, gourmet kitchen with built-in appliances, quartz countertops, island, and dining area. The Owner's Retreat features a zero-entry spa shower and oversized walk-in closet. Guest suite & Flex/Study are perfect for guests, hobbies, or a home office. Enjoy outdoor living on the extended covered lanai plus pad. Extended Garage offers extra storage. Resort-style amenities include a clubhouse, pools, fitness center, walking trails, clubs, and activities & MORE! Close to shopping, dining, and medical. Schedule tour TODAY! November completionWhy wait to live the life you've been planning? At Del Webb Charleston at Nexton, a 55+ active adult community in Summerville. Here, your mornings can start with coffee on the lanai, an afternoon swim or game of pickleball, then dinner with friends, just a golf cart ride away. This coastal-inspired, single story PROSPERITY plan offers an open-concept layout designed for easy living and entertaining - NOW! This single-story, open concept home offers a bright and airy home with spacious gathering room, gourmet kitchen with built-ins, Quartz countertops and large Island, with a dining area perfect for entertaining. Owner's retreat features a spacious bedroom, and ensuite includes a zero-entry spa shower and walk-in closet. Secondary bedroom and flex space provide versatility for guests, work or hobbies. Enjoy outdoor living on the extended covered lanai with grilling pad. Energy-efficient construction and modern finishes throughout make this the perfect home to start living your next chapter! Community amenities include low maintenance living, clubhouse, pools, fitness center, walking trails, activities director with multiple clubs to provided added activities, walking trails. Del Webb is convenient to shopping, dining and medical facilities. Come see what all the excitement is about - come live your best life in Del Webb Charleston at Nexton! Schedule your visit TODAY and don't forget to ask about our Experience Del Webb program!
| 4 hours ago | Listing updated with changes from the MLS® | |
| 5 hours ago | Listing first seen on site |

Listing information is provided by Participants of the CHS Regional MLS. IDX information is provided exclusively for personal, non-commercial use, and may not be used for any purpose other than to identify prospective properties consumers may be interested in purchasing. Information is deemed reliable but not guaranteed. Copyright 2026, CHS Regional MLS.
Last checked: 2026-09-26 10:43 PM UTC
Did you know? You can invite friends and family to your search. They can join your search, rate and discuss listings with you.