
86 Indigo Point DriveCharleston, SC 29407

Mortgage Calculator
Monthly Payment (Est.)
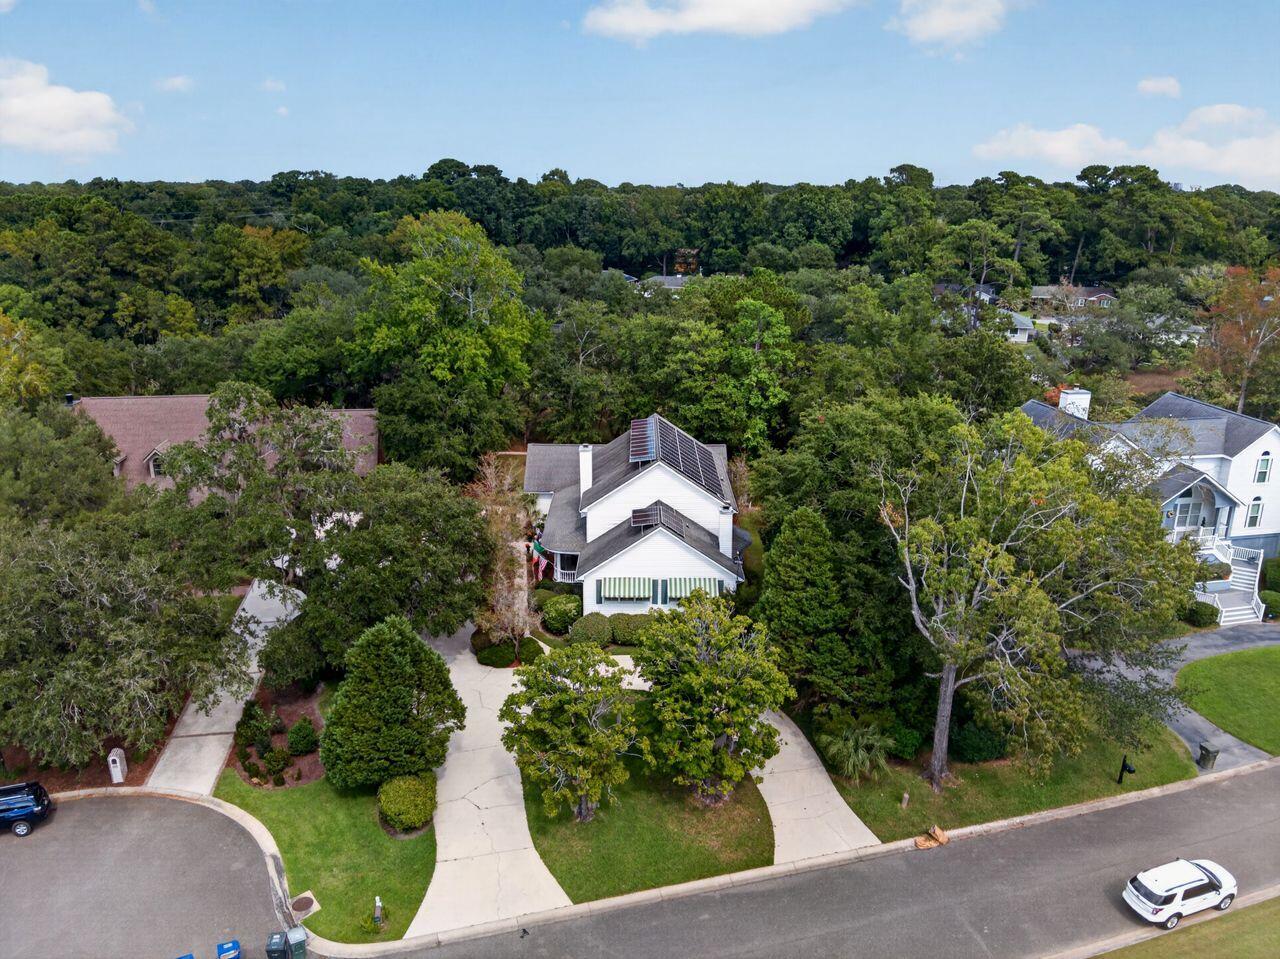
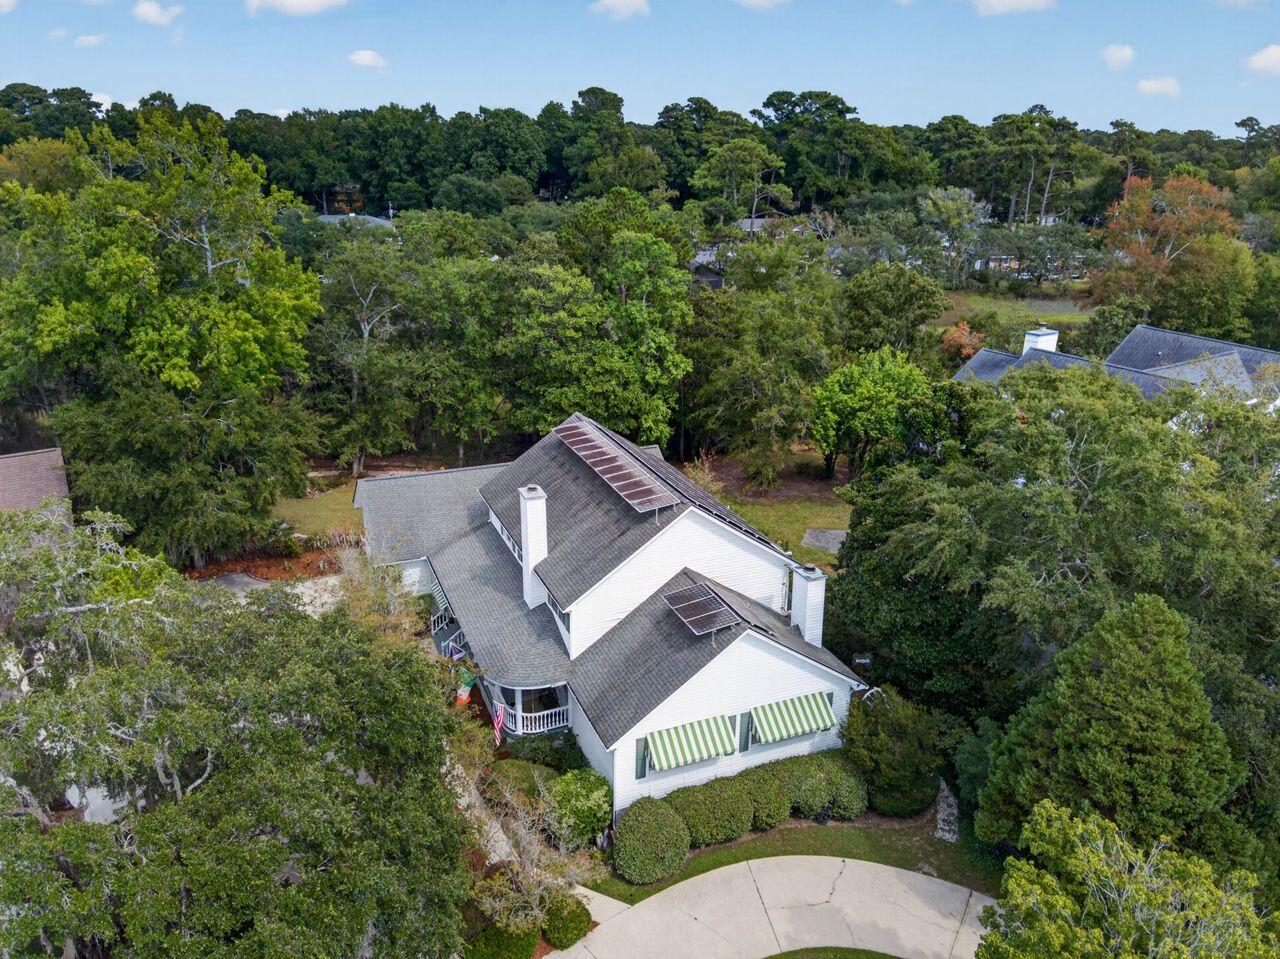
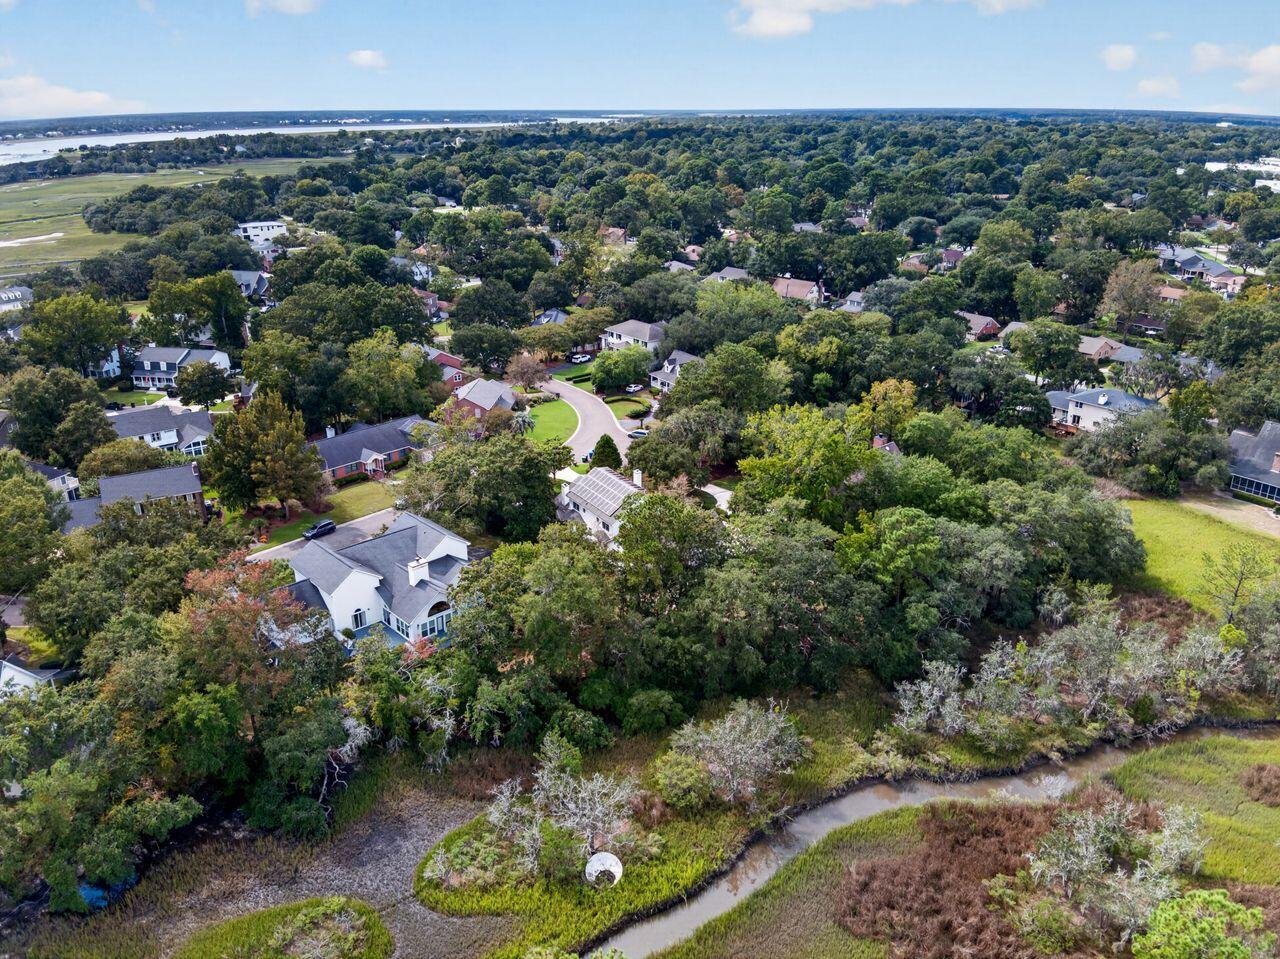
Enter an interest rate to see your estimated monthly payment.Welcome to Indigo Point, one of West Ashley's most desirable neighborhoods, where Southern charm, generous living spaces, and spectacular marsh views come together in this exceptional 5-bedroom, 3.5-bathroom home.From the moment you arrive, you'll be greeted by one of the home's most inviting features--a beautiful front porch that spans nearly the entire length of the house and is thoughtfully situated along the side of the home. There's truly nothing quite like a gracious Southern porch to say, ''Welcome home.''Step inside to a dramatic vaulted-ceiling foyer featuring beautiful oak floors that continue throughout the formal living room, dining room, and family room. To the right, the formal living room features a wood-burning fireplace and flows naturally into the formal dining room.Both spaces lead into the warm and inviting family room, which stretches across the width of the home and features a second fireplace and wet bar--an ideal setting for entertaining or relaxing with family and friends. The dining room opens into the massive kitchen, designed to accommodate both everyday living and memorable gatherings. Highlights include stainless steel appliances, granite countertops, an abundance of cabinet and counter space, a double oven, built-in desk area, and a spacious breakfast nook. Beyond the kitchen, tucked toward the rear of the home, is the expansive primary suite. The fully renovated primary bathroom is beautifully appointed with custom polished brass and nickel hardware, creating a sophisticated retreat. The laundry room is conveniently located just off the primary suite for added ease and functionality. Just off the kitchen and near the foyer is a conveniently located half bathroom. The grand staircase, positioned just to the left of the front entrance, leads to the home's second level where you'll find three additional bedrooms, an in-home office, and a Jack-and-Jill bathroom connecting two of the bedrooms. The FROG (Finished Room Over the Garage) offers exceptional flexibility, complete with its own full bathroom and a generous open space that could serve as a guest suite, home office, media room, or additional living area. Two closets provide plenty of storage, while walk-in attic access offers an abundance of additional storage space. And then there are the views. The spectacular marsh vistas provide a beautiful backdrop and a wonderful sense of privacy and connection to the Lowcountry landscape. Situated on a high and dry lot, the home has never experienced water intrusion. The thoughtful features continue with an attached two-car garage equipped with an EV charging port. The home is also powered by owner-purchased solar panels, providing significant savings on monthly electric bills. See the documents for a log of recent power bills and additional information. With its expansive floor plan, multiple fireplaces, beautiful oak floors, inviting Southern porch, incredible marsh views, flexible living spaces, abundant storage, renovated primary bathroom, solar power, EV charging capability, and desirable Indigo Point location, this is a home that offers both character and functionality in one of West Ashley's sought-after communities. This special Lowcountry home is not one to miss--schedule your showing today!
| yesterday | Listing updated with changes from the MLS® | |
| yesterday | Status changed to Active | |
| 5 days ago | Listing first seen on site |

Listing information is provided by Participants of the CHS Regional MLS. IDX information is provided exclusively for personal, non-commercial use, and may not be used for any purpose other than to identify prospective properties consumers may be interested in purchasing. Information is deemed reliable but not guaranteed. Copyright 2026, CHS Regional MLS.
Last checked: 2026-10-01 04:08 PM UTC
Did you know? You can invite friends and family to your search. They can join your search, rate and discuss listings with you.