1105 County Line Road, Cross, SC, 29436

Save
Ask
Tour
Hide
Share
$329,900
New Listing

1105 County Line Road
Cross, SC 29436

For Sale|Single Family Residence|Active
3
Beds
2
Total Baths
2
Full Baths
1,689
SqFt
$195
/SqFt
1988
Built
Subdivision:
Cross Area (West)
County:
Berkeley
Listing courtesy of NextHome The Agency Group
Call Now: 843-790-7000
Is this the listing for you? We can help make it yours.
843-790-7000
1105 County Line Road1105 County Line Road1105 County Line Road1105 County Line Road
Save
Ask
Tour
Hide
Share

Mortgage Calculator

Monthly Payment (Est.)

Enter an interest rate to see your estimated monthly payment.
Calculator powered by Showcase IDX, a Constellation1 Company. Copyright ©2026 Information is deemed reliable but not guaranteed.

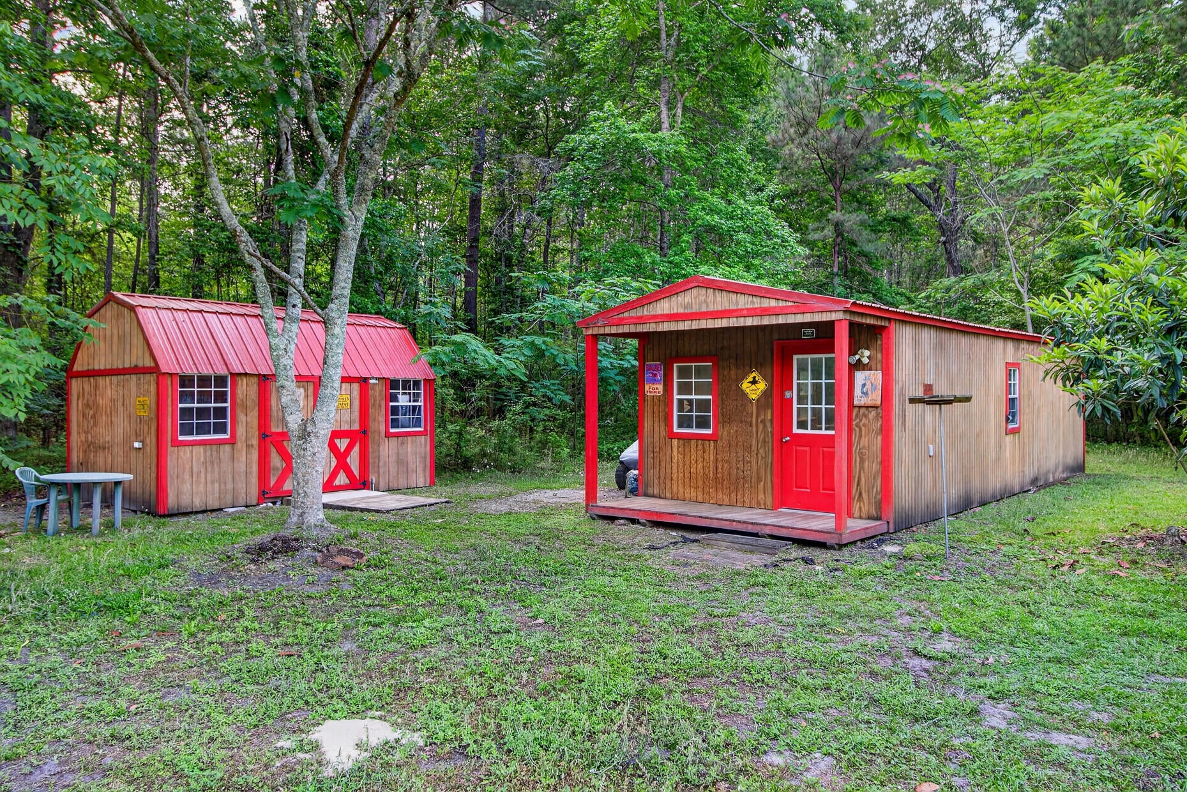
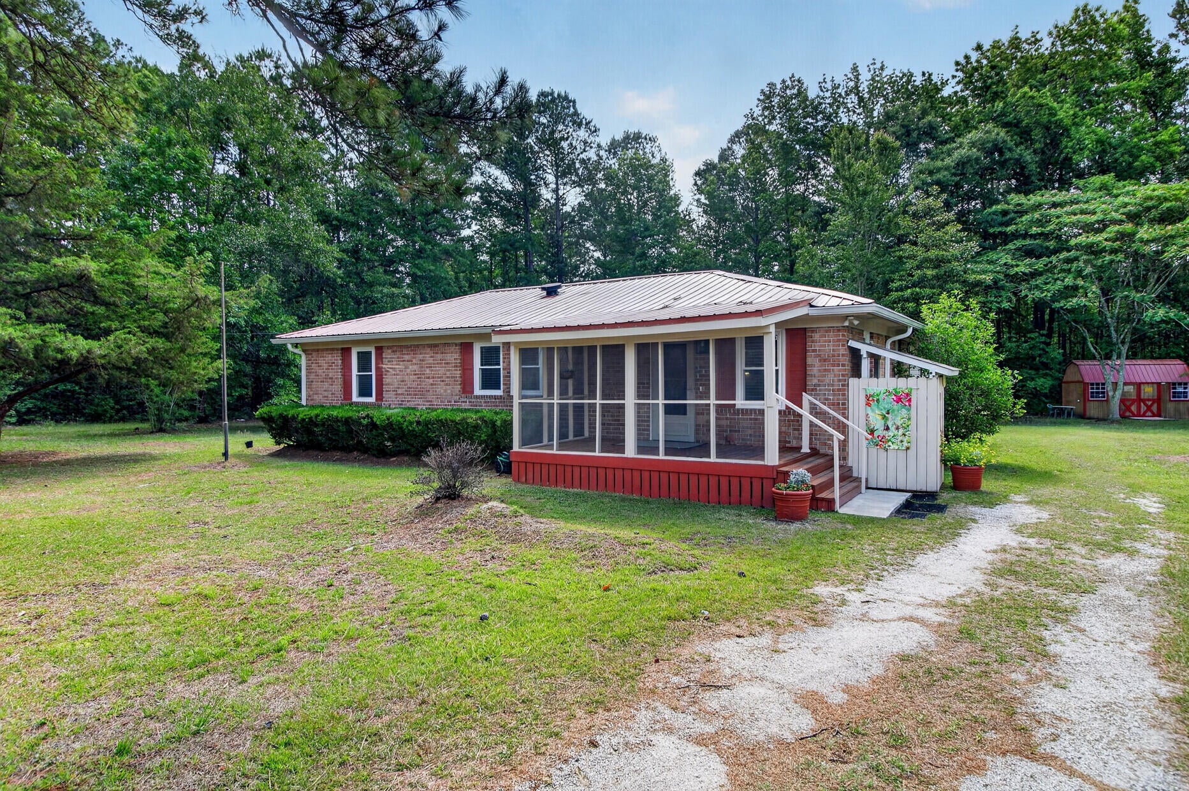
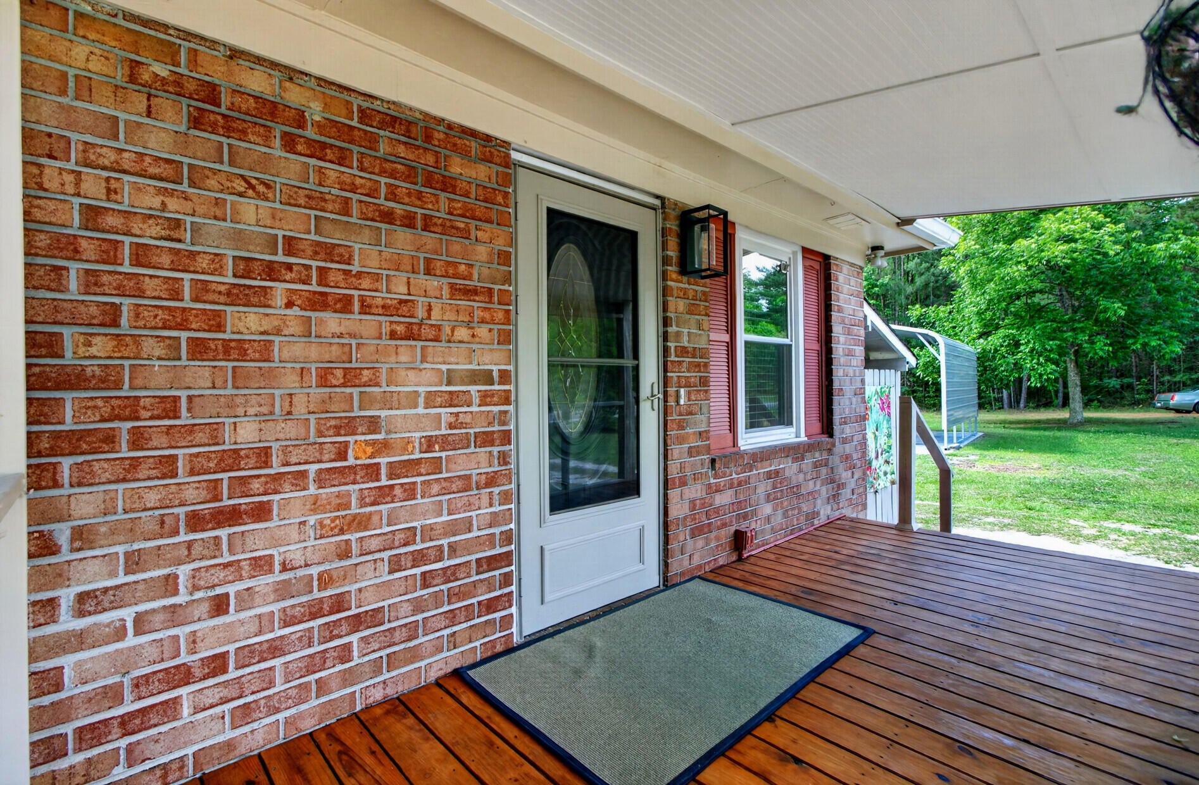
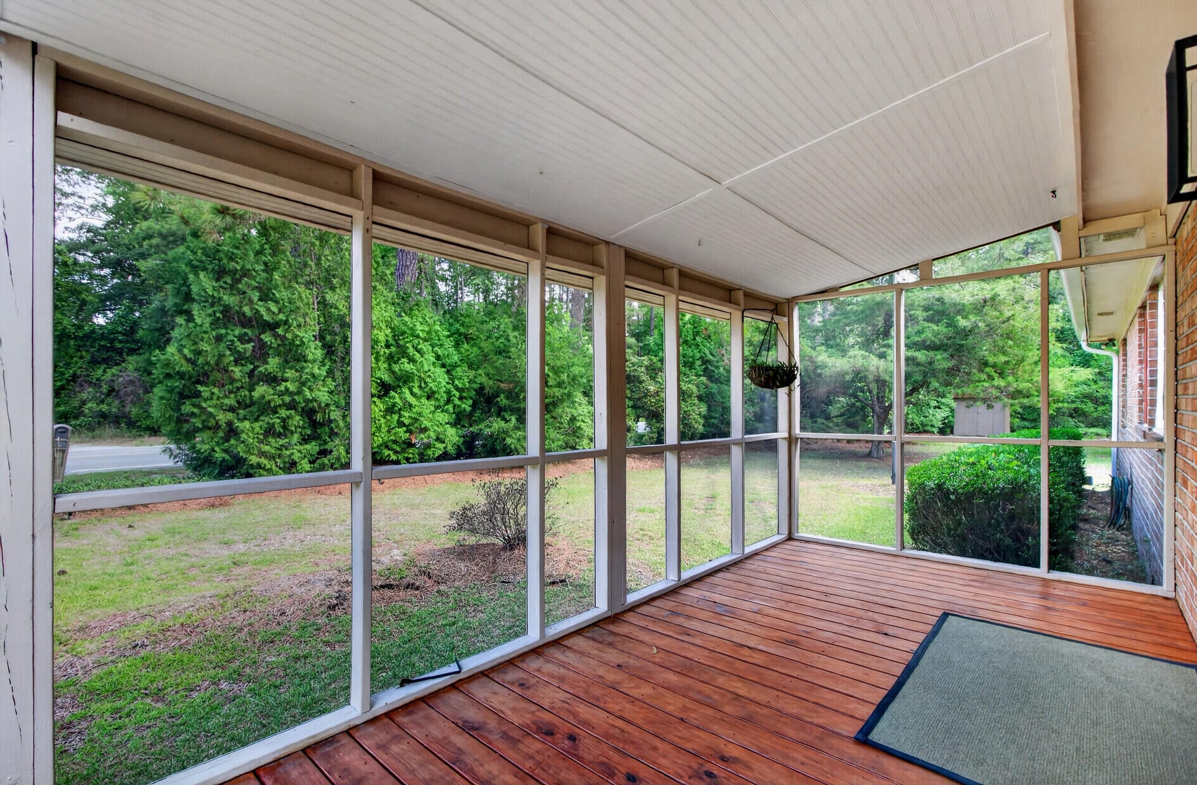
Open design floor plan features family room with open wood beams & large island kitchen with stainless steel appliances and an abundance of cabinets & work space. Raised wood deck with gas grill & propane tank in place! 2 detached buildings with electricity offer built-in shelving plus double doors for equipment storage! Additional home features include a whole house generator, 2 car carport with EV port, upgraded windows, & more! Great location near Volvo, Camp Hall and just 35 minutes to Downtown Summerville.Large 11.5' x 32' workshop with covered front porch offers overhead fluorescent lighting, walls of shelving & double doors at rear of building for easy equipment access. Smaller detached building boasts double door entrance, overhead lighting, built-in shelving and loft storage on both sides Generac whole house generator is in place with annual service plan. Crawlspace has been encapsulated with dehumidifier in place Property under termite bond with Terminix. All new windows installed approximately 2015 New metal roof installed 2014 HVAC system under annual service plan with twice yearly servicing Mount Valley Foundation work completed in crawlspace with transferable warranty Gas grill conveys with home and is hard-piped to propane tank. Propane tank provided through Suburban. Septic located at rear of home with new drain fields installed approximately 3 years ago. Well is located at the front left corner of the lot.

Save
Ask
Tour
Hide
Share
Listing Snapshot
Price 
$329,900
Days On Site 
0 Days
Bedrooms 
3
Inside Area (SqFt) 
1,689 sqft
Total Baths 
2
Full Baths 
2
Partial Baths 
N/A
Lot Size 
1.03 Acres
Year Built 
1988
MLS® Number 
26026843
Status 
Active
Property Tax 
$421.15
HOA/Condo/Coop Fees 
N/A
Sq Ft Source 
N/A
Friends & Family
Recent Activity
16 hours agoListing updated with changes from the MLS®
18 hours agoListing first seen on site
General Features
Acres 
1.03
Carport 
2
Levels 
One
Parking 
DetachedOff StreetCarport
Parking Spaces 
2
Property Sub Type 
Single Family Residence
Sewer 
Septic Tank
SqFt Total 
1689
Style 
Traditional
Water Source 
PrivateWell
Interior Features
Appliances 
WasherDryerDishwasherGas RangeMicrowaveRefrigeratorWasher/Dryer StackedDouble OvenGas Oven
Basement 
Crawl Space
Cooling 
Ceiling Fan(s)Central Air
Flooring 
Ceramic TileLaminateCarpet
Heating 
ElectricHeat PumpCentralWall Furnace
Interior 
Cathedral Ceiling(s)Walk-In Closet(s)High CeilingsBeamed CeilingsKitchen IslandCeiling Fan(s)Pantry
Laundry Features 
Washer HookupElectric Dryer HookupLaundry Room
Window Features 
Window CoveringsWindow Treatments
Master Bedroom 
Level - Lower
Save
Ask
Tour
Hide
Share
Exterior Features
Construction Details 
Brick VeneerVinyl Siding
Exterior 
Rain Gutters
Lot Features 
Wooded
Other Structures 
StorageWorkshopShed(s)RV/Boat Storage
Patio And Porch 
DeckFront Porch
Roof 
Metal
Windows/Doors 
Window CoveringsWindow Treatments
Community Features
MLS Area 
75 - Cross, St.Stephen, Bonneau, Rural Berkeley Cty
Financing Terms Available 
CashConventional
Schools
School District
Unknown
Elementary School
Cross
Middle School
Cross
High School
Cross
Listing courtesy of NextHome The Agency Group


Listing information is provided by Participants of the CHS Regional MLS. IDX information is provided exclusively for personal, non-commercial use, and may not be used for any purpose other than to identify prospective properties consumers may be interested in purchasing. Information is deemed reliable but not guaranteed. Copyright 2026, CHS Regional MLS.
Last checked: 2026-09-27 08:50 PM UTC

Neighborhood & Commute
Source: Walkscore
Disclosure: Community information and market data powered by Constellation Data Labs. Information is deemed reliable but not guaranteed.
Save
Ask
Tour
Hide
Share