2909 River Vista Way, Mount Pleasant, SC, 29466

Save
Ask
Tour
Hide
Share
$1,375,000
4 Days On Site

2909 River Vista Way
Mount Pleasant, SC 29466

For Sale|Single Family Residence|Active
5
Beds
4
Total Baths
4
Full Baths
3,975
SqFt
$346
/SqFt
2016
Built
Subdivision:
Dunes West
County:
Charleston
Listing courtesy of Coldwell Banker Realty
Call Now: 843-790-7000
Is this the listing for you? We can help make it yours.
843-790-7000
2909 River Vista Way2909 River Vista Way2909 River Vista Way2909 River Vista Way
Save
Ask
Tour
Hide
Share

Mortgage Calculator

Monthly Payment (Est.)

Enter an interest rate to see your estimated monthly payment.
Calculator powered by Showcase IDX, a Constellation1 Company. Copyright ©2026 Information is deemed reliable but not guaranteed.

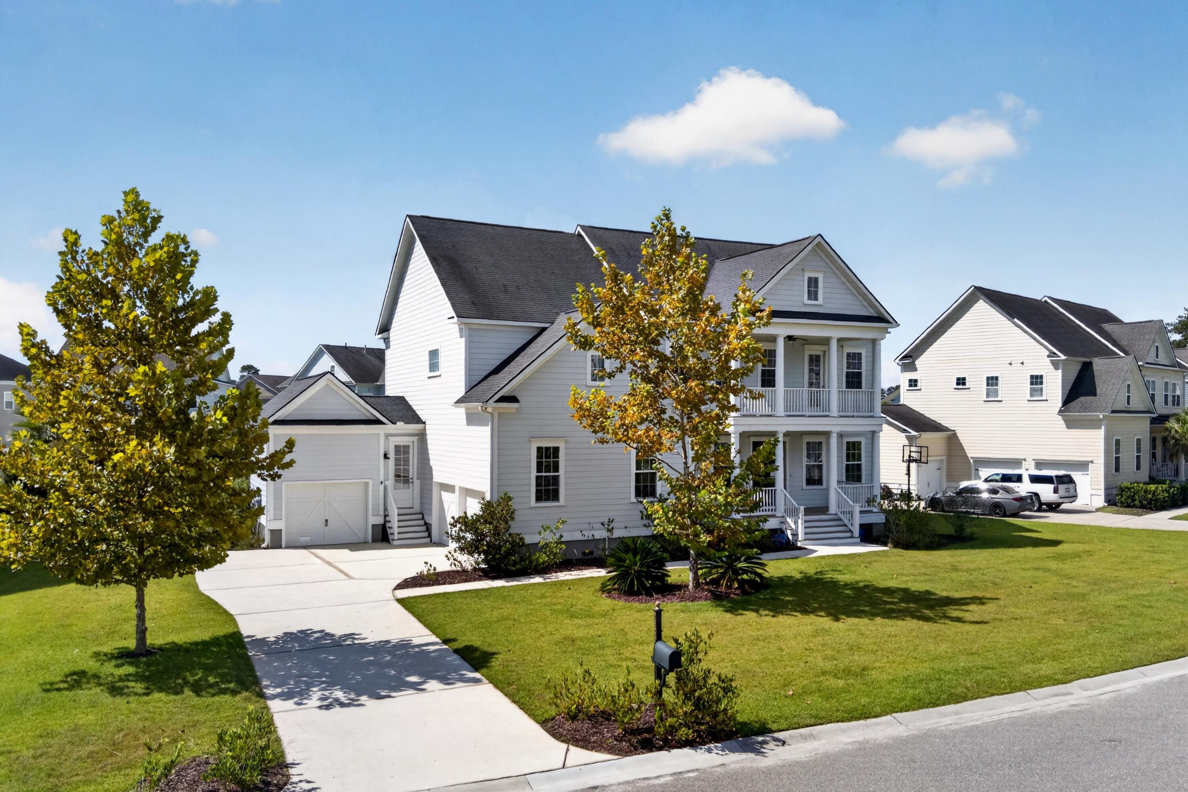
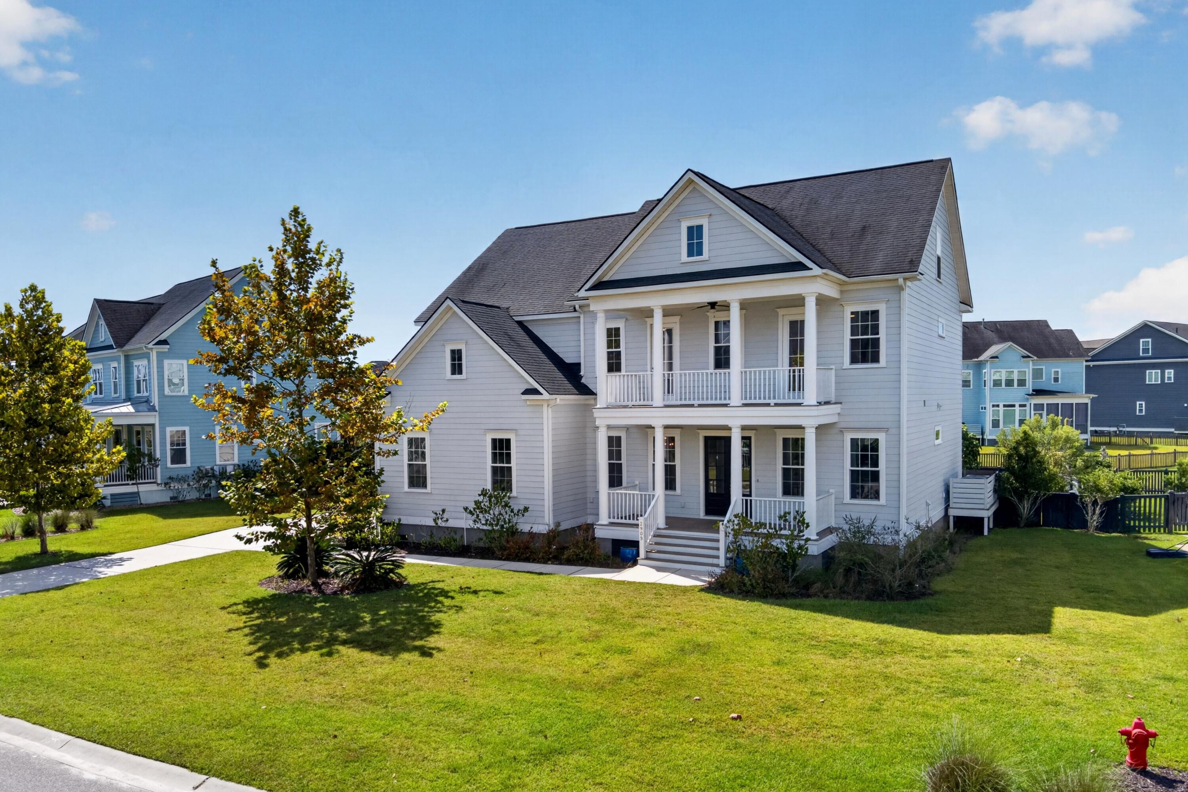
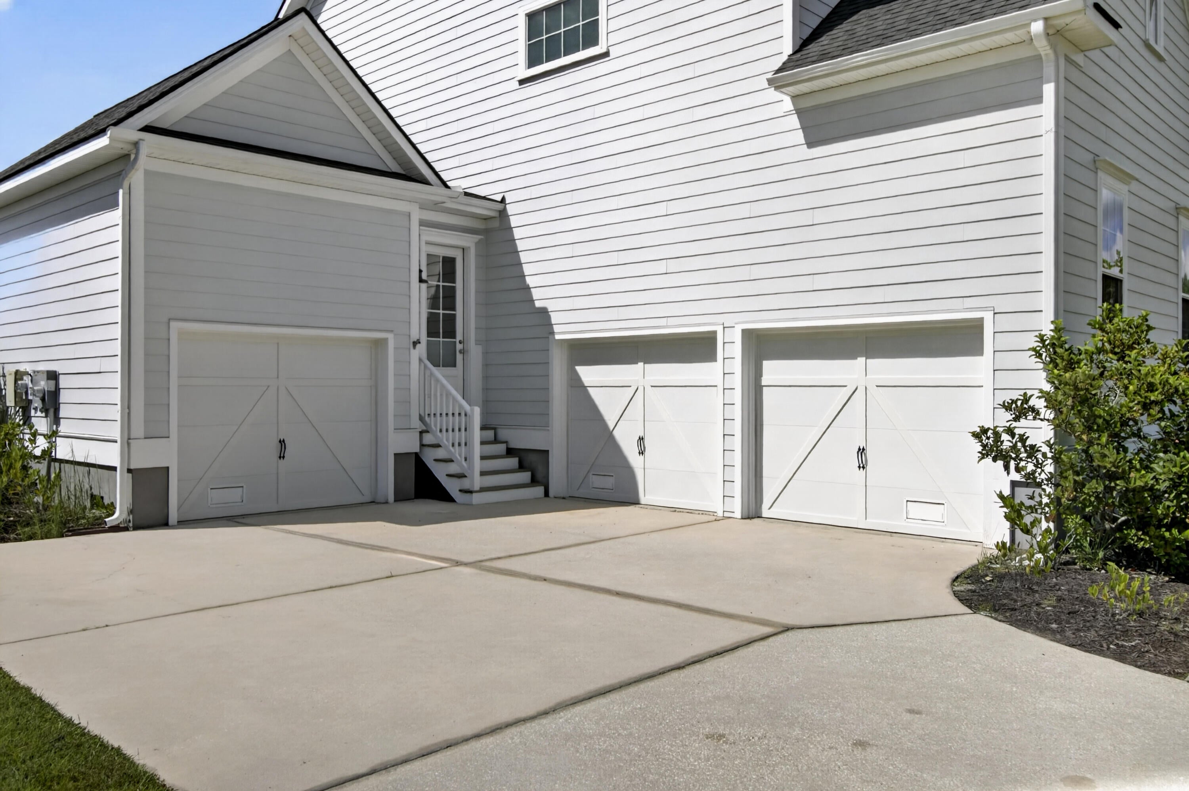
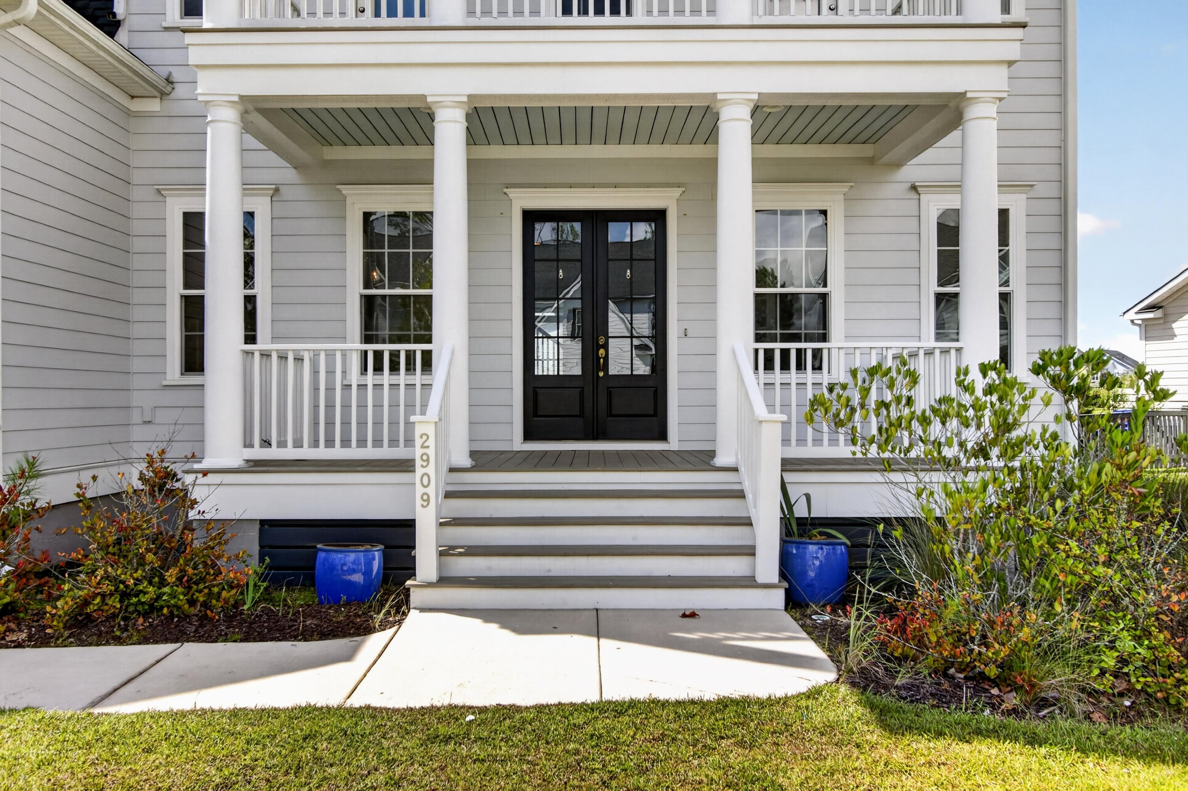
Welcome to this two-story home that perfectly blends timeless Lowcountry architecture with thoughtful updates. Set on a fenced ⅓-acre lot with serene pond views and room for a pool, this property offers exceptional indoor-outdoor living.The inviting main level features a guest bedroom and full bath, ideal for visitors or multi-generational living. The chef's kitchen impresses with double islands, abundant cabinetry, quartz countertops, stainless appliances, and a generous breakfast/keeping room that flows seamlessly into the main living spaces. Just inside the sought-after three-car garage, you'll find a convenient drop zone--perfect for everyday organization. Upstairs, the primary suite anchors a well-designed second floor that includes three additional bedrooms, a recreation roomlaundry area, and a flexible office/exercise space. The third floor offers unfinished walk-up storage, already pre-plumbed for future bath, providing endless potential for expansion. Outdoor living shines with a large screened porch overlooking the fenced yard and pond, creating a peaceful backdrop for entertaining or relaxing. Freshly painted interiors and new carpet throughout make this home move-in ready. Classic Charleston style, modern functionality, and space to grow--this home delivers it all.

Save
Ask
Tour
Hide
Share
Listing Snapshot
Price 
$1,375,000
Days On Site 
4 Days
Bedrooms 
5
Inside Area (SqFt) 
3,975 sqft
Total Baths 
4
Full Baths 
4
Partial Baths 
N/A
Lot Size 
0.34 Acres
Year Built 
2016
MLS® Number 
26026864
Status 
Active
Property Tax 
N/A
HOA/Condo/Coop Fees 
N/A
Sq Ft Source 
N/A
Friends & Family
Recent Activity
2 days agoListing updated with changes from the MLS®
2 days agoStatus changed to Active
5 days agoListing first seen on site
General Features
Acres 
0.34
Attached Garage 
Yes
Garage 
Yes
Garage Spaces 
3
Levels 
Two
Parking 
Attached
Parking Spaces 
3
Property Sub Type 
Single Family Residence
Sewer 
Public Sewer
SqFt Total 
3975
Style 
Traditional
Water Source 
Public
Interior Features
Appliances 
DishwasherDryerDisposalGas CooktopMicrowaveRefrigeratorWasher
Cooling 
Ceiling Fan(s)Central Air
Fireplace 
Yes
Fireplace Features 
Great Room
Fireplaces 
1
Flooring 
Ceramic TileCarpetWood
Heating 
Heat PumpCentral
Interior 
Walk-In Closet(s)High CeilingsKitchen IslandCeiling Fan(s)Eat-in KitchenEntrance FoyerOther
Window Features 
Window CoveringsWindow Treatments
Master Bedroom 
Level - Upper
Save
Ask
Tour
Hide
Share
Exterior Features
Construction Details 
Cement Siding
Lot Features 
Level
Roof 
MetalShingle
Waterfront Features 
LagoonPond
Windows/Doors 
Window CoveringsWindow Treatments
Community Features
Association Fee Frequency 
Semi-Annually
Community Features 
ClubhouseFitness CenterGatedPoolParkTennis Court(s)Golf
MLS Area 
41 - Mt Pleasant N of IOP Connector
Financing Terms Available 
CashConventionalVA Loan
Schools
School District
Unknown
Elementary School
Charles Pinckney Elementary
Middle School
Cario
High School
Wando
Listing courtesy of Coldwell Banker Realty


Listing information is provided by Participants of the CHS Regional MLS. IDX information is provided exclusively for personal, non-commercial use, and may not be used for any purpose other than to identify prospective properties consumers may be interested in purchasing. Information is deemed reliable but not guaranteed. Copyright 2026, CHS Regional MLS.
Last checked: 2026-10-02 01:56 PM UTC

Neighborhood & Commute
Source: Walkscore
Disclosure: Community information and market data powered by Constellation Data Labs. Information is deemed reliable but not guaranteed.
Save
Ask
Tour
Hide
Share