
1275 Blakeway StreetDaniel Island, SC 29492
Mortgage Calculator
Monthly Payment (Est.)
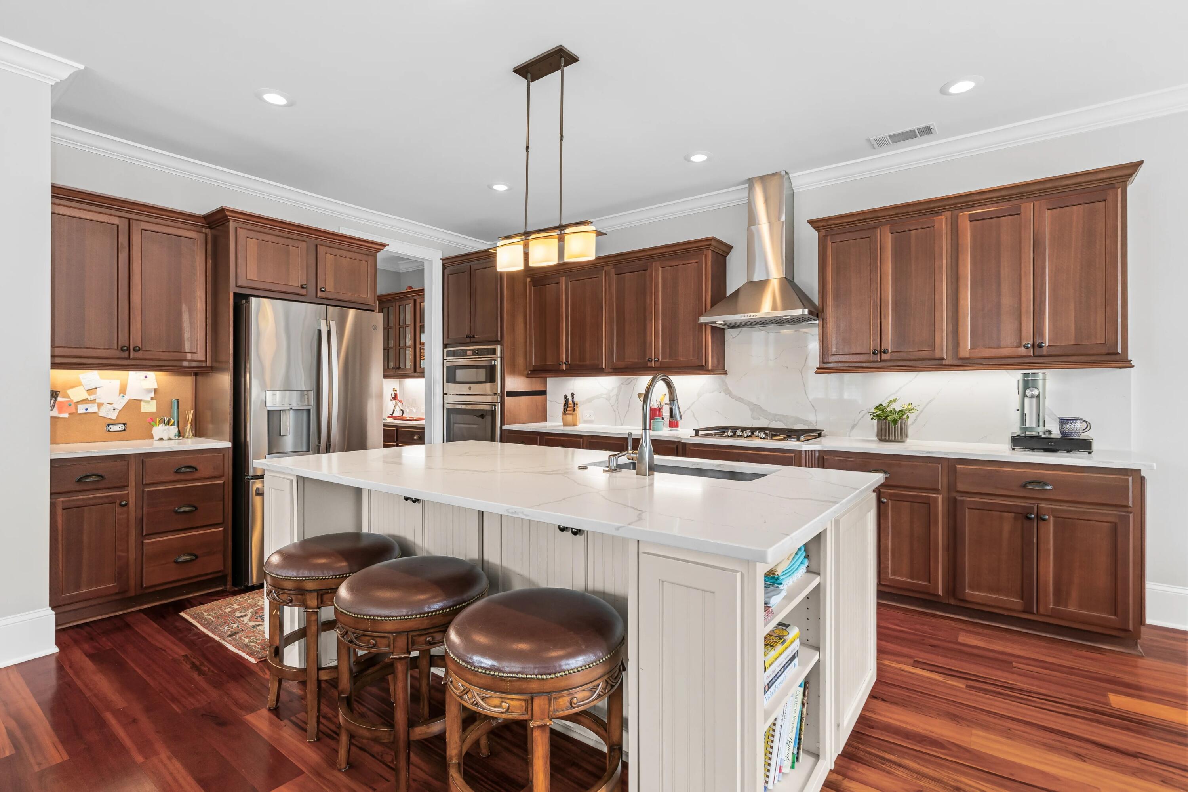
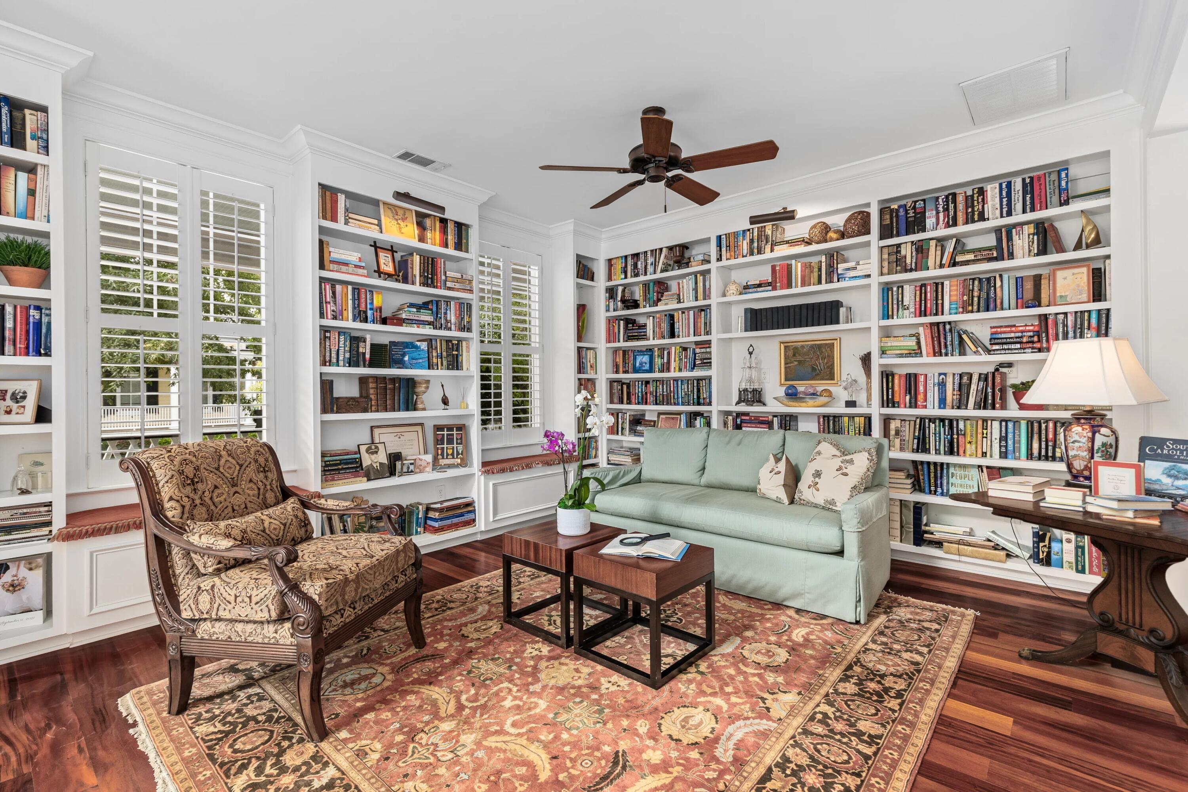
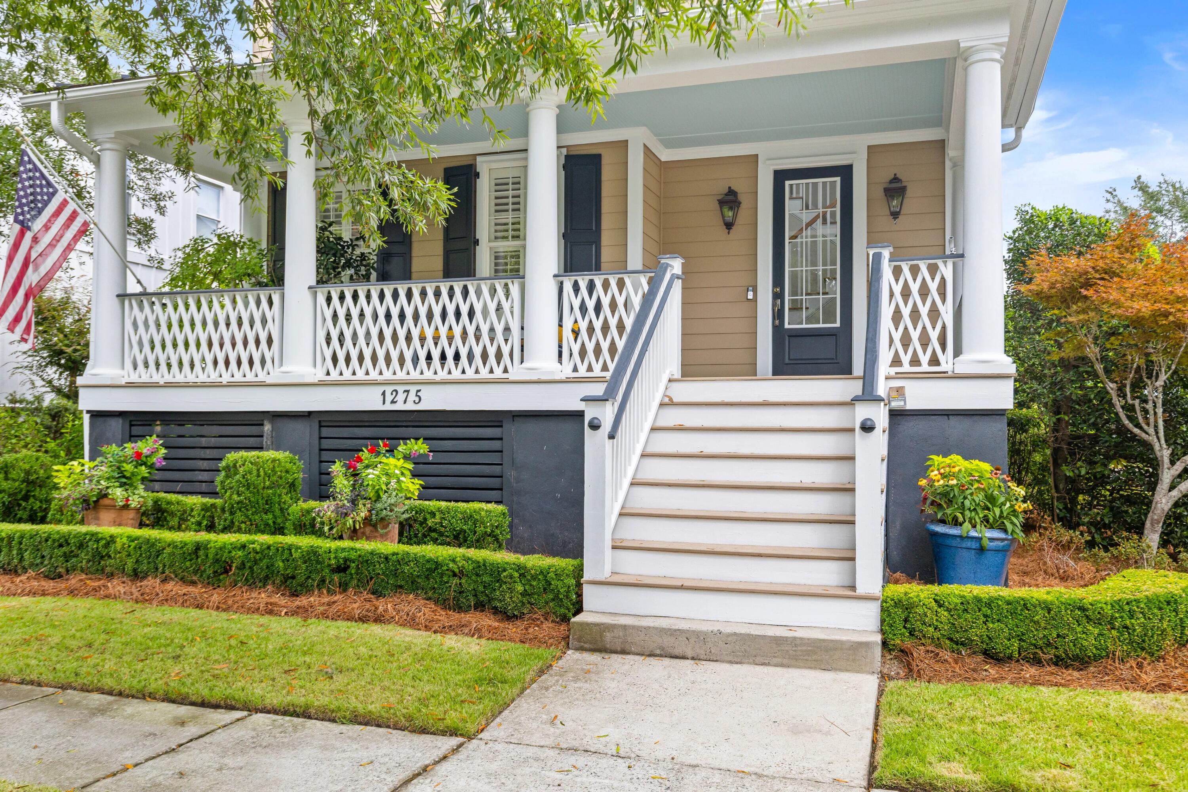
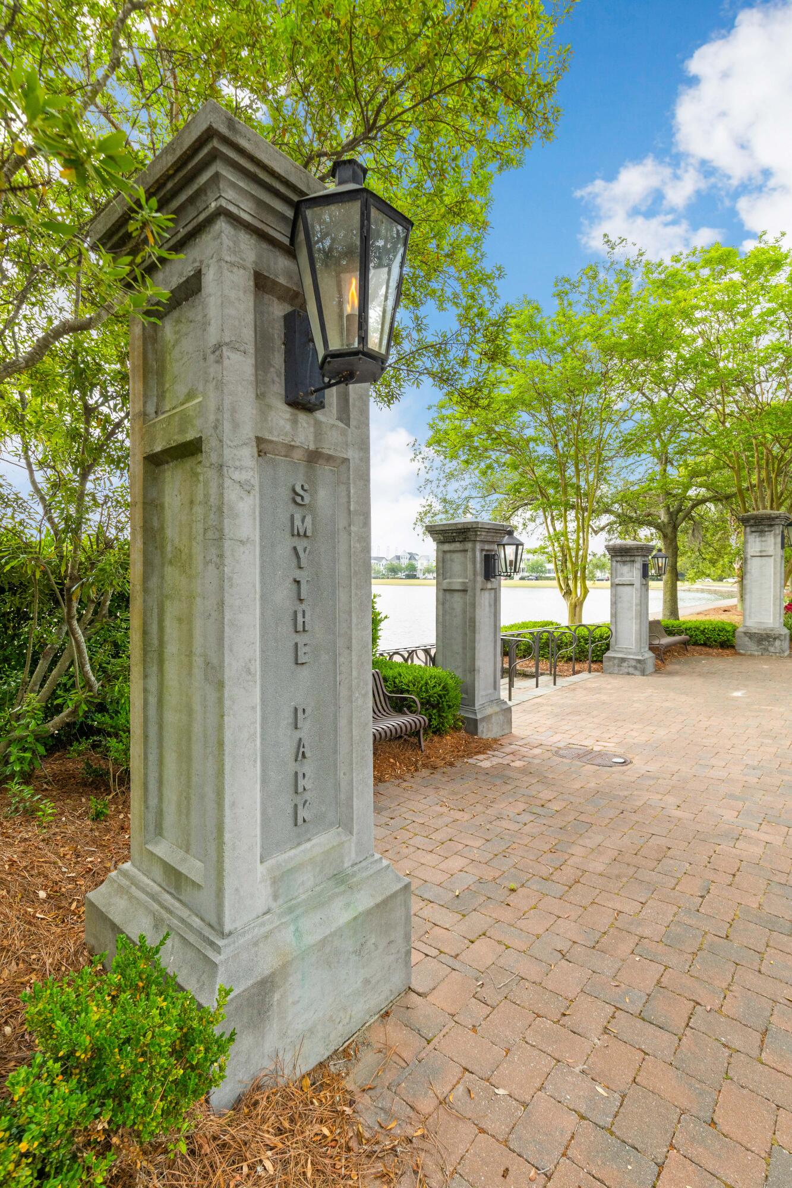
Enter an interest rate to see your estimated monthly payment.**Opportunity to finish already framed in FROG, adding an additional 440 SF**Make your way through the winding streets of Daniel Island South, past Smythe Park and its picturesque lake, and arrive at 1275 Blakeway Street. Unbelievably charming and full of character, this custom home was built in 2006 and offers four bedrooms and three full bathrooms across approximately 3,000 square feet of thoughtfully designed living space.Upon entry, you are welcomed by wood floors and an airy two-story foyer. To the left, a charming library immediately sets the tone for the home, with floor-to-ceiling built-in shelving and window seats overlooking the front porch. It is the kind of space that invites you to curl up with a good book, a cup of tea and stay awhile.Continue into the heart of the home, where the living room, kitchen, and breakfast room flow comfortably together. The living room is anchored by a gas fireplace with marble facade, a flanked by a built-in, while a wall of windows overlooks the screened porch and brings natural light into the space. The kitchen pairs timeless finishes with everyday functionality, featuring quality cabinetry, gleaming quartz countertops with a coordinating slab backsplash, and a corkboard area perfect for invitations, schedules, and helpful reminders. A stainless steel sink anchors the workspace, while a suite of appliances includes a GE gas cooktop, refrigerator/freezer, trash compactor, and Bosch dishwasher. Just off the kitchen, a dry bar leads into the formal dining room, where custom trim work adds architectural interest to the lower walls and a striking woven chandelier hangs overhead. Whether hosting a family dinner or gathering for a holiday meal, this space feels both special and inviting. Opposite the bar, a walk-in pantry with custom shelving provides additional storage. For more casual, everyday dining the built-in breakfast nook is a charming retreat. The screened porch offers a beaded ceiling and ceiling fan and overlooks the stone patio and backyard beyond. Thoughtfully landscaped and easy to maintain, the backyard feels like a private little oasis. Out front, the cozy porch is equally inviting, with plenty of room for rocking chairs, seasonal planters, and Charleston-inspired window boxes. Views toward Smythe Park complete the setting and give the home an unmistakable Lowcountry charm. A full bathroom just off the living room serves both the main living areas and the first-floor bedroom. The bedroom also features a walk-in closet and a new, modern ceiling fan, creating a comfortable and flexible space for guests, a home office, or additional living needs. Upstairs, a spacious landing provides another versatile living area. Whether envisioned as a playroom, secondary desk or study space, or a spot dedicated to hobbies, there is plenty of room to make it your own. A new coastal-inspired chandelier adds a fresh design element overhead. The owner's suite is exceptionally spacious, beginning with a generously sized bedroom featuring a vaulted inset ceiling and multiple windows. A custom walk-in closet, additional linen closet, and large en suite bathroom complete the retreat. Down the hall are two additional guest bedrooms, both with updated ceiling fans and access to a shared Jack-and-Jill-style bathroom. Rounding out the second floor is a walk-in laundry room complete with a utility sink, shelving, and room for a side-by-side washer/dryer setup. Above the detached two-car garage sits an unfinished FROG, offering an exciting opportunity for the next owner. With the space currently unfinished, buyers have the flexibility to complete it in a way that best suits their needs--whether that means additional living space, a home office, studio, guest retreat, or something entirely their own. From its welcoming front porch and character-filled interiors to its flexible floor plan and location just steps from Smythe Lake, 1275 Blakeway Street offers a wonderful opportunity to enjoy the charm and lifestyle of Daniel Island. Schedule your private showing today.
| 3 weeks ago | Listing updated with changes from the MLS | |
| 3 weeks ago | Status changed to Active Under Contract | |
| 3 weeks ago | Listing first seen on site |

Listing information is provided by Participants of the CHS Regional MLS. IDX information is provided exclusively for personal, non-commercial use, and may not be used for any purpose other than to identify prospective properties consumers may be interested in purchasing. Information is deemed reliable but not guaranteed. Copyright 2026, CHS Regional MLS.
Last checked: 2026-10-21 10:50 PM UTC
Did you know? You can invite friends and family to your search. They can join your search, rate and discuss listings with you.