1200 Yellow Hawthorn Circle, Summerville, SC, 29483

Save
Ask
Tour
Hide
Share
$290,000
New Listing

1200 Yellow Hawthorn Circle
Summerville, SC 29483

For Sale|Townhouse|Active
3
Beds
3
Total Baths
2
Full Baths
1
Partial Bath
1,676
SqFt
$173
/SqFt
2006
Built
Subdivision:
Summer Wood
County:
Berkeley
Listing courtesy of EXP Realty LLC
Call Now: 843-790-7000
Is this the listing for you? We can help make it yours.
843-790-7000
1200 Yellow Hawthorn Circle1200 Yellow Hawthorn Circle1200 Yellow Hawthorn Circle1200 Yellow Hawthorn Circle
Save
Ask
Tour
Hide
Share

Mortgage Calculator

Monthly Payment (Est.)

Enter an interest rate to see your estimated monthly payment.
Calculator powered by Showcase IDX, a Constellation1 Company. Copyright ©2026 Information is deemed reliable but not guaranteed.

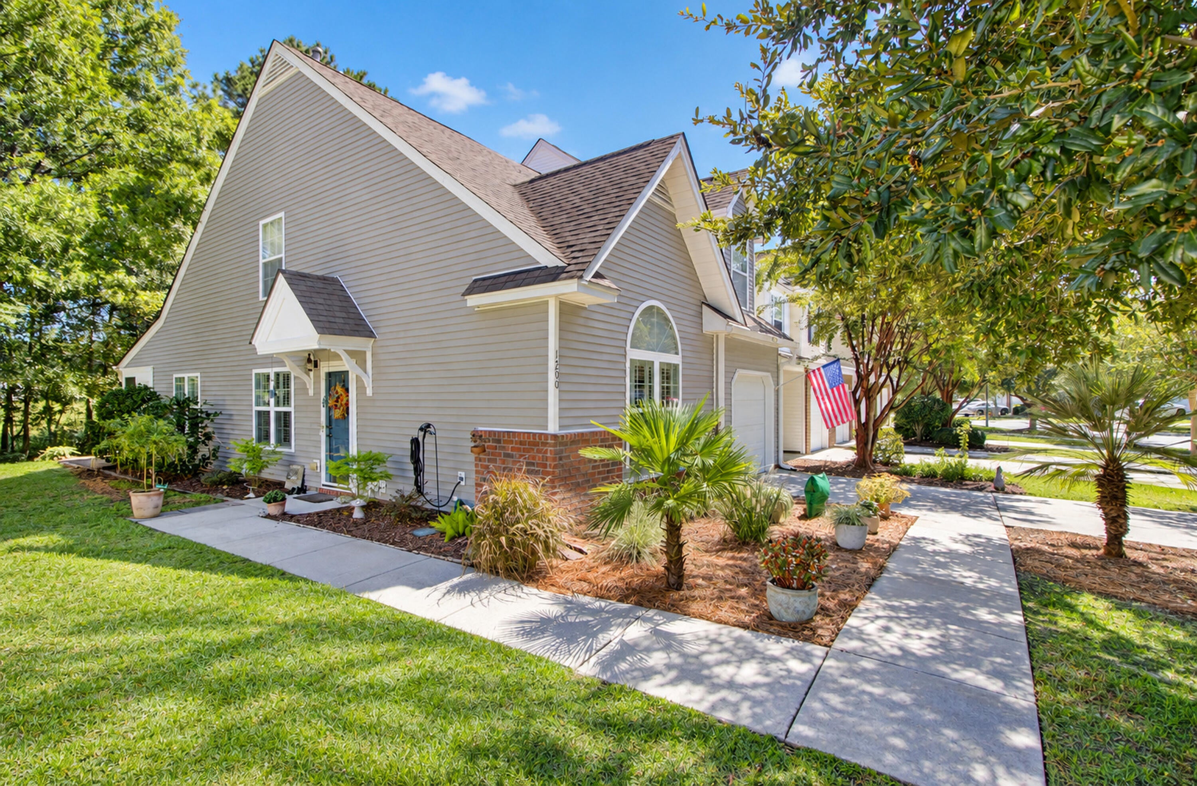
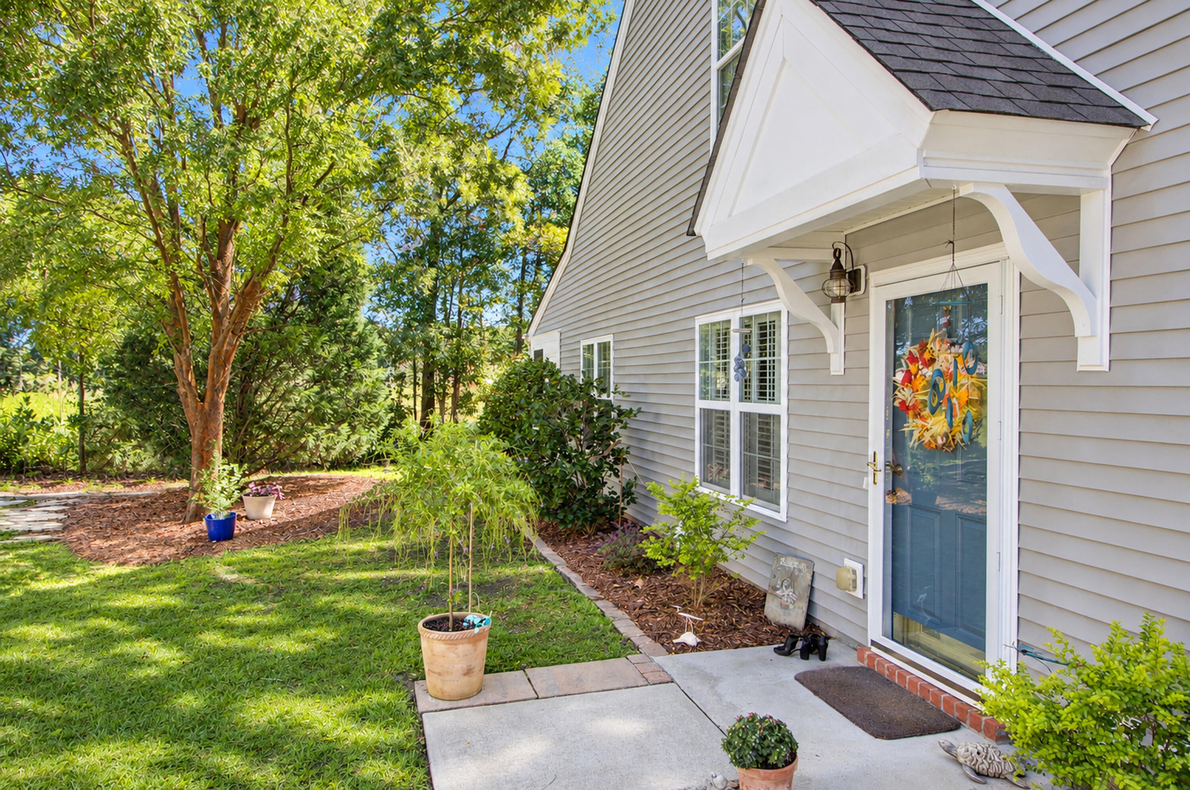
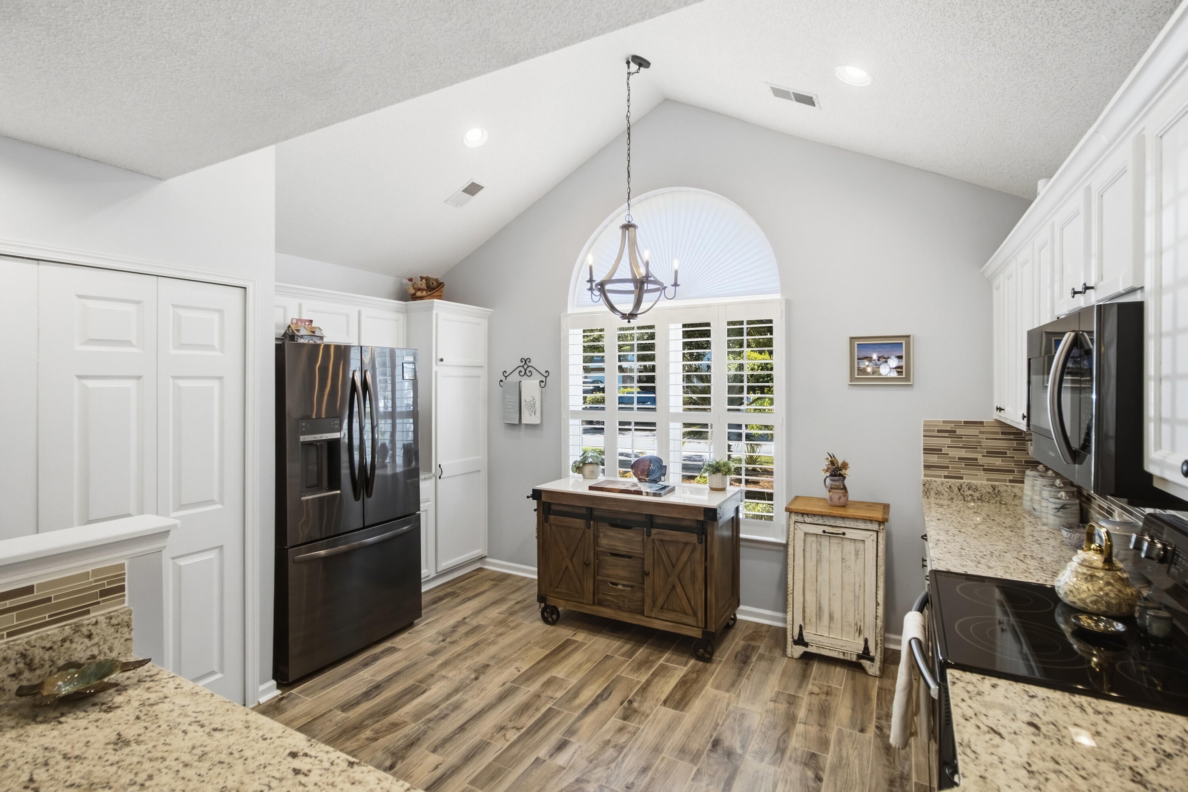
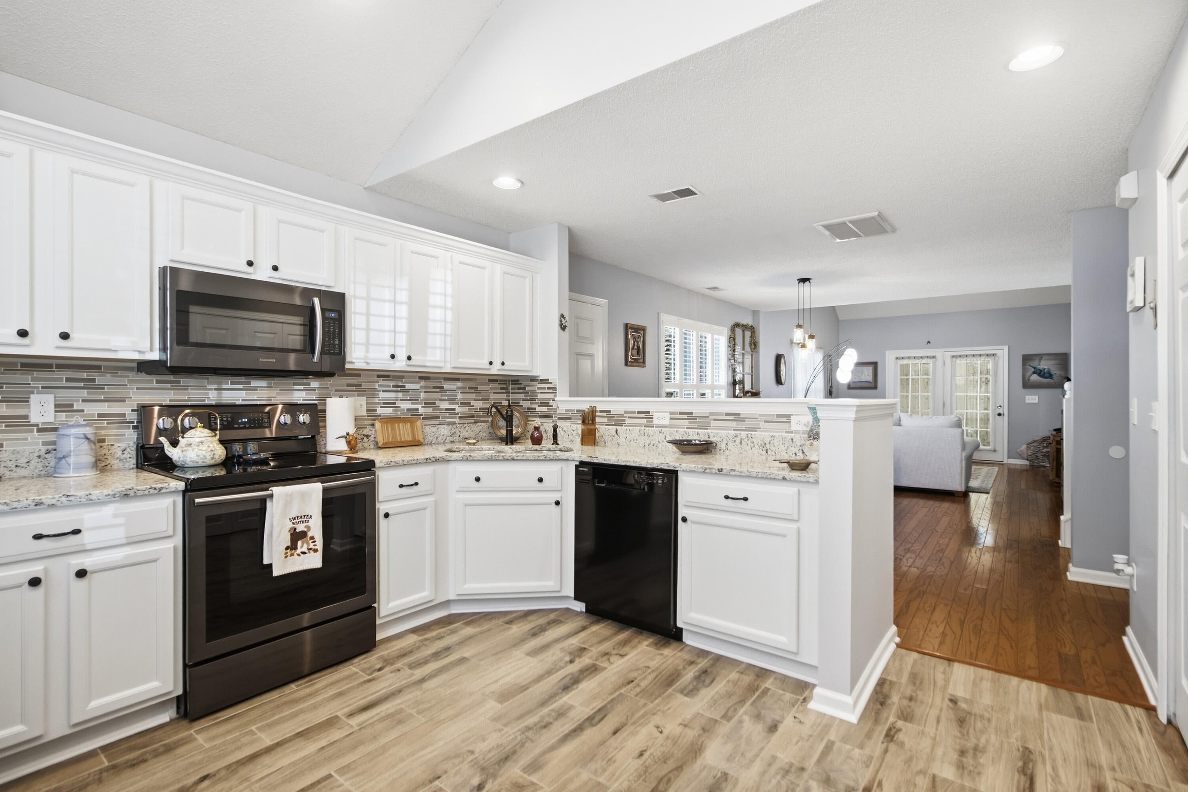
Pristine End-Unit Townhome Backing to Private Wooded BufferWelcome home to this pristine, updated end-unit townhome that effortlessly combines modern upgrades with effortless low-country living. Step inside to discover a bright and airy open-concept floor plan featuring beautiful wood and tile flooring running seamlessly throughout the entire home--completely carpet-free!At the heart of the home is a chef-ready, recently updated kitchen packed with extensive cabinet storage and generous counter space. It flows naturally into an expansive great room, establishing a perfect hub for both lively entertaining and quiet family evenings.Retreat to the desirable first-floor primary suite, featuring a sprawling layout, an oversized ensuite bathroom, and ample walk-in closet space. Upstairs, twoadditional well-proportioned bedrooms share a full bath, providing an ideal setup for guests, children, or a dedicated home office.The true highlight of this property is the all-weather sun porch. Heated and cooled for year-round enjoyment, this light-filled room offers a peaceful sanctuary overlooking a protected, tranquil wooded buffer. Complete with a one-car garage and a private driveway, this exceptional townhome offers maintenance-free living without sacrificing space or privacy.

Save
Ask
Tour
Hide
Share
Listing Snapshot
Price 
$290,000
Days On Site 
0 Days
Bedrooms 
3
Inside Area (SqFt) 
1,676 sqft
Total Baths 
3
Full Baths 
2
Partial Baths 
1
Lot Size 
N/A
Year Built 
2006
MLS® Number 
26026886
Status 
Active
Property Tax 
$747.41
HOA/Condo/Coop Fees 
N/A
Sq Ft Source 
N/A
Friends & Family
Recent Activity
7 hours agoListing updated with changes from the MLS®
8 hours agoListing first seen on site
General Features
Attached Garage 
Yes
Foundation 
Slab
Garage 
Yes
Garage Spaces 
1
Levels 
Two
Parking 
AttachedOff StreetGarage Door Opener
Parking Spaces 
1
Property Sub Type 
Townhouse
Sewer 
Public Sewer
SqFt Total 
1676
Water Source 
Public
Interior Features
Appliances 
DryerElectric CooktopMicrowaveRefrigeratorWasher
Cooling 
Ceiling Fan(s)Central Air
Fireplace 
Yes
Fireplace Features 
Living Room
Fireplaces 
1
Flooring 
Ceramic TileLaminateCarpetWood
Heating 
Natural Gas
Interior 
Cathedral Ceiling(s)Walk-In Closet(s)High CeilingsKitchen IslandCeiling Fan(s)Eat-in KitchenOther
Laundry Features 
Washer Hookup
Window Features 
Window CoveringsWindow Treatments
Master Bedroom 
Level - Lower
Save
Ask
Tour
Hide
Share
Exterior Features
Construction Details 
Vinyl Siding
Exterior 
Rain Gutters
Lot Features 
LevelWetlands
Patio And Porch 
Patio
Roof 
Shingle
View 
Lake
Waterview 
Lake
Windows/Doors 
Window CoveringsWindow Treatments
Community Features
Accessibility Features 
Enhanced Accessible
Association Fee Frequency 
Monthly
Community Features 
Pool
MLS Area 
74 - Summerville, Ladson, Berkeley Cty
Financing Terms Available 
CashConventionalFHAVA Loan
Building Access 
Ground Level
Schools
School District
Unknown
Elementary School
Sangaree
Middle School
Sangaree
High School
Stratford
Listing courtesy of EXP Realty LLC


Listing information is provided by Participants of the CHS Regional MLS. IDX information is provided exclusively for personal, non-commercial use, and may not be used for any purpose other than to identify prospective properties consumers may be interested in purchasing. Information is deemed reliable but not guaranteed. Copyright 2026, CHS Regional MLS.
Last checked: 2026-09-28 09:23 PM UTC

Neighborhood & Commute
Source: Walkscore
Disclosure: Community information and market data powered by Constellation Data Labs. Information is deemed reliable but not guaranteed.
Save
Ask
Tour
Hide
Share