4225 Wild Turkey Way, Johns Island, SC, 29455

Save
Ask
Tour
Hide
Share
$5,500,000
New Listing

4225 Wild Turkey Way
Johns Island, SC 29455

For Sale|Single Family Residence|Active
4
Beds
6
Total Baths
4
Full Baths
2
Partial Baths
4,860
SqFt
$1,132
/SqFt
2026
Built
Subdivision:
Briars Creek
County:
Charleston
Listing courtesy of Beach Residential
Call Now: 843-790-7000
Is this the listing for you? We can help make it yours.
843-790-7000
4225 Wild Turkey Way4225 Wild Turkey Way4225 Wild Turkey Way4225 Wild Turkey Way
Save
Ask
Tour
Hide
Share

Mortgage Calculator

Monthly Payment (Est.)

Enter an interest rate to see your estimated monthly payment.
Calculator powered by Showcase IDX, a Constellation1 Company. Copyright ©2026 Information is deemed reliable but not guaranteed.

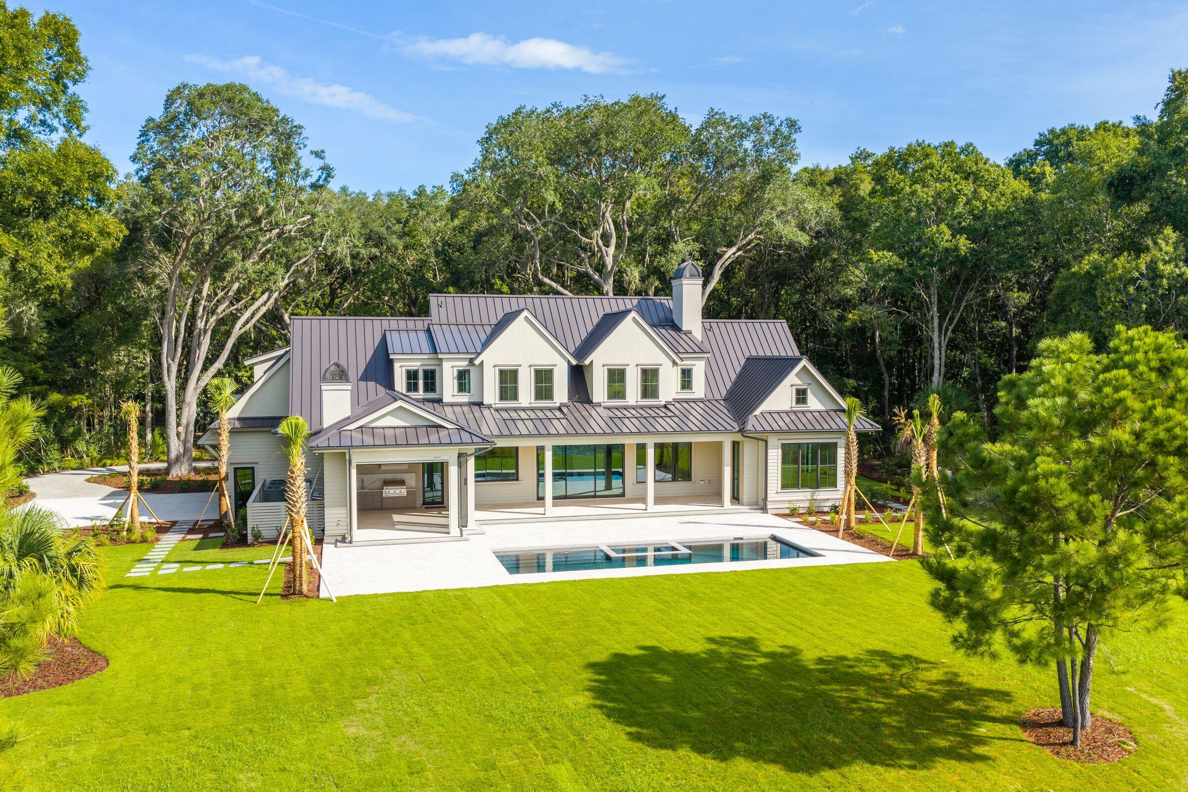
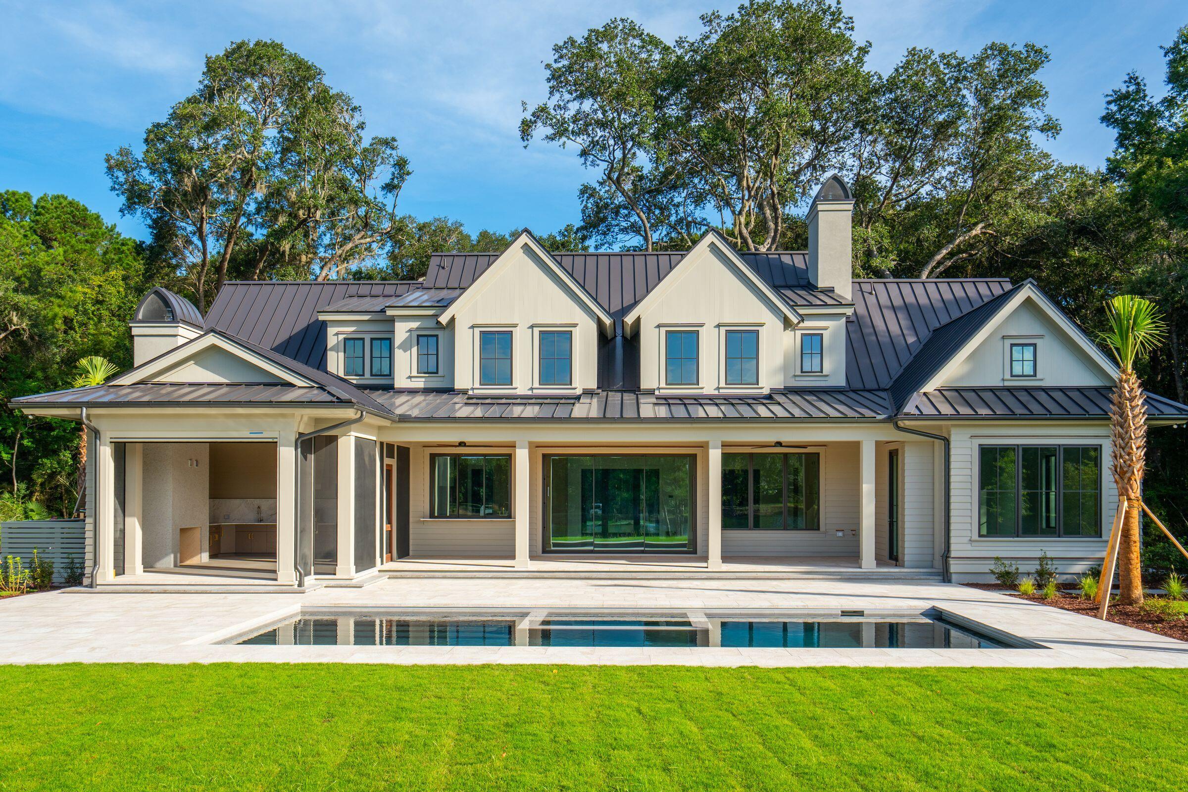
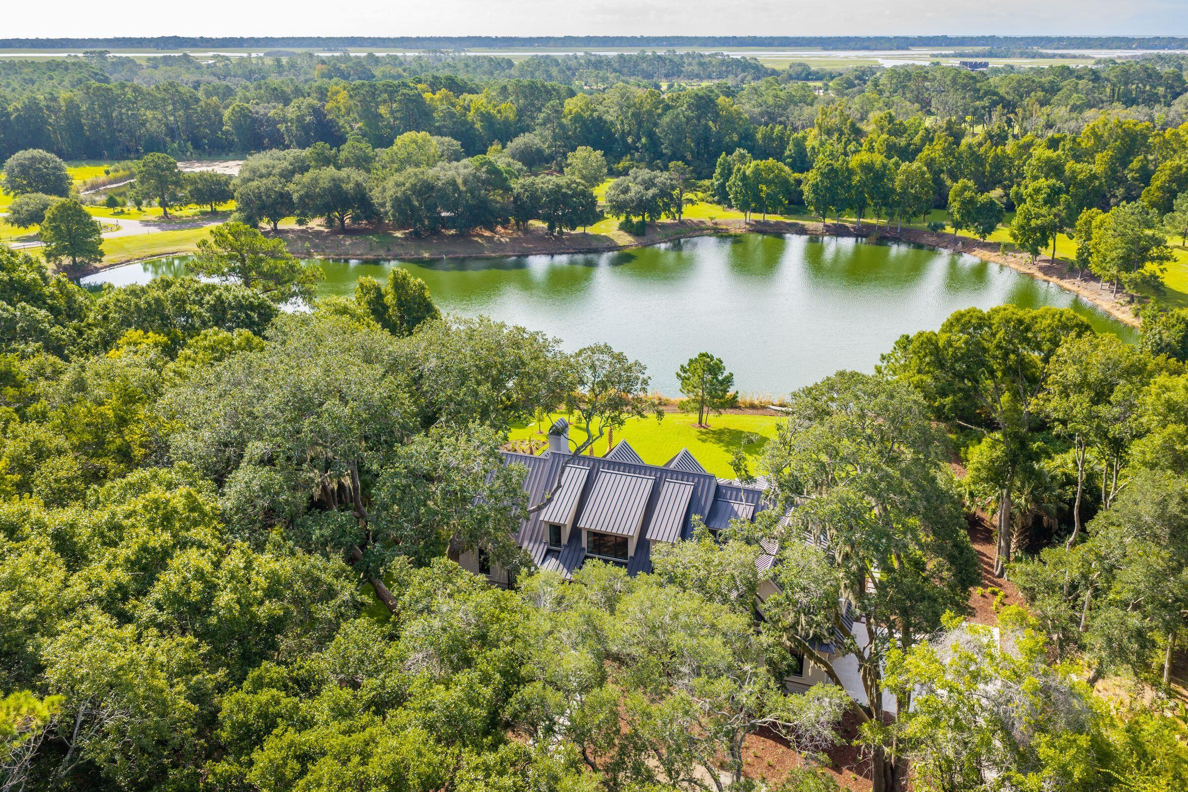
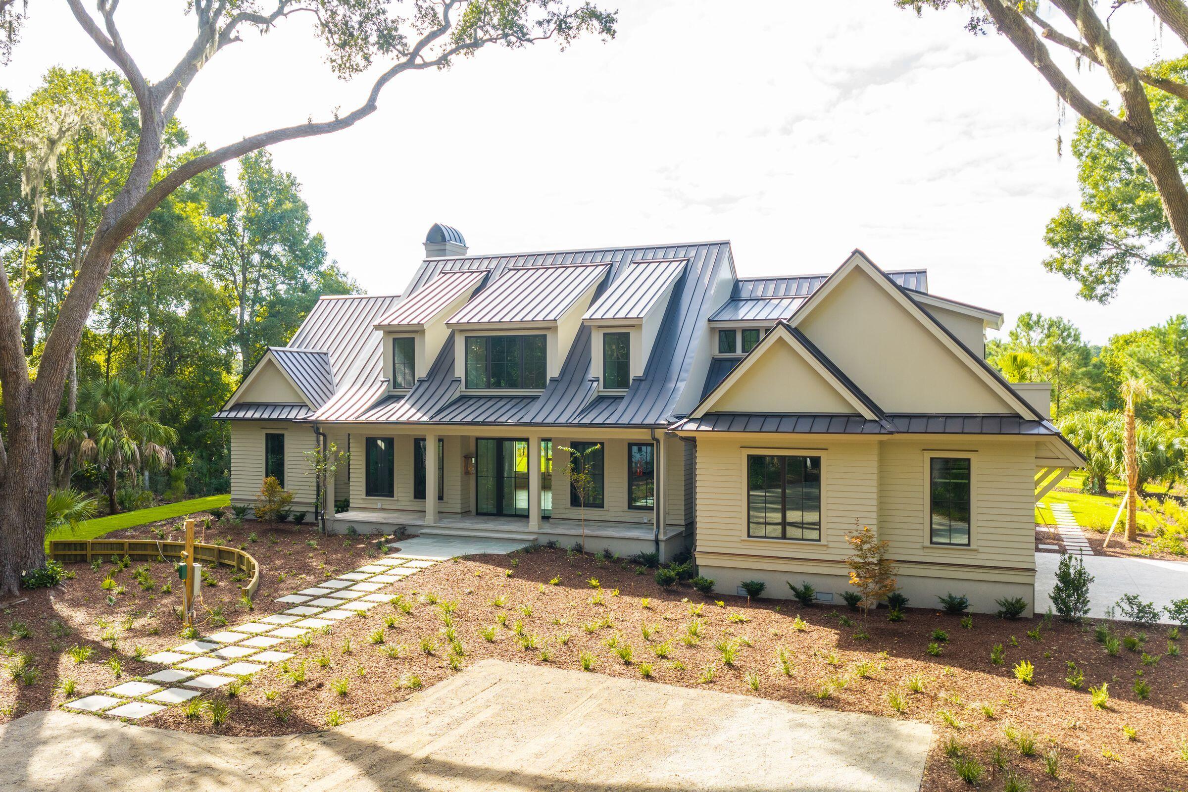
Rare lakefront estate in Briar's Creek, one of Johns Island's most exclusive private golf communities. Set on nearly 2 acres overlooking 77-acre Lake Sharon, this 4,860 SF home is framed by grand live oaks with exceptional privacy and protected water views. Features include 4 en-suite bedrooms with primary suites on both levels, office, flex room, upstairs den with wet bar, pool and spa, screened porch, outdoor kitchen and indoor/outdoor shower. Designed by Vinyet Architects and crafted by Sea Island Builders with Italian tile, white oak cabinetry and exceptional finishes. Enjoy the Rees Jones-designed golf course, extensive practice facilities, guest cottages, community dock and fishing, with Kiawah River and Kiawah Island just minutes away. Kiawah River amenities available to residents.

Save
Ask
Tour
Hide
Share
Listing Snapshot
Price 
$5,500,000
Days On Site 
0 Days
Bedrooms 
4
Inside Area (SqFt) 
4,860 sqft
Total Baths 
6
Full Baths 
4
Partial Baths 
2
Lot Size 
1.75 Acres
Year Built 
2026
MLS® Number 
26026900
Status 
Active
Property Tax 
N/A
HOA/Condo/Coop Fees 
$516.79 monthly
Sq Ft Source 
N/A
Friends & Family
Recent Activity
5 hours agoListing updated with changes from the MLS®
6 hours agoListing first seen on site
General Features
Acres 
1.75
Attached Garage 
Yes
Garage 
Yes
Garage Spaces 
3
Green Energy Efficient 
HVAC
Levels 
Two
Parking 
AttachedGarage Door Opener
Parking Spaces 
3
Property Condition 
New Construction
Property Sub Type 
Single Family Residence
Sewer 
Private Sewer
SqFt Total 
4860
Style 
ContemporaryRanch
Water Source 
Public
Interior Features
Appliances 
DishwasherDryerBuilt-In Electric OvenDisposalGas RangeWasherRange HoodENERGY STAR Qualified AppliancesTankless Water Heater
Cooling 
Ceiling Fan(s)Central Air
Fireplace 
Yes
Fireplace Features 
Great RoomOtherWood Burning
Fireplaces 
2
Flooring 
WoodStone
Heating 
ElectricHeat PumpCentral
Interior 
Cathedral Ceiling(s)Walk-In Closet(s)High CeilingsKitchen IslandTray Ceiling(s)Wet BarCeiling Fan(s)Entrance FoyerIn-Law FloorplanPantryOther
Laundry Features 
Laundry Room
Spa 
Yes
Window Features 
Storm Window(s)Skylight(s)
Master Bedroom 
Level - Lower
Save
Ask
Tour
Hide
Share
Exterior Features
Construction Details 
Cement SidingSee Remarks
Exterior 
Rain GuttersOutdoor Kitchen
Lot Features 
Waterfront
Patio And Porch 
DeckPatioScreenedFront Porch
Pool Features 
In GroundPrivate
Private Pool 
Yes
Roof 
Metal
Spa 
Yes
View 
Lake
Waterfront 
Yes
Waterfront Features 
Lake Front
Waterview 
Lake
Windows/Doors 
Storm Window(s)Skylight(s)
Community Features
Association Fee 
$1550.37
Association Fee Frequency 
Quarterly
Community Features 
ClubhouseGatedOtherGolf
MLS Area 
23 - Johns Island
Financing Terms Available 
CashConventional
Building Access 
Ground Level
Schools
School District
Unknown
Elementary School
Johns Island Elementary
Middle School
Haut Gap
High School
St. Johns
Listing courtesy of Beach Residential


Listing information is provided by Participants of the CHS Regional MLS. IDX information is provided exclusively for personal, non-commercial use, and may not be used for any purpose other than to identify prospective properties consumers may be interested in purchasing. Information is deemed reliable but not guaranteed. Copyright 2026, CHS Regional MLS.
Last checked: 2026-09-28 09:23 PM UTC

Neighborhood & Commute
Source: Walkscore
Disclosure: Community information and market data powered by Constellation Data Labs. Information is deemed reliable but not guaranteed.
Save
Ask
Tour
Hide
Share