
Save
Ask
Tour
Hide
$269,000
New Listing
117 Oxbow DriveSantee, SC 29142
For Sale|Townhouse|Active
3
Beds
3
Total Baths
2
Full Baths
1
Partial Bath
1,625
SqFt
$166
/SqFt
2023
Built
Subdivision:
Chapel Branch Villas
County:
Orangeburg
Listing courtesy of Olde Towne Realty, LLC
Call Now: 843-790-7000
Is this the listing for you? We can help make it yours.
843-790-7000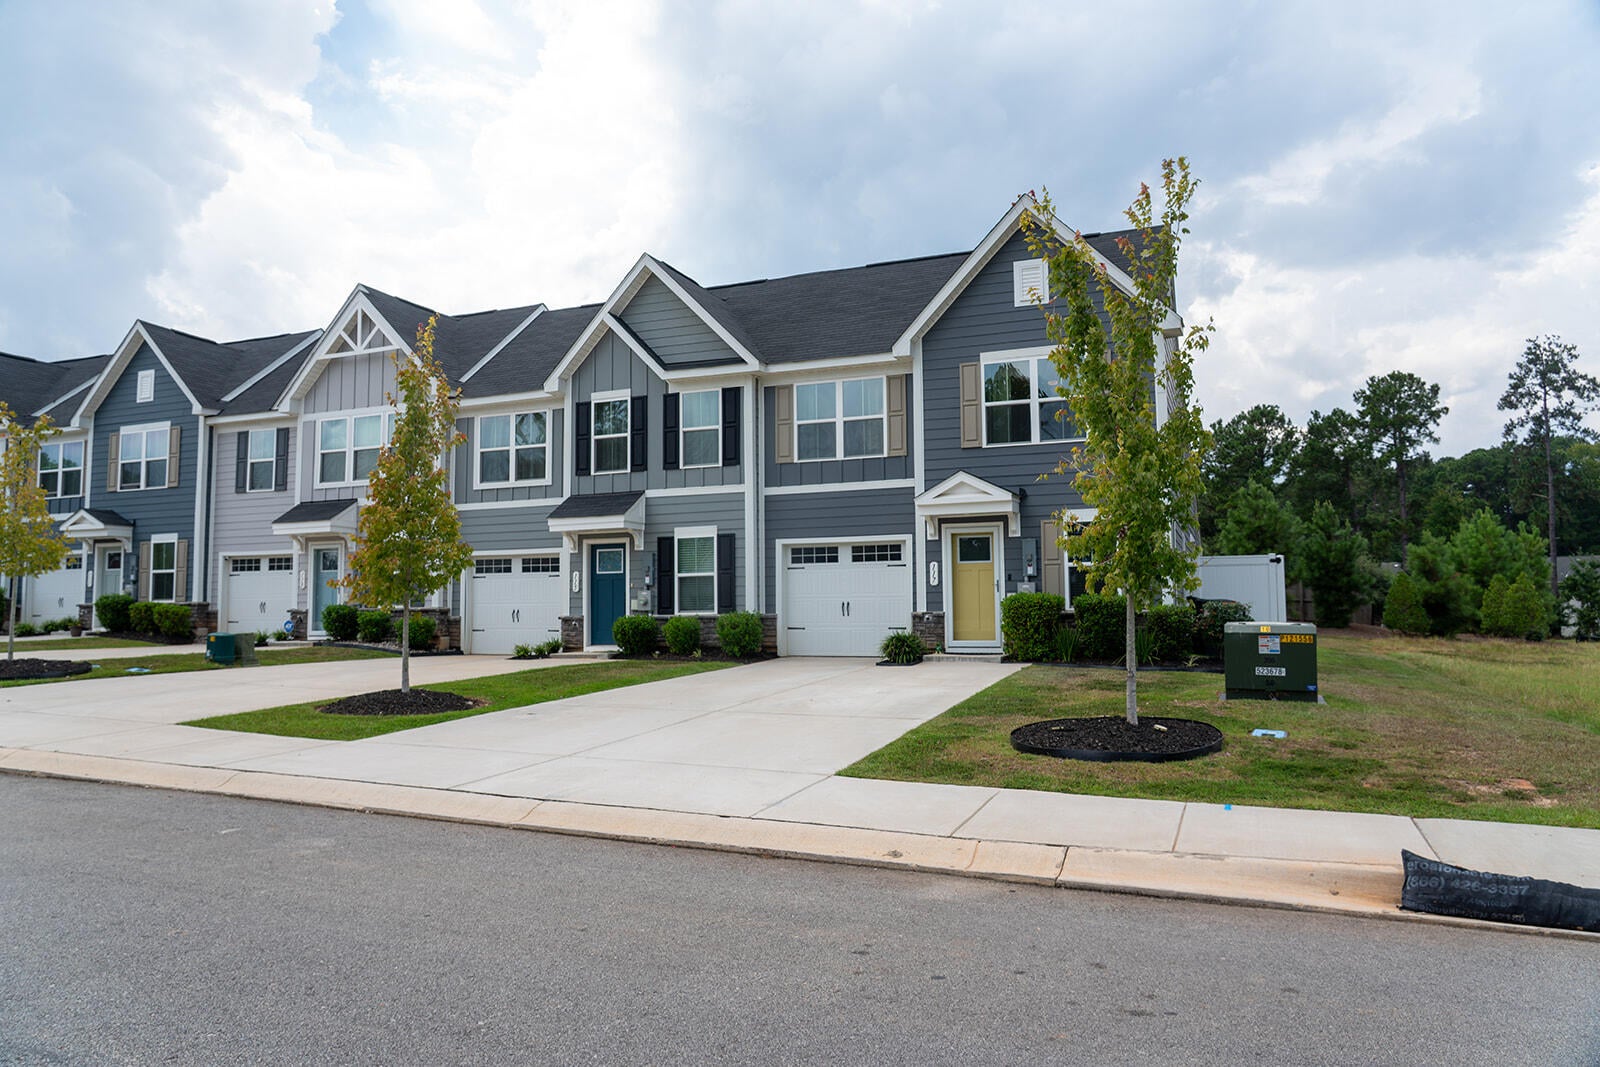
Save
Ask
Tour
Hide
Mortgage Calculator
Monthly Payment (Est.)
Enter an interest rate to see your estimated monthly payment.Calculator powered by Showcase IDX, a Constellation1 Company. Copyright ©2026 Information is deemed reliable but not guaranteed.
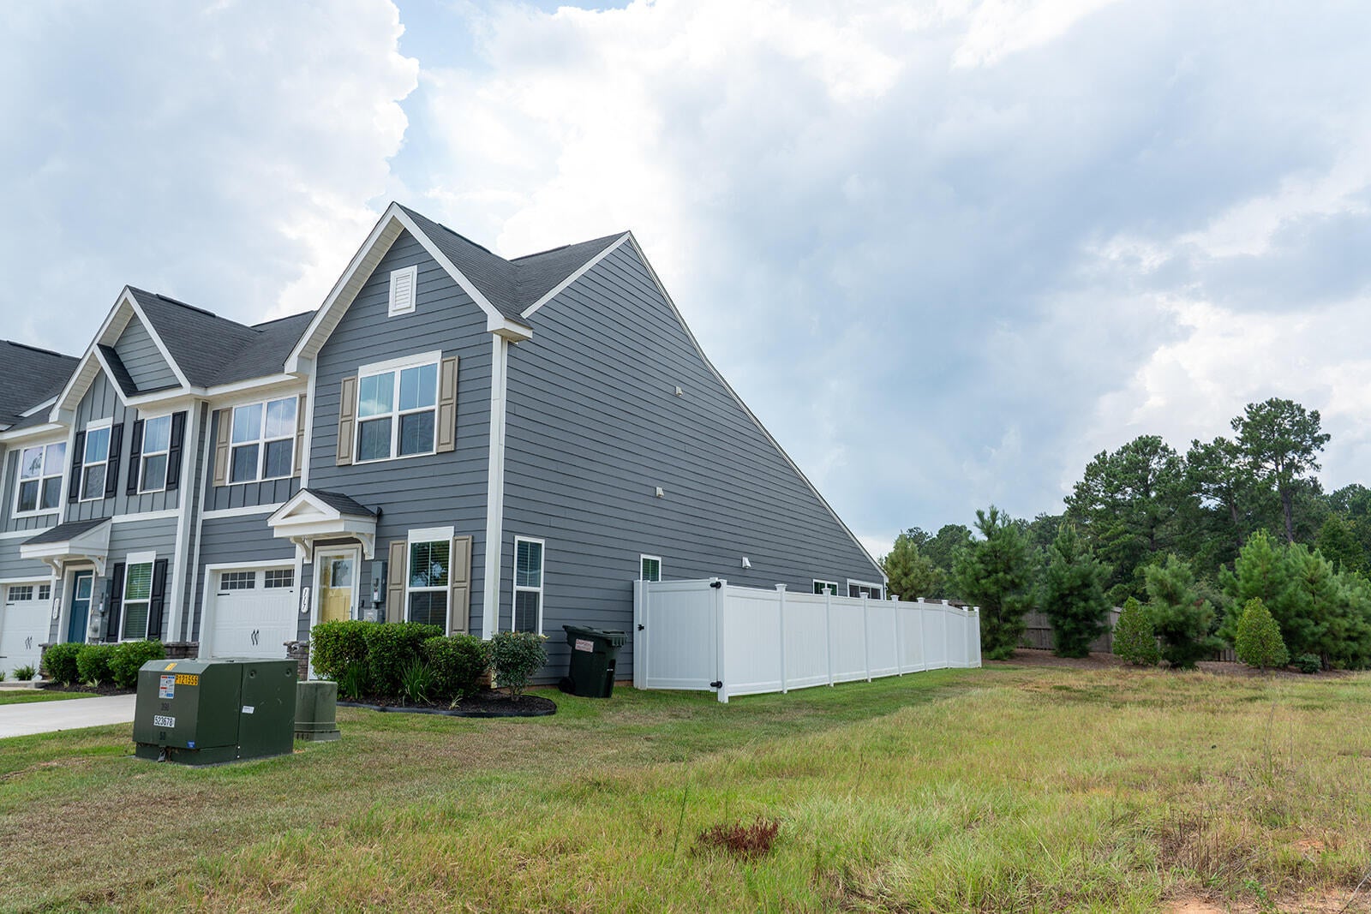
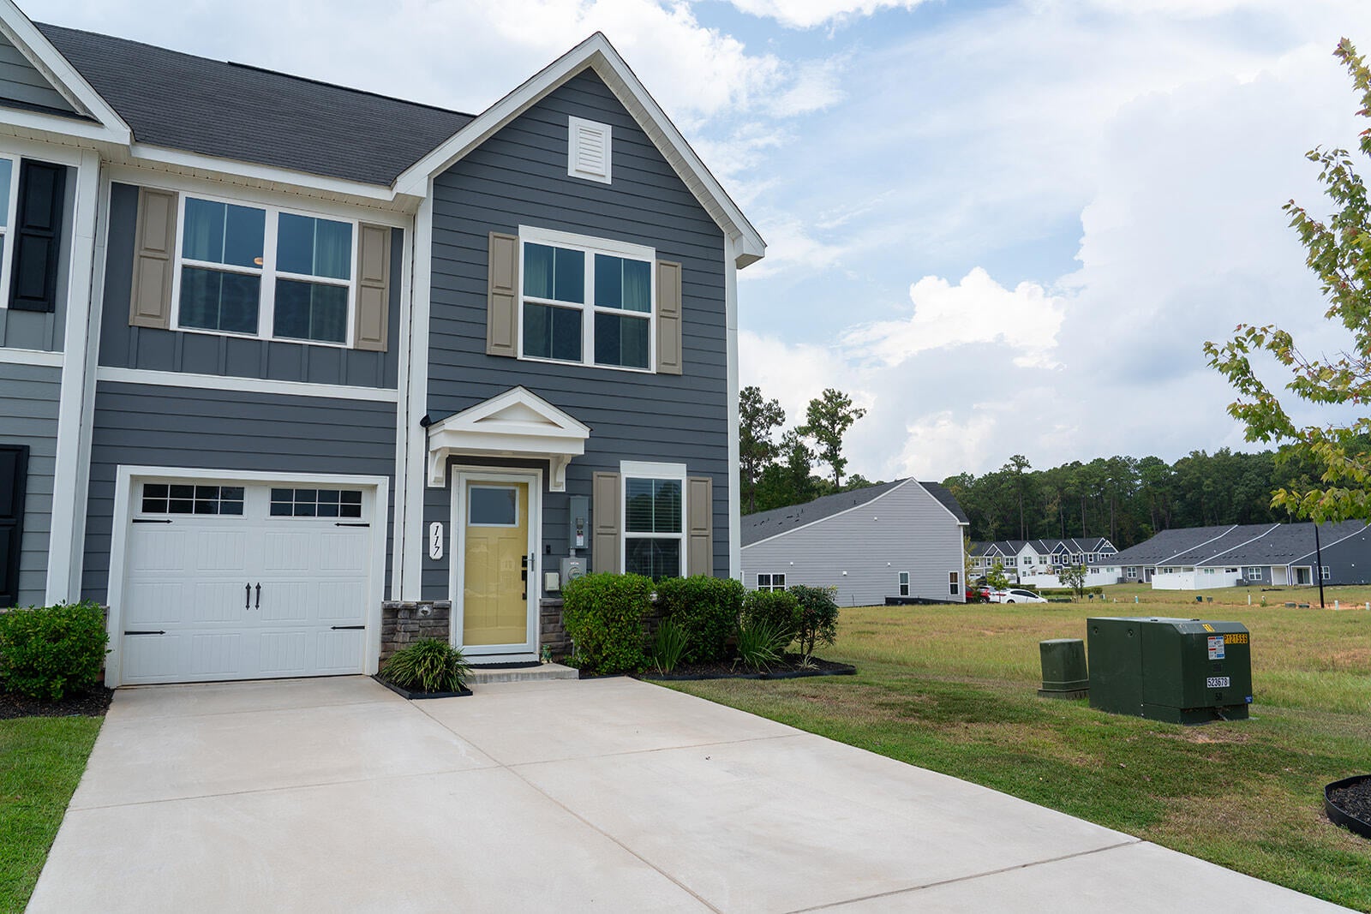
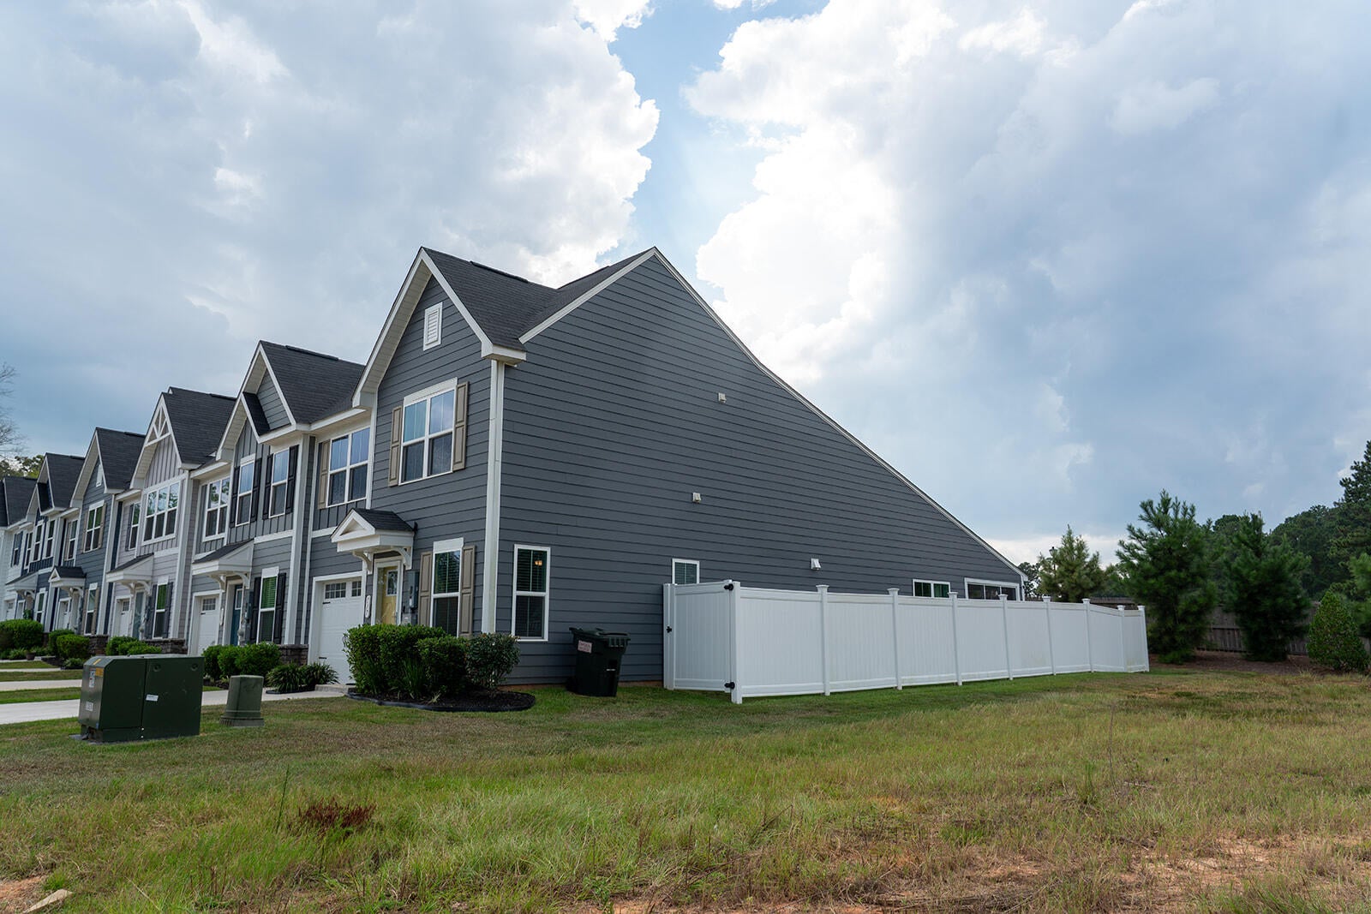
Better than the model and only 3 years old, this upgraded 3-bedroom, 2.5-bath end-unit townhome is packed with features that are hard to find all in one place.Extra windows fill the home with natural light, while the end-unit location adds privacy and an open, airy feel. The first-floor primary suite makes everyday living easy, and the upgraded interior gives you the look and feel of new construction without the wait.Out back, enjoy a fully fenced yard and screened-in porch--perfect for morning coffee, evening relaxation, pets, or entertaining. You'll also appreciate the added storage space and electric vehicle charging setup.This home offers more than the standard builder package and is truly move-in ready.Va Loan assumable
Save
Ask
Tour
Hide
Listing Snapshot
Price
$269,000
Days On Site
0 Days
Bedrooms
3
Inside Area (SqFt)
1,625 sqft
Total Baths
3
Full Baths
2
Partial Baths
1
Lot Size
0.01 Acres
Year Built
2023
MLS® Number
26026974
Status
Active
Property Tax
N/A
HOA/Condo/Coop Fees
$175 monthly
Sq Ft Source
N/A
Friends & Family
Recent Activity
| 5 hours ago | Listing updated with changes from the MLS® | |
| 22 hours ago | Listing first seen on site |
General Features
Acres
0.01
Foundation
Slab
Garage
Yes
Garage Spaces
1
Home Warranty
Yes
Levels
Two
Parking Spaces
1
Property Sub Type
Townhouse
Sewer
Public Sewer
SqFt Total
1625
Water Source
Public
Interior Features
Appliances
DishwasherDryerWasherElectric Oven
Cooling
Ceiling Fan(s)Central Air
Flooring
CarpetVinyl
Interior
Walk-In Closet(s)Ceiling Fan(s)Eat-in KitchenPantry
Laundry Features
Laundry Room
Window Features
Window CoveringsWindow Treatments
Master Bedroom
Level - Lower
Save
Ask
Tour
Hide
Exterior Features
Construction Details
Vinyl Siding
Fencing
PrivacyVinyl
Patio And Porch
CoveredPatioScreened
Roof
Shingle
Windows/Doors
Window CoveringsWindow Treatments
Community Features
Association Fee
$175.0
Association Fee Frequency
Monthly
MLS Area
84 - ORG - Lake Marion Area
Financing Terms Available
CashConventionalFHAVA Loan
Schools
School District
Unknown
Elementary School
Elloree
Middle School
Elloree Middle
High School
Lake Marion High School And Technology Center
Listing courtesy of Olde Towne Realty, LLC

Listing information is provided by Participants of the CHS Regional MLS. IDX information is provided exclusively for personal, non-commercial use, and may not be used for any purpose other than to identify prospective properties consumers may be interested in purchasing. Information is deemed reliable but not guaranteed. Copyright 2026, CHS Regional MLS.
Last checked: 2026-09-29 09:11 PM UTC
Listing information is provided by Participants of the CHS Regional MLS. IDX information is provided exclusively for personal, non-commercial use, and may not be used for any purpose other than to identify prospective properties consumers may be interested in purchasing. Information is deemed reliable but not guaranteed. Copyright 2026, CHS Regional MLS.
Last checked: 2026-09-29 09:11 PM UTC
Neighborhood & Commute
Source: Walkscore
Disclosure: Community information and market data powered by Constellation Data Labs. Information is deemed reliable but not guaranteed.
Save
Ask
Tour
Hide
Did you know? You can invite friends and family to your search. They can join your search, rate and discuss listings with you.