
3816 Belvedere RoadJohns Island, SC 29455
Mortgage Calculator
Monthly Payment (Est.)
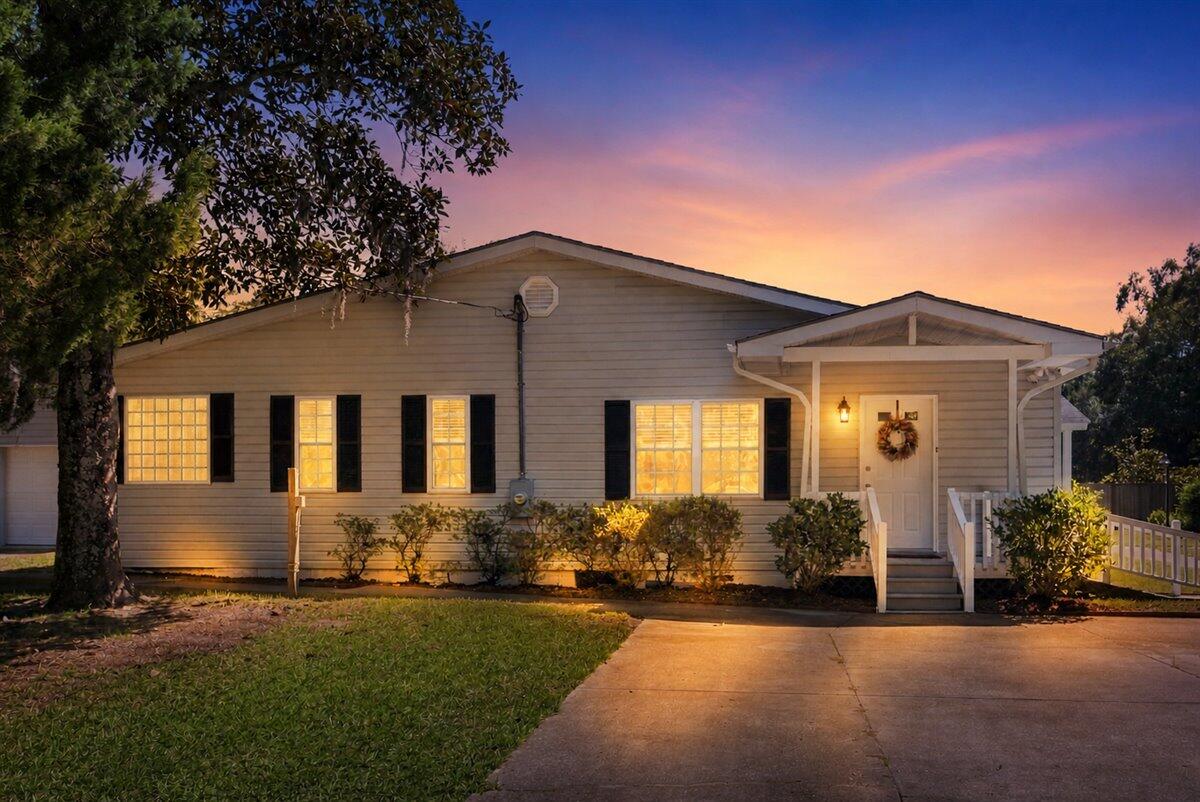
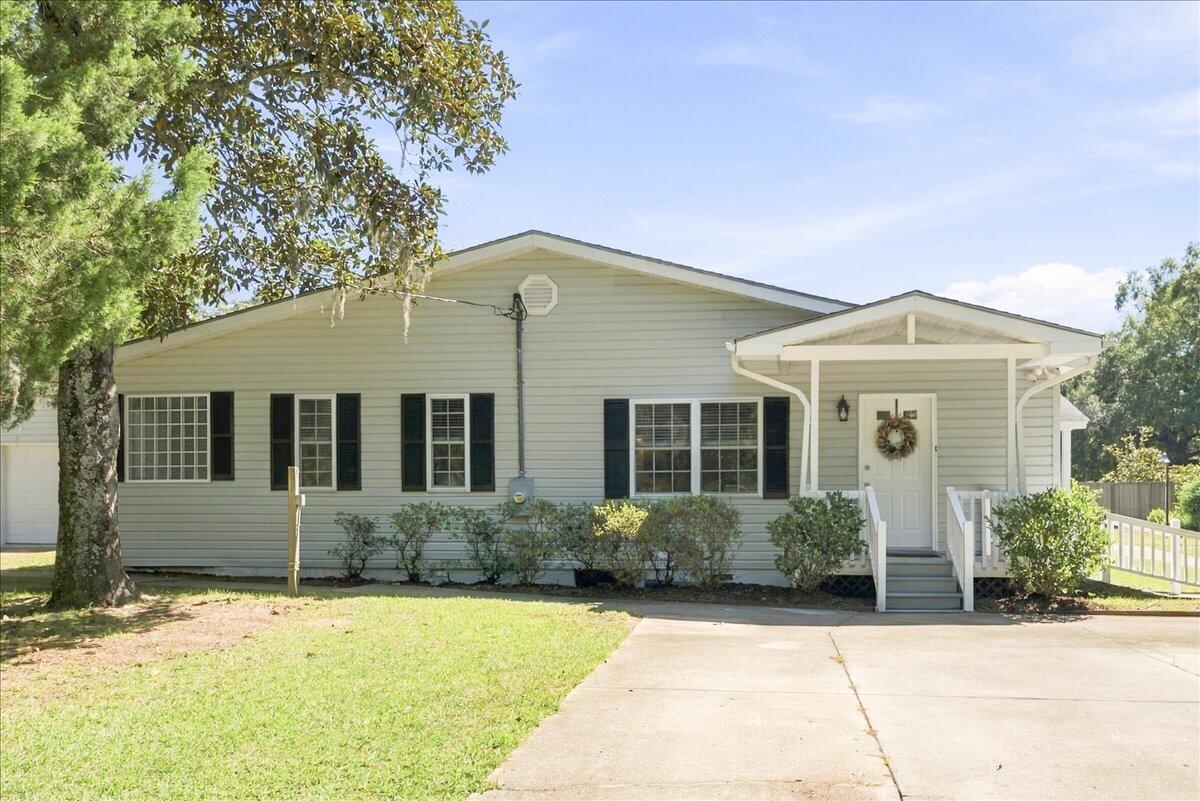
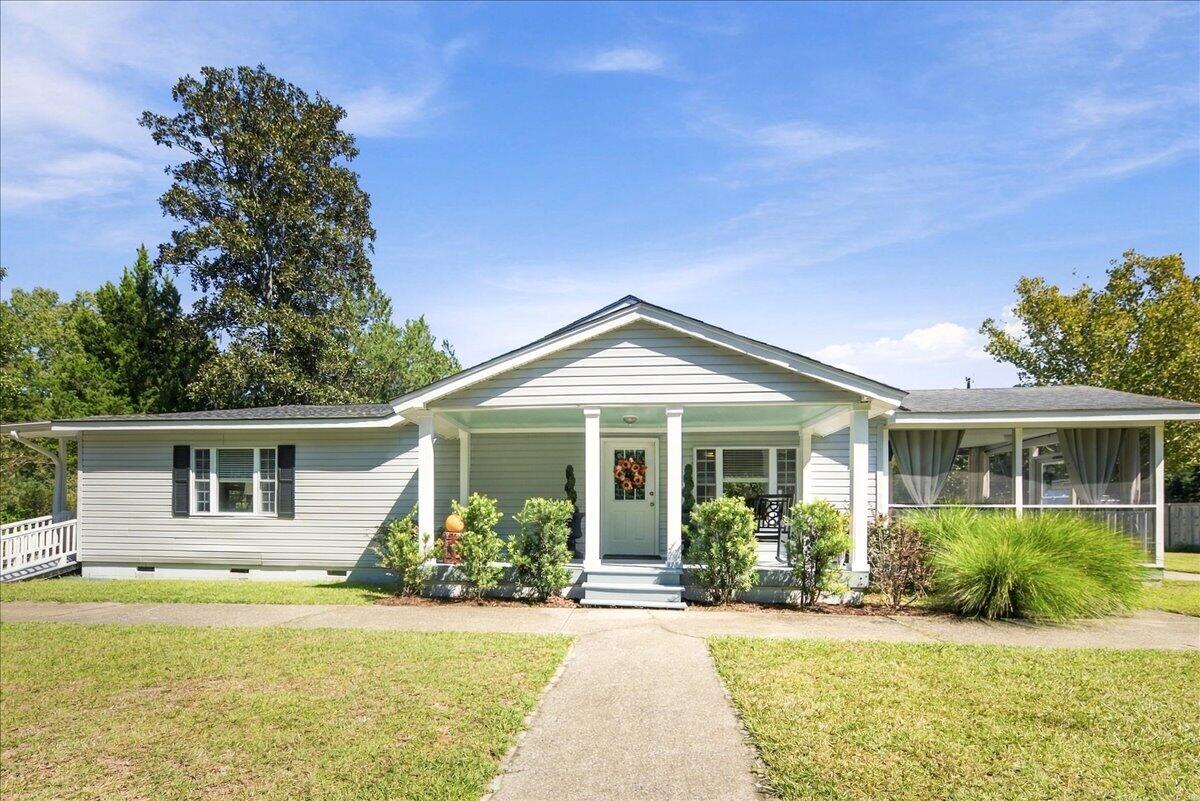
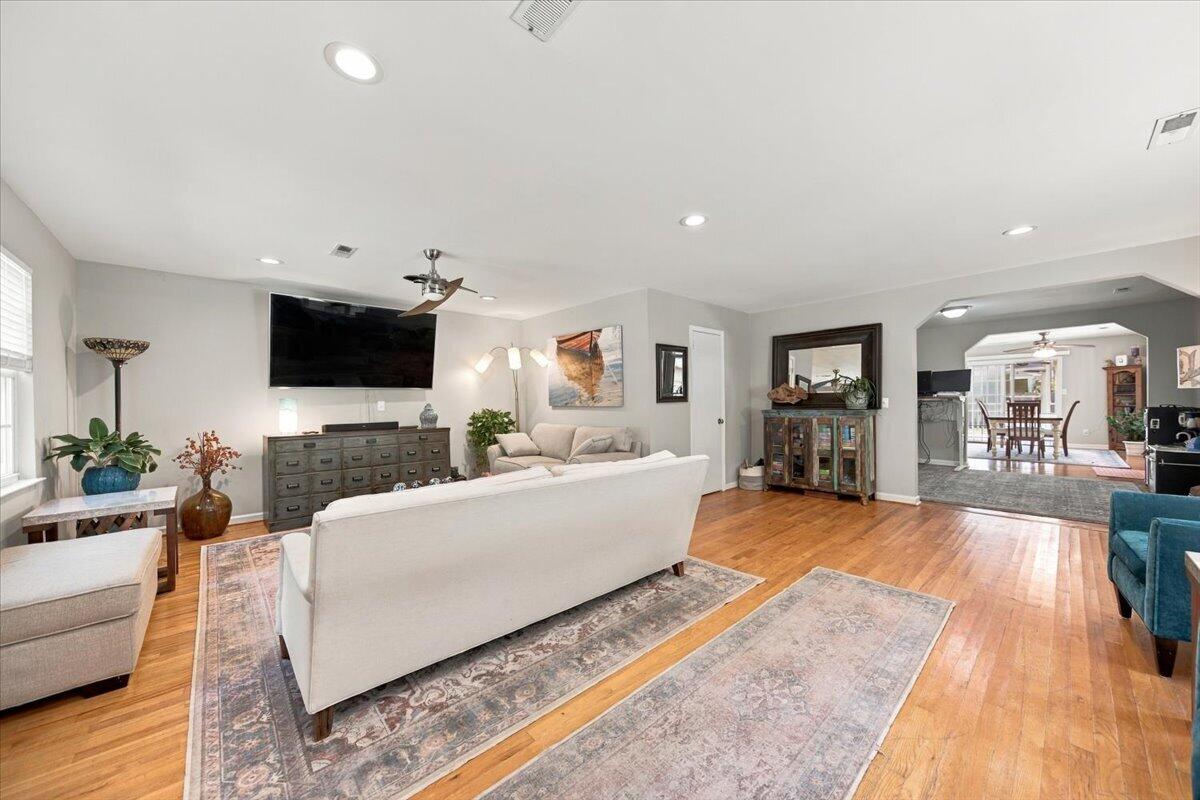
Enter an interest rate to see your estimated monthly payment.Privacy, acreage, and a beautifully renovated home in one of Johns Island's peaceful settings. Situated on approximately 1.5 acres with no HOA, this single-level home offers a rare combination of space, privacy, and flexibility, just about a mile from Limehouse Bridge.The property feels quiet and secluded, surrounded by mature live oaks, fig trees, lime trees, loquat trees, orange trees, and muscadine grapes. Approximately 150 feet of mature azaleas surround the property, adding even more color and privacy to an already special setting.Inside, the home has been completely renovated and offers three bedrooms, each with its own private bath, plus a bonus/flex room that works well as an office, studio, or additional living space. Hardwood floors run throughout most of the home, with tin the kitchen and baths. The spacious family room connects to a separate dining room and an eat-in kitchen featuring marble countertops, stainless steel appliances, a gas cooktop, undermount sink, generous pantry storage, and bar seating for three. The primary suite is approximately 300 square feet and includes a large walk-in closet and renovated bath with dual vanities. The second bedroom features a walk-in closet, character-filled barn door, and private bath with a large walk-in shower. The third bedroom offers double closets and its own bath with a tiled tub/shower combination. Outdoor living is a big part of this property, with a screened porch, large front porch, and side porch with a ramp option. A detached two-car garage, additional parking, and approximately 1.5 acres provide plenty of room for storage, a workshop, or the potential for an additional structure, subject to applicable zoning and permitting. The property is served by St. Johns Water with a septic system and includes a gas propane hot water heater and stovetop, along with an electric HVAC system. The sellers are also including a number of useful extras with the property, including two workbenches, building materials, and a garage ladder, Renovated, private, no HOA, and set on 1.5 acres beneath mature Johns Island trees, 3816 Belvedere offers a setting that's increasingly hard to find this close to Charleston.
| 6 hours ago | Listing updated with changes from the MLS® | |
| 10 hours ago | Listing first seen on site |

Listing information is provided by Participants of the CHS Regional MLS. IDX information is provided exclusively for personal, non-commercial use, and may not be used for any purpose other than to identify prospective properties consumers may be interested in purchasing. Information is deemed reliable but not guaranteed. Copyright 2026, CHS Regional MLS.
Last checked: 2026-09-29 09:16 PM UTC
Did you know? You can invite friends and family to your search. They can join your search, rate and discuss listings with you.