
5609 Crystal Harbor LaneHollywood, SC 29449
Mortgage Calculator
Monthly Payment (Est.)
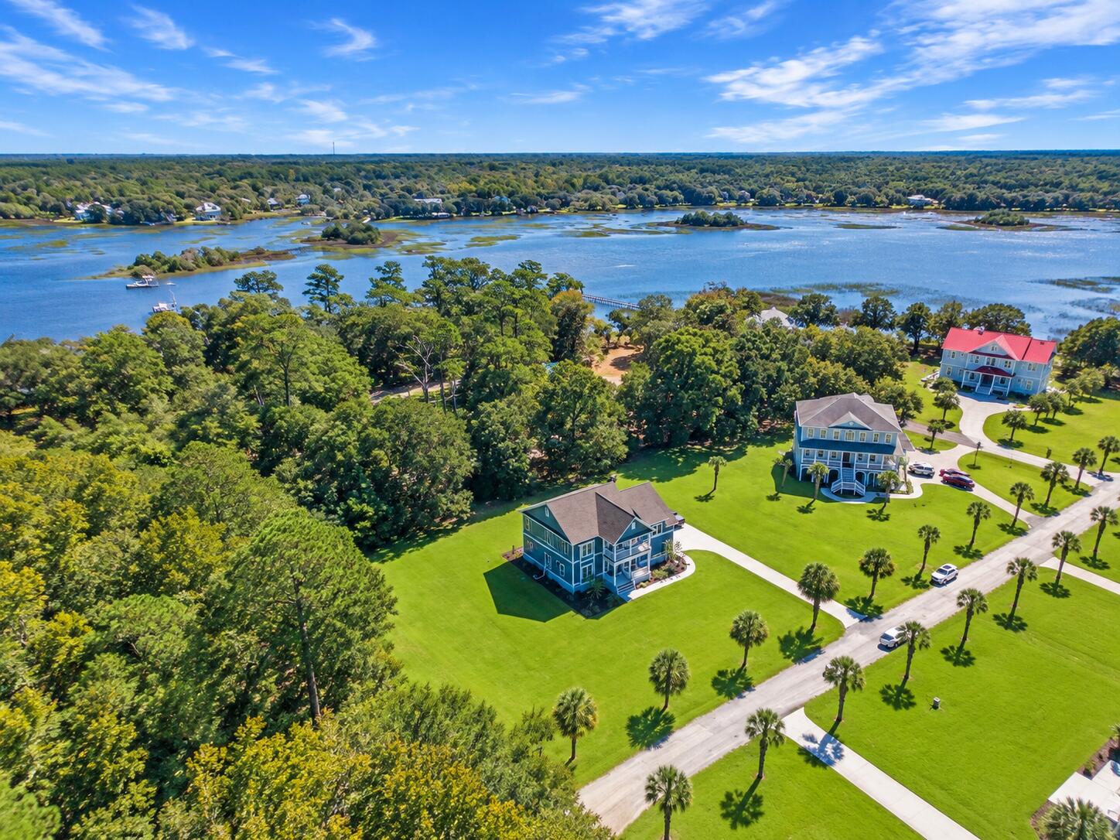
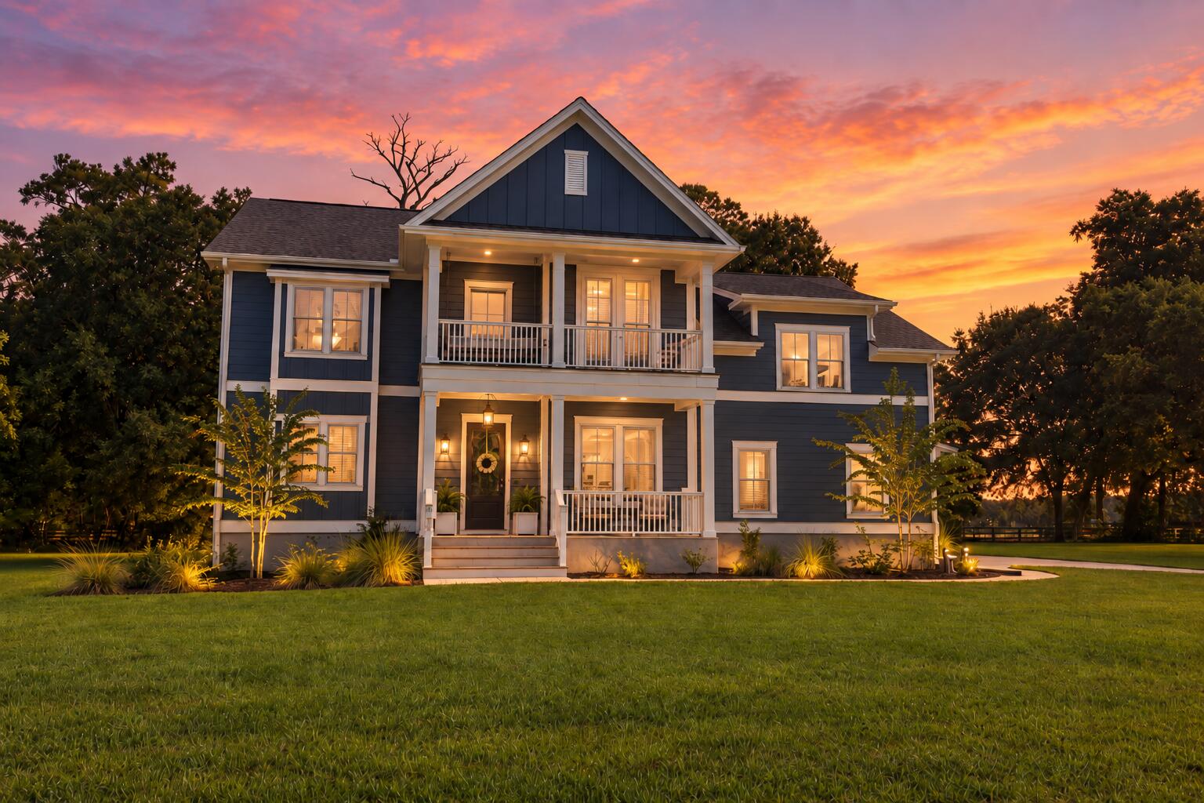
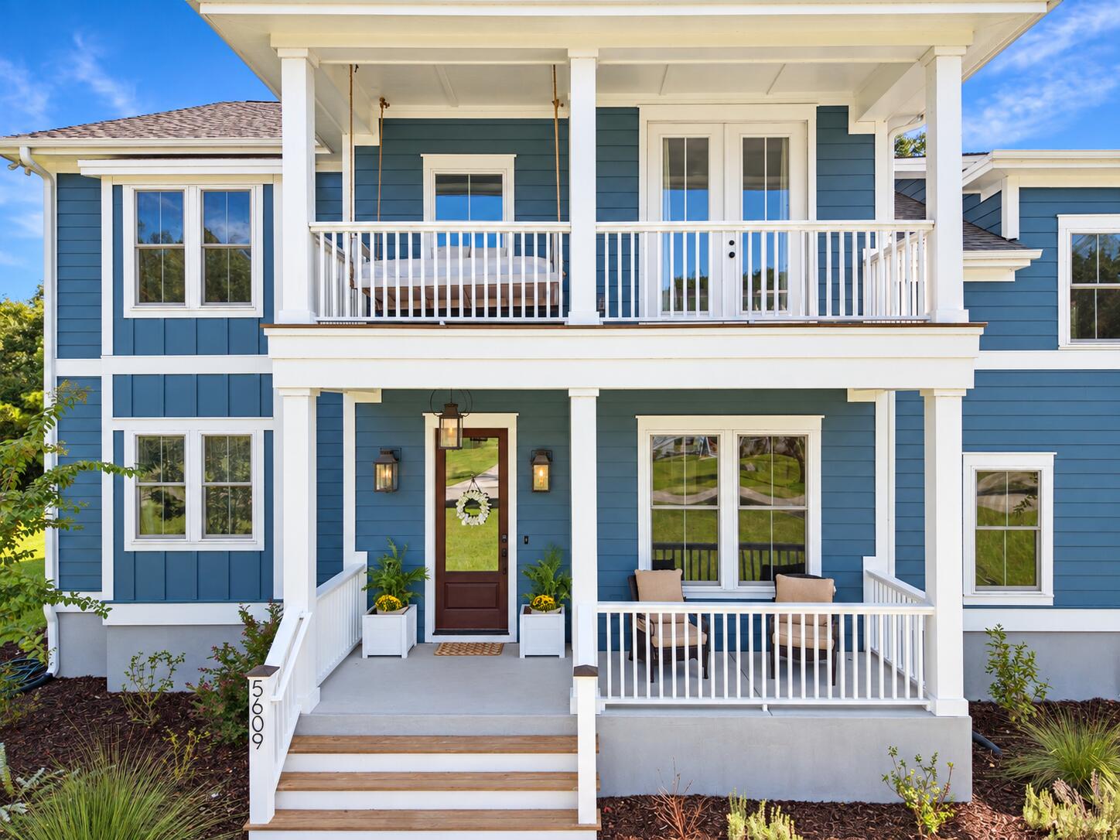
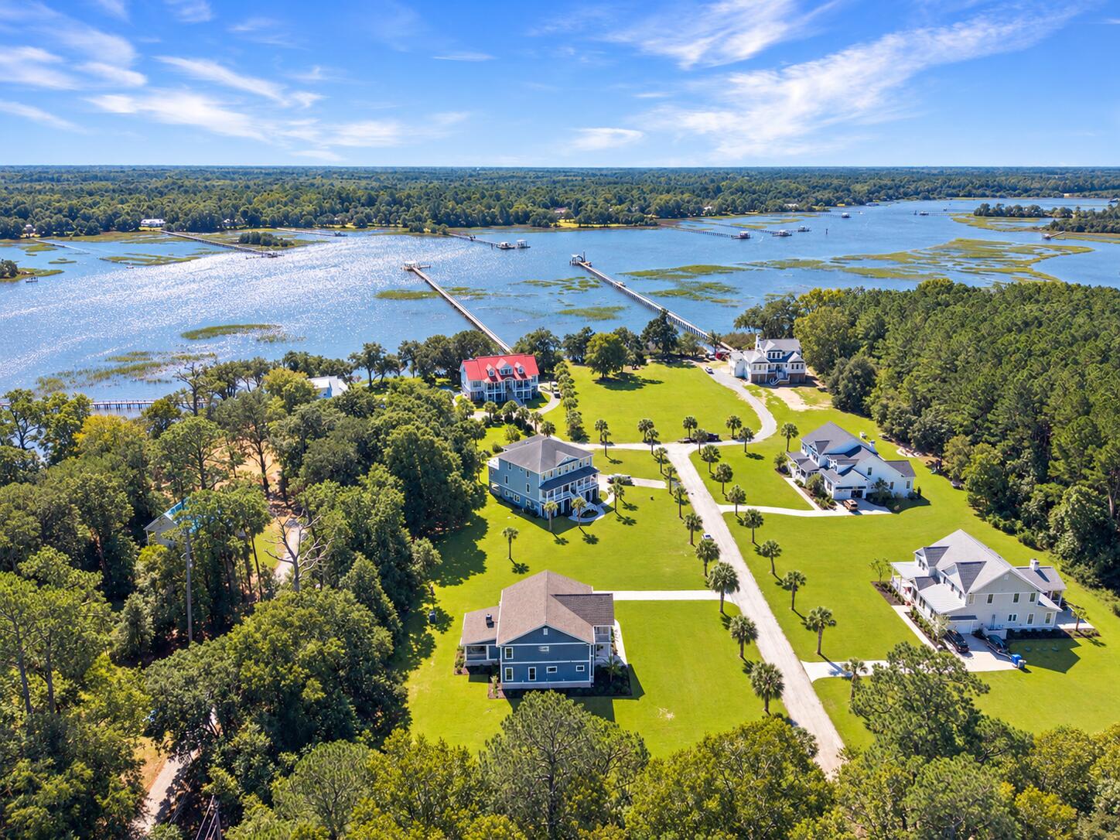
Enter an interest rate to see your estimated monthly payment.Welcome to 5609 Crystal Harbor Lane, a truly turnkey home with enough space for everyone and right on the Stono River. In this home you will discover an exceptional combination of space, setting, and convenience in this almost-new construction home. With 4,100 square feet of living space on a FULL 1 acre of land. This property offers a sense of room to breathe that is increasingly rare in the Charleston County area. Surrounded by water (flood insurance is NOT required) it's a place to enjoy a quieter pace of life while remaining convenient to West Ashley and downtown Charleston.The home's large open-concept layout creates an inviting setting for both everyday living and entertaining. Four bedrooms provide space for family and guests, with the primary bedroom located on the main level. A designated main-level office offers a dedicated place to work or study away from the home's gathering spaces. Upstairs, a large open loft adds flexibility for a second living area, while the FROG/media room (5th bedroom) offers another space to relax, watch a movie, or make your own. Outdoor living is just as appealing. The large back porch provides a welcoming spot to gather or unwind, and the upstairs piazza porch offers another place to step outside and enjoy the surroundings. From the generous interior to the unusually spacious one-acre lot, this home brings together the comfort of almost-new construction, the charm of a rural setting and easy access to the destinations that make the Charleston area so desirable. Book your showing today and call this beautiful home YOURS just in time for the Holidays!
| 7 days ago | Listing updated with changes from the MLS | |
| 7 days ago | Price changed to $1,174,000 | |
| 3 weeks ago | Status changed to Active | |
| 3 weeks ago | Listing first seen on site |

Listing information is provided by Participants of the CHS Regional MLS. IDX information is provided exclusively for personal, non-commercial use, and may not be used for any purpose other than to identify prospective properties consumers may be interested in purchasing. Information is deemed reliable but not guaranteed. Copyright 2026, CHS Regional MLS.
Last checked: 2026-10-21 11:33 PM UTC
Did you know? You can invite friends and family to your search. They can join your search, rate and discuss listings with you.