
Save
Ask
Tour
Hide
$950,000
New Listing
1479 Headquarters Plantation DriveJohns Island, SC 29455
For Sale|Single Family Residence|Active Under Contract
3
Beds
4
Total Baths
3
Full Baths
1
Partial Bath
3,304
SqFt
$288
/SqFt
1989
Built
Subdivision:
Headquarters Plantation
County:
Charleston
Listing courtesy of Carolina One Real Estate
Call Now: 843-790-7000
Is this the listing for you? We can help make it yours.
843-790-7000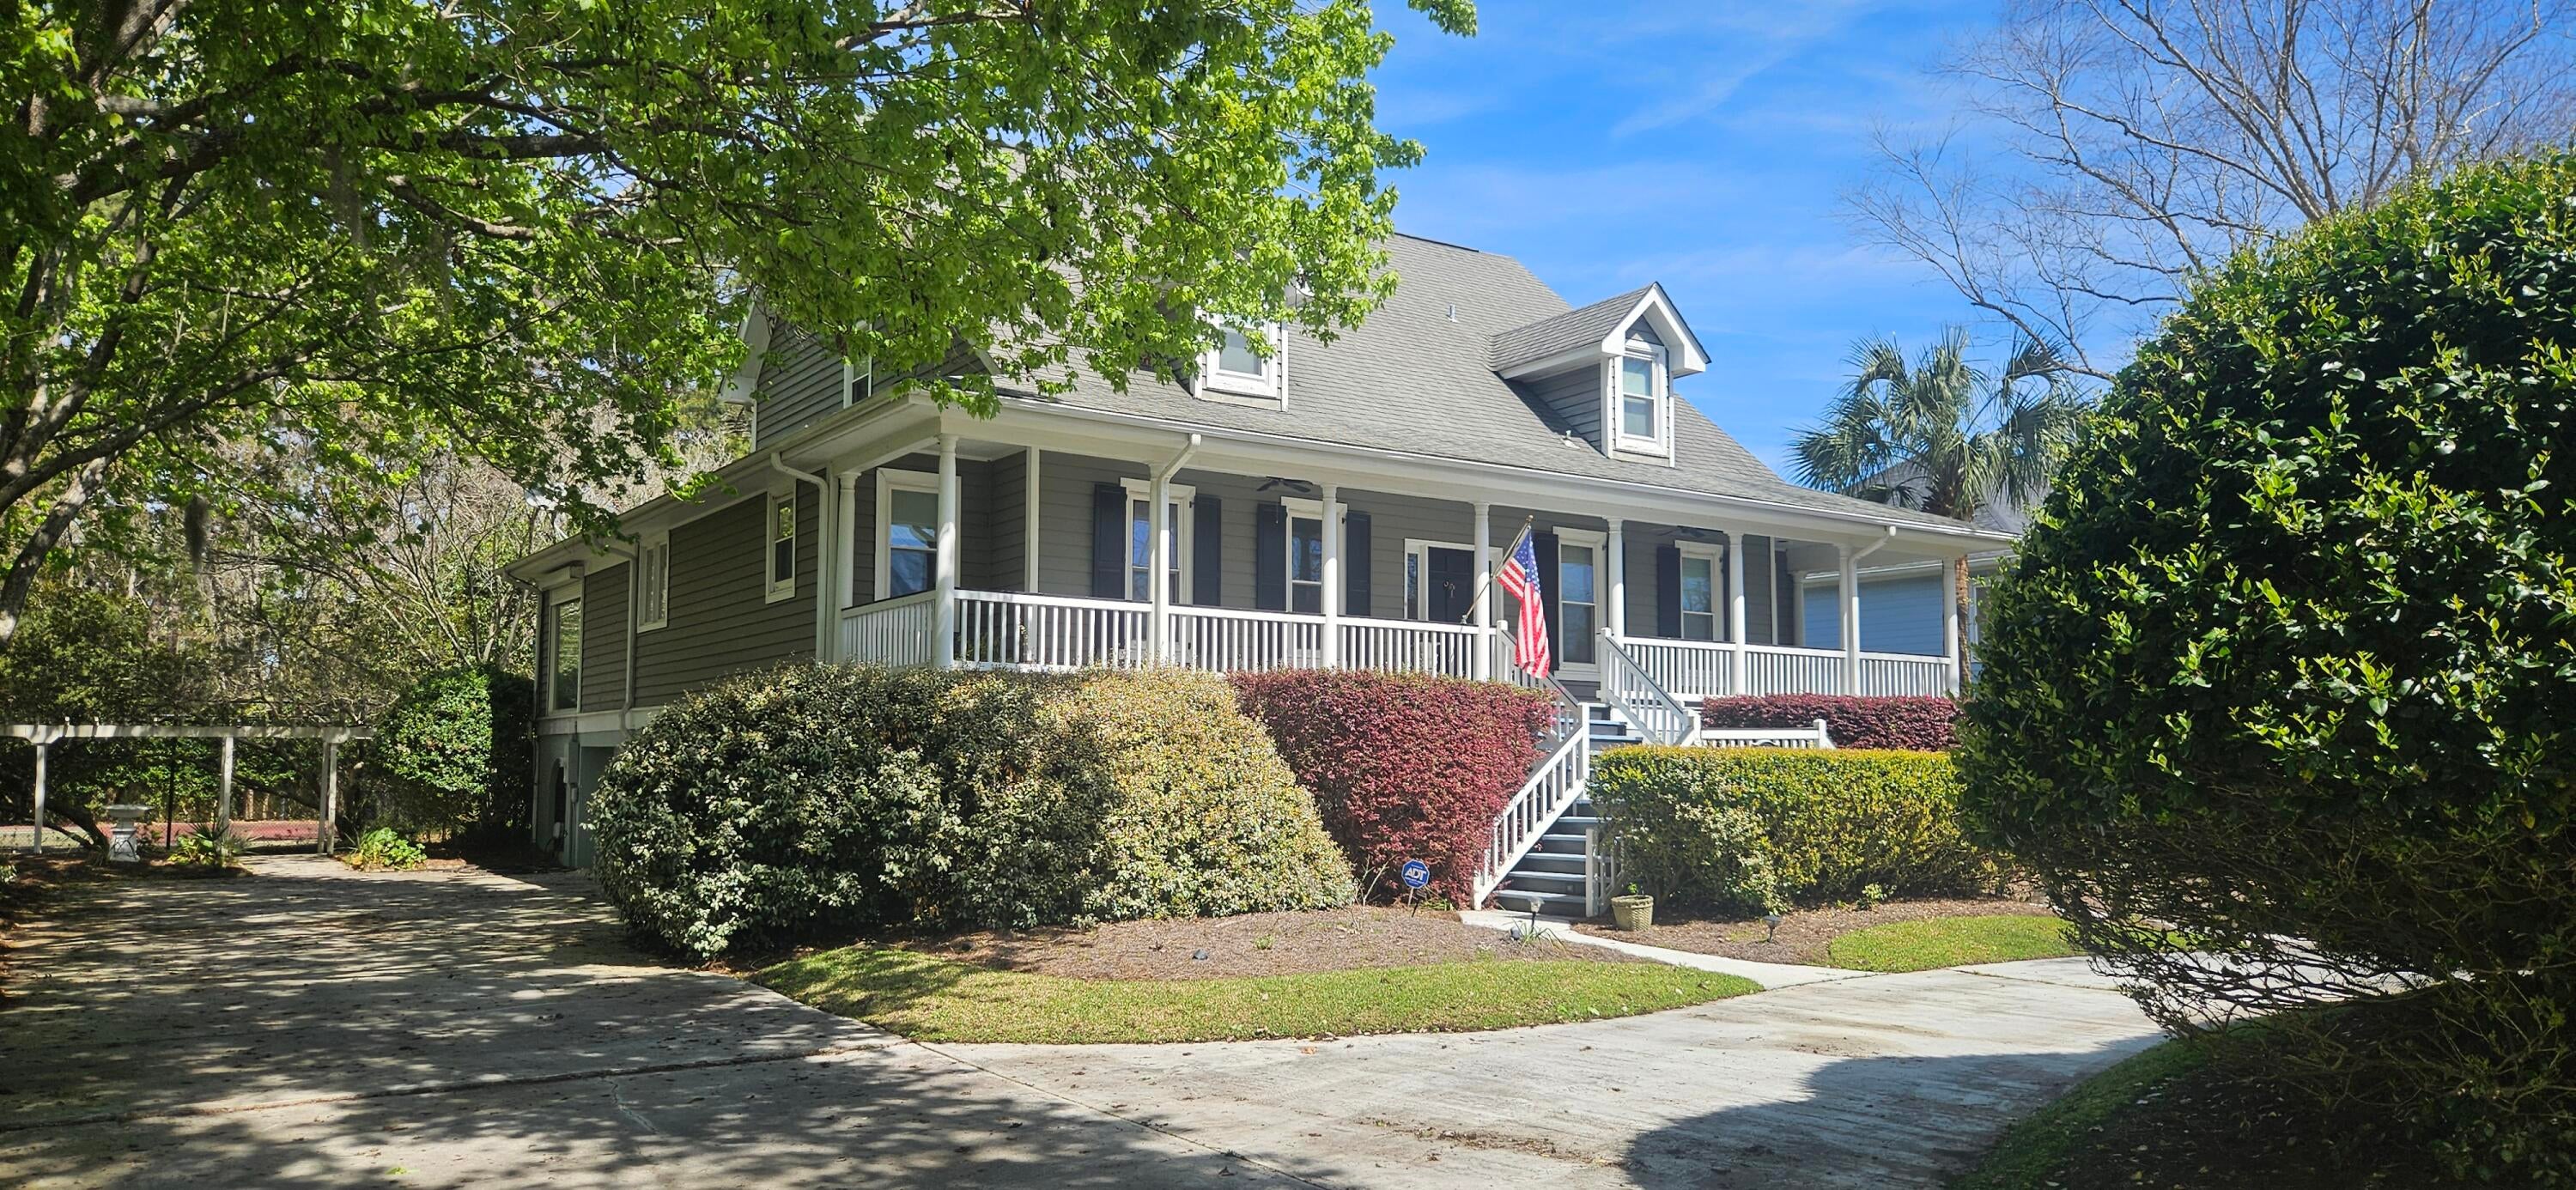
Save
Ask
Tour
Hide
Mortgage Calculator
Monthly Payment (Est.)
Enter an interest rate to see your estimated monthly payment.Calculator powered by Showcase IDX, a Constellation1 Company. Copyright ©2026 Information is deemed reliable but not guaranteed.
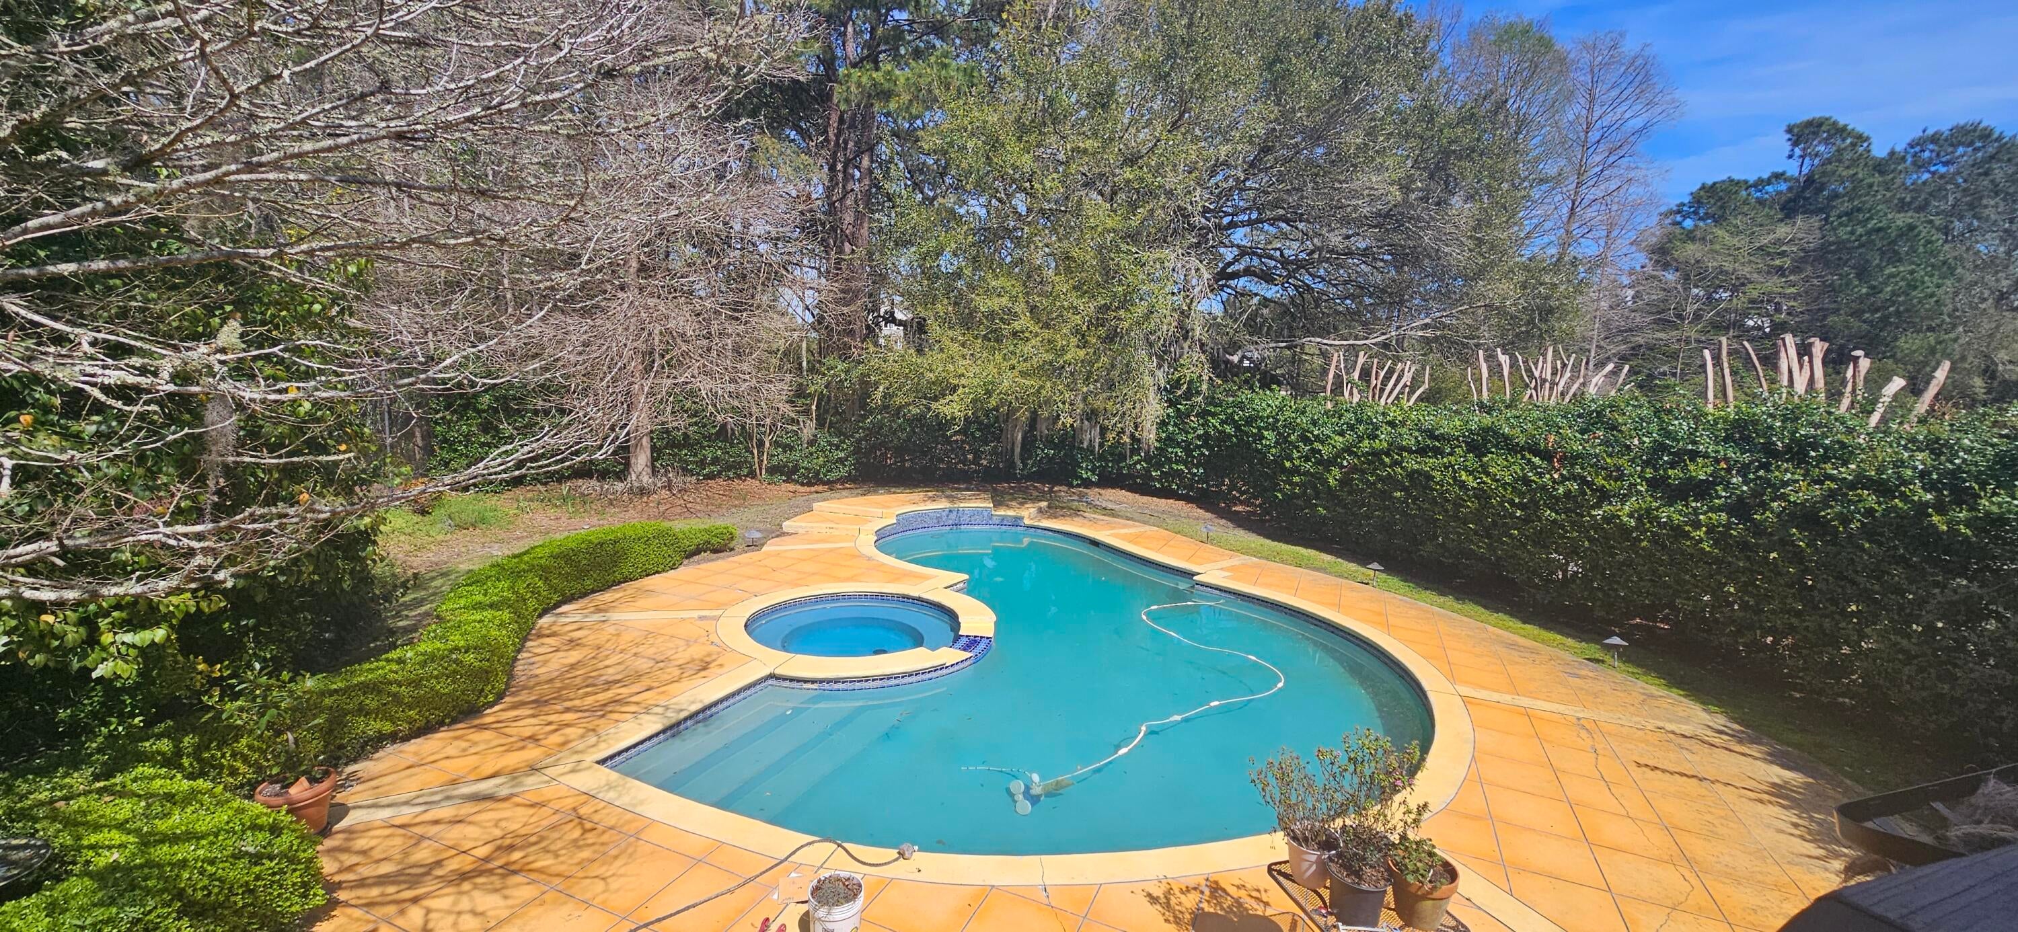
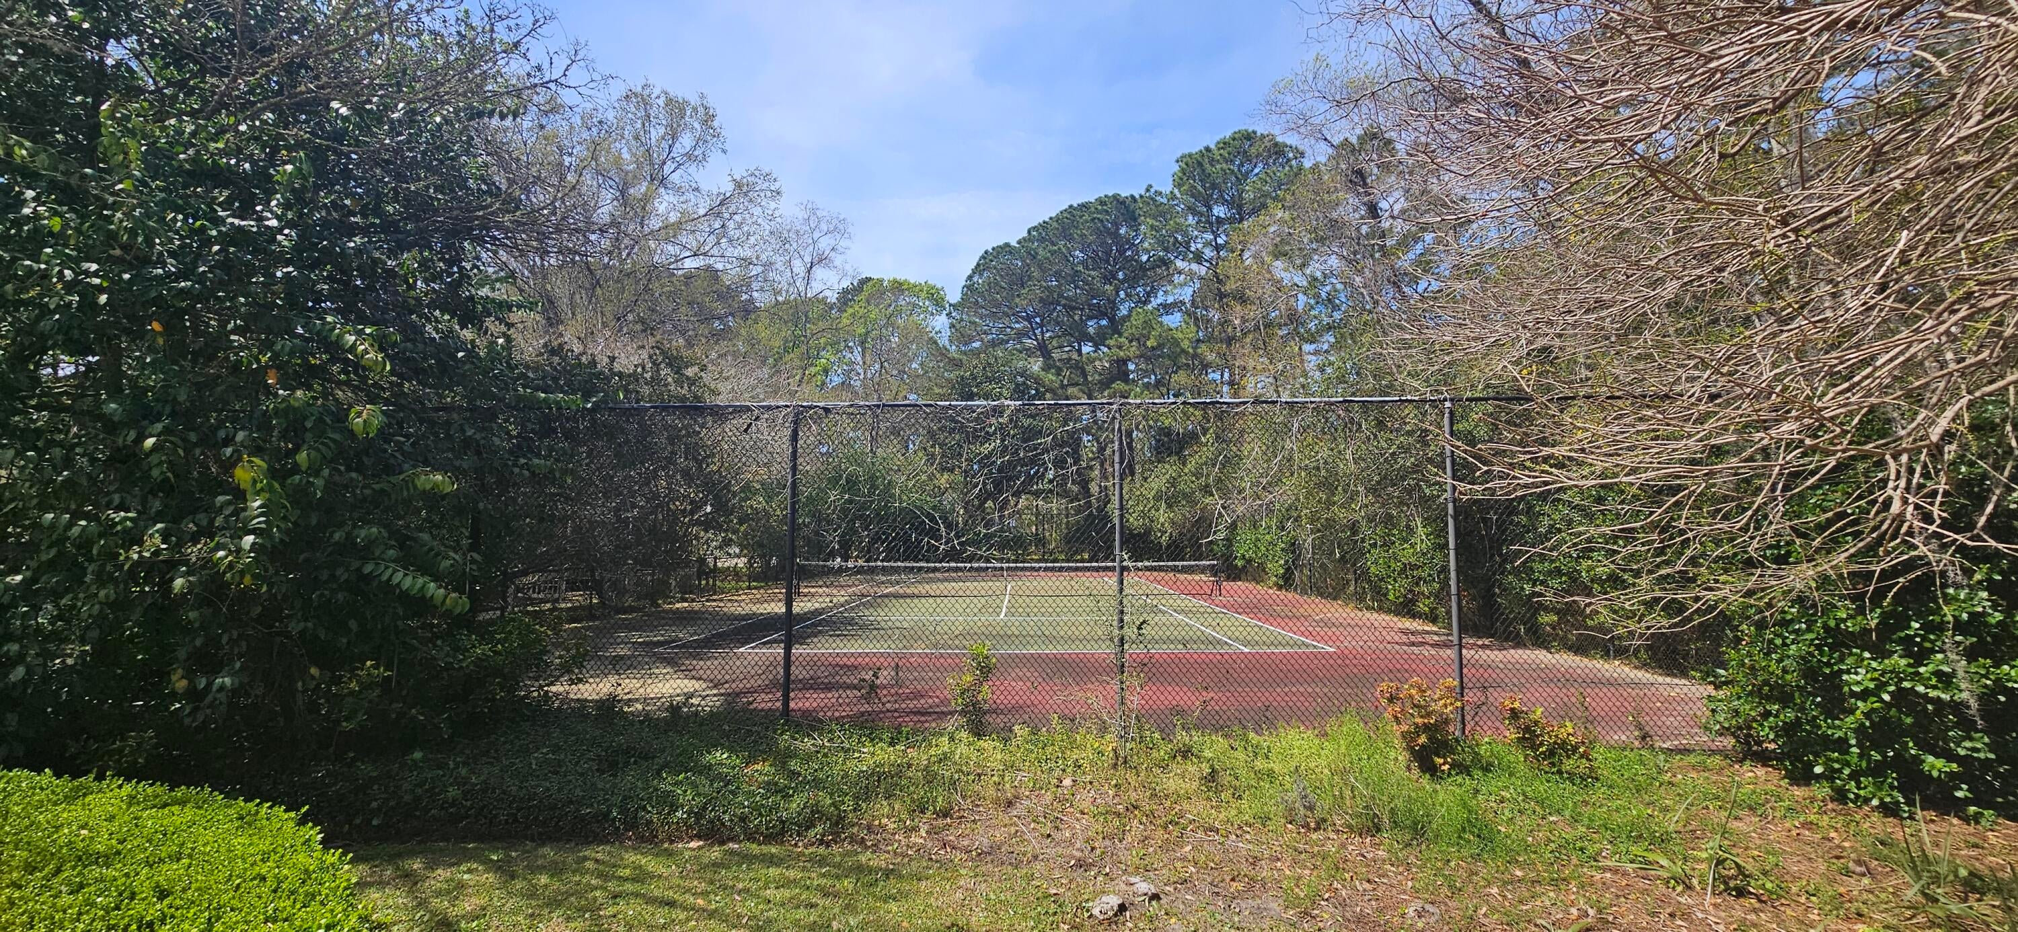
Unique custom built home on a double lot in prestigious Headquarters Plantation. Open floor plan featuring hardwood floors, kitchen with granite countertops and a large breakfast island, primary suite on the 1st floor, and large sunroom off the back. In-ground resort-style pool and tennis court. 3-car garage with lots of storage. Home needs work/updating and is priced accordingly.
Save
Ask
Tour
Hide
Listing Snapshot
Price
$950,000
Days On Site
0 Days
Bedrooms
3
Inside Area (SqFt)
3,304 sqft
Total Baths
4
Full Baths
3
Partial Baths
1
Lot Size
0.9 Acres
Year Built
1989
MLS® Number
26027144
Status
Active Under Contract
Property Tax
$11,851
HOA/Condo/Coop Fees
$125 monthly
Sq Ft Source
Assessor
Friends & Family
Recent Activity
| 2 hours ago | Listing updated with changes from the MLS® | |
| 20 hours ago | Listing first seen on site |
General Features
Acres
0.9
Attached Garage
Yes
Foundation
Raised
Garage
Yes
Garage Spaces
3
Levels
Two
Parking
AttachedGarage Door Opener
Parking Spaces
3
Property Sub Type
Single Family Residence
Sewer
Public Sewer
SqFt Total
3304
Style
Traditional
Water Source
Public
Interior Features
Appliances
DishwasherDryerBuilt-In Electric OvenDisposalGas CooktopRefrigeratorWasher
Cooling
Ceiling Fan(s)Central Air
Fireplace
Yes
Fireplace Features
Gas LogGreat Room
Fireplaces
1
Flooring
Ceramic TileCarpetWood
Heating
Electric
Interior
Walk-In Closet(s)High CeilingsBeamed CeilingsKitchen IslandEntrance FoyerPantry
Laundry Features
Washer HookupLaundry Room
Spa
Yes
Window Features
Window CoveringsWindow TreatmentsSkylight(s)
Master Bedroom
Level - Lower
Save
Ask
Tour
Hide
Exterior Features
Construction Details
Wood Siding
Exterior
Lighting
Lot Features
Interior LotLevel
Other Structures
Workshop
Patio And Porch
CoveredDeckPatioFront Porch
Pool Features
In GroundPrivate
Private Pool
Yes
Roof
Shingle
Spa
Yes
Windows/Doors
Window CoveringsWindow TreatmentsSkylight(s)
Community Features
Association Fee
$1500.0
Association Fee Frequency
Annually
Community Features
GatedOtherTennis Court(s)
MLS Area
23 - Johns Island
Schools
School District
Unknown
Elementary School
Angel Oak ES 4K-1/Johns Island ES 2-5
Middle School
Haut Gap
High School
St. Johns
Listing courtesy of Carolina One Real Estate

Listing information is provided by Participants of the CHS Regional MLS. IDX information is provided exclusively for personal, non-commercial use, and may not be used for any purpose other than to identify prospective properties consumers may be interested in purchasing. Information is deemed reliable but not guaranteed. Copyright 2026, CHS Regional MLS.
Last checked: 2026-10-01 04:13 PM UTC
Listing information is provided by Participants of the CHS Regional MLS. IDX information is provided exclusively for personal, non-commercial use, and may not be used for any purpose other than to identify prospective properties consumers may be interested in purchasing. Information is deemed reliable but not guaranteed. Copyright 2026, CHS Regional MLS.
Last checked: 2026-10-01 04:13 PM UTC
Neighborhood & Commute
Source: Walkscore
Disclosure: Community information and market data powered by Constellation Data Labs. Information is deemed reliable but not guaranteed.
Save
Ask
Tour
Hide
Did you know? You can invite friends and family to your search. They can join your search, rate and discuss listings with you.