3444 Shagbark Circle, Mount Pleasant, SC, 29466

Save
Ask
Tour
Hide
Share
$1,300,000
New Listing

3444 Shagbark Circle
Mount Pleasant, SC 29466

For Sale|Single Family Residence|Active
4
Beds
4
Total Baths
3
Full Baths
1
Partial Bath
3,827
SqFt
$340
/SqFt
2000
Built
Subdivision:
Dunes West
County:
Charleston
Listing courtesy of Carolina One Real Estate
Call Now: 843-790-7000
Is this the listing for you? We can help make it yours.
843-790-7000
3444 Shagbark Circle3444 Shagbark Circle3444 Shagbark Circle3444 Shagbark Circle
Save
Ask
Tour
Hide
Share

Mortgage Calculator

Monthly Payment (Est.)

Enter an interest rate to see your estimated monthly payment.
Calculator powered by Showcase IDX, a Constellation1 Company. Copyright ©2026 Information is deemed reliable but not guaranteed.

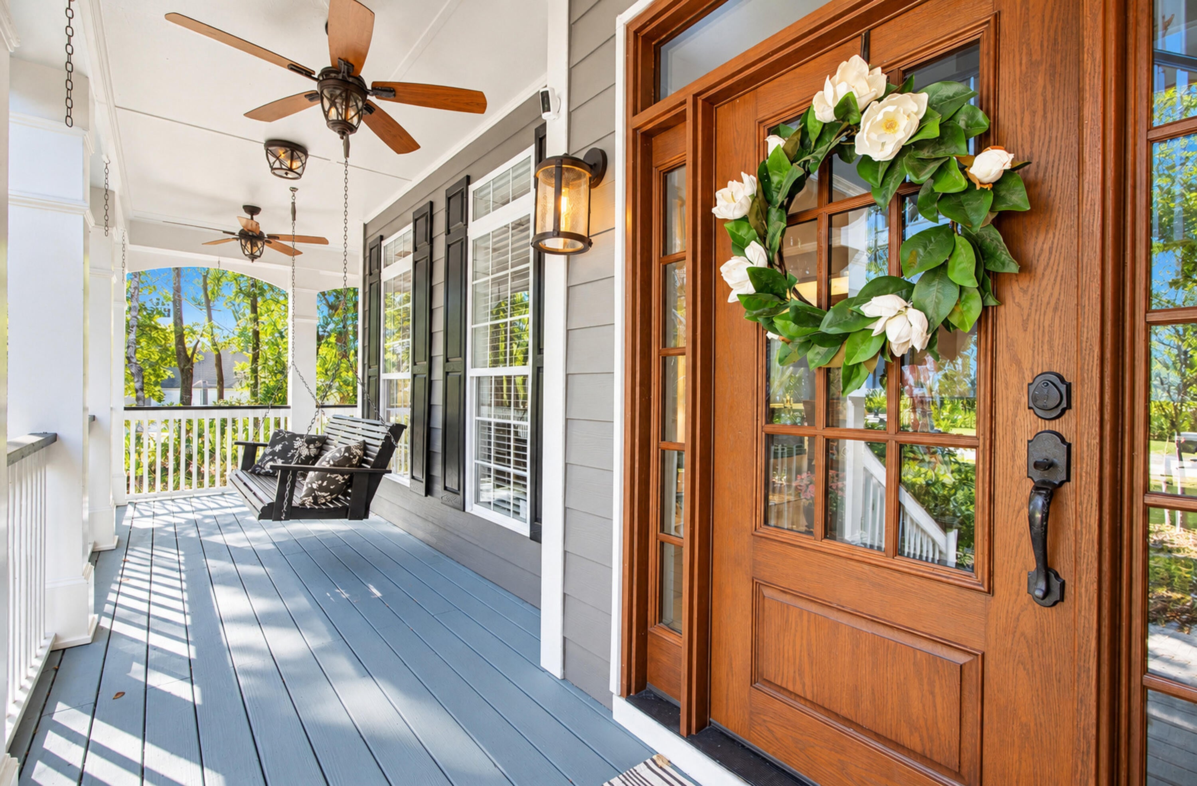
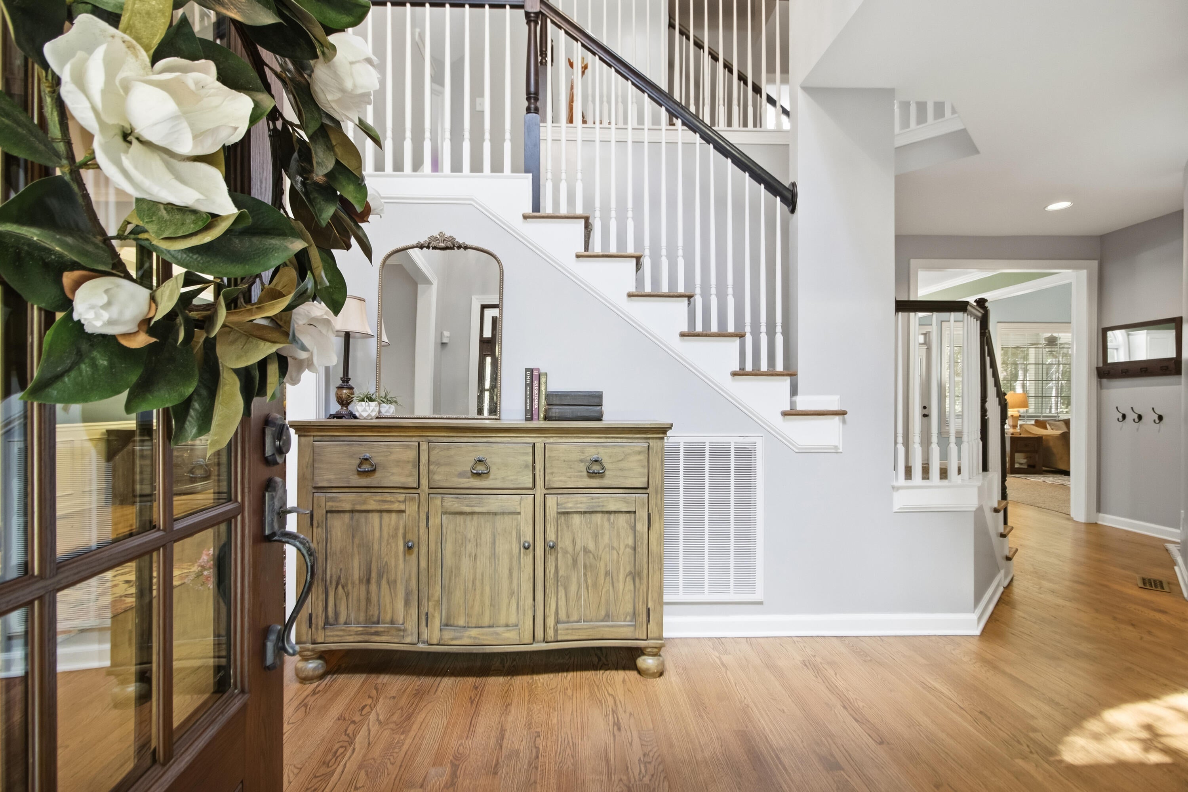
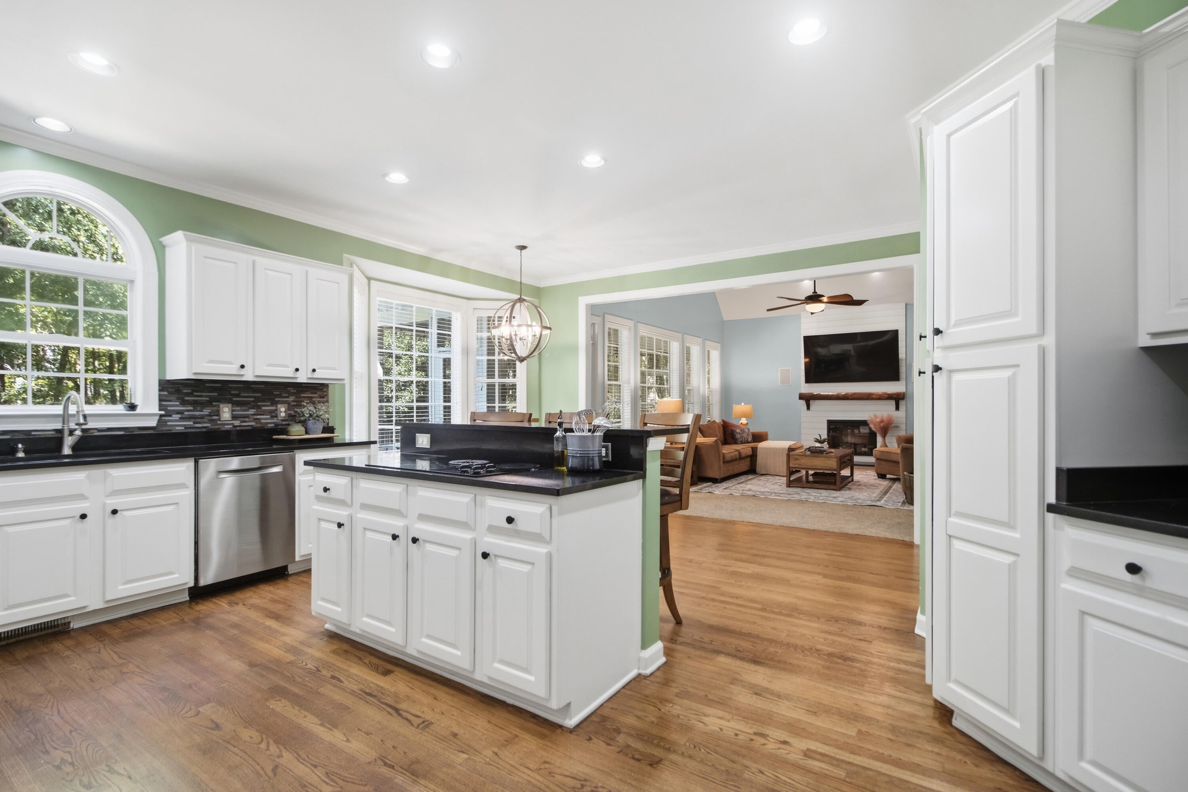
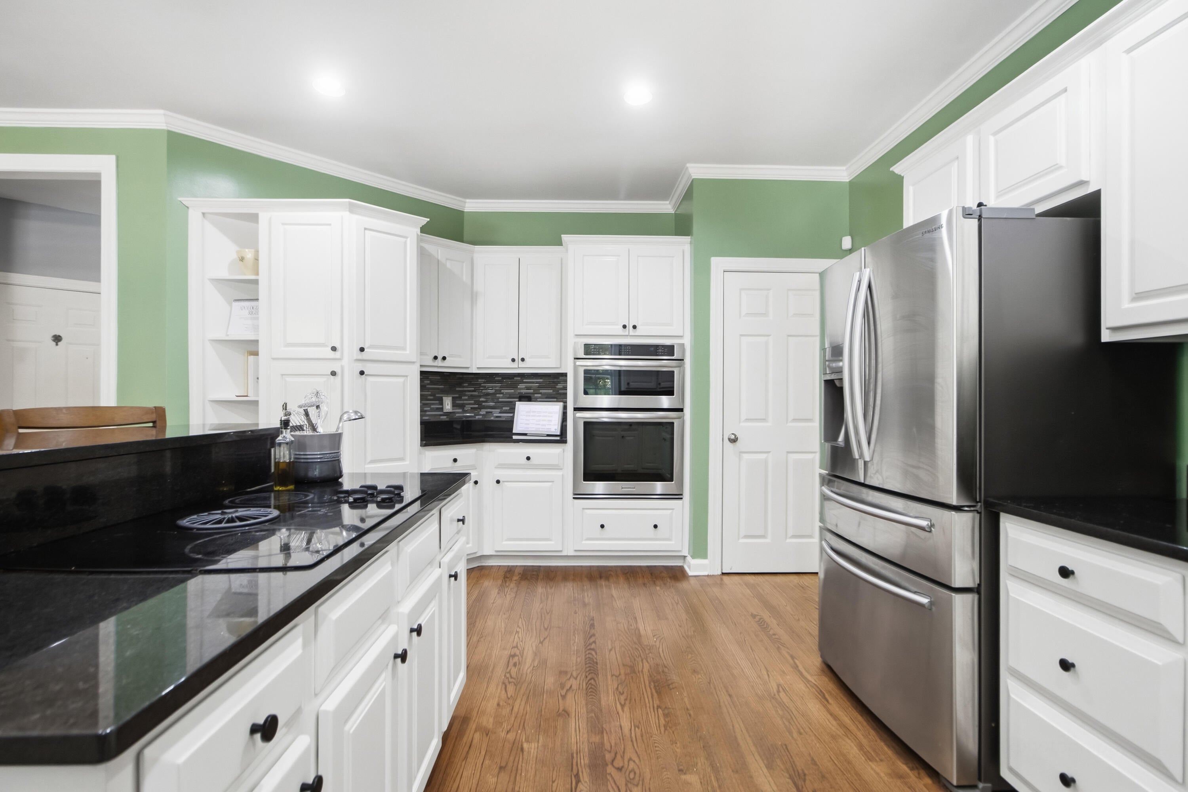
Set on a fenced 1-acre lot backing to woods in gated Dunes West, this 3,827 sq ft hardiplank home delivers exceptional layout versatility. The main floor features a dedicated office, formal dining, den, and an eat-in kitchen opening to a vaulted great room with fireplace and access to a screened porch and deck. Upward, the second level hosts all 4 bedrooms, 3 full baths, a convenient laundry room, and a primary suite with dual vanities, standalone tub, and an expansive attached bonus room. A finished 3rd floor with mini-split and closet offers an ideal mutli use flex space. Complete with an attached 3-car garage, 2020 roof, and 2023 HVAC. Use Seller's Preferred Lender to buy this home and receive an incentive towards your closing costs or rate buydown! Welcome Home!

Save
Ask
Tour
Hide
Share
Listing Snapshot
Price 
$1,300,000
Days On Site 
0 Days
Bedrooms 
4
Inside Area (SqFt) 
3,827 sqft
Total Baths 
4
Full Baths 
3
Partial Baths 
1
Lot Size 
1 Acre
Year Built 
2000
MLS® Number 
26027151
Status 
Active
Property Tax 
$11,561
HOA/Condo/Coop Fees 
$1,010 Semi-Annually
Sq Ft Source 
Assessor
Friends & Family
Recent Activity
18 hours agoListing updated with changes from the MLS®
19 hours agoListing first seen on site
General Features
Acres 
1
Attached Garage 
Yes
Garage 
Yes
Garage Spaces 
3
Parking 
AttachedGarage Door Opener
Parking Spaces 
3
Property Sub Type 
Single Family Residence
Sewer 
Public Sewer
SqFt Total 
3827
Style 
Traditional
Water Source 
Public
Interior Features
Appliances 
DishwasherElectric CooktopDisposalMicrowaveRefrigeratorElectric Oven
Basement 
Crawl Space
Cooling 
Ceiling Fan(s)
Fireplace 
Yes
Fireplace Features 
Great Room
Fireplaces 
1
Flooring 
Ceramic TileCarpetWood
Heating 
ElectricHeat Pump
Interior 
Cathedral Ceiling(s)Walk-In Closet(s)High CeilingsKitchen IslandTray Ceiling(s)Ceiling Fan(s)Eat-in KitchenEntrance FoyerPantry
Laundry Features 
Washer HookupElectric Dryer HookupLaundry Room
Window Features 
Window CoveringsWindow Treatments
Master Bedroom 
Level - Upper
Save
Ask
Tour
Hide
Share
Exterior Features
Construction Details 
Cement Siding
Lot Features 
Wooded
Patio And Porch 
ScreenedFront Porch
Roof 
Shingle
Windows/Doors 
Window CoveringsWindow Treatments
Community Features
Association Fee 
$1010.0
Association Fee Frequency 
Semi-Annually
Community Features 
GatedPoolTennis Court(s)
MLS Area 
41 - Mt Pleasant N of IOP Connector
Schools
School District
Unknown
Elementary School
Laurel Hill
Middle School
Cario
High School
Wando
Listing courtesy of Carolina One Real Estate


Listing information is provided by Participants of the CHS Regional MLS. IDX information is provided exclusively for personal, non-commercial use, and may not be used for any purpose other than to identify prospective properties consumers may be interested in purchasing. Information is deemed reliable but not guaranteed. Copyright 2026, CHS Regional MLS.
Last checked: 2026-10-01 04:56 PM UTC

Neighborhood & Commute
Source: Walkscore
Disclosure: Community information and market data powered by Constellation Data Labs. Information is deemed reliable but not guaranteed.
Save
Ask
Tour
Hide
Share