
Save
Ask
Tour
Hide
$285,000
New Listing
4409 Elderwood DriveLadson, SC 29456
For Sale|Single Family Residence|Active
3
Beds
2
Total Baths
2
Full Baths
1,350
SqFt
$211
/SqFt
1970
Built
Subdivision:
Woodside
County:
Charleston
Listing courtesy of AgentOwned Realty
Call Now: 843-790-7000
Is this the listing for you? We can help make it yours.
843-790-7000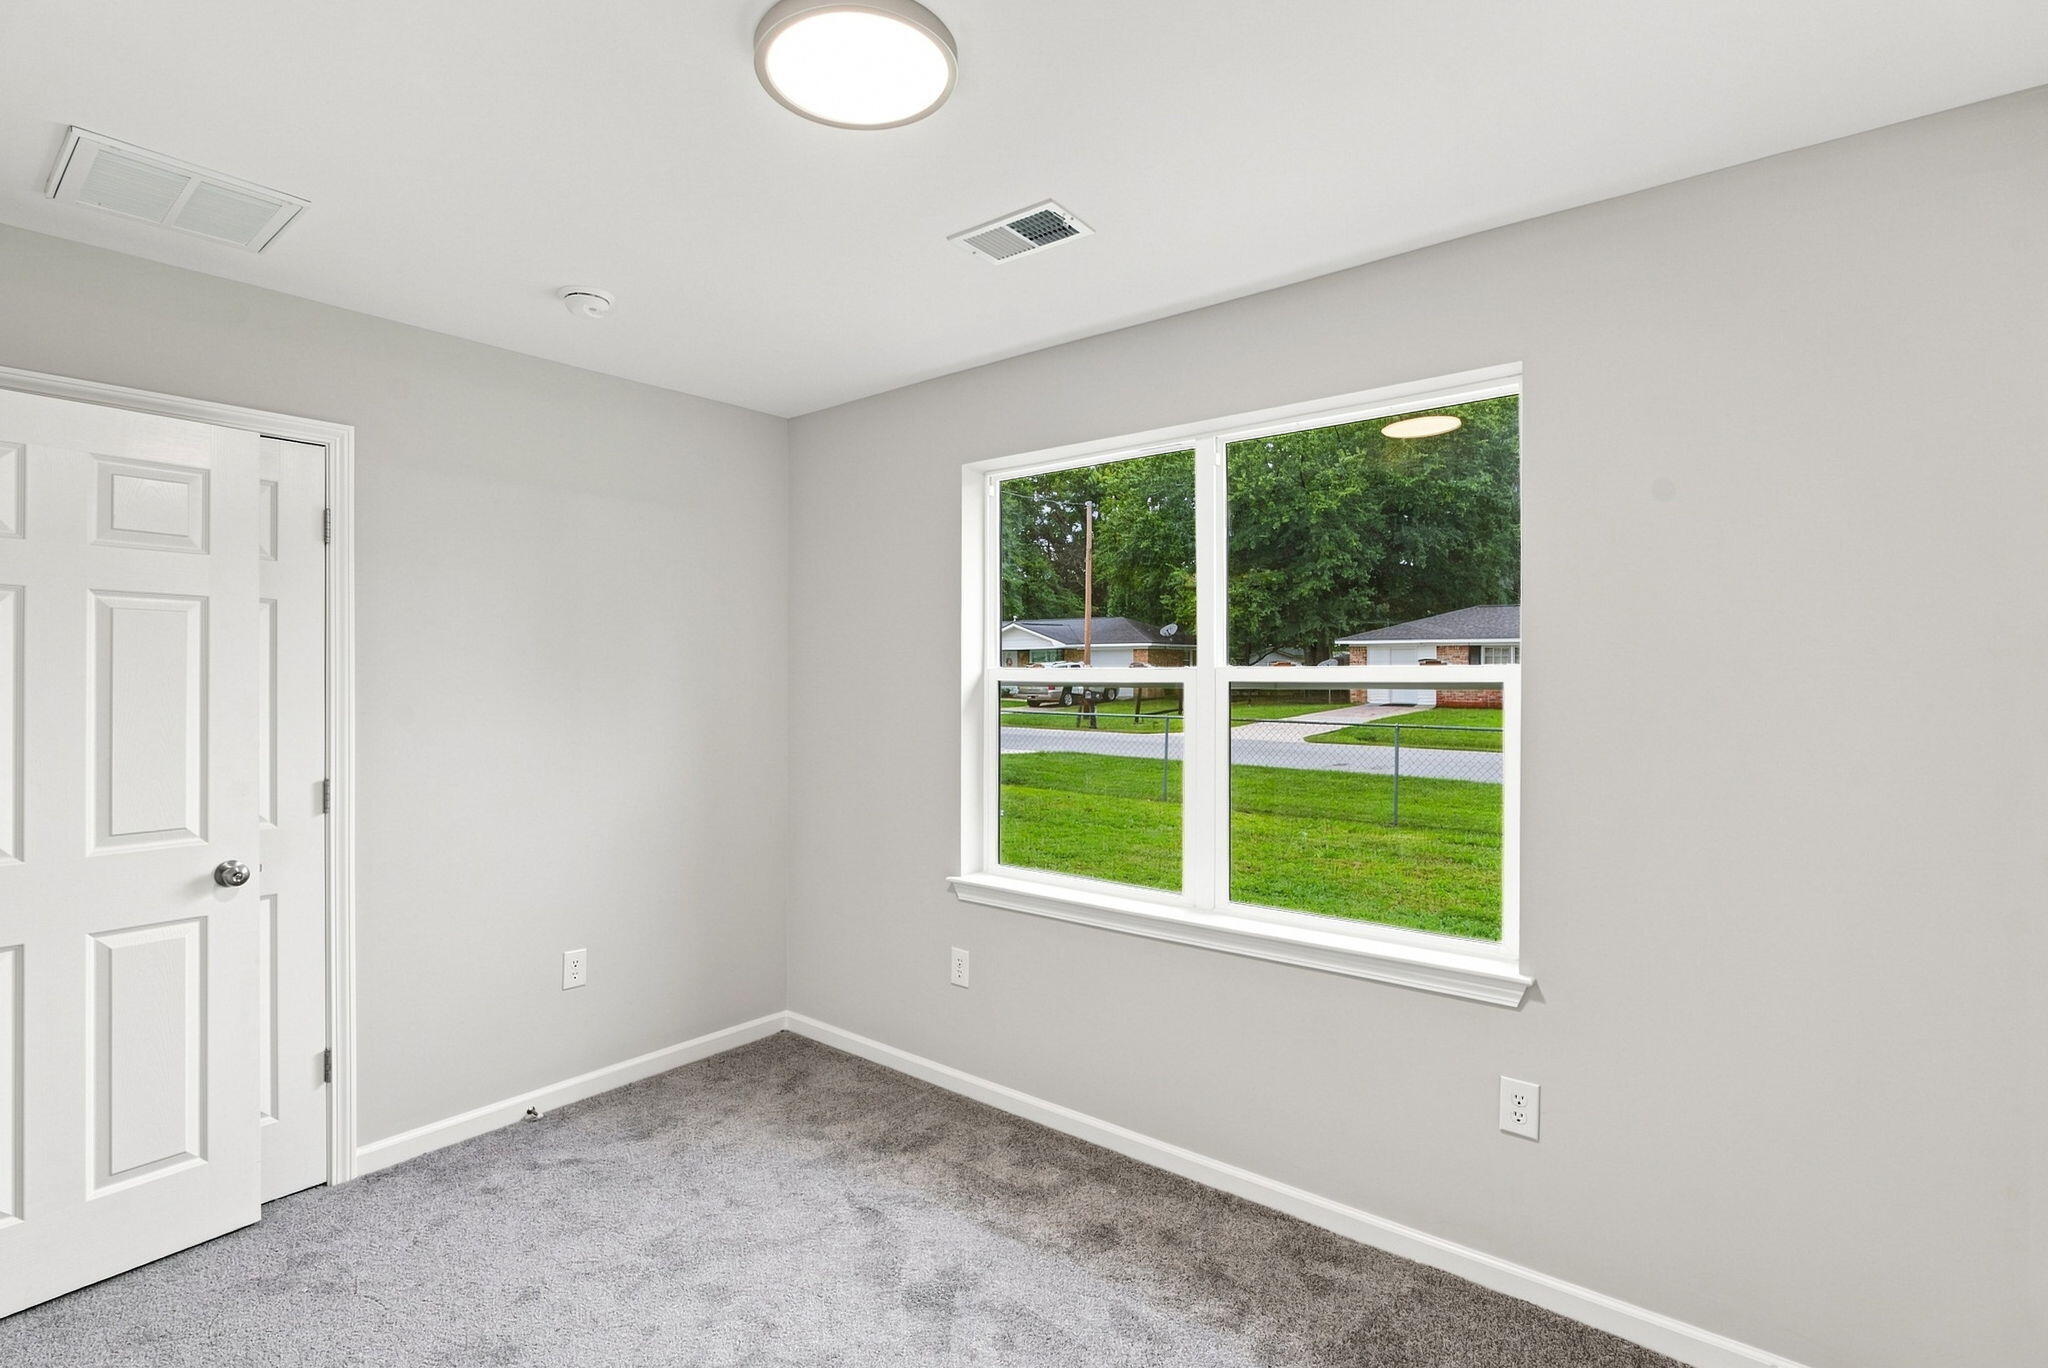
Save
Ask
Tour
Hide
Mortgage Calculator
Monthly Payment (Est.)
Enter an interest rate to see your estimated monthly payment.Calculator powered by Showcase IDX, a Constellation1 Company. Copyright ©2026 Information is deemed reliable but not guaranteed.
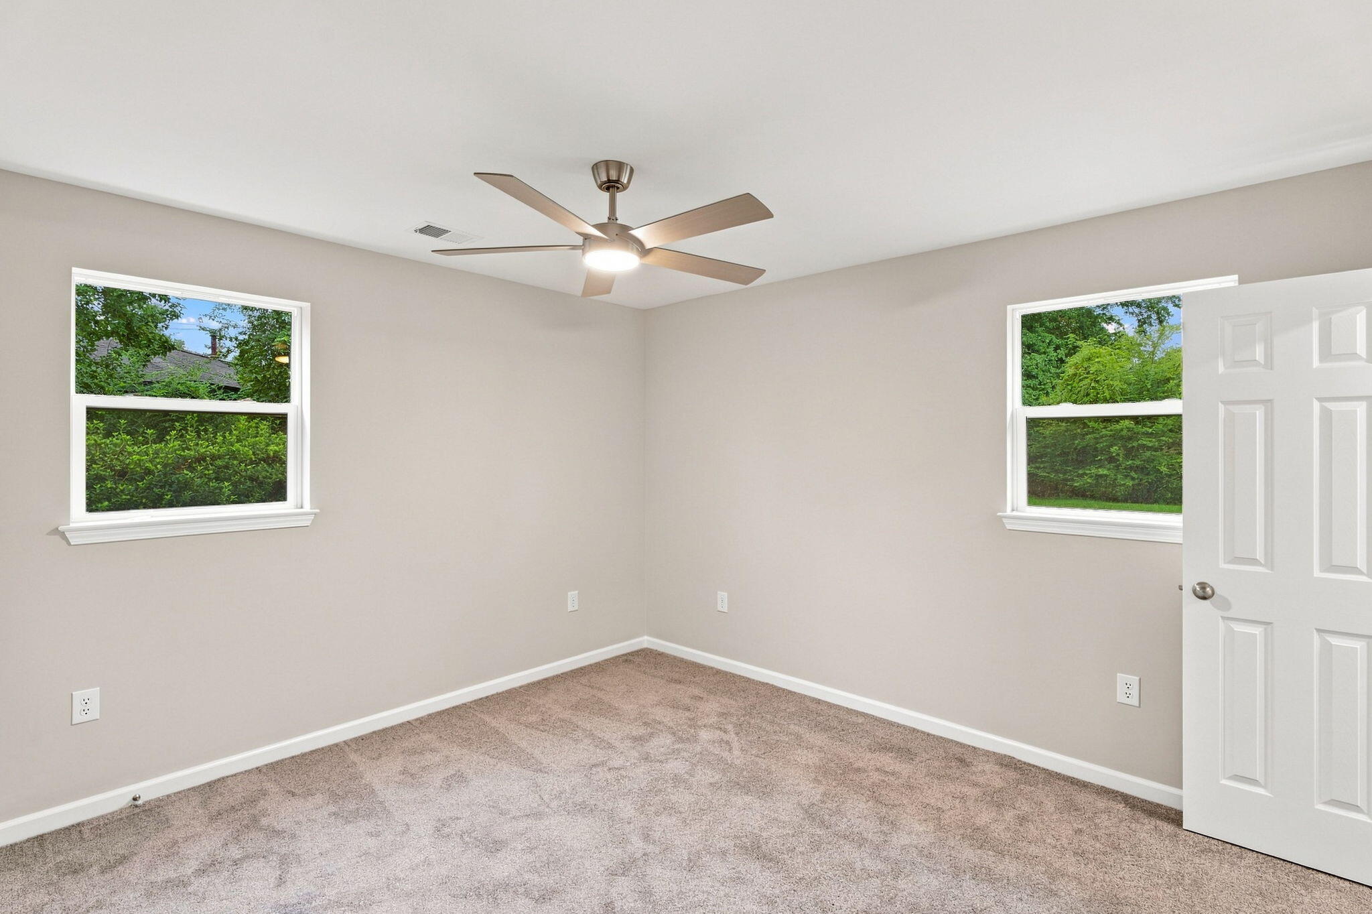
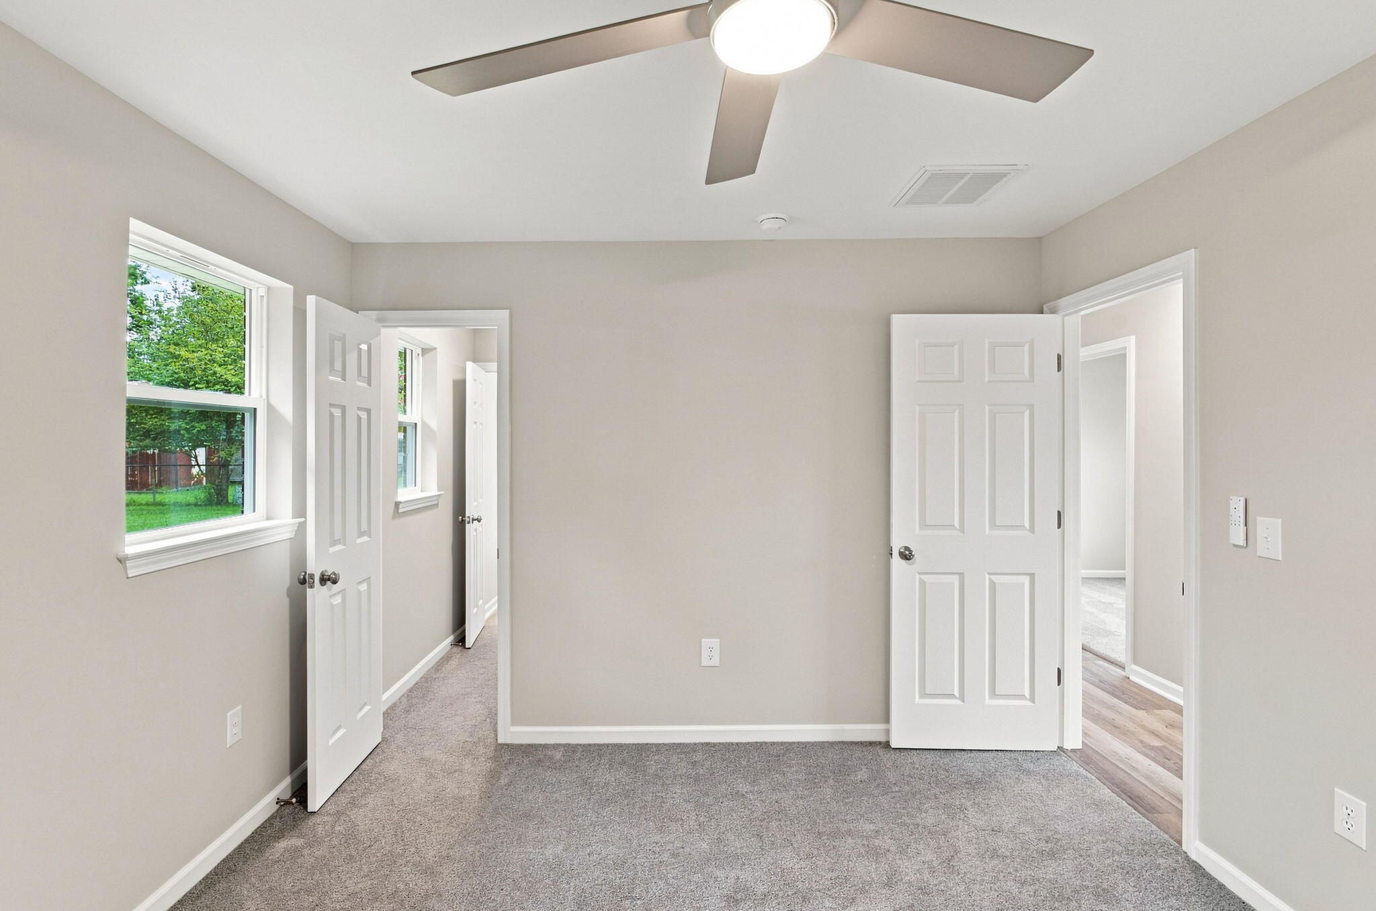
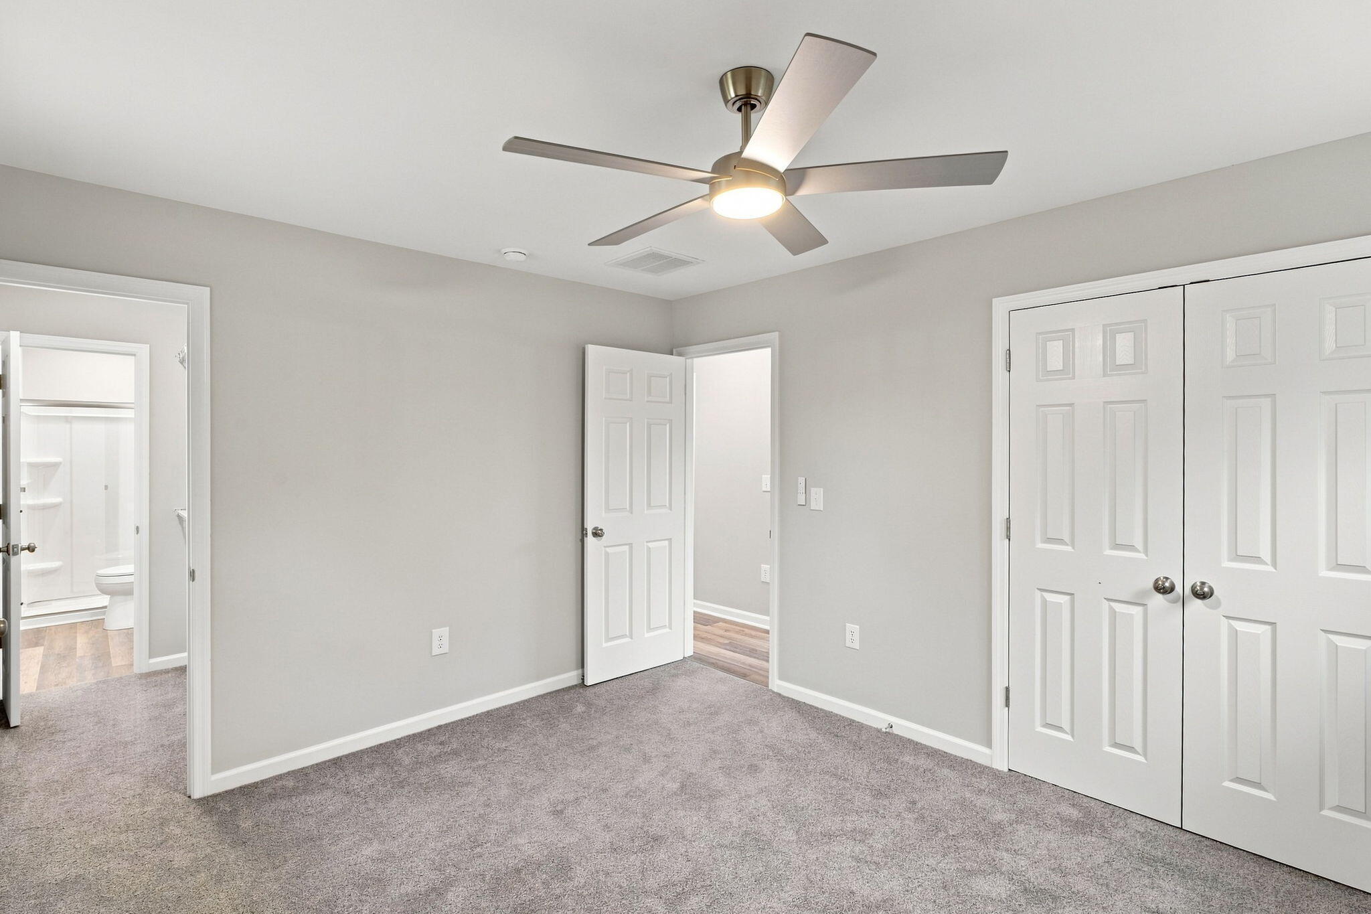
This beautifully updated 4-bedroom, 2-bathroom home offers a comfortable layout with a fresh, modern feel. Step inside to find bright, inviting living spaces with newer flooring, fresh interior finishes, and updated lighting throughout. The updated kitchen features white cabinetry, stainless steel appliances, and plenty of workspace, making it both functional and stylish.The spacious bedrooms provide flexibility for family, guests, a home office, or hobbies. Outside, enjoy a large yard with mature trees and plenty of green space, offering room to relax, entertain, or create your own outdoor retreat. A covered front entry adds additional curb appeal and a welcoming first impression.
Save
Ask
Tour
Hide
Listing Snapshot
Price
$285,000
Days On Site
0 Days
Bedrooms
3
Inside Area (SqFt)
1,350 sqft
Total Baths
2
Full Baths
2
Partial Baths
N/A
Lot Size
0.22 Acres
Year Built
1970
MLS® Number
26027193
Status
Active
Property Tax
$1,430
HOA/Condo/Coop Fees
N/A
Sq Ft Source
Assessor
Friends & Family
Recent Activity
| 3 hours ago | Listing updated with changes from the MLS® | |
| 4 hours ago | Listing first seen on site |
General Features
Acres
0.22
Levels
One
Property Sub Type
Single Family Residence
Sewer
Public Sewer
SqFt Total
1350
Style
Ranch
Water Source
Public
Interior Features
Appliances
DishwasherDisposalMicrowaveRefrigerator
Cooling
Ceiling Fan(s)Central Air
Fireplace
Yes
Fireplace Features
Bath
Fireplaces
2
Flooring
Carpet
Interior
Ceiling Fan(s)Pantry
Laundry Features
Washer Hookup
Save
Ask
Tour
Hide
Exterior Features
Construction Details
Brick
Fencing
Wire
Roof
Shingle
Community Features
MLS Area
32 - N.Charleston, Summerville, Ladson, Outside I-526
Financing Terms Available
ConventionalVA Loan
Schools
School District
Unknown
Elementary School
Ladson
Middle School
Deer Park
High School
Stall
Listing courtesy of AgentOwned Realty

Listing information is provided by Participants of the CHS Regional MLS. IDX information is provided exclusively for personal, non-commercial use, and may not be used for any purpose other than to identify prospective properties consumers may be interested in purchasing. Information is deemed reliable but not guaranteed. Copyright 2026, CHS Regional MLS.
Last checked: 2026-10-01 05:30 PM UTC
Listing information is provided by Participants of the CHS Regional MLS. IDX information is provided exclusively for personal, non-commercial use, and may not be used for any purpose other than to identify prospective properties consumers may be interested in purchasing. Information is deemed reliable but not guaranteed. Copyright 2026, CHS Regional MLS.
Last checked: 2026-10-01 05:30 PM UTC
Neighborhood & Commute
Source: Walkscore
Disclosure: Community information and market data powered by Constellation Data Labs. Information is deemed reliable but not guaranteed.
Save
Ask
Tour
Hide
Did you know? You can invite friends and family to your search. They can join your search, rate and discuss listings with you.