
Save
Ask
Tour
Hide
$895,000
11 Days On Site
9 Ashton StreetCharleston, SC 29403
For Sale|Single Family Residence|Active
4
Beds
2
Total Baths
2
Full Baths
1,800
SqFt
$497
/SqFt
1930
Built
Subdivision:
Westside
County:
Charleston
Listing courtesy of Sweetgrass Realty Group
Call Now: 843-790-7000
Is this the listing for you? We can help make it yours.
843-790-7000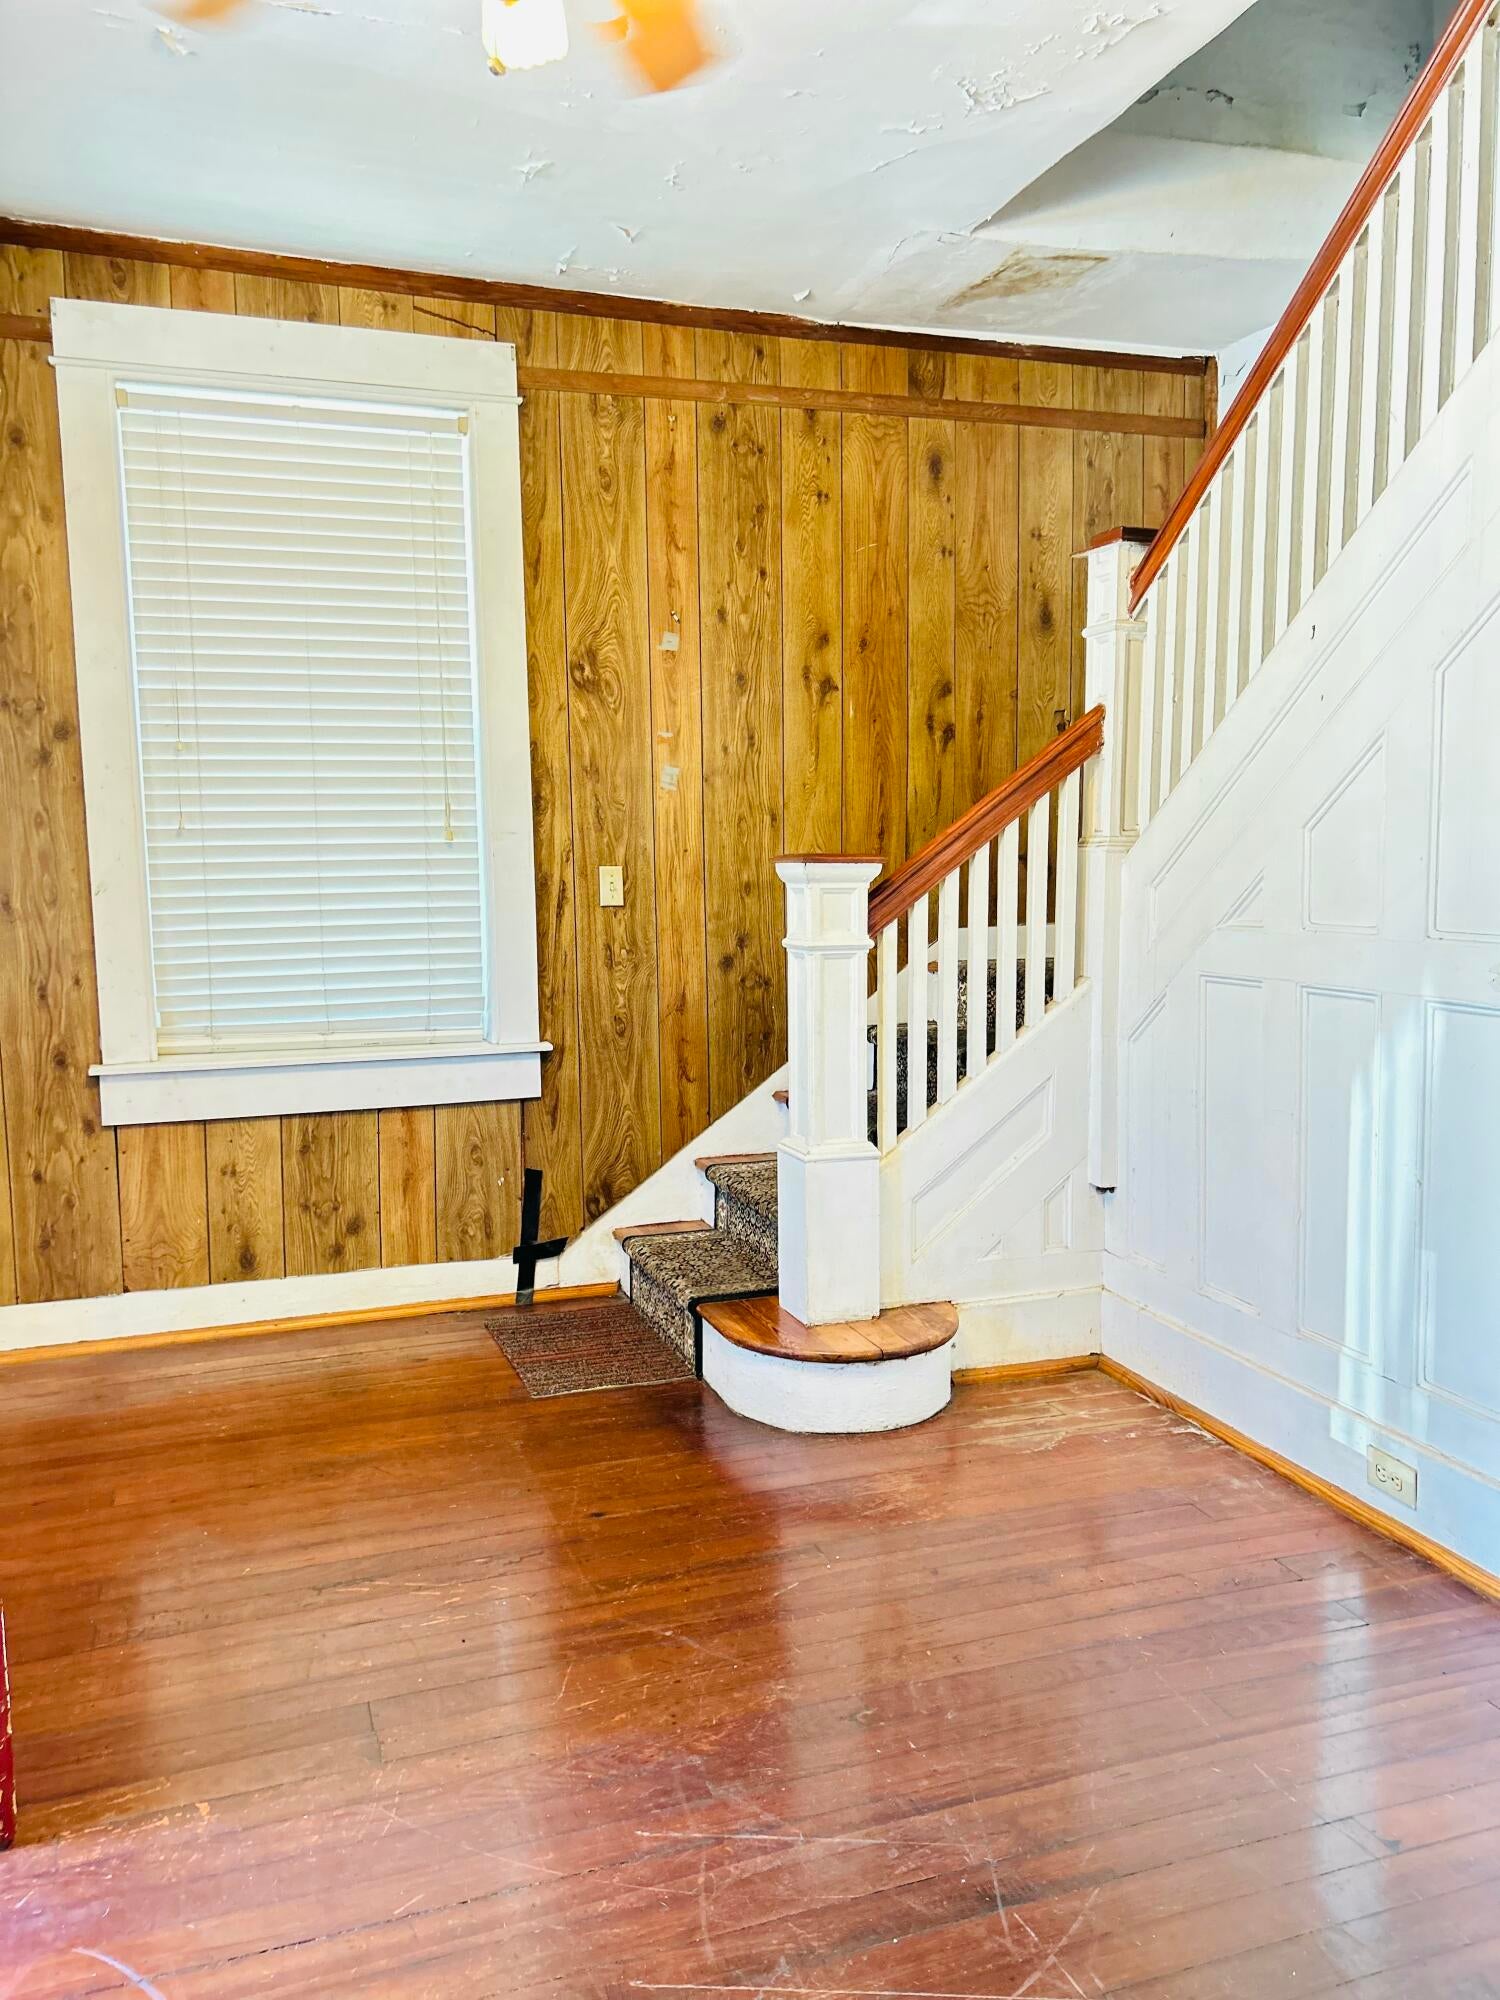
Save
Ask
Tour
Hide
Mortgage Calculator
Monthly Payment (Est.)
Enter an interest rate to see your estimated monthly payment.Calculator powered by Showcase IDX, a Constellation1 Company. Copyright ©2026 Information is deemed reliable but not guaranteed.
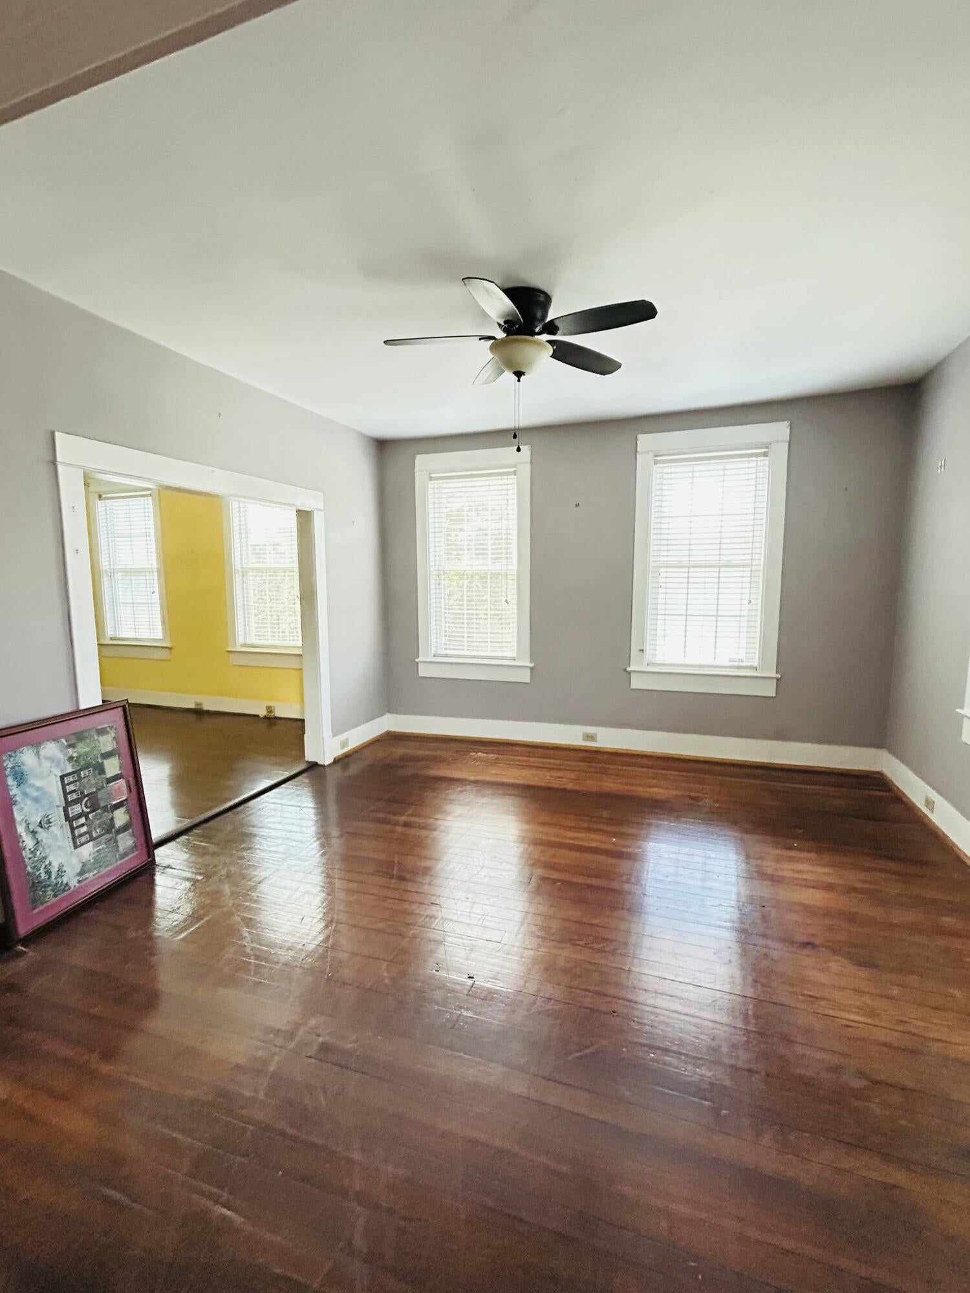
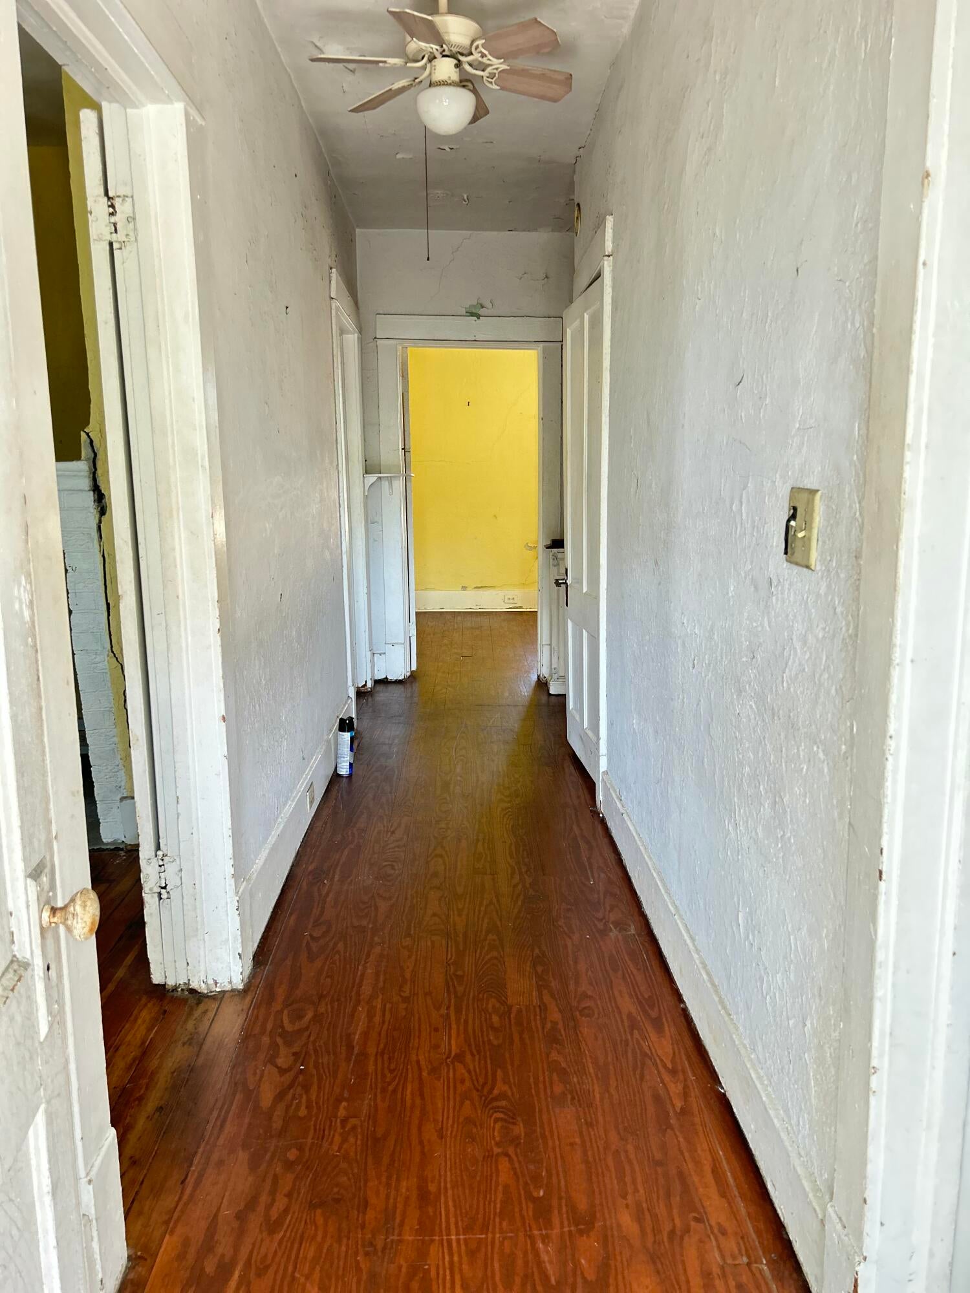
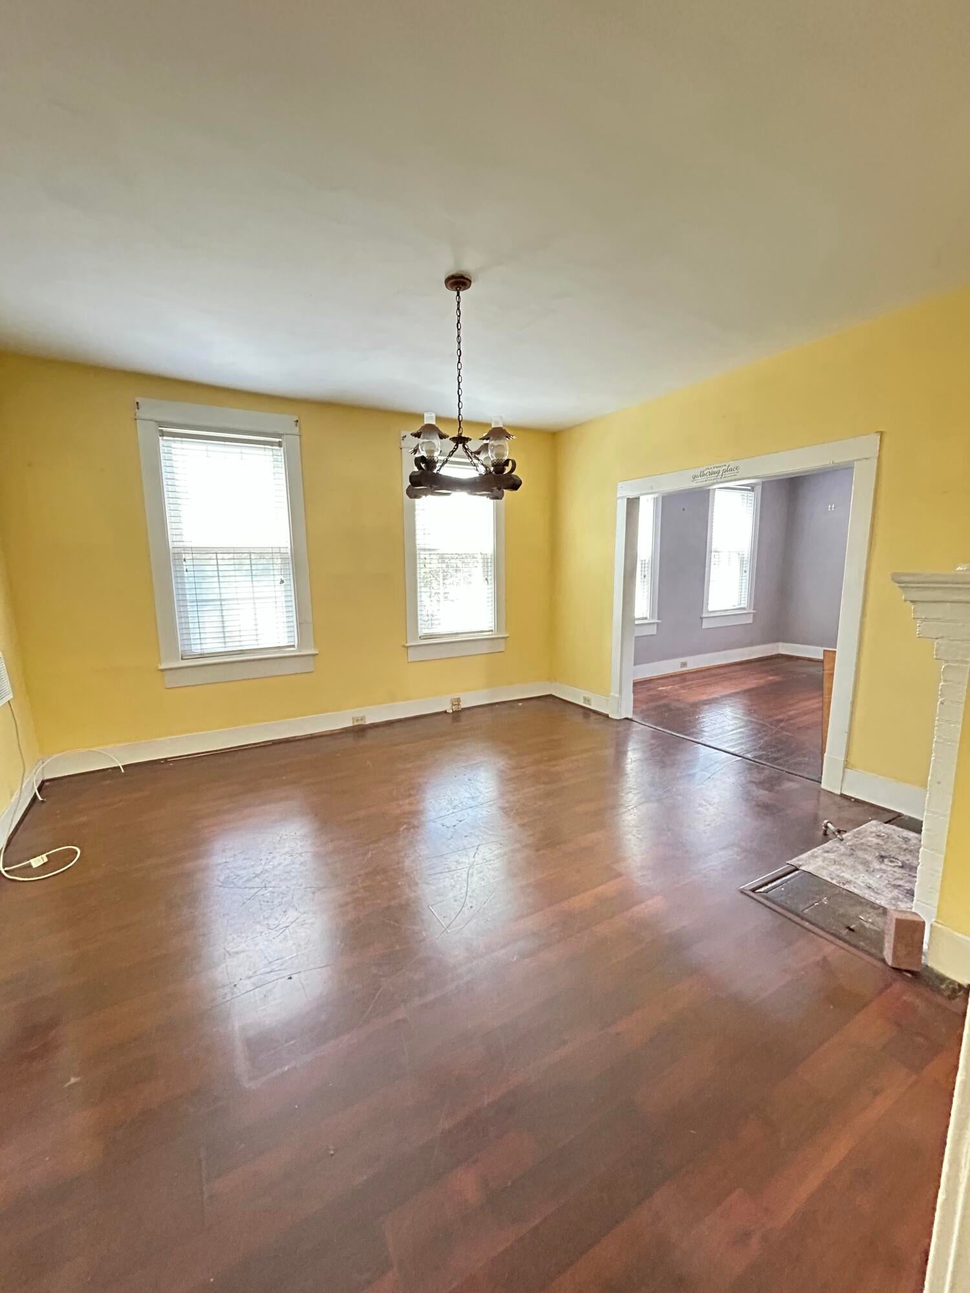
A Lowcountry Gem! Classic 1930's Craftsman with full front porch and charming wrought iron details, 4 bedrooms 2 bathrooms located in one of Charleston's most accessible downtown corridor, within walking distance to the Medical District (MUSC, Roper Hospital, VA), The Citadel and Ashley River Marina. Exceptional opportunity for investor or buyer seeking a traditional historic home with significant upside potential. This property has an expansive lot with off street parking and the opportunity for an accessory dwelling unit (ADU), carriage house or 3 car garage structure pending City/BAR approval. Offered AS-IS
Save
Ask
Tour
Hide
Listing Snapshot
Price
$895,000
Days On Site
11 Days
Bedrooms
4
Inside Area (SqFt)
1,800 sqft
Total Baths
2
Full Baths
2
Partial Baths
N/A
Lot Size
0.12 Acres
Year Built
1930
MLS® Number
26027306
Status
Active
Property Tax
N/A
HOA/Condo/Coop Fees
N/A
Sq Ft Source
Assessor
Friends & Family
Recent Activity
| 2 weeks ago | Listing updated with changes from the MLS® | |
| 2 weeks ago | Listing first seen on site |
General Features
Acres
0.12
Levels
Two
Parking
Off Street
Property Sub Type
Single Family Residence
Sewer
Public Sewer
SqFt Total
1800
Style
Craftsman
Water Source
Public
Interior Features
Basement
Crawl Space
Flooring
Ceramic TileWood
Master Bedroom
Level - Upper
Save
Ask
Tour
Hide
Exterior Features
Fencing
BrickWire
Lot Features
Level
Community Features
MLS Area
52 - Peninsula Charleston Outside of Crosstown
Financing Terms Available
CashConventional
Schools
School District
Unknown
Elementary School
James Simons
Middle School
Simmons Pinckney
High School
Burke
Listing courtesy of Sweetgrass Realty Group

Listing information is provided by Participants of the CHS Regional MLS. IDX information is provided exclusively for personal, non-commercial use, and may not be used for any purpose other than to identify prospective properties consumers may be interested in purchasing. Information is deemed reliable but not guaranteed. Copyright 2026, CHS Regional MLS.
Last checked: 2026-10-13 01:30 AM UTC
Listing information is provided by Participants of the CHS Regional MLS. IDX information is provided exclusively for personal, non-commercial use, and may not be used for any purpose other than to identify prospective properties consumers may be interested in purchasing. Information is deemed reliable but not guaranteed. Copyright 2026, CHS Regional MLS.
Last checked: 2026-10-13 01:30 AM UTC
Neighborhood & Commute
Source: Walkscore
Disclosure: Community information and market data powered by Constellation Data Labs. Information is deemed reliable but not guaranteed.
Save
Ask
Tour
Hide
Did you know? You can invite friends and family to your search. They can join your search, rate and discuss listings with you.