
141 N Shelmore BoulevardMount Pleasant, SC 29464
Mortgage Calculator
Monthly Payment (Est.)
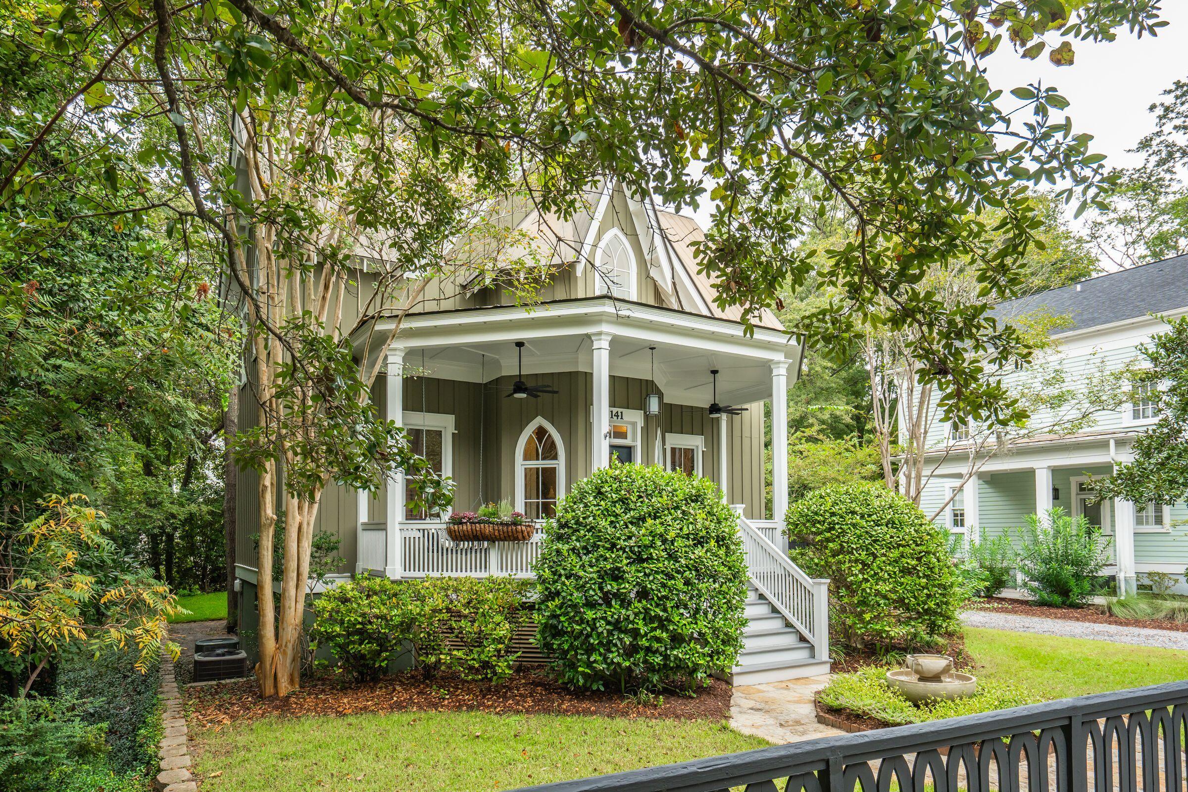
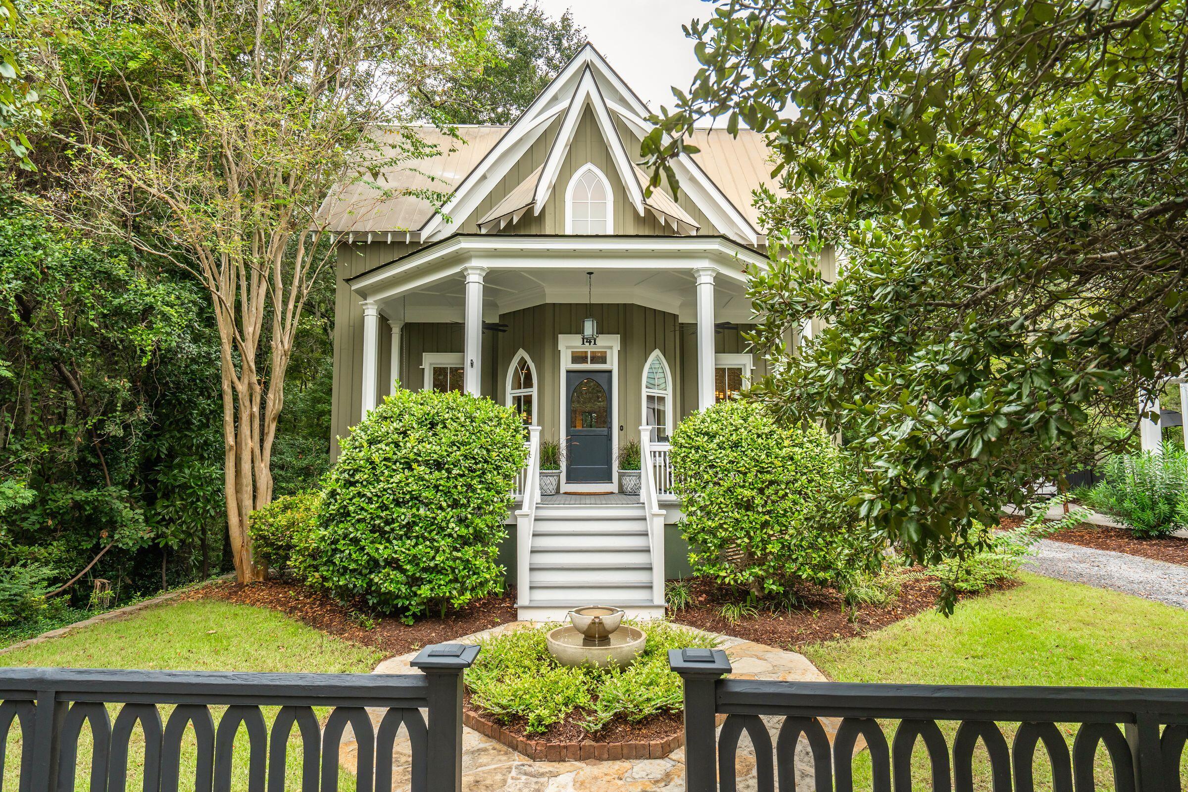
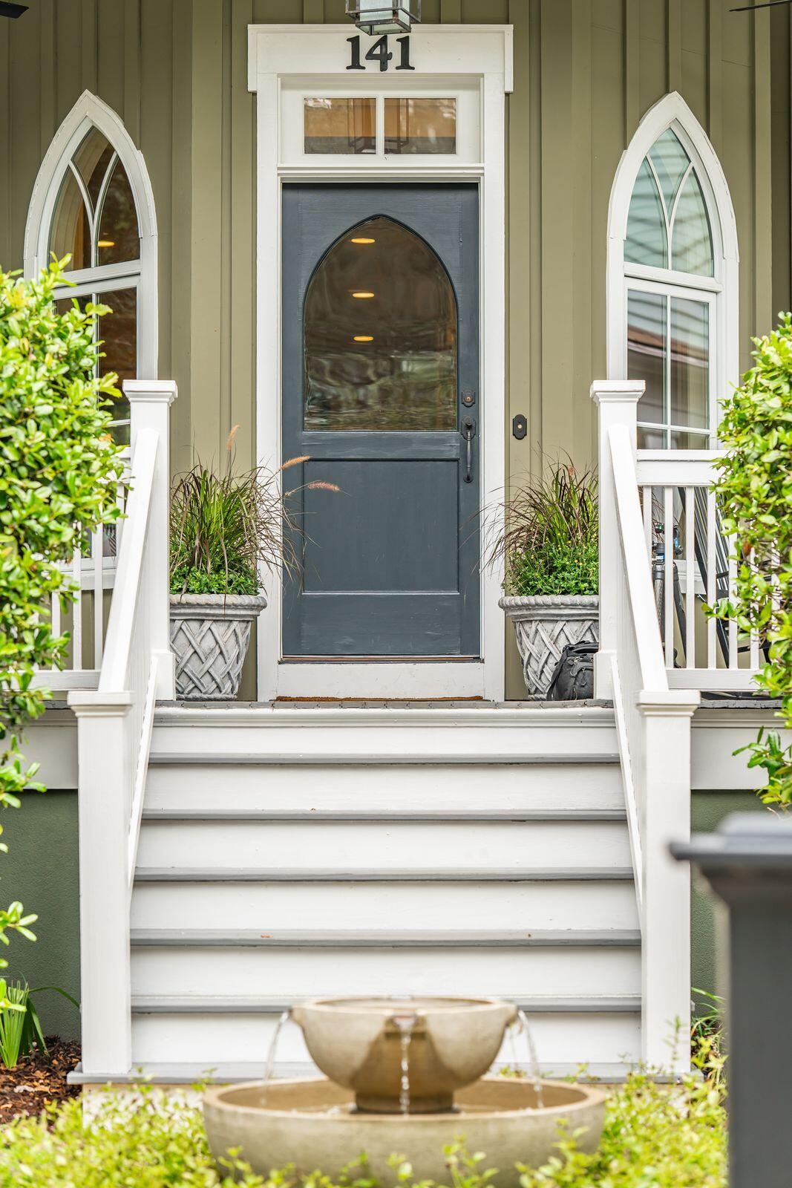
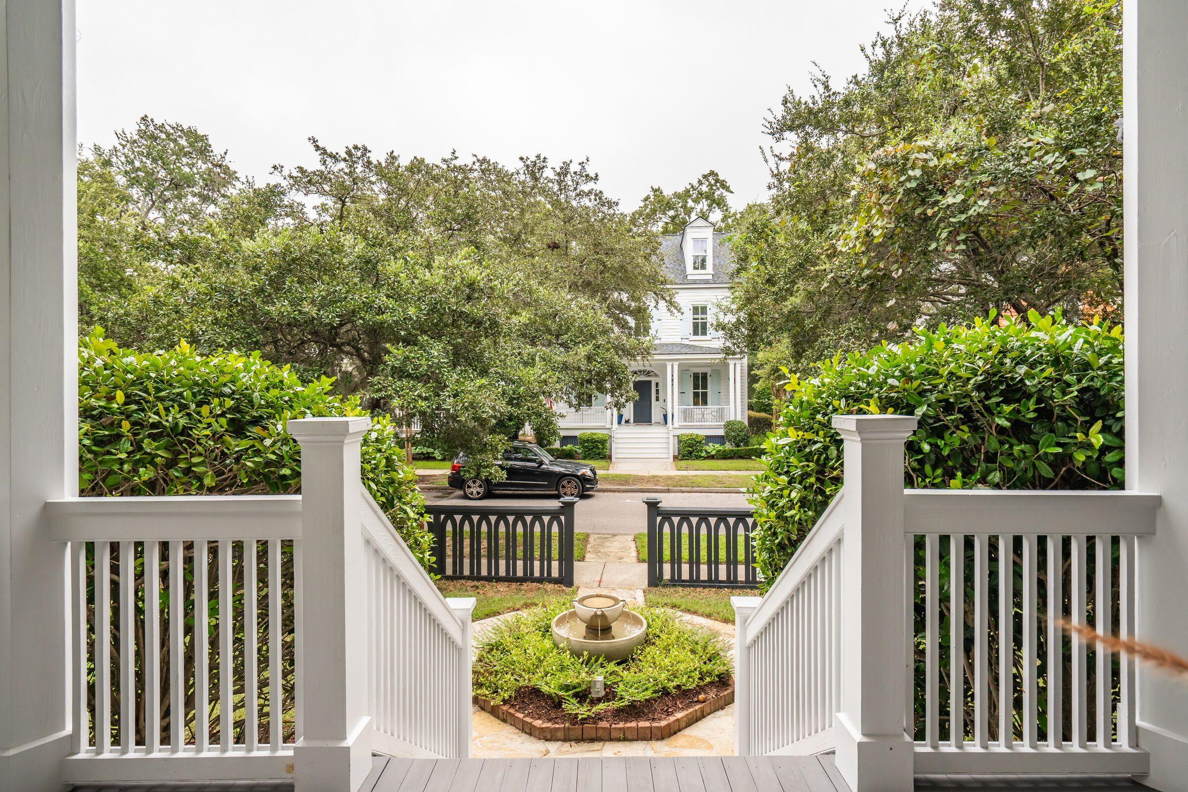
Enter an interest rate to see your estimated monthly payment.A rare opportunity to own a truly original home in I'On, one of the Lowcountry's most celebrated communities. Located in the heart of the neighborhood, 141 North Shelmore Boulevard pairs I'On's walkable, tree-lined streets and welcoming public spaces with a distinctive romantic Craftsman Gothic style--an imaginative departure from traditional Lowcountry architecture.The home's Gothic character reveals itself in details throughout: an arched picket fence, graceful arched windows, custom staircase railings and balusters, distinctive cabinetry and doorways, and charming upstairs alcoves inspired by dormers. A welcoming front porch sets the scene for relaxed evenings and neighborly conversation.Inside, 3,320 square feet of thoughtfully designed living space begins with a soaring entry flanked by formal living and dining rooms. The well-appointed kitchen features Wolf and Bosch appliances, a Shaw's Original farmhouse sink, abundant cabinetry, and generous counter space. The main-level primary suite offers comfort and convenience, while upstairs are two en suite bedrooms, an additional guest bedroom and bath, an office or bedroom, and a large informal living area. Brazilian cherry floors, custom one-of-a-kind millwork and molding, and plentiful storage add warmth and character throughout. A screened porch overlooks a creek-fed green space, creating a peaceful retreat where the evening calls of Barred Owls set the mood. The recently sodded backyard offers even more room to relax, entertain, and enjoy time with family and friends. Life in I'On extends well beyond the home. Miles of walking paths, parks, a picturesque town square, community events, and strong charitable connections foster a genuine sense of belonging. Residents also have access to the Creek Club's dock and boat ramp, offering water access to tidal creeks, the Wando River, and Charleston Harbor. Shops, restaurants, and professional services at I'On Square are an easy walk away. A separate paid membership to the nearby I'On Club offers pools, pickleball, clay tennis courts, fitness options, social events, and youth programs. Just minutes from downtown Charleston and the beaches of Sullivan's Island and Isle of Palms, this one-of-a-kind home offers an exceptional opportunity to make your mark in a neighborhood that cannot be replicated. Agent is owner.
| 16 hours ago | Listing updated with changes from the MLS® | |
| yesterday | Listing first seen on site |

Listing information is provided by Participants of the CHS Regional MLS. IDX information is provided exclusively for personal, non-commercial use, and may not be used for any purpose other than to identify prospective properties consumers may be interested in purchasing. Information is deemed reliable but not guaranteed. Copyright 2026, CHS Regional MLS.
Last checked: 2026-10-03 10:41 PM UTC