
108 Waterfront Plantation DriveCharleston, SC 29412
Mortgage Calculator
Monthly Payment (Est.)
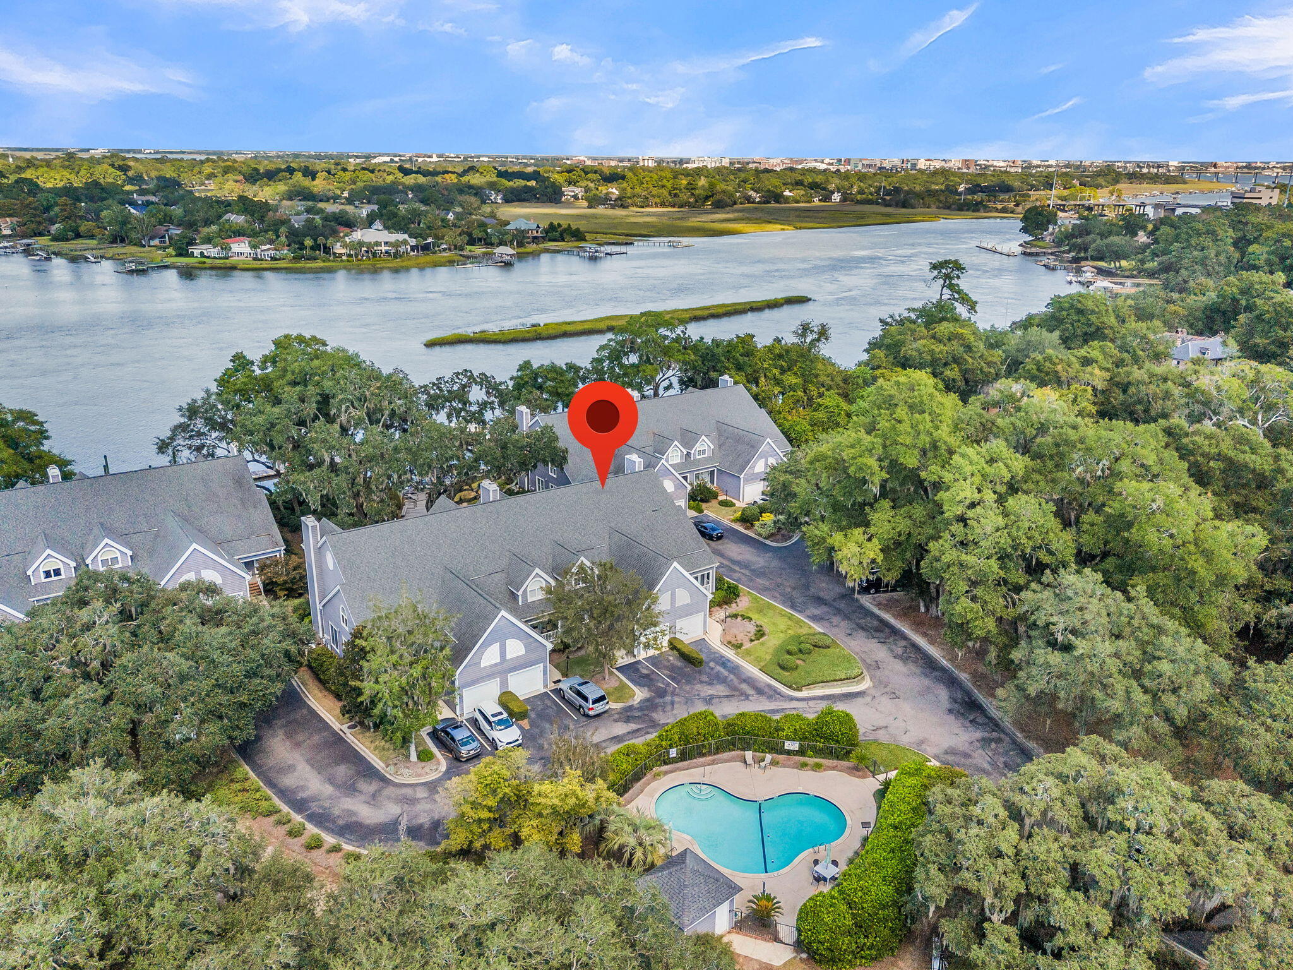
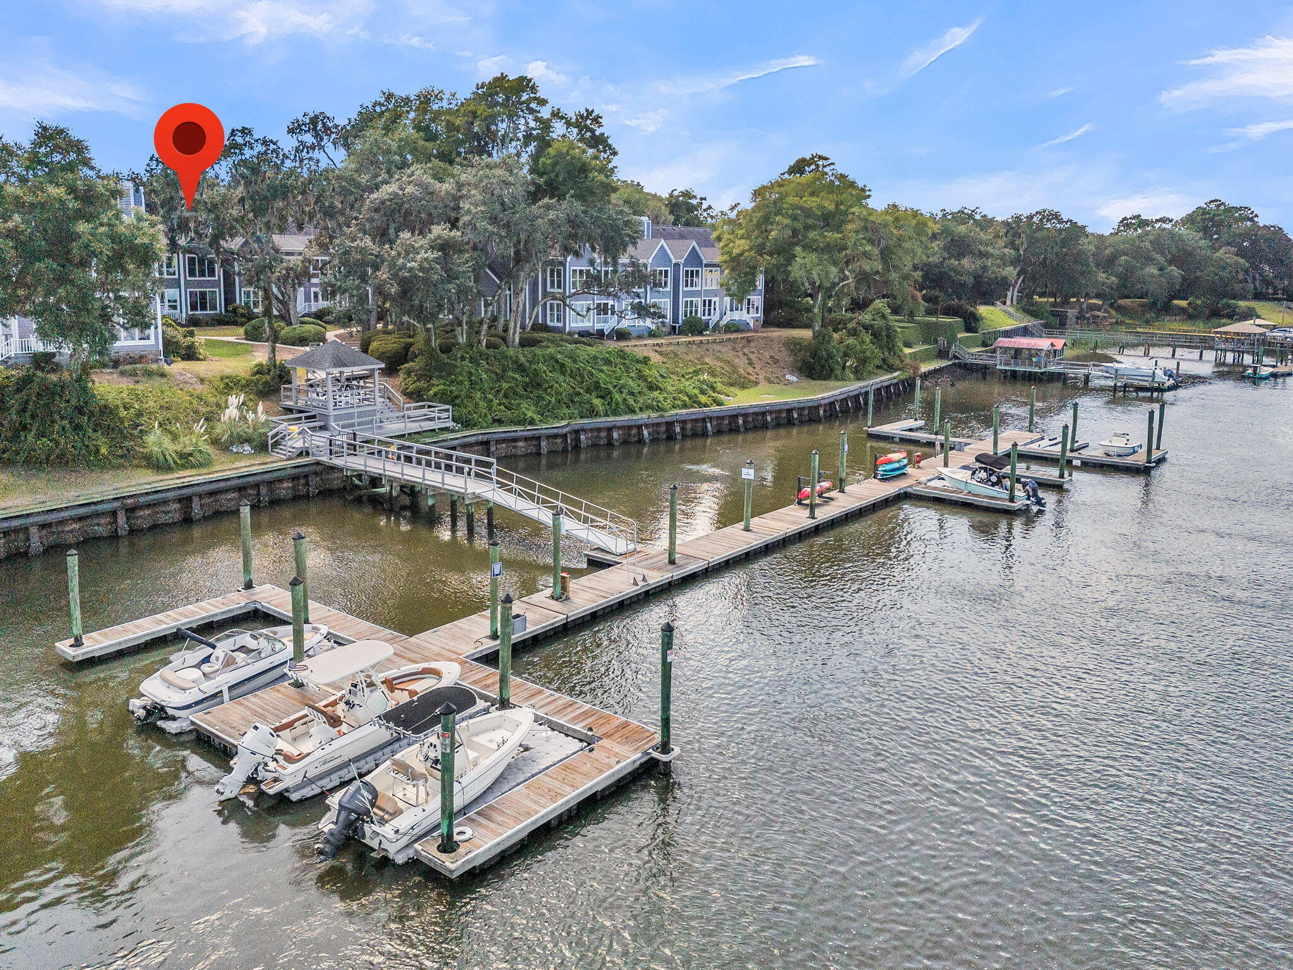
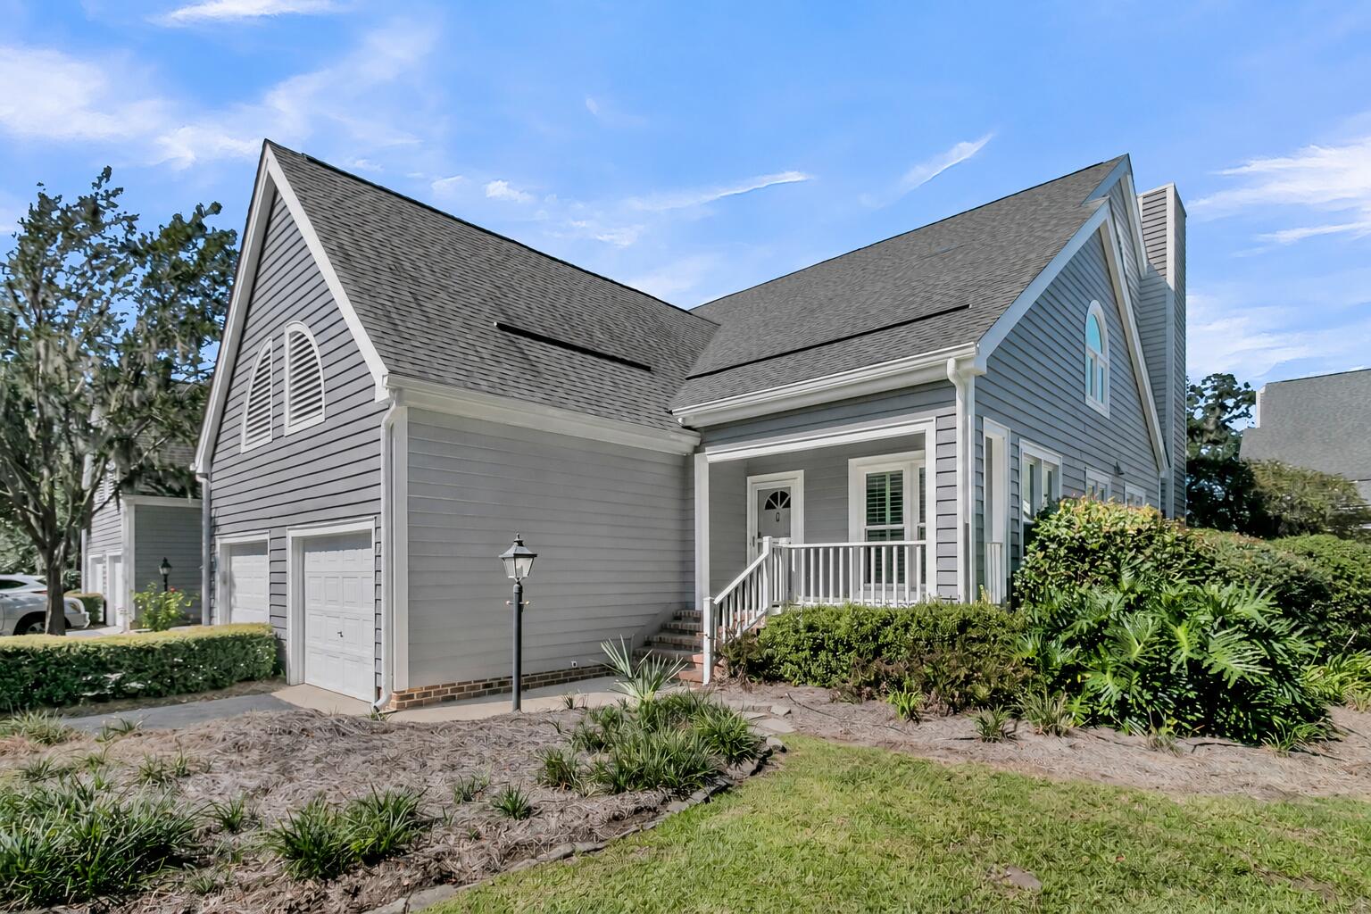
Enter an interest rate to see your estimated monthly payment.A Rare Waterfront Opportunity - Bring your boat and experience low maintenance living on the intracoastal waterway!Set high above the water on one of Charleston's most coveted stretches of the intracoastal waterway, Waterfront Plantation is an intimate townhome community of just 12 residences -- This exceptional townhome property offers breathtaking views, privacy, and an idyllic, peaceful setting just 10 minutes from downtown Charleston.The community is encompassed among 4.6 acres of beautiful live oaks, with residents sharing access to a community pool and dock. This unit enjoys its own dedicated deepwater boat slip.This large end unit features exceptional views of the ICW from most every room. As you enter, you immediately note the light-filled layout, hardwood floors and stately staircase with rich mahogany newell post. To the right, a good sized kitchen features high level cherry cabinetry, a wet bar and breakfast area - offering both a sunlit space for morning coffee or inspiration for a waterfront cocktail. Continuing back, the home opens into an expansive and warm living and dining area, centered around a gas fireplace. This main living space also offers room for a cozy reading nook and home office. Adjacent, the first-floor owner's suite is generously sized, offering a true private retreat. Upstairs, two additional bedrooms each enjoy their own updated baths and exceptional waterfront views. In addition, there is an oversized room with additional nook and large closets. This space is ideal to serve as a fourth bedroom, media room or recreation space. The ample closet spaces allow possibility for future bathroom potential. Additional highlight features include newer storm rated windows installed throughout! ... a gas fireplace, home generator, rich moldings, plantation shutters, a one car garage, and dedicated parking for everyday convenience. The one you've been waiting for .... welcome home!! All information herein is provided to the best of the listing agent's knowledge but not guaranteed. Buyer and Buyer's Agent should independently verify all information deemed important to them.
| a week ago | Listing updated with changes from the MLS® | |
| 2 weeks ago | Listing first seen on site |

Listing information is provided by Participants of the CHS Regional MLS. IDX information is provided exclusively for personal, non-commercial use, and may not be used for any purpose other than to identify prospective properties consumers may be interested in purchasing. Information is deemed reliable but not guaranteed. Copyright 2026, CHS Regional MLS.
Last checked: 2026-10-13 01:30 AM UTC
Did you know? You can invite friends and family to your search. They can join your search, rate and discuss listings with you.