
Save
Ask
Tour
Hide
$275,000
New Listing
104 Bonneau CourtSummerville, SC 29485
For Sale|Single Family Residence|Active
4
Beds
3
Total Baths
2
Full Baths
1
Partial Bath
1,984
SqFt
$139
/SqFt
1984
Built
Subdivision:
Irongate
County:
Dorchester
Listing courtesy of Weichert Realtors Lifestyle
Call Now: 843-790-7000
Is this the listing for you? We can help make it yours.
843-790-7000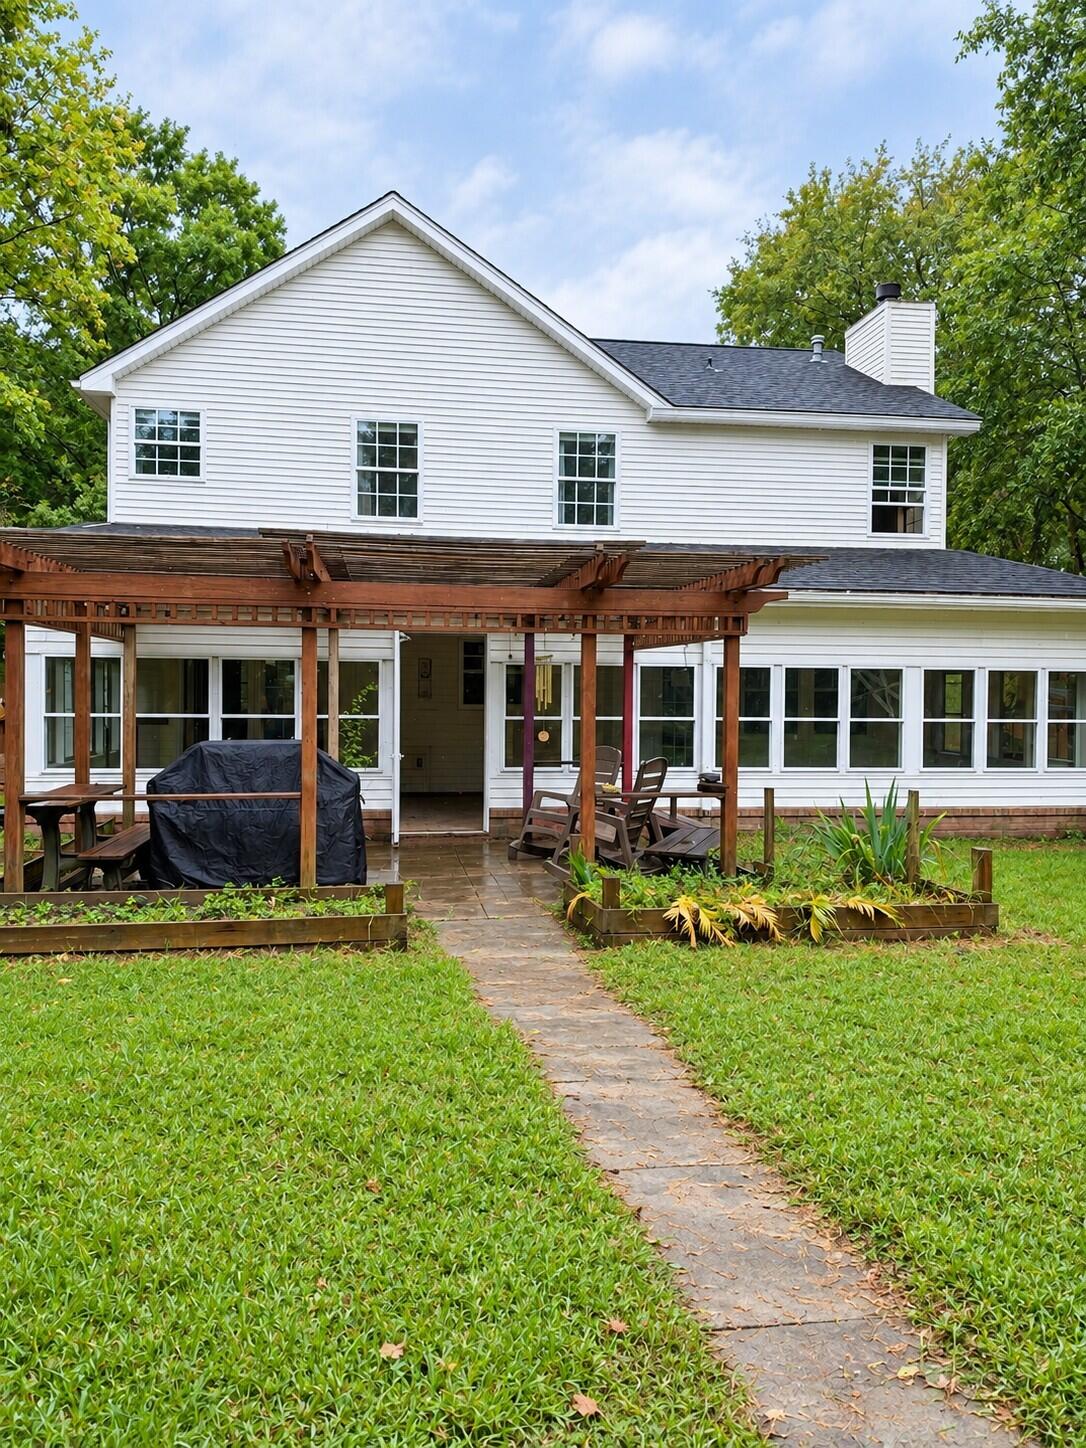
Save
Ask
Tour
Hide
Mortgage Calculator
Monthly Payment (Est.)
Enter an interest rate to see your estimated monthly payment.Calculator powered by Showcase IDX, a Constellation1 Company. Copyright ©2026 Information is deemed reliable but not guaranteed.
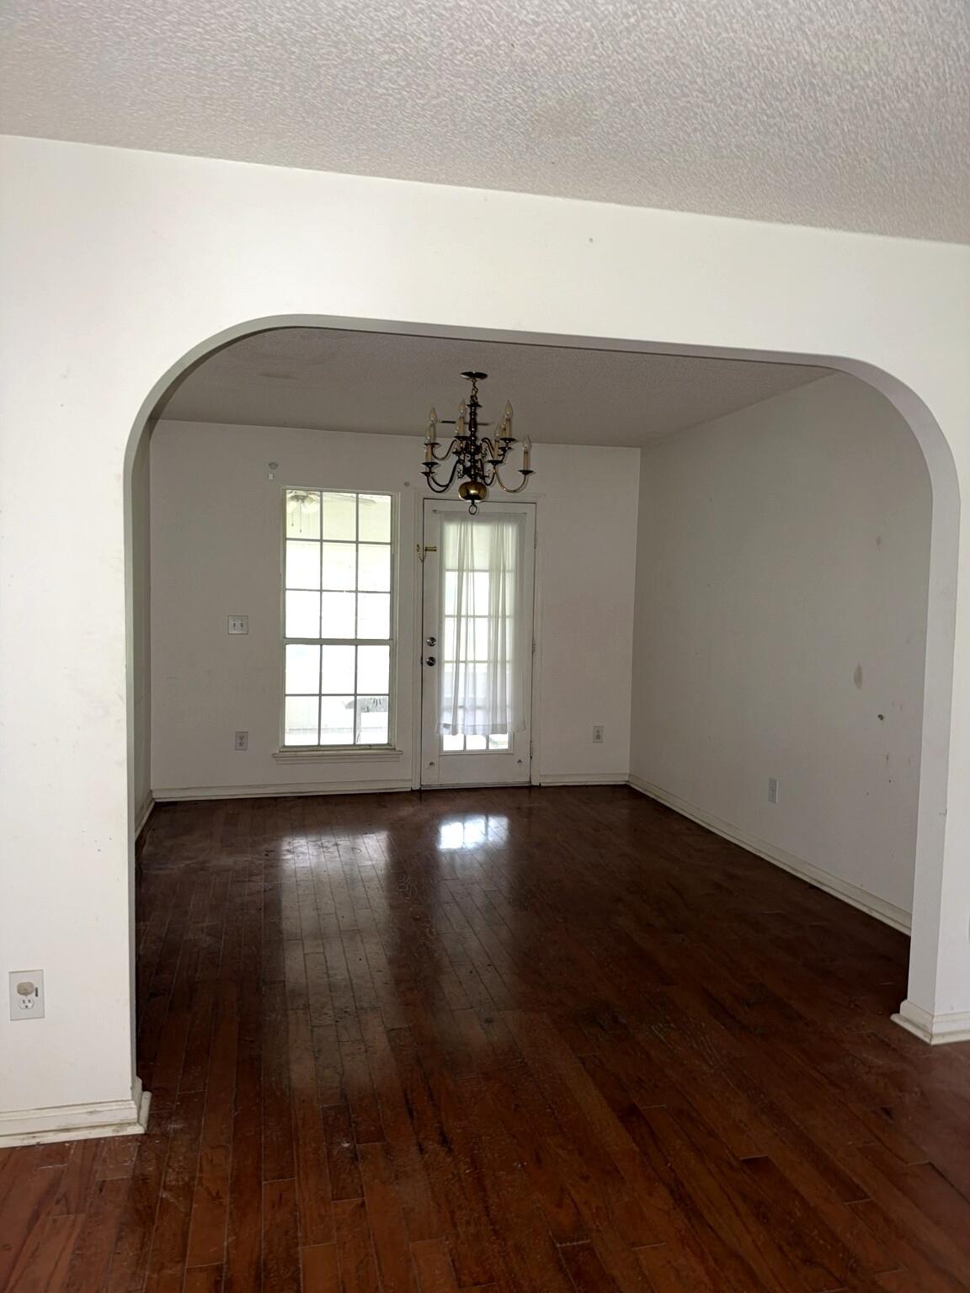
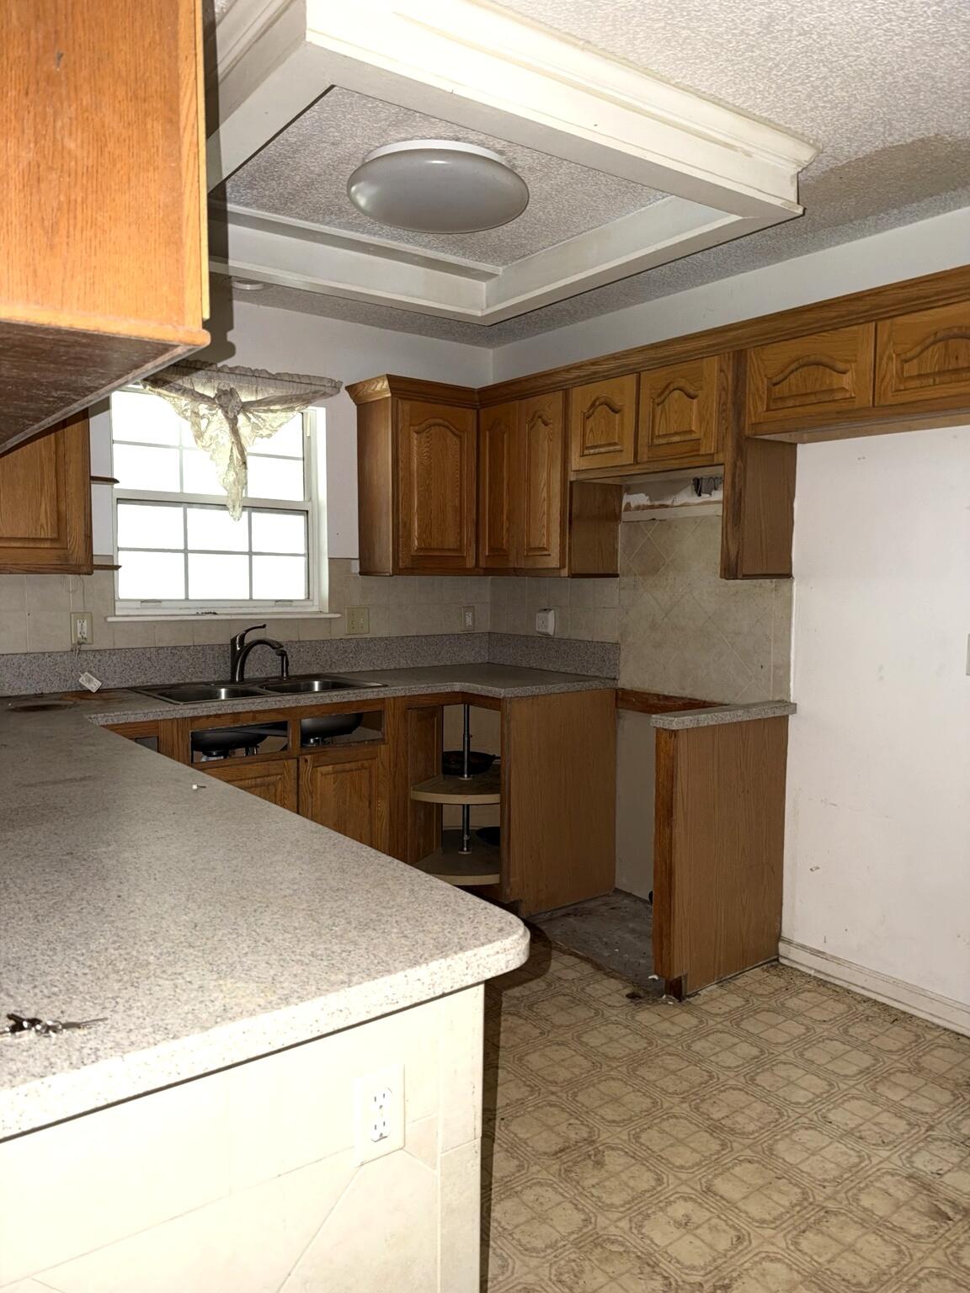
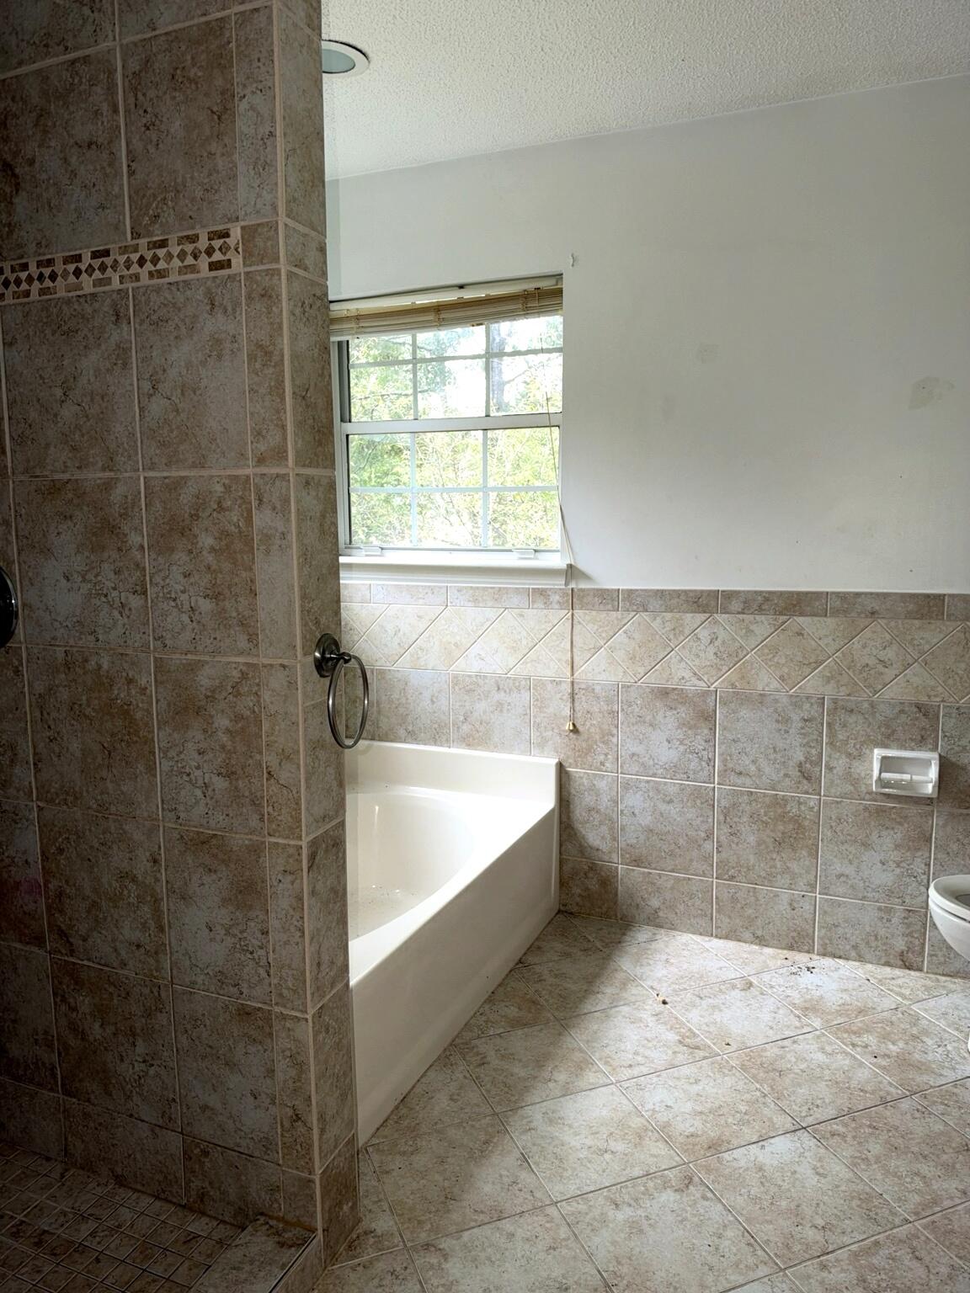
Investor special in the desirable Irongate neighborhood! Located in a quiet cul-de-sac, this 4-bedroom, 2.5-bathroom property features a fenced backyard offering excellent flip or rental potential. The house is a complete renovation project and is not currently livable, making it the perfect blank canvas for an experienced contractor or investor. Priced to sell and in good shape, this house is ready for a transformation--bring your crew and equity ideas. A beautiful community deserves a beautiful home. Make it yours!
Save
Ask
Tour
Hide
Listing Snapshot
Price
$275,000
Days On Site
0 Days
Bedrooms
4
Inside Area (SqFt)
1,984 sqft
Total Baths
3
Full Baths
2
Partial Baths
1
Lot Size
0.55 Acres
Year Built
1984
MLS® Number
26027350
Status
Active
Property Tax
$2,277.07
HOA/Condo/Coop Fees
N/A
Sq Ft Source
Assessor
Friends & Family
Recent Activity
| 9 hours ago | Listing updated with changes from the MLS® | |
| 10 hours ago | Listing first seen on site |
General Features
Acres
0.55
Attached Garage
Yes
Foundation
Slab
Garage
Yes
Garage Spaces
2
Levels
Two
Parking
Attached
Parking Spaces
2
Property Sub Type
Single Family Residence
Sewer
Public Sewer
SqFt Total
1984
Style
Traditional
Water Source
Public
Interior Features
Cooling
Ceiling Fan(s)Central Air
Fireplace
Yes
Fireplace Features
Great Room
Fireplaces
1
Flooring
Wood
Heating
ElectricForced AirHeat Pump
Interior
Walk-In Closet(s)Entrance FoyerPantry
Laundry Features
Washer HookupElectric Dryer HookupLaundry Room
Master Bedroom
Level - Upper
Save
Ask
Tour
Hide
Exterior Features
Construction Details
Brick VeneerVinyl Siding
Exterior
Rain Gutters
Fencing
Wood
Lot Features
Cul-De-SacLevel
Patio And Porch
Front Porch
Roof
Asphalt
Windows/Doors
Storm Door(s)
Community Features
MLS Area
62 - Summerville/Ladson/Ravenel to Hwy 165
Financing Terms Available
Cash
Schools
School District
Unknown
Elementary School
Flowertown
Middle School
Alston
High School
Ashley Ridge
Listing courtesy of Weichert Realtors Lifestyle

Listing information is provided by Participants of the CHS Regional MLS. IDX information is provided exclusively for personal, non-commercial use, and may not be used for any purpose other than to identify prospective properties consumers may be interested in purchasing. Information is deemed reliable but not guaranteed. Copyright 2026, CHS Regional MLS.
Last checked: 2026-10-02 10:00 PM UTC
Listing information is provided by Participants of the CHS Regional MLS. IDX information is provided exclusively for personal, non-commercial use, and may not be used for any purpose other than to identify prospective properties consumers may be interested in purchasing. Information is deemed reliable but not guaranteed. Copyright 2026, CHS Regional MLS.
Last checked: 2026-10-02 10:00 PM UTC
Neighborhood & Commute
Source: Walkscore
Disclosure: Community information and market data powered by Constellation Data Labs. Information is deemed reliable but not guaranteed.
Save
Ask
Tour
Hide
Did you know? You can invite friends and family to your search. They can join your search, rate and discuss listings with you.