
1808 Basildon Road 1808Mount Pleasant, SC 29466
Mortgage Calculator
Monthly Payment (Est.)
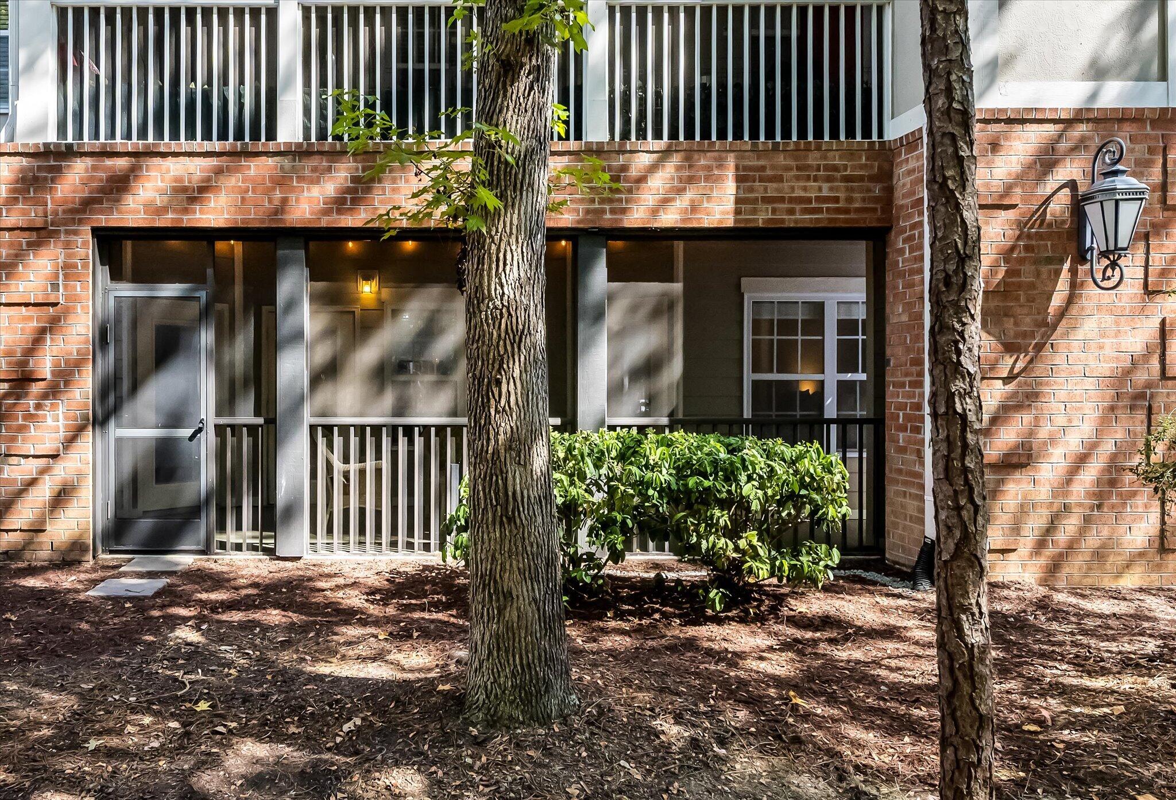
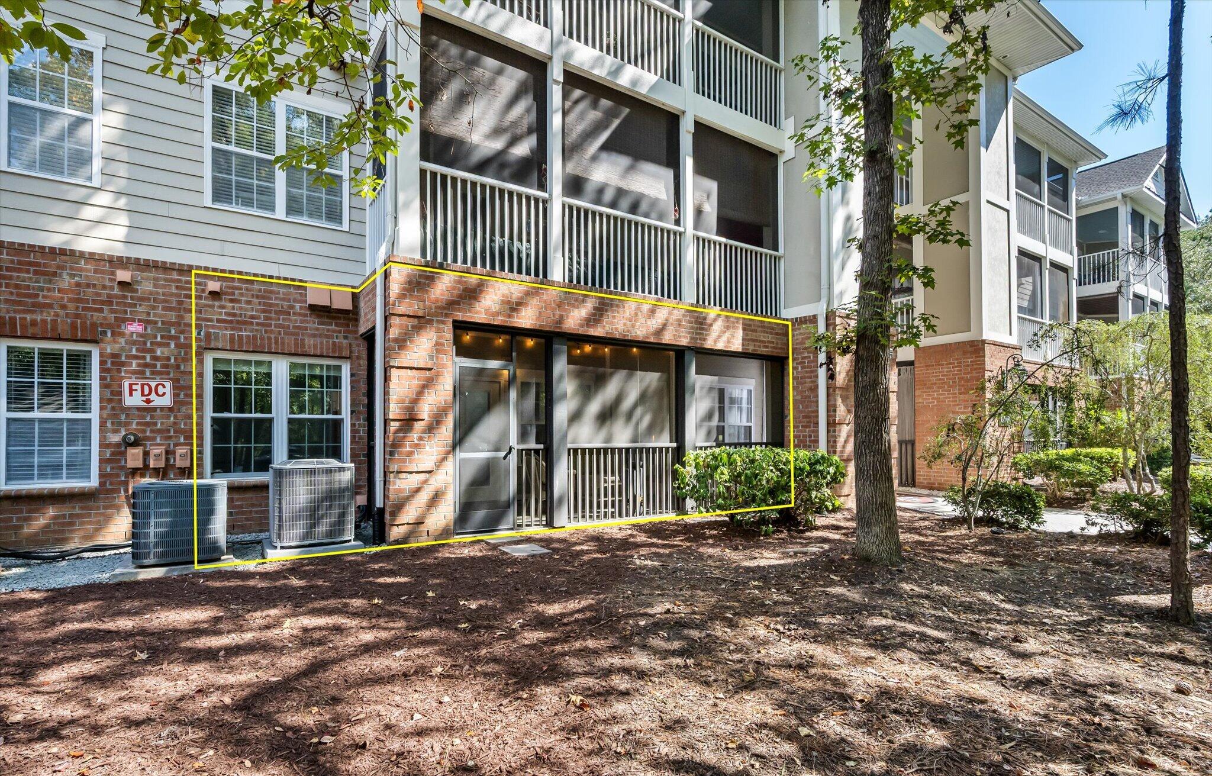
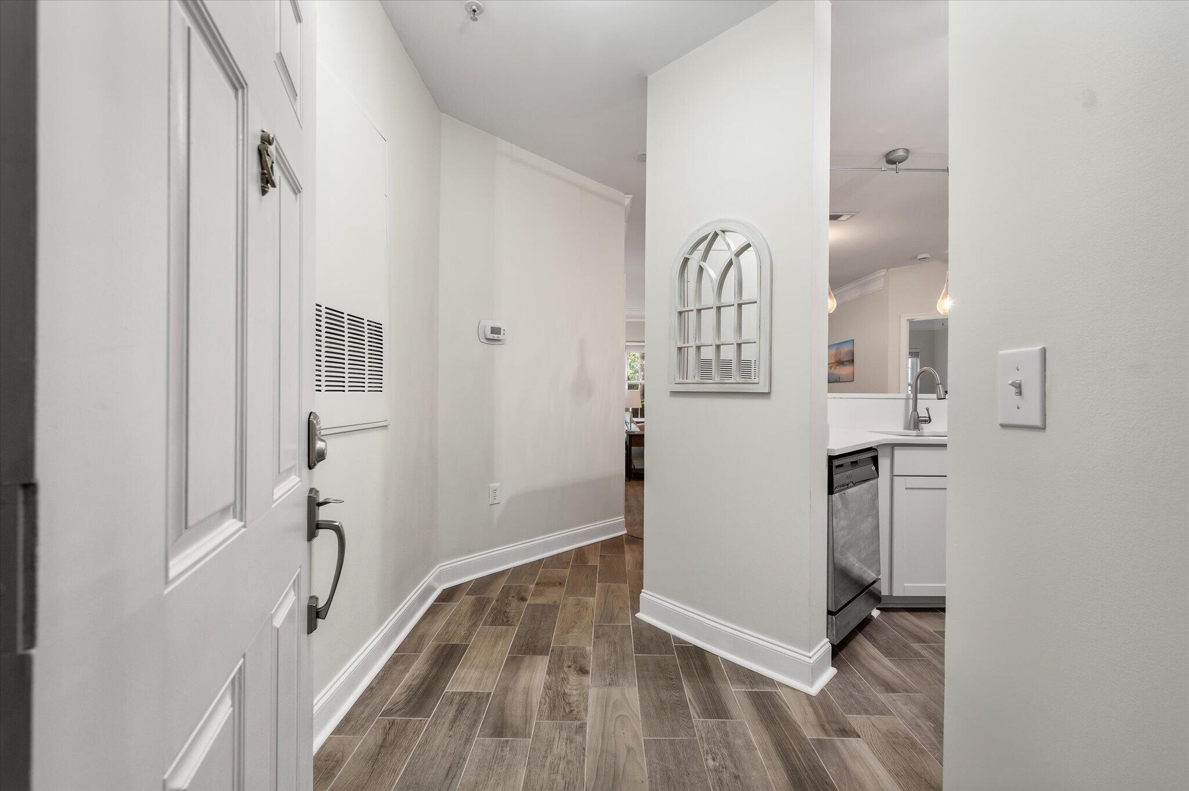
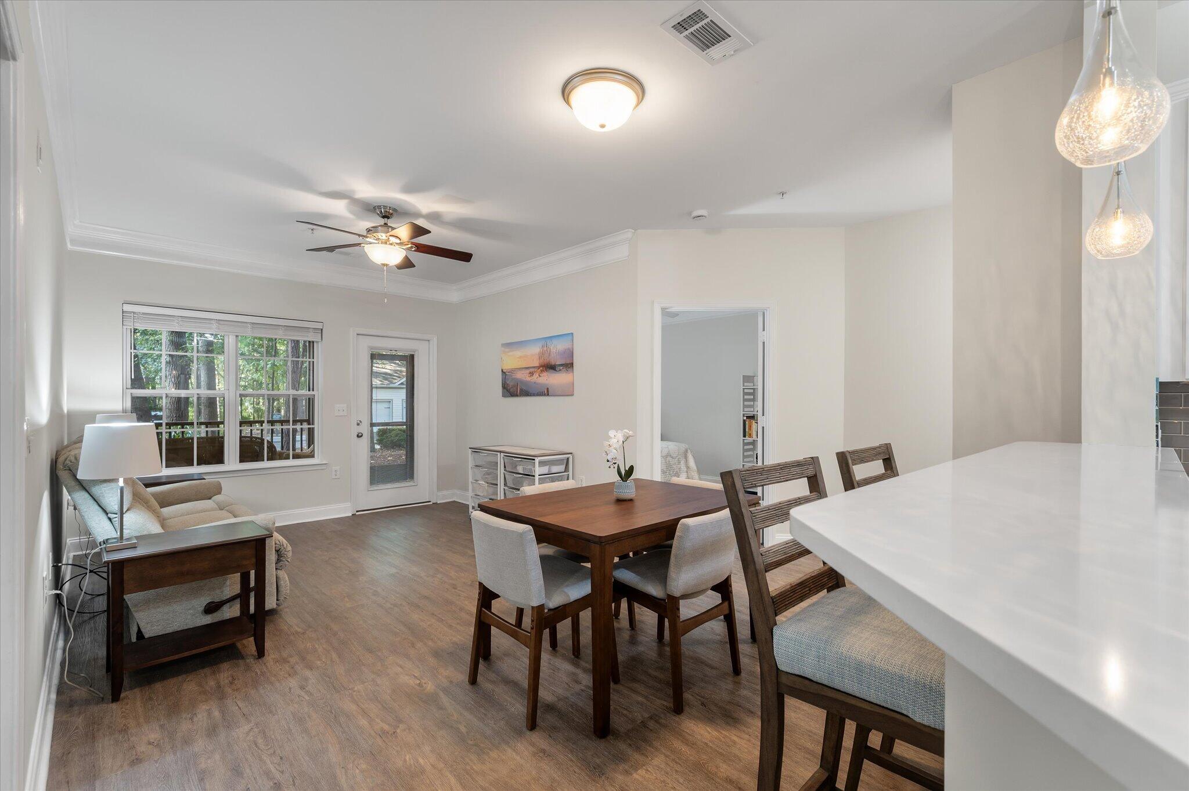
Enter an interest rate to see your estimated monthly payment.Welcome to easy, low-maintenance living in the heart of Park West! This beautifully updated first-floor condominium at 1808 Basildon offers a spacious, flexible floor plan, stylish finishes, and a long list of improvements that make this home better than new! The vibrant community of The Battery offers an array of resort-style amenities and all of the comforts of home. 1808 has been carefully designed with turn-key, move-in ready features and thoughtful accessibility. Step inside to an inviting, open floorplan with modern and durable luxury vinyl plank flooring throughout the main living spaces, fresh, updated lighting, and a neutral paint palette that creates a bright and cohesive feel. The thoughtfully remodeled kitchen combines style and function with updated white shaker cabinetry,quartz countertops, beautiful tile backsplash, a pantry, new counter depth french door stainless-steel refrigerator, new chef's stove that even air fries and proofs bread, a stainless dishwasher, and under cabinet microwave. Ceramic tile flooring flows through the kitchen, bathrooms, and laundry room for easy maintenance and everyday style. The distinctive split dual-primary bedroom layout offers exceptional flexibility for homeowners, guests, a home office, or extended stays. Both generously sized bedrooms have private access to the screened porch and plentiful natural light tucked within a private wooded setting. Each bathroom suite features a garden tub/shower combination, generous vanity space, and abundant cabinet & countertop storage. Updated fixtures and faucets, newer toilets, and quartz countertops throughout add another layer of style and functionality. Additional improvements include updated interior lighting, fresh paint, updated plumbing fixtures and faucets, and a newer water heater (9/25), extra closet and storage organization, even new smoke detectors and weatherstripping- giving buyers the benefit of most important updates already completed. All interior doors are wheelchair accessible, providing added ease of movement and versatility. Enjoy nature from your screened in porch, nestled in a private corner of the Battery just steps away from the clubhouse. This porch is a wonderful extension of the living area--a peaceful spot in the morning, relaxing with a book, or enjoying the outdoors year-round. Located within the gated community of The Battery in desirable Park West, residents enjoy an impressive collection of amenities designed to enhance everyday life. The community features a clubhouse, fitness center, billiards room, media room, swimming pool, grilling areas, outdoor pavilion, walking trails, dog wash station, and community garden. An on-site property manager adds convenience, while boat storage is available for an additional fee. Mount Pleasant shopping, grocery stores, restaurants, coffee shops, and everyday services all close by. Enjoy the convenience of having errands, appointments, dining, recreation, and the many attractions of Mount Pleasant, Isle of Palms or Sullivan's Island beaches, and historic Charleston within easy reach. With its spacious first-floor layout, dual-primary-bedroom design, screened porch, accessibility features, extensive updates, and outstanding community amenities, 1808 Basildon Road offers a comfortable and convenient Lowcountry lifestyle with so much already done for you!
| 8 hours ago | Listing updated with changes from the MLS® | |
| 10 hours ago | Listing first seen on site |

Listing information is provided by Participants of the CHS Regional MLS. IDX information is provided exclusively for personal, non-commercial use, and may not be used for any purpose other than to identify prospective properties consumers may be interested in purchasing. Information is deemed reliable but not guaranteed. Copyright 2026, CHS Regional MLS.
Last checked: 2026-10-02 10:00 PM UTC
Did you know? You can invite friends and family to your search. They can join your search, rate and discuss listings with you.