381 Muirfield Parkway, Charleston, SC, 29414

Save
Ask
Tour
Hide
Share
$459,000
New Listing

381 Muirfield Parkway
Charleston, SC 29414

For Sale|Single Family Residence|Active
3
Beds
3
Total Baths
2
Full Baths
1
Partial Bath
1,580
SqFt
$291
/SqFt
1991
Built
Subdivision:
Shadowmoss
County:
Charleston
Listing courtesy of Pratt & Company Real Estate
Call Now: 843-790-7000
Is this the listing for you? We can help make it yours.
843-790-7000
381 Muirfield Parkway381 Muirfield Parkway381 Muirfield Parkway381 Muirfield Parkway
Save
Ask
Tour
Hide
Share

Mortgage Calculator

Monthly Payment (Est.)

Enter an interest rate to see your estimated monthly payment.
Calculator powered by Showcase IDX, a Constellation1 Company. Copyright ©2026 Information is deemed reliable but not guaranteed.

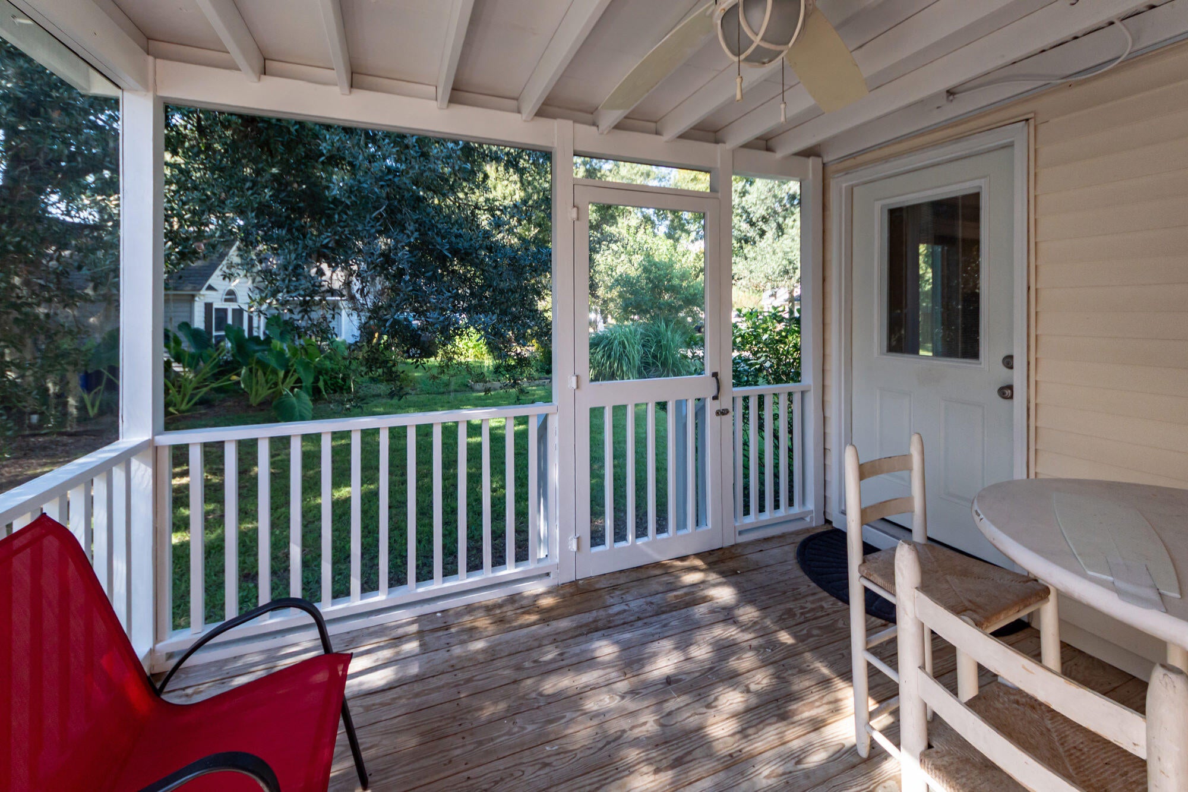
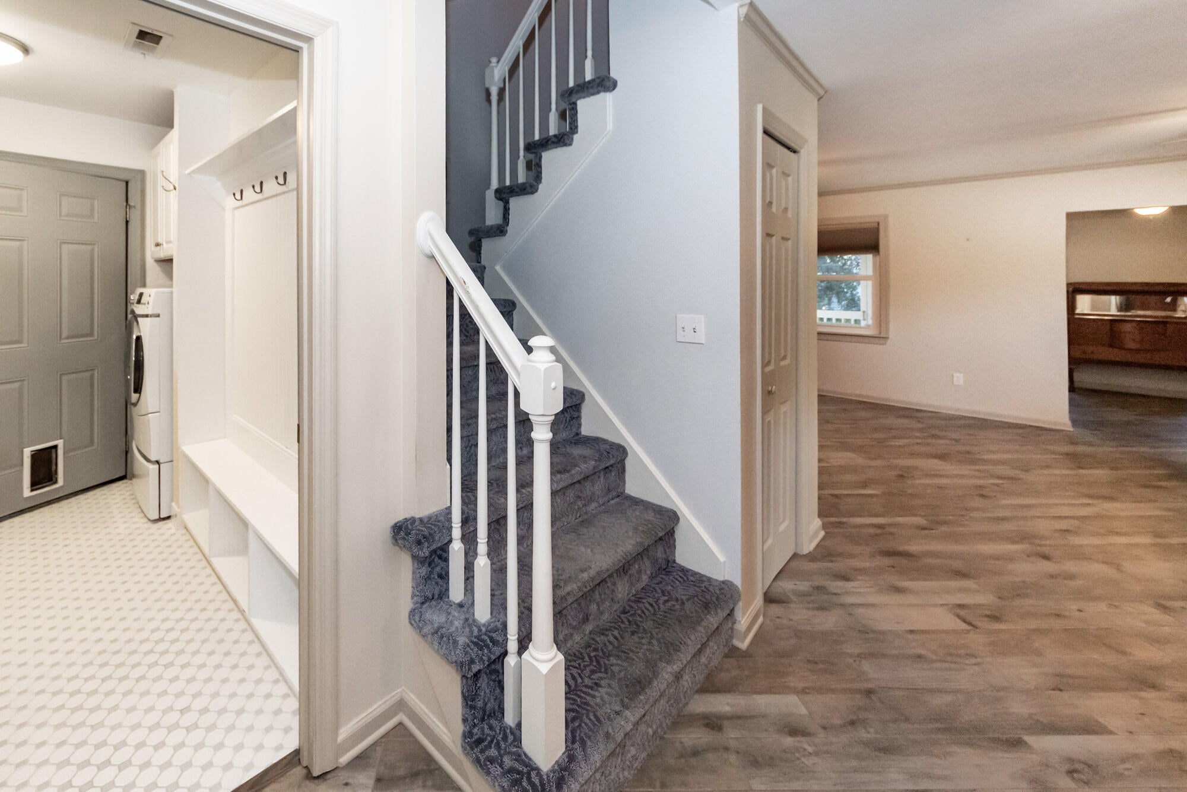
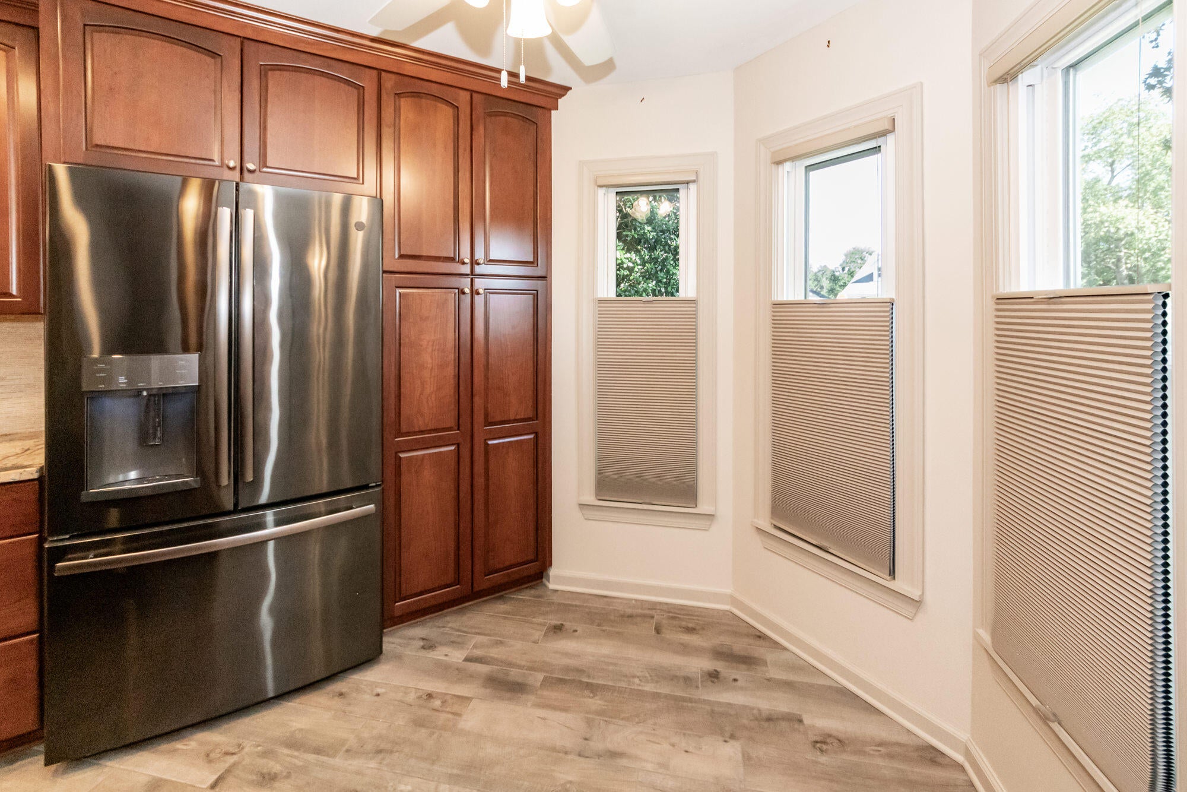
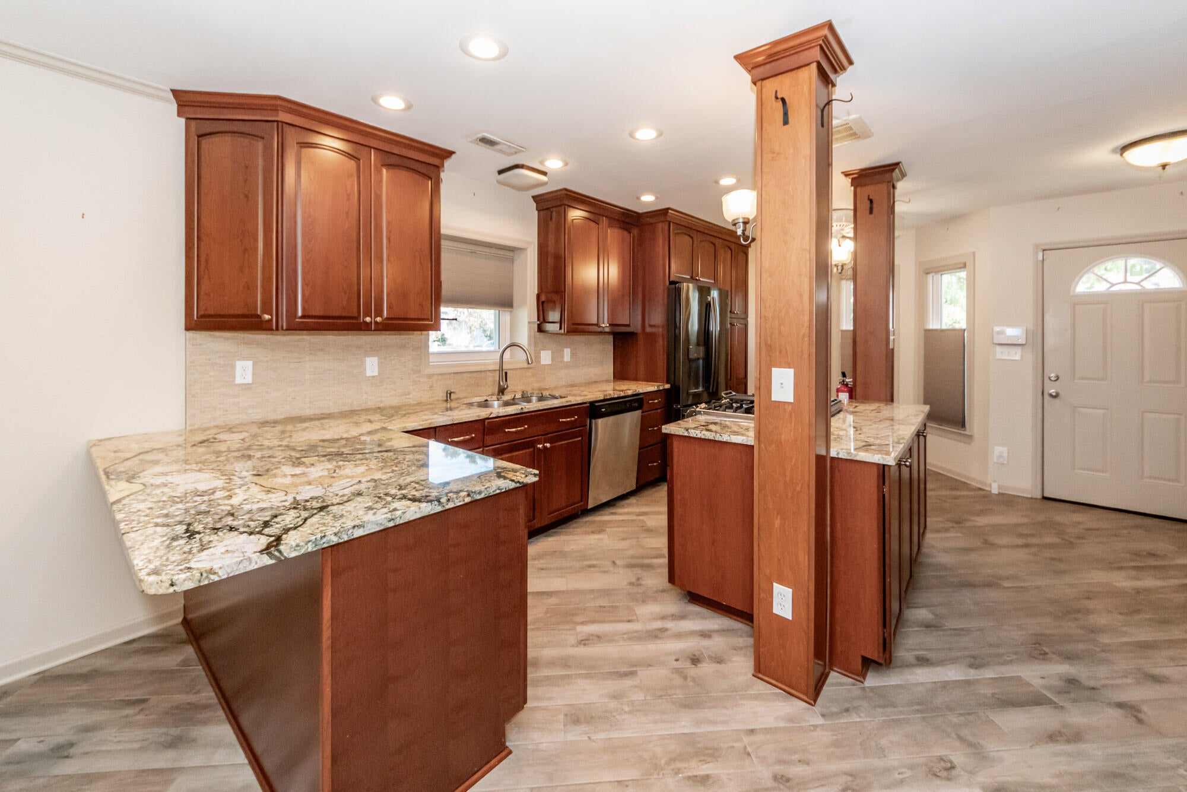
Location, charm, updates, and lifestyle! This corner lot home has it all! This 3-bedroom, 2.5-bath home offers 1,580 square feet and a 2-car garage. The updated kitchen features beautiful granite countertops, abundant cabinetry, stainless appliances, gas cooking and an open layout into the living areas. Updated flooring, an attractive updated bath and a laundry/mudroom with built-in bench, cubbies and storage add both style and function. Enjoy the screened porch and shaded backyard surrounded by mature landscaping. Conveniently located near shopping, hospitals, walking trails and Shadowmoss Golf Course, with golf, pool and fitness memberships available separately. Located in a highly regarded school district and convenient to everything West Ashley has to offer. Great Price!!!

Save
Ask
Tour
Hide
Share
Listing Snapshot
Price 
$459,000
Days On Site 
0 Days
Bedrooms 
3
Inside Area (SqFt) 
1,580 sqft
Total Baths 
3
Full Baths 
2
Partial Baths 
1
Lot Size 
0.11 Acres
Year Built 
1991
MLS® Number 
26027360
Status 
Active
Property Tax 
$1,320
HOA/Condo/Coop Fees 
N/A
Sq Ft Source 
Assessor
Friends & Family
Recent Activity
8 hours agoListing updated with changes from the MLS®
9 hours agoListing first seen on site
General Features
Acres 
0.11
Foundation 
Slab
Garage 
Yes
Garage Spaces 
2
Levels 
Two
Parking 
Garage Door Opener
Parking Spaces 
2
Property Sub Type 
Single Family Residence
Sewer 
Public Sewer
Special Circumstances 
Probate Listing
SqFt Total 
1580
Style 
Traditional
Interior Features
Appliances 
DryerDisposalGas RangeRefrigeratorWasher
Cooling 
Ceiling Fan(s)Central Air
Flooring 
Ceramic TileCarpet
Heating 
Central
Interior 
Walk-In Closet(s)Kitchen IslandPantry
Laundry Features 
Laundry Room
Window Features 
Window CoveringsWindow Treatments
Master Bedroom 
Level - Upper
Save
Ask
Tour
Hide
Share
Exterior Features
Construction Details 
Vinyl Siding
Lot Features 
Corner Lot
Patio And Porch 
Screened
Windows/Doors 
Window CoveringsWindow Treatments
Community Features
MLS Area 
12 - West of the Ashley Outside I-526
Schools
School District
Unknown
Elementary School
Drayton Hall
Middle School
C E Williams
High School
West Ashley
Listing courtesy of Pratt & Company Real Estate


Listing information is provided by Participants of the CHS Regional MLS. IDX information is provided exclusively for personal, non-commercial use, and may not be used for any purpose other than to identify prospective properties consumers may be interested in purchasing. Information is deemed reliable but not guaranteed. Copyright 2026, CHS Regional MLS.
Last checked: 2026-10-02 10:00 PM UTC

Neighborhood & Commute
Source: Walkscore
Disclosure: Community information and market data powered by Constellation Data Labs. Information is deemed reliable but not guaranteed.
Save
Ask
Tour
Hide
Share