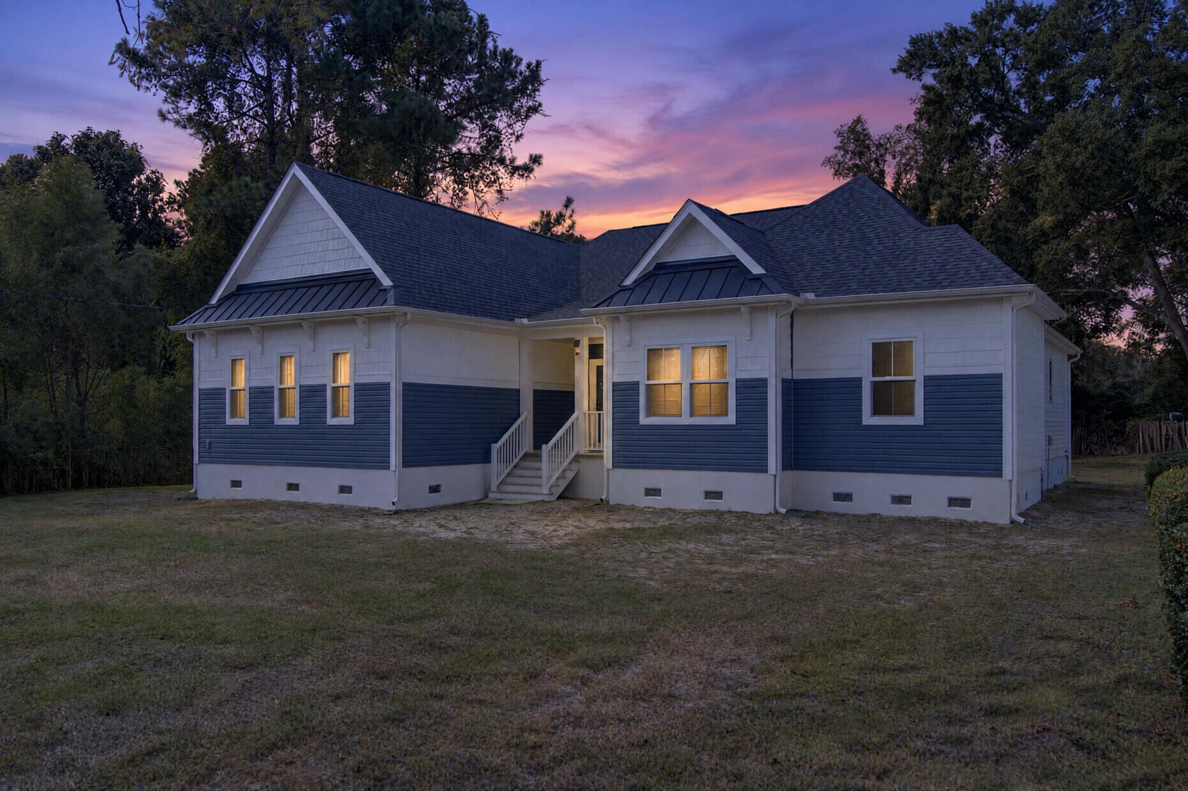
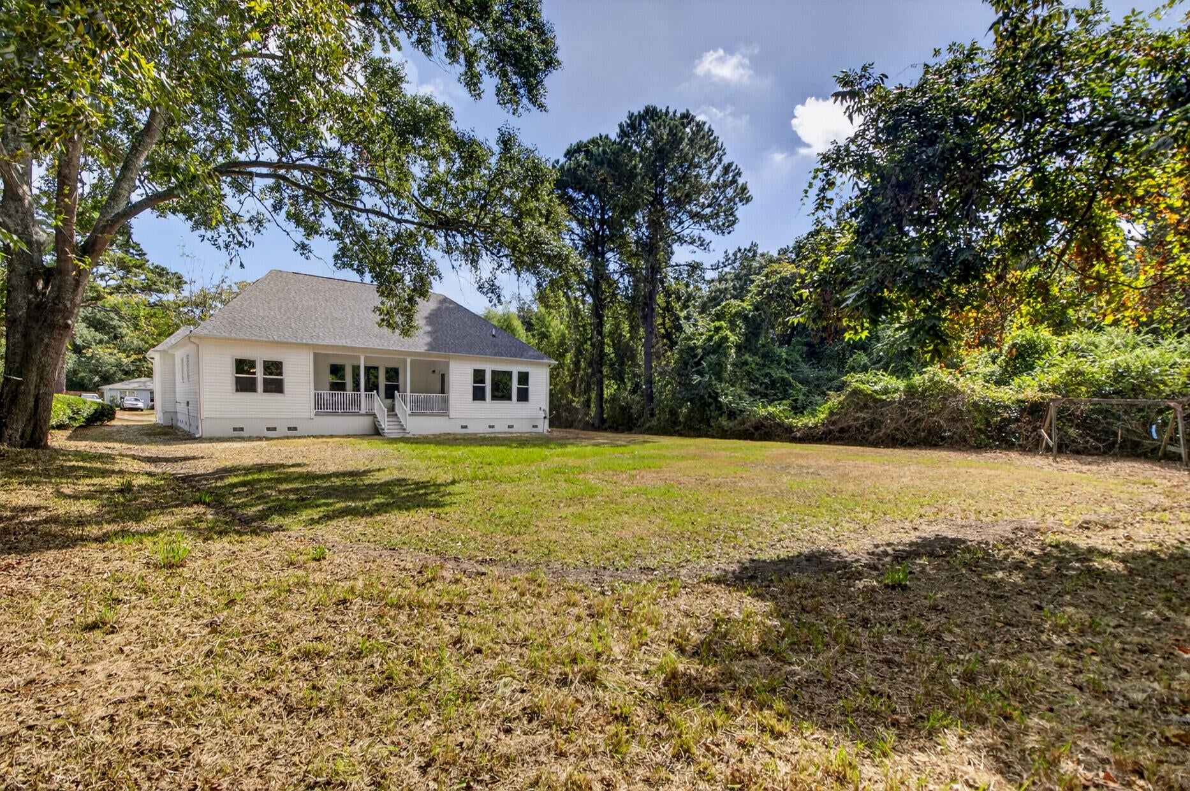
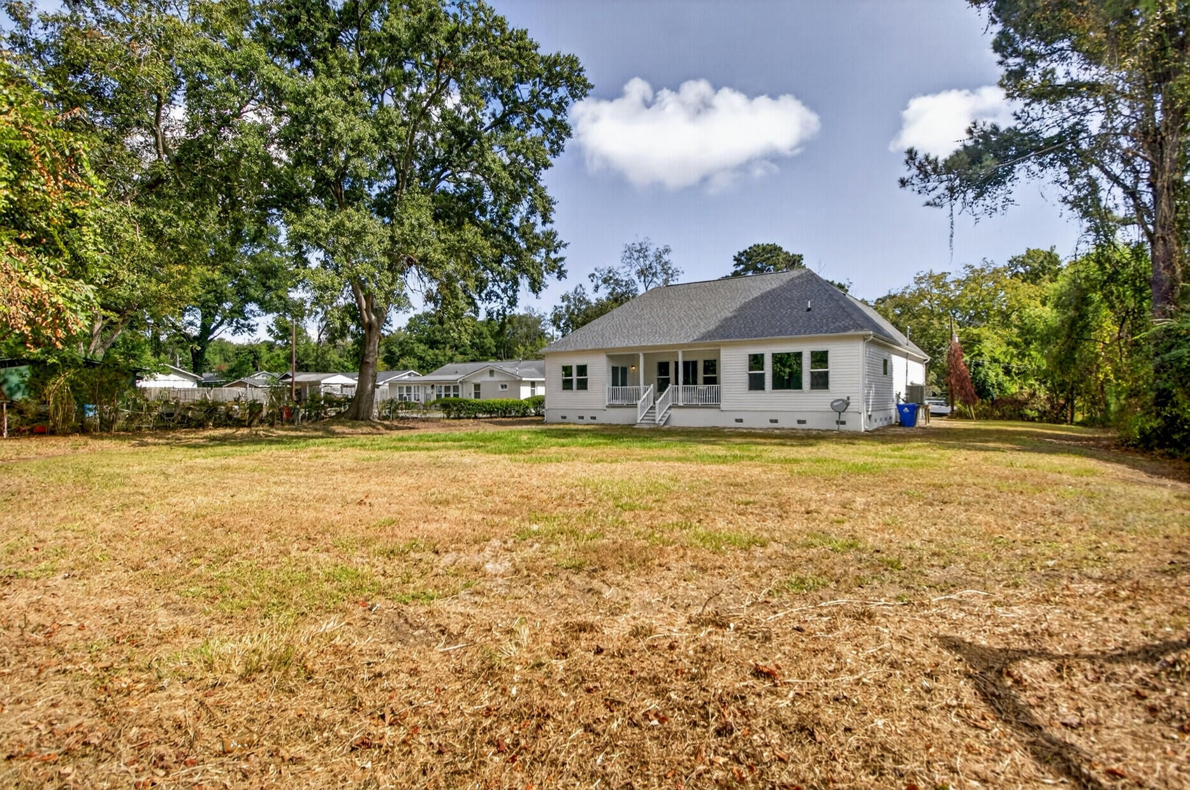
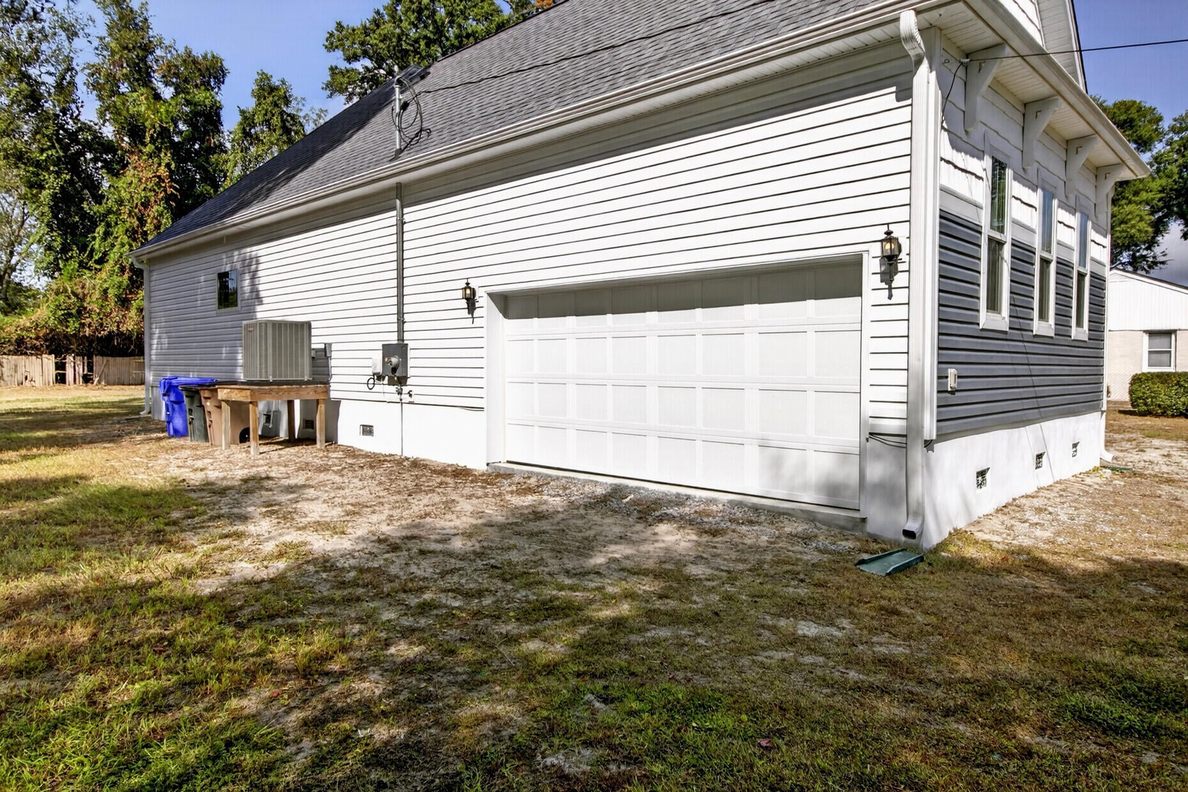
1339 Ronald Lane, Charleston, SC, 29412

Save
Ask
Tour
Hide
Share
$599,000
New Listing

1339 Ronald Lane
Charleston, SC 29412

For Sale|Single Family Residence|Active
3
Beds
2
Total Baths
2
Full Baths
2,273
SqFt
$264
/SqFt
2022
Built
Subdivision:
Kings Acres
County:
Charleston
Listing courtesy of RE/MAX Seaside
Call Now: 843-790-7000
Is this the listing for you? We can help make it yours.
843-790-7000
Upcoming Open Houses
Fri, Oct 2, 4:00 PM - 7:00 PM
Sat, Oct 3, 1:00 PM - 4:00 PM
1339 Ronald Lane1339 Ronald Lane1339 Ronald Lane1339 Ronald Lane
Save
Ask
Tour
Hide
Share

Mortgage Calculator

Monthly Payment (Est.)

Enter an interest rate to see your estimated monthly payment.
Calculator powered by Showcase IDX, a Constellation1 Company. Copyright ©2026 Information is deemed reliable but not guaranteed.

Conveniently situated just 10 minutes from the sandy shores of Folly Beach & 15 minutes to Historic Downtown Charleston, this property offers phenomenal proximity to shopping, dining & recreation! Enjoy the wooded privacy on two sides & the freedom of no HOA...so bring your boat, RV & toys! This custom built home was completed in 2022 & went into foreclosure & now bank owned. With 2 appraisals for $675k, this is a rare opportunity to own new construction this close to the beach without monthly dues & HOA oversight. Experience the easy flow of one story living with an open floor plan, huge kitchen with island, built-ins in living room & eat-in dinette areas. Amazing primary suite offers outside access to relax on the spacious back porch on your almost 1/2 acre lot. Coastal Living awaits!Zoned for coveted Harbor View Elementary school!

Save
Ask
Tour
Hide
Share
Listing Snapshot
Price 
$599,000
Days On Site 
0 Days
Bedrooms 
3
Inside Area (SqFt) 
2,273 sqft
Total Baths 
2
Full Baths 
2
Partial Baths 
N/A
Lot Size 
0.49 Acres
Year Built 
2022
MLS® Number 
26027364
Status 
Active
Property Tax 
N/A
HOA/Condo/Coop Fees 
N/A
Sq Ft Source 
Appraiser
Friends & Family
Recent Activity
7 hours agoListing updated with changes from the MLS®
8 hours agoListing first seen on site
General Features
Acres 
0.49
Attached Garage 
Yes
Garage 
Yes
Garage Spaces 
2
Levels 
One
Parking 
AttachedOff Street
Parking Spaces 
2
Property Condition 
New Construction
Property Sub Type 
Single Family Residence
Sewer 
Public Sewer
SqFt Total 
2273
Style 
ContemporaryRanch
Water Source 
Public
Interior Features
Appliances 
DishwasherElectric CooktopElectric Range
Basement 
Crawl Space
Cooling 
Central Air
Heating 
Central
Interior 
Walk-In Closet(s)High CeilingsKitchen IslandTray Ceiling(s)Eat-in KitchenEntrance FoyerPantry
Laundry Features 
Washer HookupLaundry Room
Master Bedroom 
Level - Lower
Save
Ask
Tour
Hide
Share
Exterior Features
Lot Features 
Corner LotWooded
Other Structures 
RV/Boat Storage
Patio And Porch 
Front Porch
Roof 
Shingle
Community Features
MLS Area 
21 - James Island
Building Access 
Ground Level
Schools
School District
Unknown
Elementary School
Harbor View
Middle School
Camp Road
High School
James Island Charter
Listing courtesy of RE/MAX Seaside


Listing information is provided by Participants of the CHS Regional MLS. IDX information is provided exclusively for personal, non-commercial use, and may not be used for any purpose other than to identify prospective properties consumers may be interested in purchasing. Information is deemed reliable but not guaranteed. Copyright 2026, CHS Regional MLS.
Last checked: 2026-10-02 10:00 PM UTC

Neighborhood & Commute
Source: Walkscore
Disclosure: Community information and market data powered by Constellation Data Labs. Information is deemed reliable but not guaranteed.
Save
Ask
Tour
Hide
Share