
Save
Ask
Tour
Hide
$365,000
New Listing
237 Sweet Cherry LaneSummerville, SC 29486
For Sale|Single Family Residence|Active
3
Beds
3
Total Baths
2
Full Baths
1
Partial Bath
1,790
SqFt
$204
/SqFt
2023
Built
Subdivision:
Shell Pointe at Cobblestone Village
County:
Berkeley
Listing courtesy of NextHome The Agency Group
Call Now: 843-790-7000
Is this the listing for you? We can help make it yours.
843-790-7000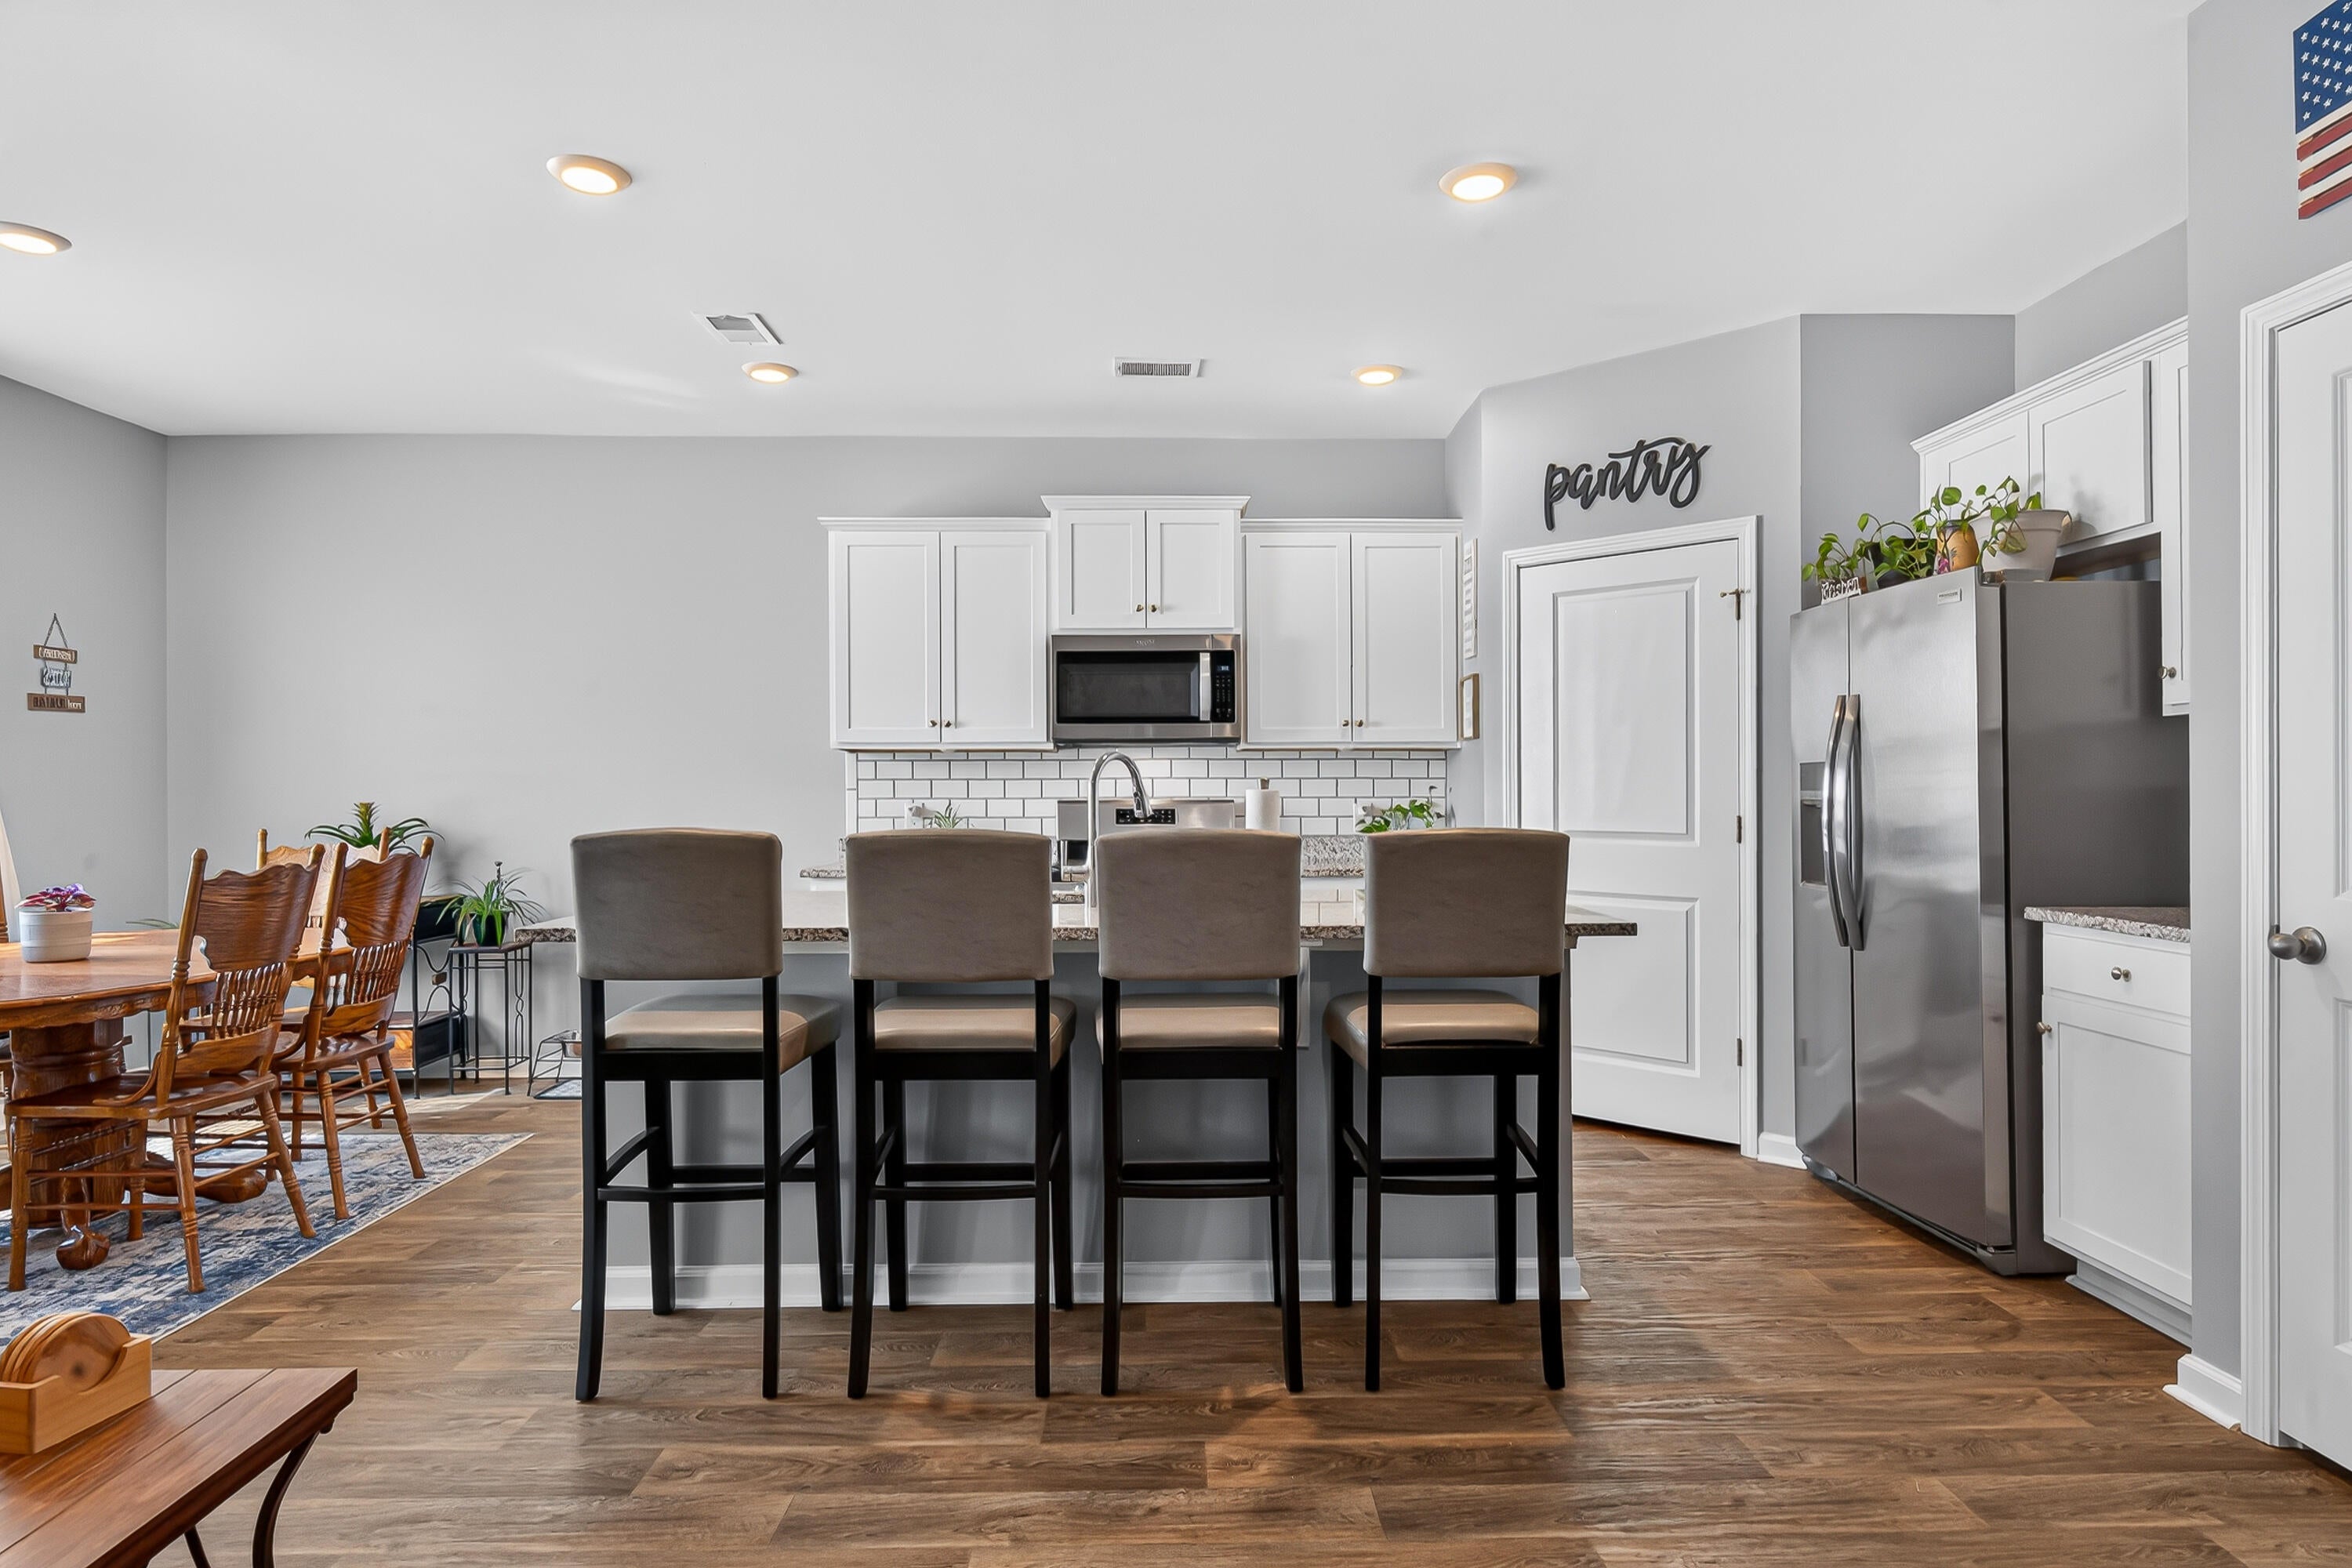

Save
Ask
Tour
Hide
Mortgage Calculator
Monthly Payment (Est.)
Enter an interest rate to see your estimated monthly payment.Calculator powered by Showcase IDX, a Constellation1 Company. Copyright ©2026 Information is deemed reliable but not guaranteed.
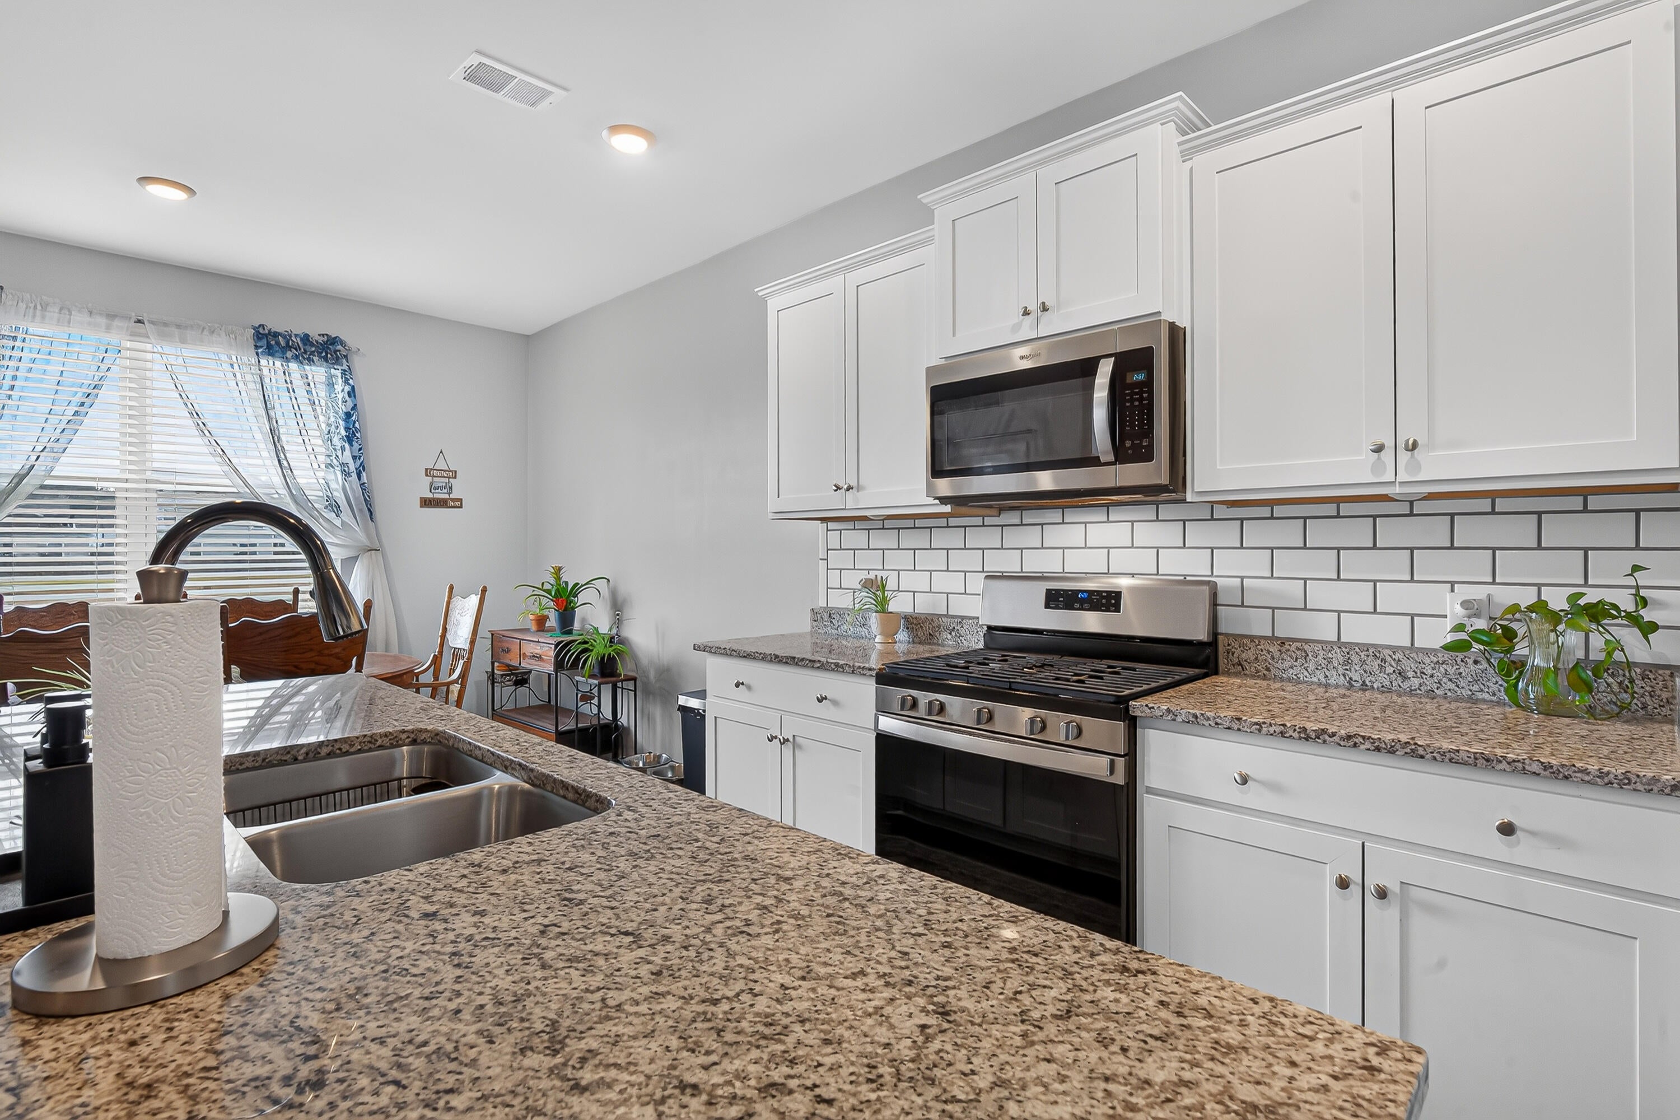
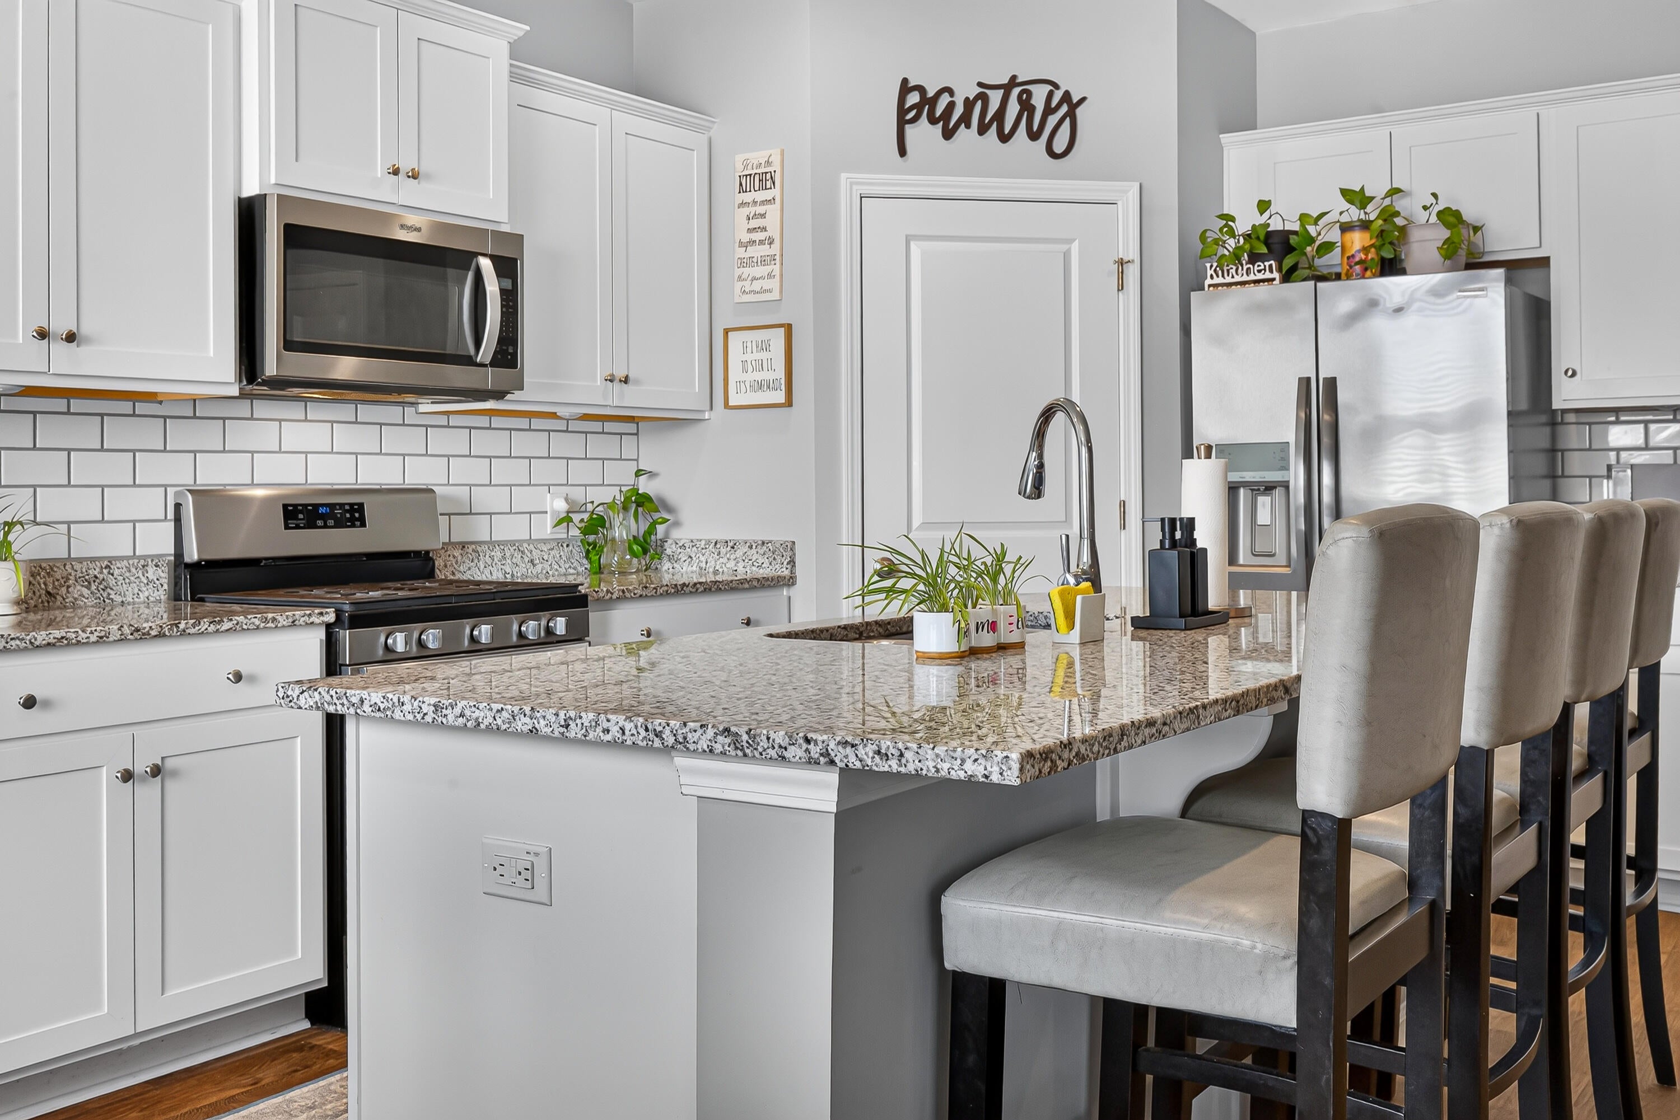
Welcome to 237 Sweet Cherry Lane in Shell Pointe! This well-maintained 3-bedroom, 2.5-bath home features an open-concept main level with a spacious kitchen, large center island, granite countertops and stainless steel appliances overlooking the dining and living areas. Upstairs, the generous primary suite offers a private bath and walk-in closet, along with two additional bedrooms, a full bath and conveniently located laundry room. Step outside to a screened porch and fully fenced backyard overlooking the pond--the perfect setting to relax or entertain. A two-car garage, tankless water heater and convenient location near shopping, dining and I-26 complete this move-in-ready home.
Save
Ask
Tour
Hide
Listing Snapshot
Price
$365,000
Days On Site
0 Days
Bedrooms
3
Inside Area (SqFt)
1,790 sqft
Total Baths
3
Full Baths
2
Partial Baths
1
Lot Size
0.13 Acres
Year Built
2023
MLS® Number
26027367
Status
Active
Property Tax
$1,781.04
HOA/Condo/Coop Fees
N/A
Sq Ft Source
Assessor
Friends & Family
Recent Activity
| 7 hours ago | Listing updated with changes from the MLS® | |
| 8 hours ago | Listing first seen on site |
General Features
Acres
0.13
Foundation
Slab
Garage
Yes
Garage Spaces
2
Levels
Two
Parking Spaces
2
Property Sub Type
Single Family Residence
Sewer
Public Sewer
SqFt Total
1790
Style
Traditional
Water Source
Public
Interior Features
Appliances
DisposalGas RangeMicrowaveRefrigerator
Cooling
Ceiling Fan(s)Central Air
Flooring
CarpetVinyl
Heating
Electric
Interior
Walk-In Closet(s)Kitchen IslandEntrance FoyerPantry
Laundry Features
Laundry Room
Master Bedroom
Level - Upper
Save
Ask
Tour
Hide
Exterior Features
Construction Details
Vinyl Siding
Fencing
Wood
Patio And Porch
Covered
Roof
Fiberglass
Waterfront Features
Pond
Community Features
Community Features
Pool
MLS Area
73 - G. Cr./M. Cor. Hwy 17A-Oakley-Hwy 52
Financing Terms Available
CashConventionalFHAVA Loan
Schools
School District
Unknown
Elementary School
Devon Forest
Middle School
College Park
High School
Stratford
Listing courtesy of NextHome The Agency Group

Listing information is provided by Participants of the CHS Regional MLS. IDX information is provided exclusively for personal, non-commercial use, and may not be used for any purpose other than to identify prospective properties consumers may be interested in purchasing. Information is deemed reliable but not guaranteed. Copyright 2026, CHS Regional MLS.
Last checked: 2026-10-02 10:00 PM UTC
Listing information is provided by Participants of the CHS Regional MLS. IDX information is provided exclusively for personal, non-commercial use, and may not be used for any purpose other than to identify prospective properties consumers may be interested in purchasing. Information is deemed reliable but not guaranteed. Copyright 2026, CHS Regional MLS.
Last checked: 2026-10-02 10:00 PM UTC
Neighborhood & Commute
Source: Walkscore
Disclosure: Community information and market data powered by Constellation Data Labs. Information is deemed reliable but not guaranteed.
Save
Ask
Tour
Hide
Did you know? You can invite friends and family to your search. They can join your search, rate and discuss listings with you.