
5348 Hunt Course LaneHollywood, SC 29449
Mortgage Calculator
Monthly Payment (Est.)
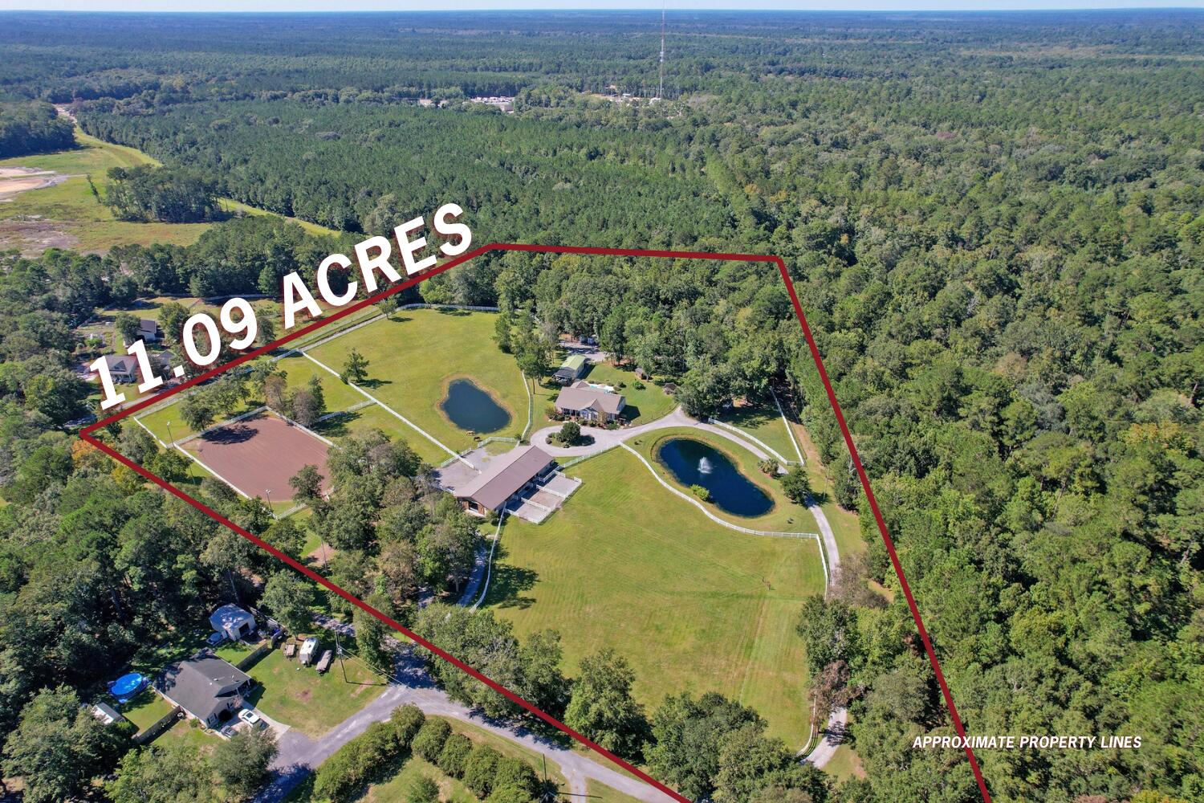
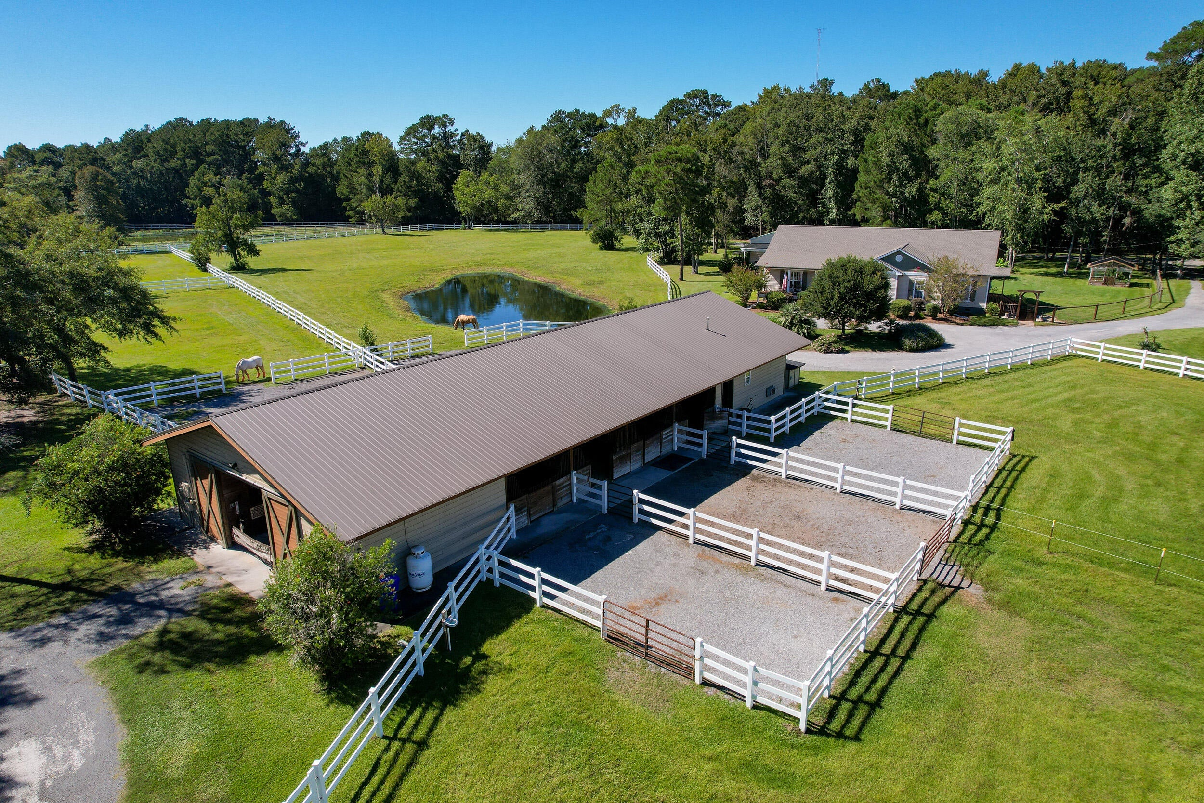
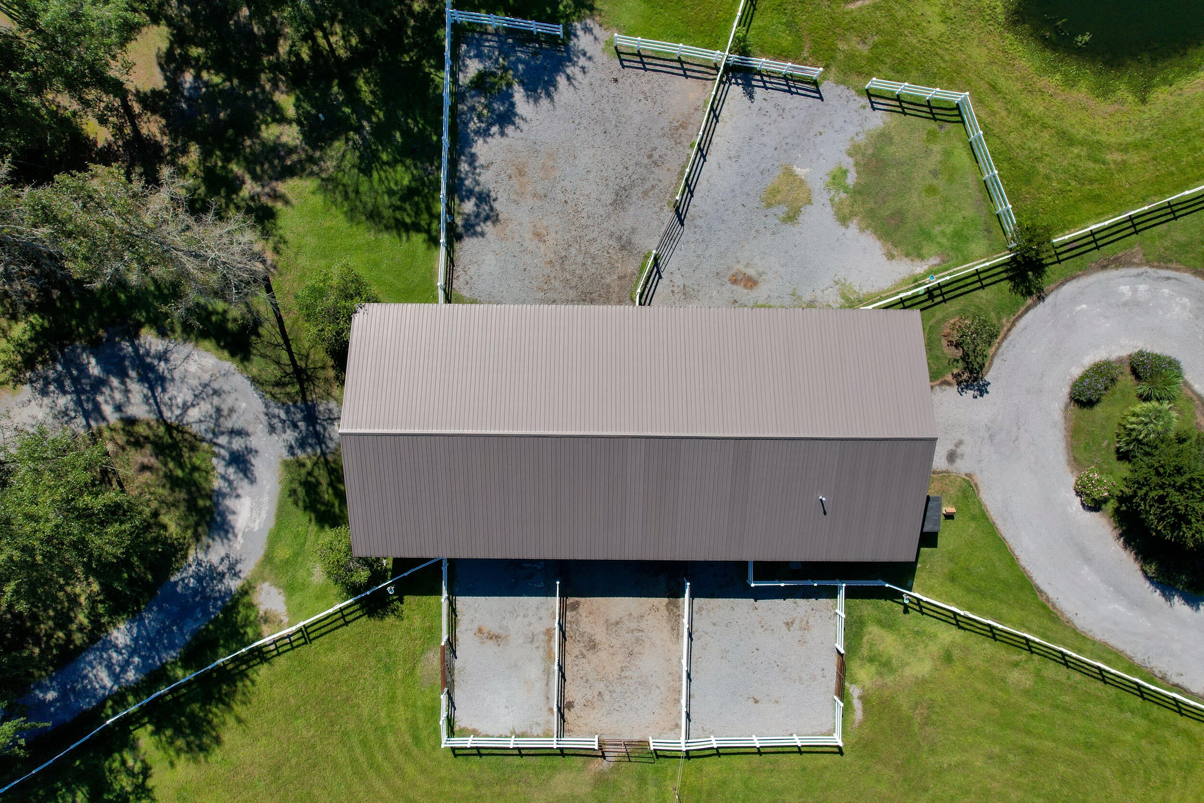
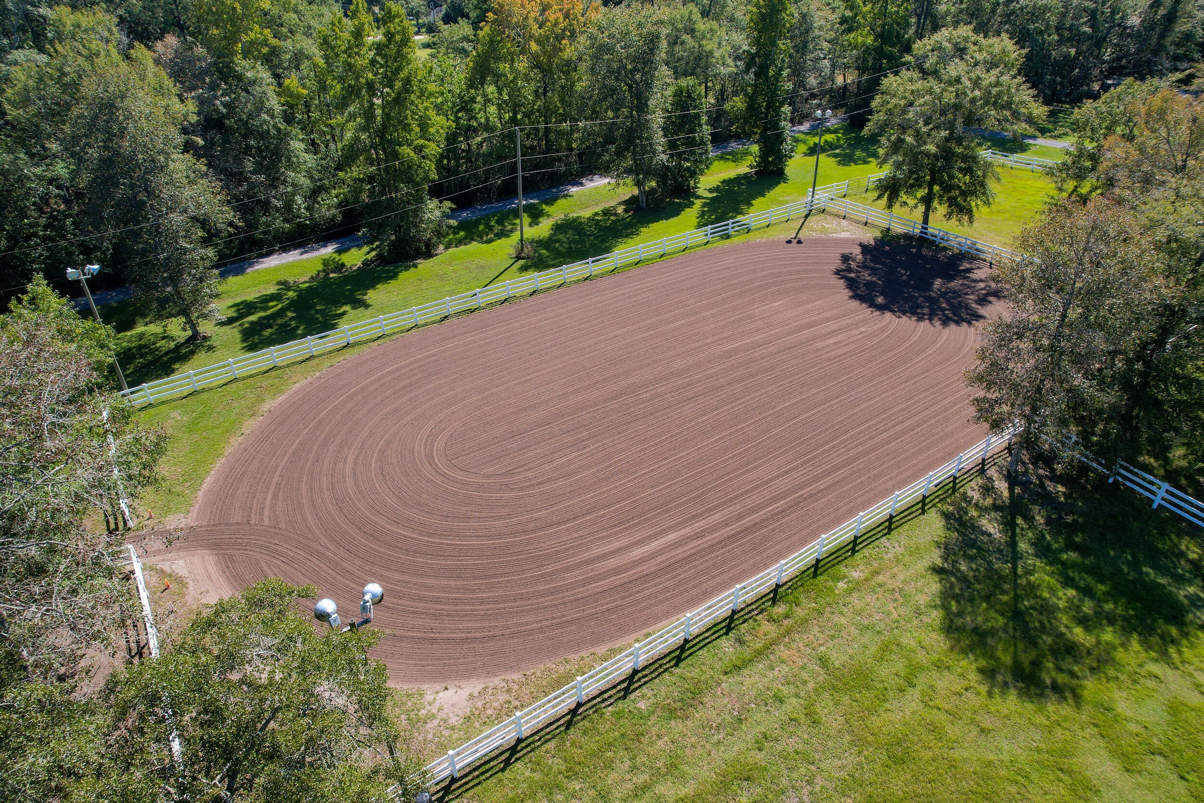
Enter an interest rate to see your estimated monthly payment.A magical equestrian property like this does not come along often. Set on more than 11 pristine acres in Hollywood, this remarkable estate feels like a horse lover's dream brought to life. From the impressive seven stall barn and lighted riding arena to acres of fenced pasture, wooded riding trails, two ponds, an extensively updated home with a saltwater swimming pool, and currently no flood insurance requirement, every corner of this property offers something special.For the equestrian enthusiast, the amenities are truly exceptional. Approximately seven acres of established Bahia grass pasture are enclosed with horse grade white three rail vinyl fencing, while approximately three acres of woods offer trails winding beneath the trees.The approximately 200x100 outdoor riding arena is illuminated by four stadium lights, allowing for evening riding and training. A separate smaller pasture includes a shed, two run in stalls, and automatic water, creating a convenient quarantine field. A deep well supplies water for the farm. At the center of the equestrian facilities is an incredible 3,500+ square foot barn designed with both horses and their caretakers in mind. Seven working 12x12 stalls are fitted with one inch rubber mats, with additional space offering the potential for up to 10 working stalls. Each stall has its own gravel paddock, and automatic waterers serve the stalls, paddocks, and pastures. Concrete flooring runs throughout the barn, complemented by a four foot concrete apron around the exterior. Two grooming bays, a hot and cold wash area, two heated and cooled insulated tack rooms, a heated and cooled feed room with a dehumidifier, and two well ventilated hay storage areas make day to day barn life exceptionally functional. The barn also includes a bathroom with a sink and toilet, washer and dryer hookups, and a new water heater. When the riding is done, the beautifully updated and expanded home offers the perfect place to unwind. With more than 3,000 square feet and a brand new roof, the residence blends warmth and comfort with thoughtful updates throughout. A welcoming front porch leads inside to wood flooring, abundant natural light, and an open feel. The living room centers around a cozy fireplace with a brick and shiplap surround, flanked by tall windows that fill the room with sunlight. Continue to the open dining room and kitchen, where shaker style cabinetry, gleaming countertops, sleek appliances, a farmhouse sink, pantry, and huge island with seating create an inviting place to gather. The sunroom may quickly become a favorite spot, with picturesque views across the grounds and swimming pool. Step outside onto the covered rear deck to relax, entertain, or simply take in the peaceful surroundings. Just beyond, the in ground saltwater swimming pool offers a refreshing retreat on warm Lowcountry days. The primary bedroom is a spacious escape with a walk in closet and a barn door opening to the beautifully updated ensuite bath. Here you will find a dual sink vanity, freestanding soaking tub, and step in shower. Two additional bedrooms, a flex room/optional fourth bedroom with access to the mudroom and outdoors, a full bathroom, and a laundry room with cabinetry, countertop space, and a shiplap accent wall complete the interior. And there is still more to discover. The property includes a 20x30 metal shop with a 100 amp panel, a 20x16 covered pergola with fans and lights for outdoor grilling and gathering, and a 20x10 carport. A professional three bin O2 aerated composting system is currently capable of producing approximately 10 cubic yards of finished compost per completed bin, and an Australian wicking bed garden house is designed to significantly reduce water usage. Two ponds add even more charm to the landscape, including one with a fountain and lights. Whether you are riding beneath the arena lights, following a trail through the woods, tending to horses in the barn, relaxing beside the pool, or watching the fountain glow across the pond in the evening, this property offers an extraordinary setting to enjoy the equestrian lifestyle. Hollywood is known for its rural feel while remaining within reach of Charleston area conveniences. West Ashley is just 9.5 miles away, downtown Charleston is 19 miles away, and Charleston International Airport is 20 miles away. With more than 11 acres, extensive equestrian facilities, established pastures, wooded trails, ponds, a swimming pool, workshop, and an updated home, this one of a kind estate offers a rare opportunity to bring horses home and live the lifestyle you have been dreaming about.
| 7 hours ago | Listing updated with changes from the MLS | |
| 3 weeks ago | Listing first seen on site |

Listing information is provided by Participants of the CHS Regional MLS. IDX information is provided exclusively for personal, non-commercial use, and may not be used for any purpose other than to identify prospective properties consumers may be interested in purchasing. Information is deemed reliable but not guaranteed. Copyright 2026, CHS Regional MLS.
Last checked: 2026-10-21 11:33 PM UTC
Did you know? You can invite friends and family to your search. They can join your search, rate and discuss listings with you.