
Save
Ask
Tour
Hide
$575,000
19 Days On Site
6010 Wedgewood DriveHanahan, SC 29410
For Sale|Single Family Residence|Active
4
Beds
4
Total Baths
4
Full Baths
2,831
SqFt
$203
/SqFt
1960
Built
Subdivision:
Belvedere Estates
County:
Berkeley
Listing courtesy of BHHS Carolina Sun Real Estate
Call Now: 843-790-7000
Is this the listing for you? We can help make it yours.
843-790-7000Upcoming Open Houses
Thu, Oct 22, 4:00 PM - 6:00 PM
Sat, Oct 24, 1:00 PM - 3:00 PM
Save
Ask
Tour
Hide
Mortgage Calculator
Monthly Payment (Est.)
Enter an interest rate to see your estimated monthly payment.Calculator powered by Showcase IDX, a Constellation1 Company. Copyright ©2026 Information is deemed reliable but not guaranteed.
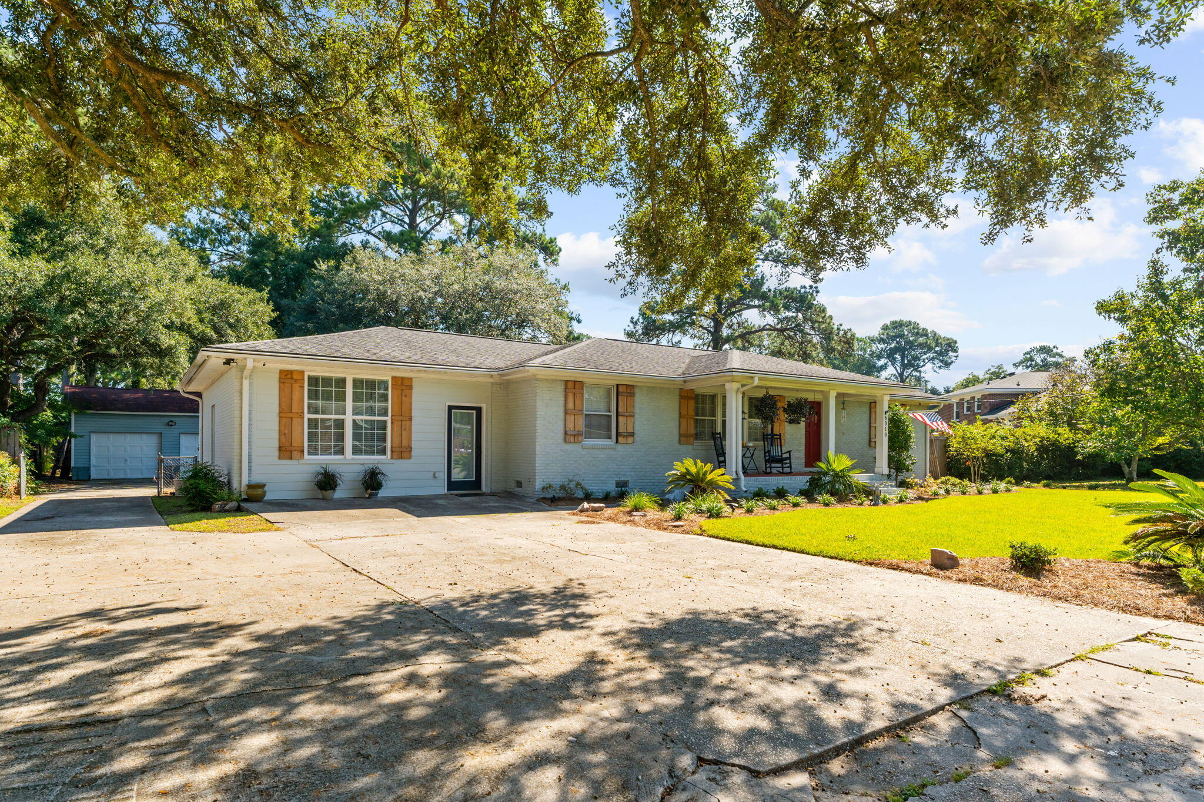
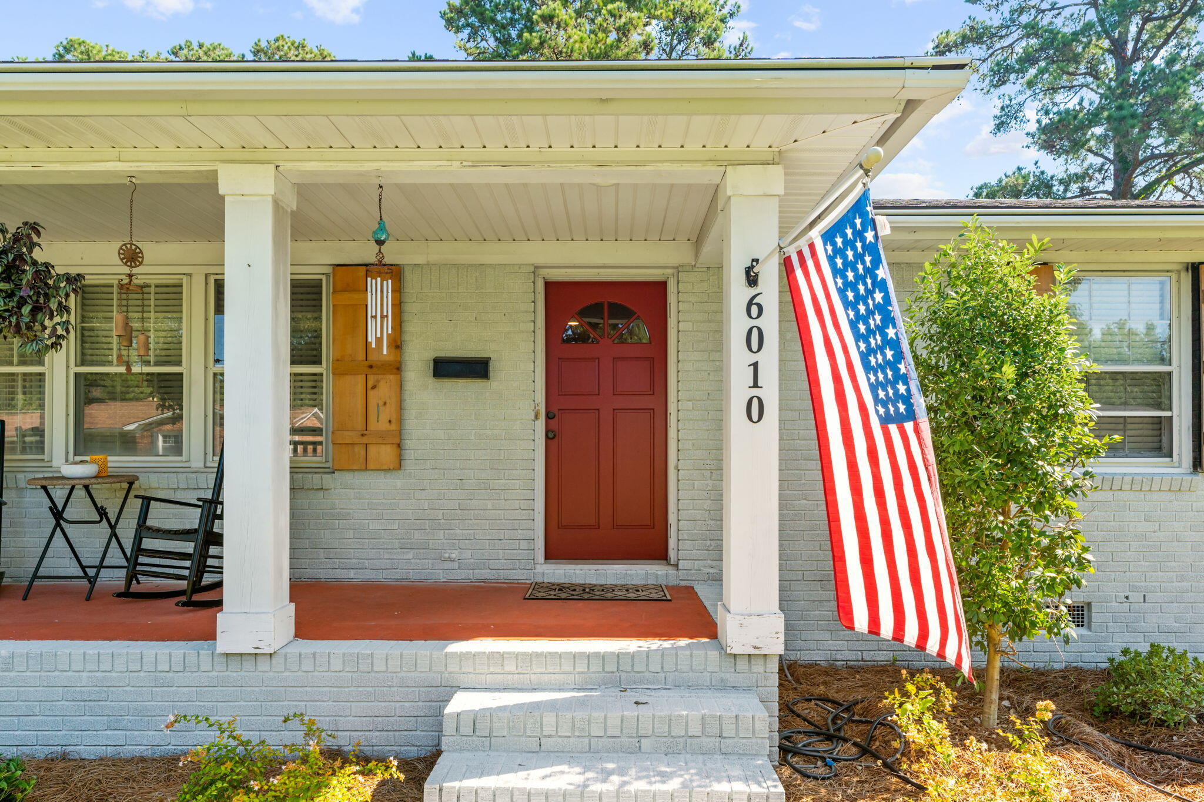
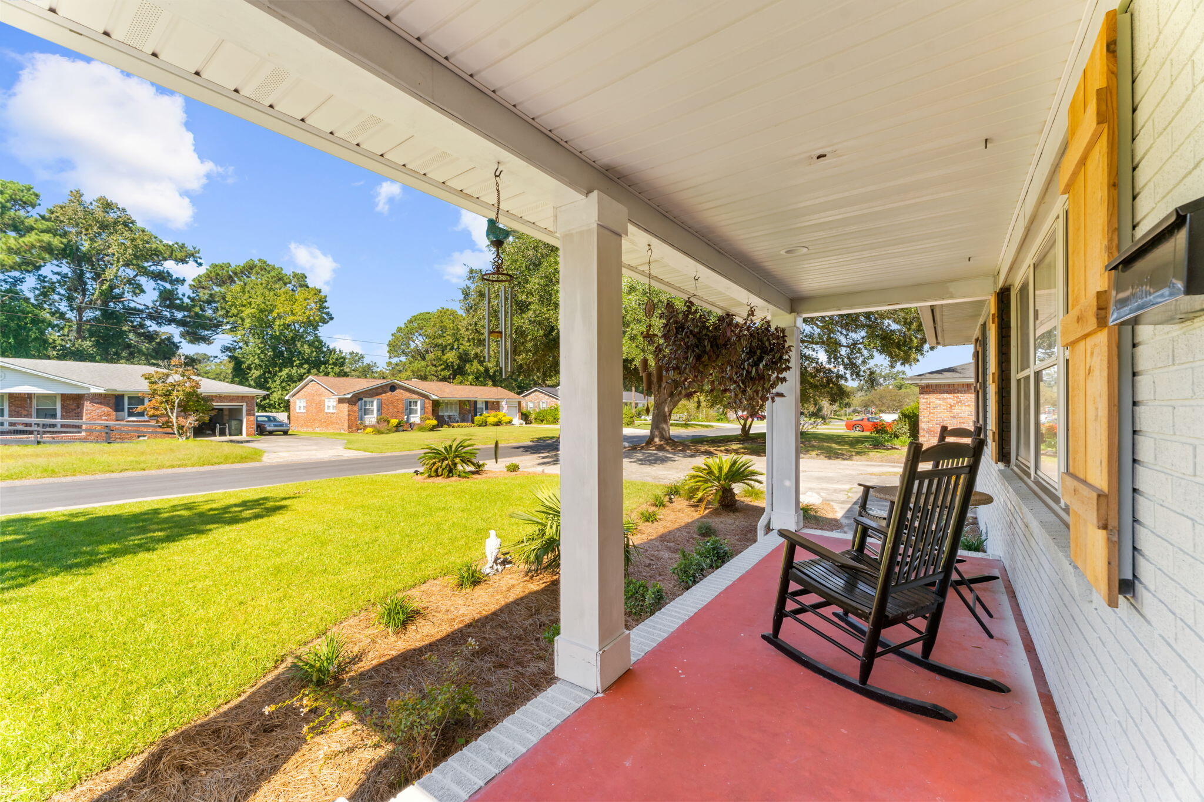
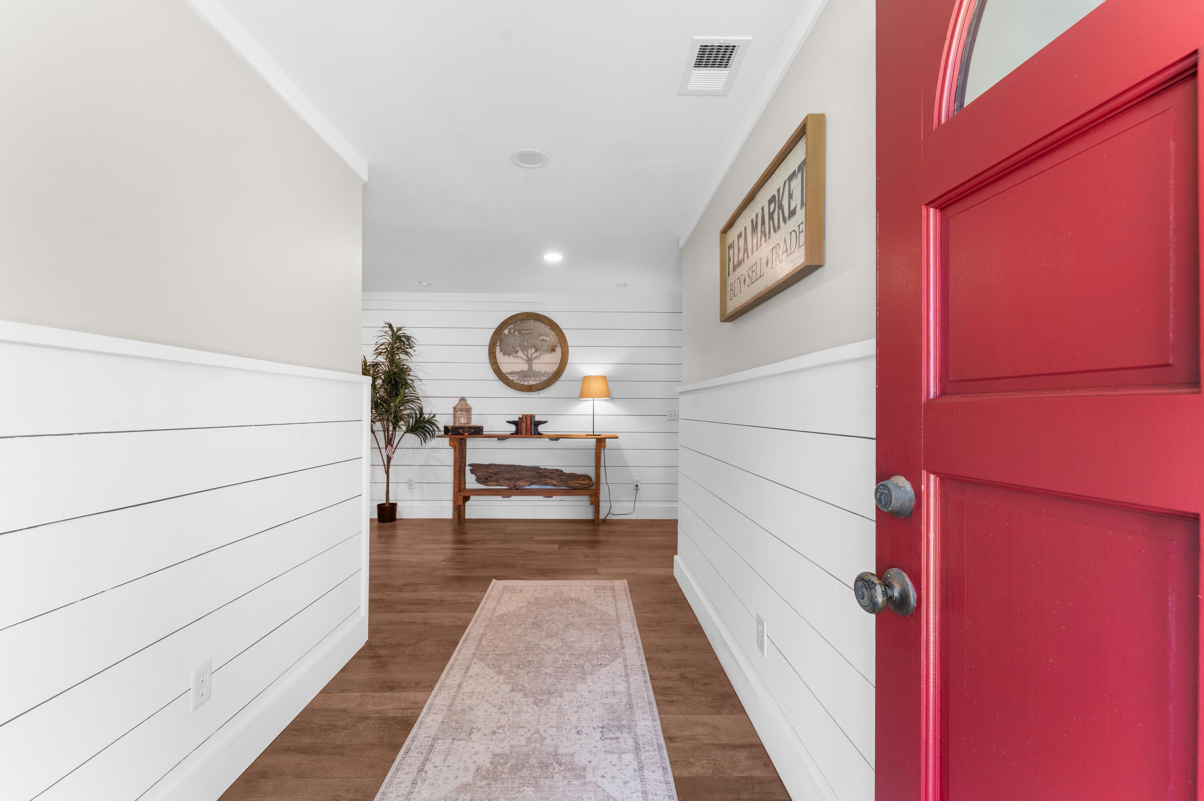
Welcome to 6010 Wedgewood Drive--where quality craftsmanship meets one of the Charleston area's most exciting communities. This isn't your typical Hanahan home. Lovingly transformed by a skilled contractor, nearly every inch reflects thoughtful upgrades, exceptional attention to detail, and lasting quality. Instead of taking on costly renovations, you'll enjoy a home where the hard work has already been done. Inside, the flexible floor plan offers three potential primary-bedroom spaces, including the opportunity to create your own spa-inspired luxury bathroom. Outside, the lifestyle continues with a spacious workshop, detached shed, and a fully fenced backyard designed for entertaining, complete with a patio and cornhole area.
Save
Ask
Tour
Hide
Listing Snapshot
Price
$575,000
Days On Site
19 Days
Bedrooms
4
Inside Area (SqFt)
2,831 sqft
Total Baths
4
Full Baths
4
Partial Baths
N/A
Lot Size
0.58 Acres
Year Built
1960
MLS Number
26027406
Status
Active
Property Tax
$1,602.06
HOA/Condo/Coop Fees
N/A
Sq Ft Source
N/A
Friends & Family
Recent Activity
| yesterday | Listing updated with changes from the MLS | |
| 3 weeks ago | Listing first seen on site |
General Features
Acres
0.58
Garage
Yes
Garage Spaces
2.5
Parking Spaces
2.5
Property Sub Type
Single Family Residence
Security
Security System
Sewer
Public Sewer
SqFt Total
2831
Style
Ranch
Water Source
Public
Interior Features
Appliances
DishwasherDryerElectric CooktopDisposalMicrowaveRefrigeratorWasherDouble OvenElectric Oven
Basement
Crawl Space
Cooling
Ceiling Fan(s)Central Air
Interior
Ceiling Fan(s)Pantry
Laundry Features
Laundry Room
Save
Ask
Tour
Hide
Exterior Features
Exterior
Lighting
Fencing
Privacy
Other Structures
StorageShed(s)
Patio And Porch
CoveredPatioFront Porch
Community Features
MLS Area
71 - Hanahan
Financing Terms Available
ConventionalVA Loan
Building Access
Ground Level
Schools
School District
Unknown
Elementary School
Hanahan
Middle School
Hanahan
High School
Hanahan
Listing courtesy of BHHS Carolina Sun Real Estate

Listing information is provided by Participants of the CHS Regional MLS. IDX information is provided exclusively for personal, non-commercial use, and may not be used for any purpose other than to identify prospective properties consumers may be interested in purchasing. Information is deemed reliable but not guaranteed. Copyright 2026, CHS Regional MLS.
Last checked: 2026-10-21 11:33 PM UTC
Neighborhood & Commute
Source: Walkscore
Disclosure: Community information and market data powered by Constellation Data Labs. Information is deemed reliable but not guaranteed.
Save
Ask
Tour
Hide
Did you know? You can invite friends and family to your search. They can join your search, rate and discuss listings with you.