
1040 Otter CircleBeaufort, SC 29902
Mortgage Calculator
Monthly Payment (Est.)
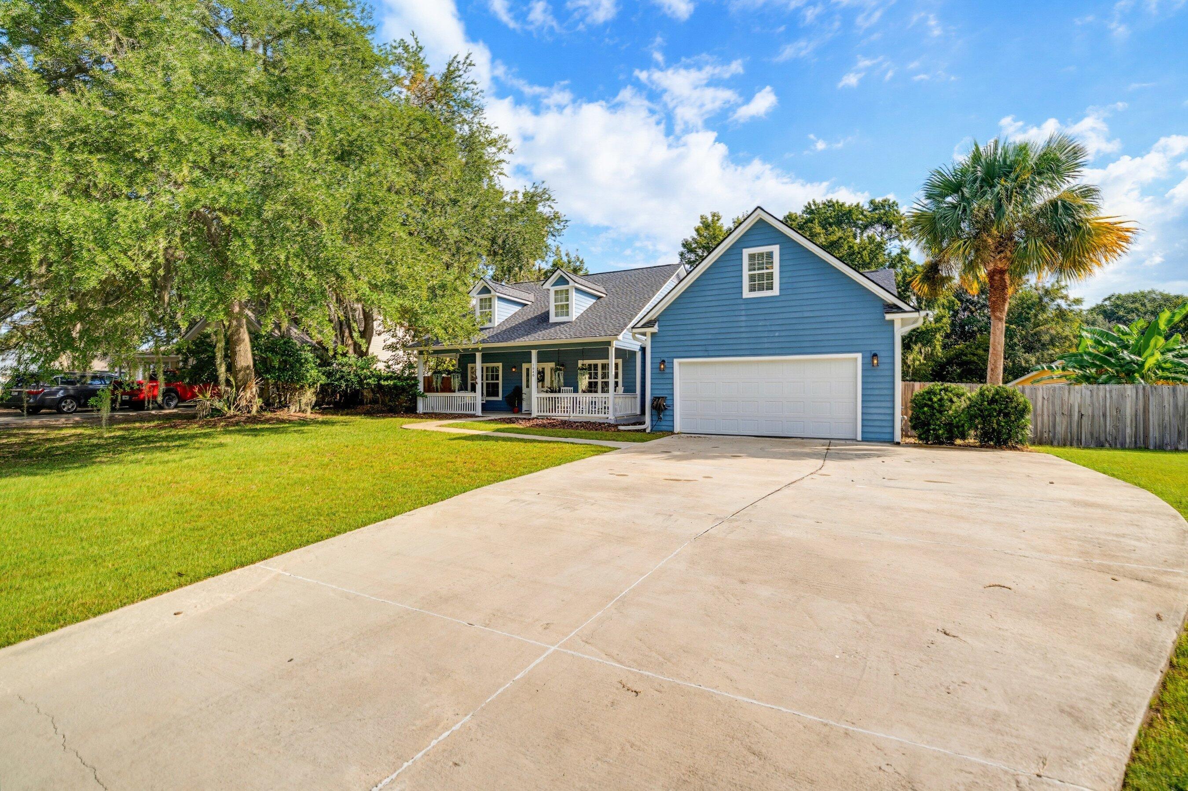
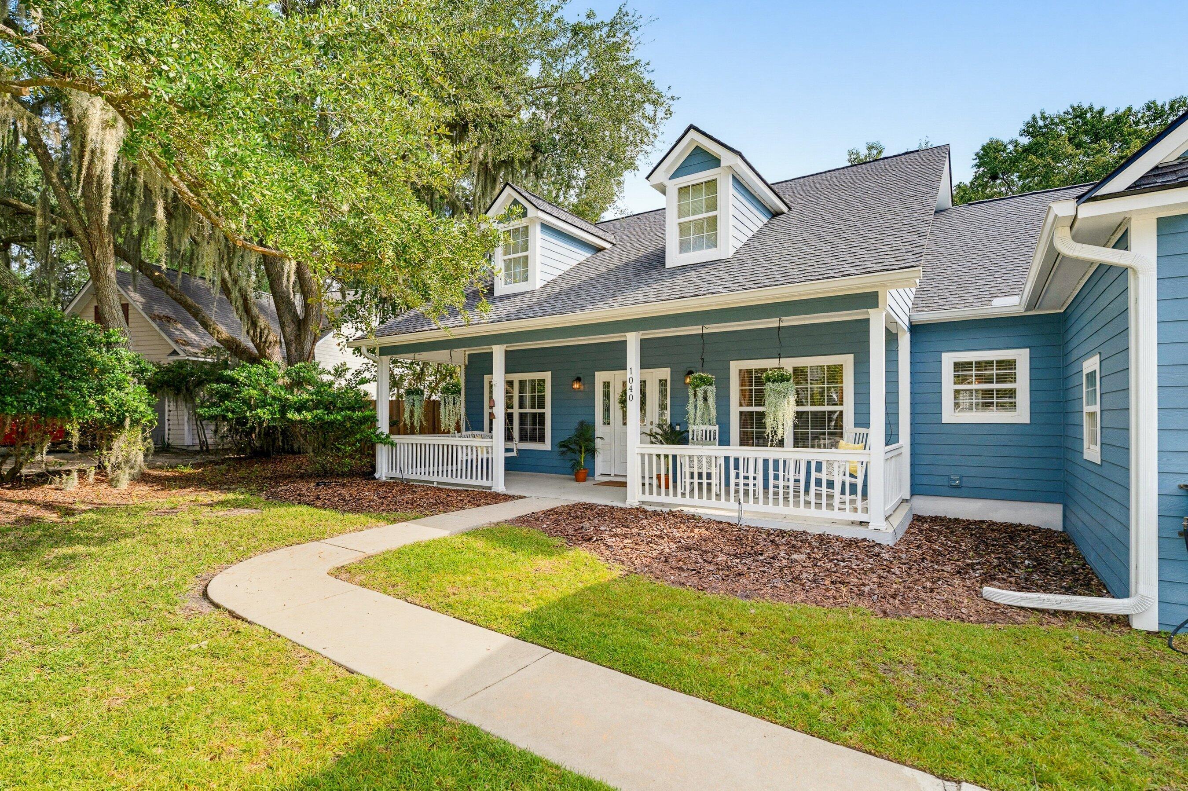
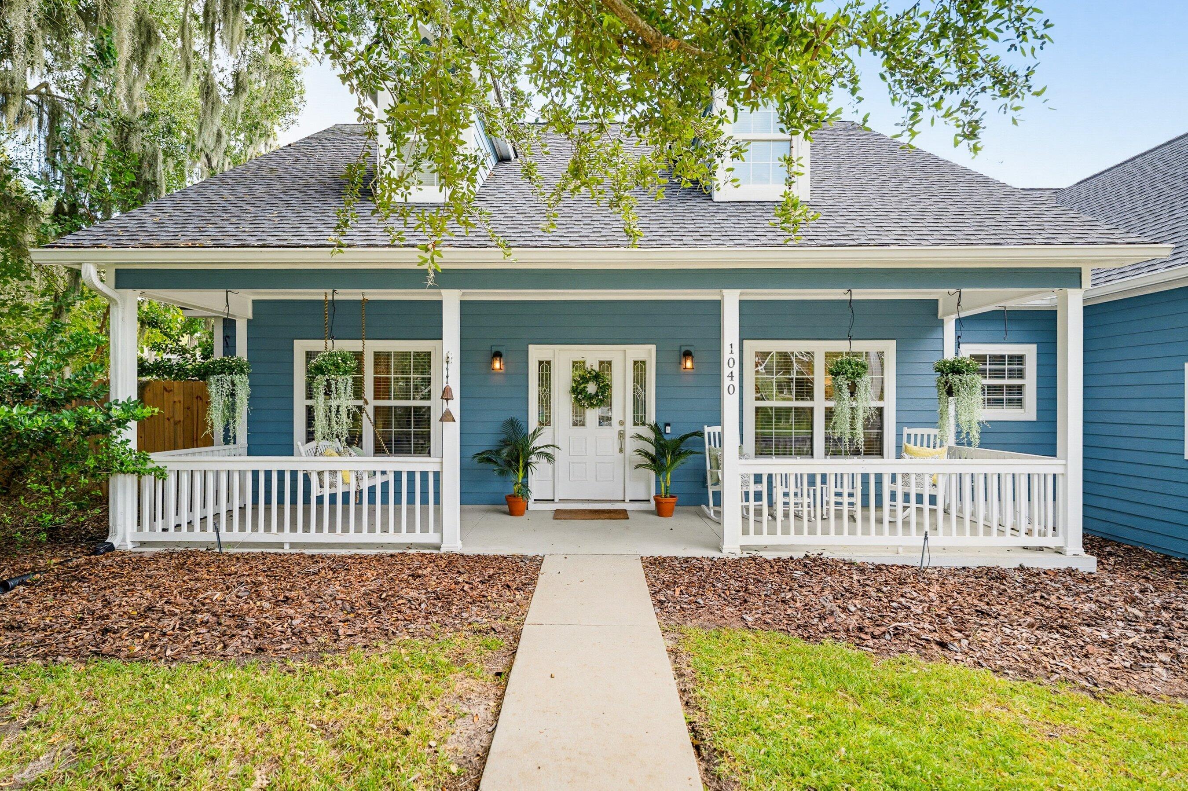
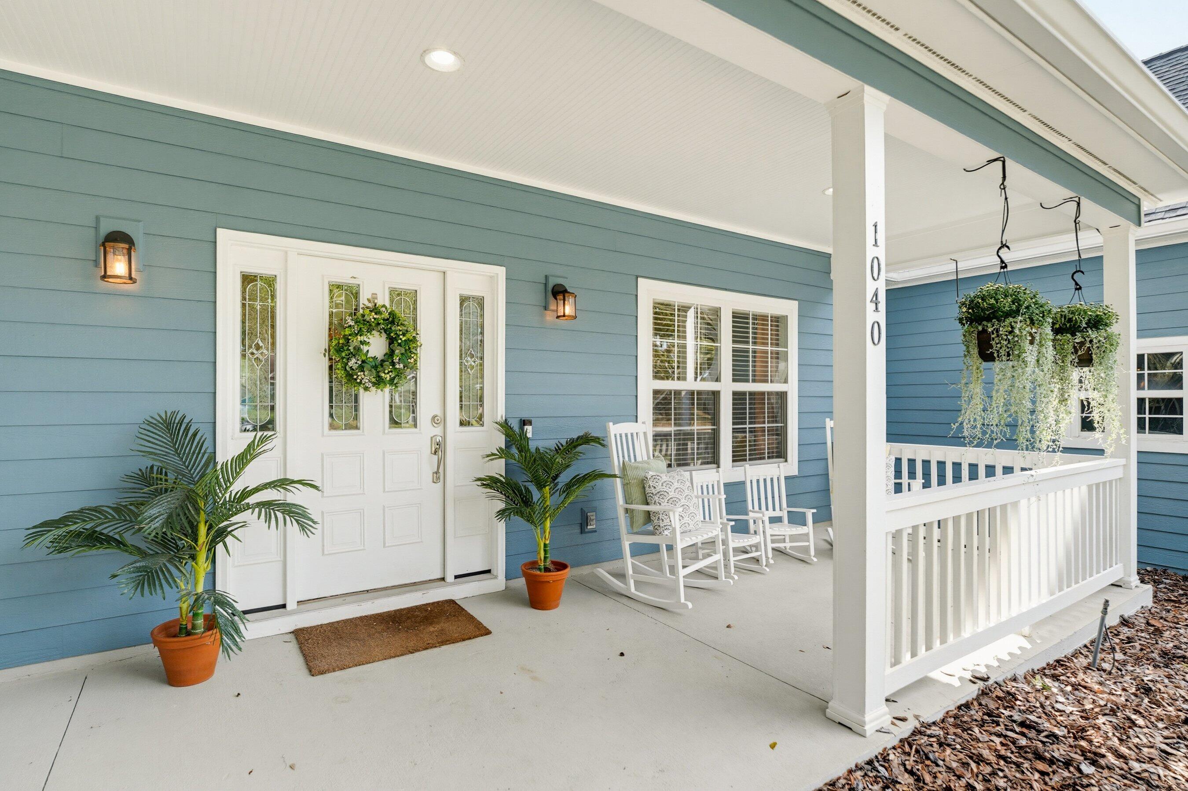
Enter an interest rate to see your estimated monthly payment.Set on nearly half an acre in Battery Shores, this 3-bedroom, 2.5-bath home offers spacious Lowcountry living, inviting outdoor spaces, and optional POA membership with access to a deep-water community dock. The open main-level floor plan features a spacious living room, kitchen, breakfast nook, three bedrooms, a convenient laundry room, and a versatile front room that can be used as a home office or formal dining space. A large bonus room above the garage provides additional flexibility for a guest space, office, gym, media room, playroom, or whatever suits your needs. The nearly half-acre lot is a standout, offering a spacious backyard, new privacy fence, large patio, screened-in back porch with an electric fireplace, and more than 10 newly planted camellias. It is the perfect settingfor entertaining, gardening, relaxing, and enjoying Lowcountry evenings. Recent improvements include a newer roof, new HVAC ductwork throughout, UV/bio filtration system, new air-handler coil, added attic insulation, new irrigation well tank/bladder, and fresh interior paint in the main living spaces and primary suite. Just minutes from downtown Beaufort, MCAS Beaufort, and Parris Island, this property offers a great combination of space, flexibility, outdoor living, and the laid-back Lowcountry lifestyle.
| 22 hours ago | Listing updated with changes from the MLS® | |
| 23 hours ago | Listing first seen on site |

Listing information is provided by Participants of the CHS Regional MLS. IDX information is provided exclusively for personal, non-commercial use, and may not be used for any purpose other than to identify prospective properties consumers may be interested in purchasing. Information is deemed reliable but not guaranteed. Copyright 2026, CHS Regional MLS.
Last checked: 2026-10-03 09:49 PM UTC
Did you know? You can invite friends and family to your search. They can join your search, rate and discuss listings with you.