2011 Asher Loop, Summerville, SC, 29485

Save
Ask
Tour
Hide
Share
$375,000
New Listing

2011 Asher Loop
Summerville, SC 29485

For Sale|Single Family Residence|Active
3
Beds
2
Total Baths
2
Full Baths
1,784
SqFt
$210
/SqFt
2006
Built
Subdivision:
Legend Oaks Plantation
County:
Dorchester
Listing courtesy of IndigoOak - Christies International Real Estate
Call Now: 843-790-7000
Is this the listing for you? We can help make it yours.
843-790-7000
2011 Asher Loop2011 Asher Loop2011 Asher Loop2011 Asher Loop
Save
Ask
Tour
Hide
Share

Mortgage Calculator

Monthly Payment (Est.)

Enter an interest rate to see your estimated monthly payment.
Calculator powered by Showcase IDX, a Constellation1 Company. Copyright ©2026 Information is deemed reliable but not guaranteed.

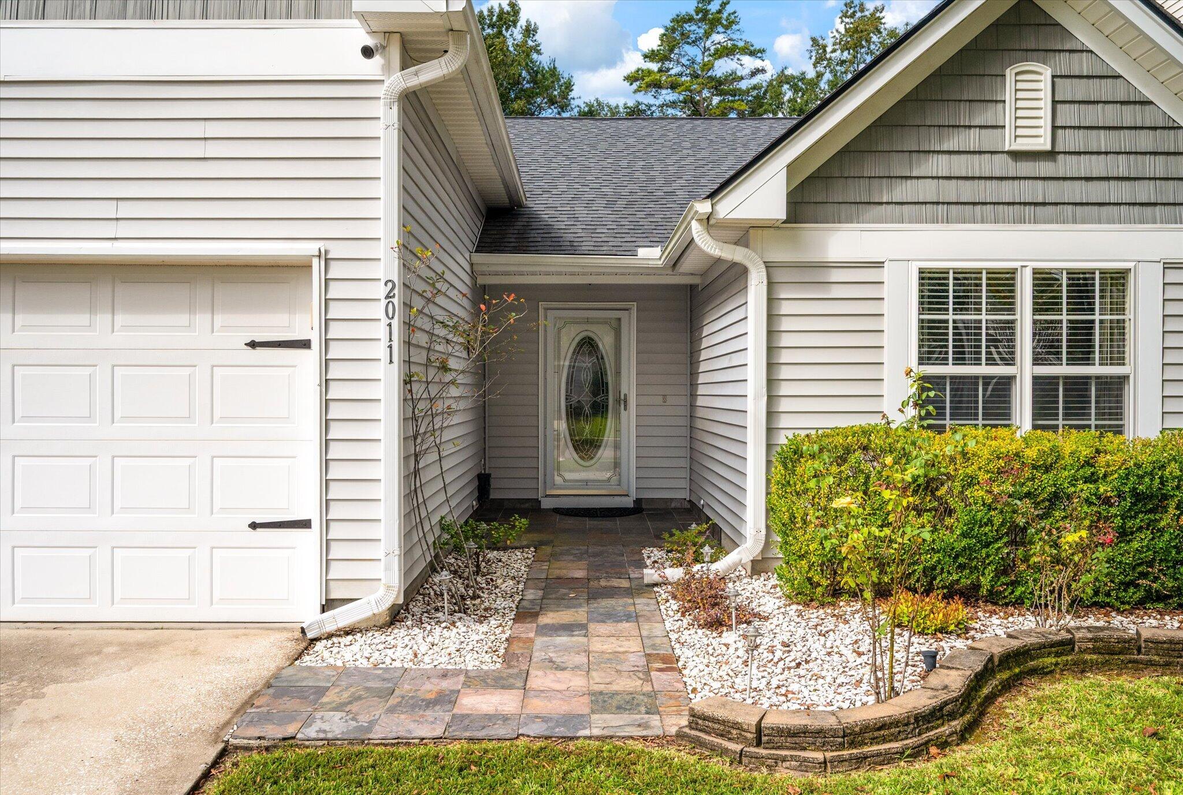
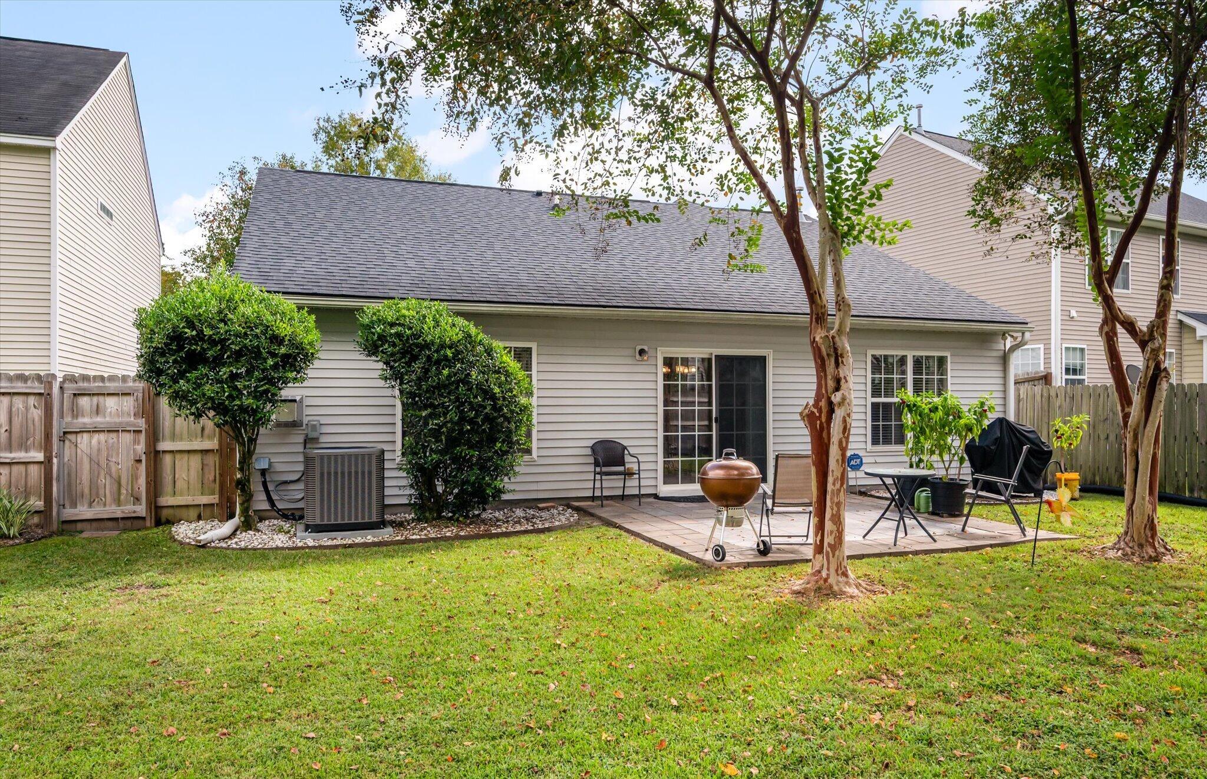
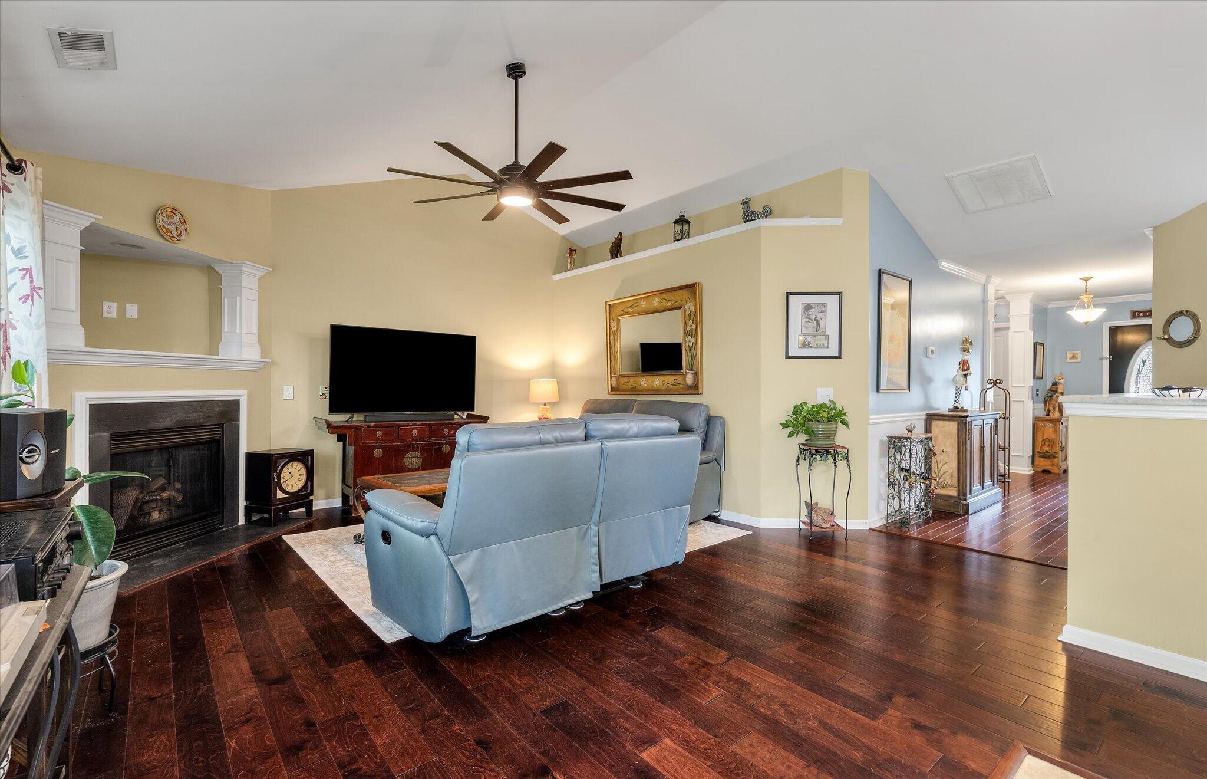
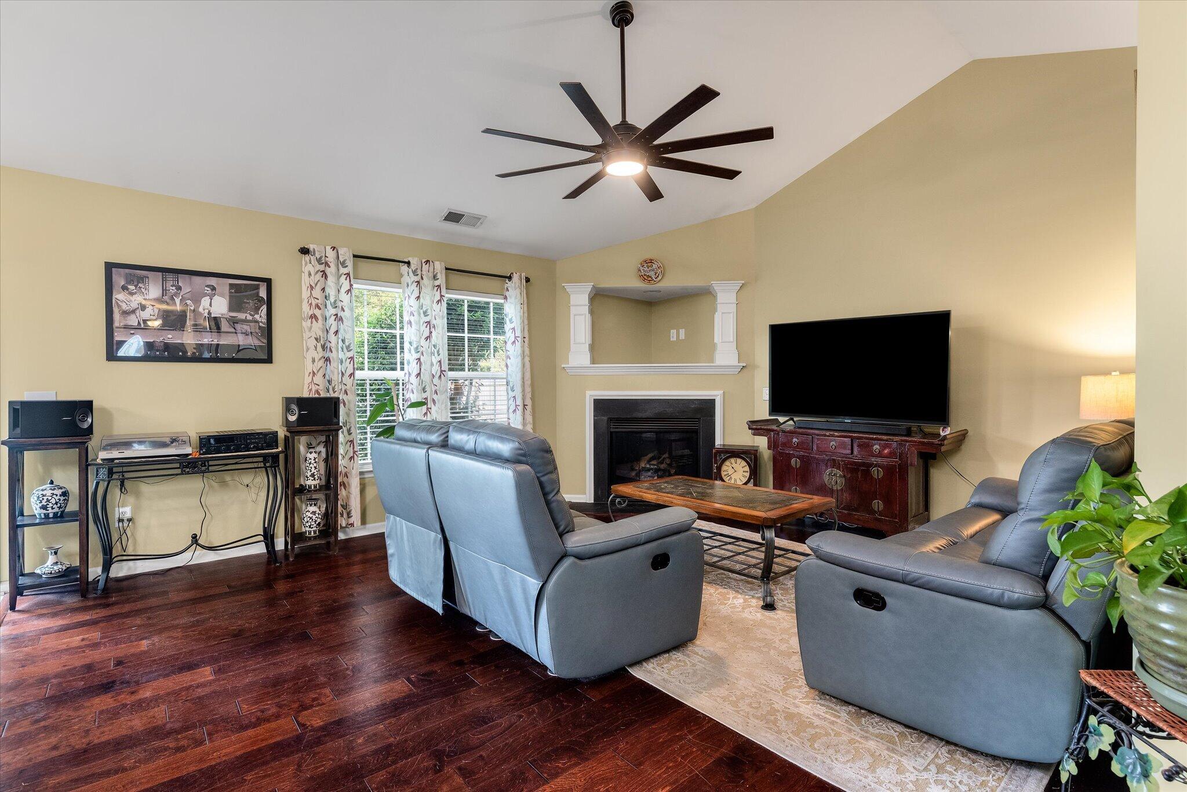
Move-in ready with the big-ticket updates already done! 2011 Asher Loop features a new roof, windows, and tankless water heater from 2021, HVAC replaced in 2023, new fencing in 2023, real hardwood flooring installed approximately two years ago, and beautiful granite countertops just one year old. The desirable first-floor primary suite adds everyday convenience, while the versatile FROG is perfect for a home office, guest space, media room, or playroom. Located in highly sought-after Legend Oaks Plantation and zoned for desirable Dorchester District 2 schools, with elementary, middle, and high schools all approximately two miles away. An updated home in a location that's hard to beat! Enjoy Legend Oaks' golf course, clubhouse, pool, tennis courts and outstanding neighborhood amenities!

Save
Ask
Tour
Hide
Share
Listing Snapshot
Price 
$375,000
Days On Site 
0 Days
Bedrooms 
3
Inside Area (SqFt) 
1,784 sqft
Total Baths 
2
Full Baths 
2
Partial Baths 
N/A
Lot Size 
0.13 Acres
Year Built 
2006
MLS® Number 
26027466
Status 
Active
Property Tax 
$2,311
HOA/Condo/Coop Fees 
$38.75 monthly
Sq Ft Source 
N/A
Friends & Family
Recent Activity
21 hours agoListing updated with changes from the MLS®
22 hours agoListing first seen on site
General Features
Acres 
0.13
Attached Garage 
Yes
Foundation 
Slab
Garage 
Yes
Garage Spaces 
2
Levels 
One and One Half
Parking 
AttachedGarage Door Opener
Parking Spaces 
2
Property Sub Type 
Single Family Residence
Sewer 
Public Sewer
SqFt Total 
1784
Style 
Ranch
Water Source 
Public
Interior Features
Appliances 
DishwasherElectric CooktopElectric RangeBuilt-In Electric OvenDisposalMicrowaveRefrigeratorSelf Cleaning OvenElectric OvenTankless Water Heater
Cooling 
Ceiling Fan(s)Central Air
Fireplace 
Yes
Fireplace Features 
Gas LogLiving RoomGas
Flooring 
Ceramic TileCarpetWood
Heating 
Electric
Interior 
Walk-In Closet(s)High CeilingsCeiling Fan(s)Entrance FoyerPantry
Laundry Features 
Washer HookupElectric Dryer HookupLaundry Room
Master Bedroom 
Level - Lower
Save
Ask
Tour
Hide
Share
Exterior Features
Construction Details 
Vinyl Siding
Exterior 
Rain Gutters
Fencing 
Wood
Lot Features 
Wooded
Patio And Porch 
Patio
Roof 
Asphalt
Community Features
Association Fee 
$465.0
Association Fee Frequency 
Annually
Community Features 
ClubhousePoolTennis Court(s)Golf
MLS Area 
63 - Summerville/Ridgeville
Financing Terms Available 
CashConventionalFHAVA Loan
Building Access 
Ground Level
Schools
School District
Unknown
Elementary School
Beech Hill
Middle School
East Edisto
High School
Ashley Ridge
Listing courtesy of IndigoOak - Christies International Real Estate


Listing information is provided by Participants of the CHS Regional MLS. IDX information is provided exclusively for personal, non-commercial use, and may not be used for any purpose other than to identify prospective properties consumers may be interested in purchasing. Information is deemed reliable but not guaranteed. Copyright 2026, CHS Regional MLS.
Last checked: 2026-10-03 09:49 PM UTC

Neighborhood & Commute
Source: Walkscore
Disclosure: Community information and market data powered by Constellation Data Labs. Information is deemed reliable but not guaranteed.
Save
Ask
Tour
Hide
Share