412 W Butternut Road, Summerville, SC, 29483

Save
Ask
Tour
Hide
Share
$425,000
New Listing

412 W Butternut Road
Summerville, SC 29483

For Sale|Single Family Residence|Active
3
Beds
3
Total Baths
3
Full Baths
1,798
SqFt
$236
/SqFt
1983
Built
Subdivision:
Pecan Grove
County:
Dorchester
Listing courtesy of Carolina One Real Estate
Call Now: 843-790-7000
Is this the listing for you? We can help make it yours.
843-790-7000
Upcoming Open Houses
Sun, Oct 4, 2:00 PM - 4:00 PM
412 W Butternut Road412 W Butternut Road412 W Butternut Road412 W Butternut Road
Save
Ask
Tour
Hide
Share

Mortgage Calculator

Monthly Payment (Est.)

Enter an interest rate to see your estimated monthly payment.
Calculator powered by Showcase IDX, a Constellation1 Company. Copyright ©2026 Information is deemed reliable but not guaranteed.

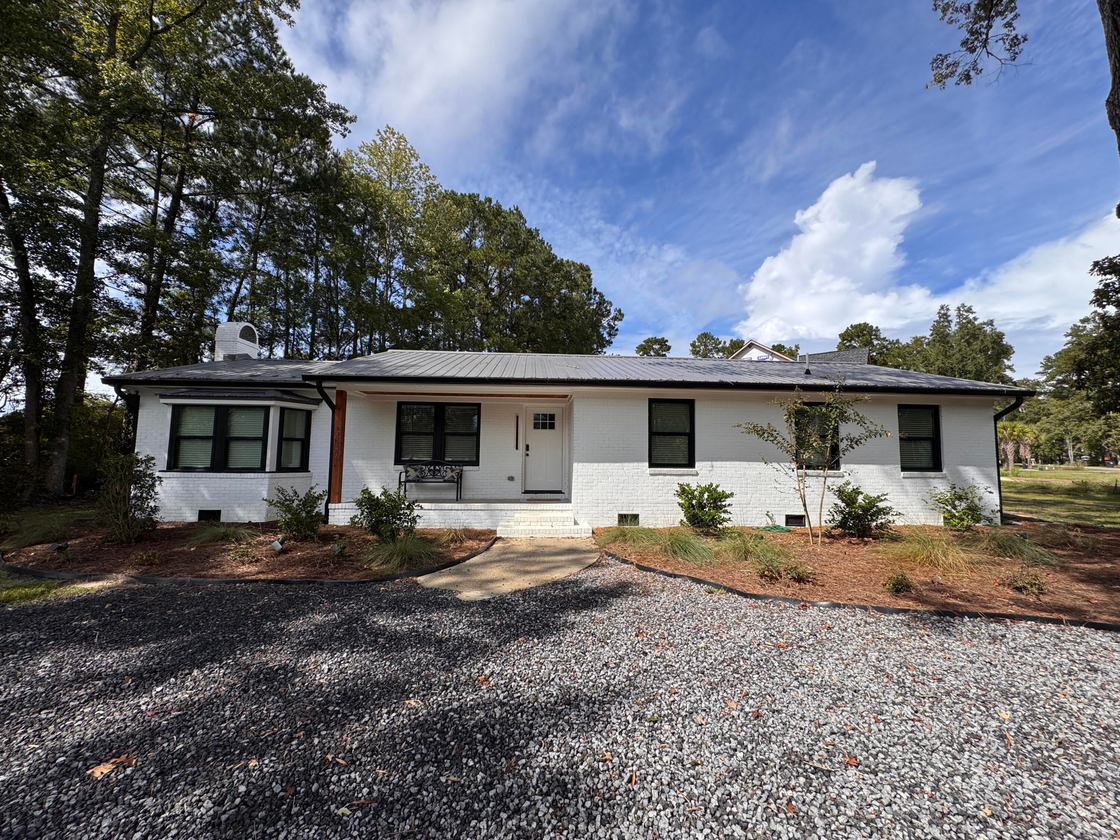
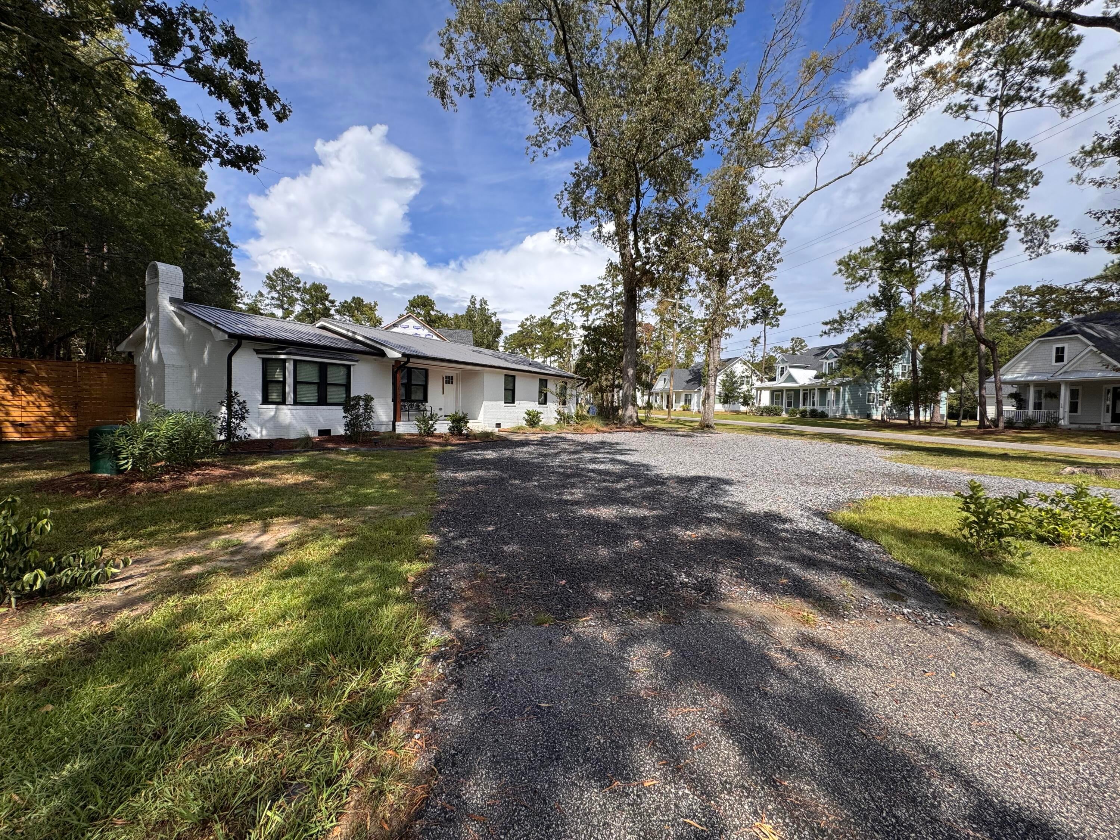
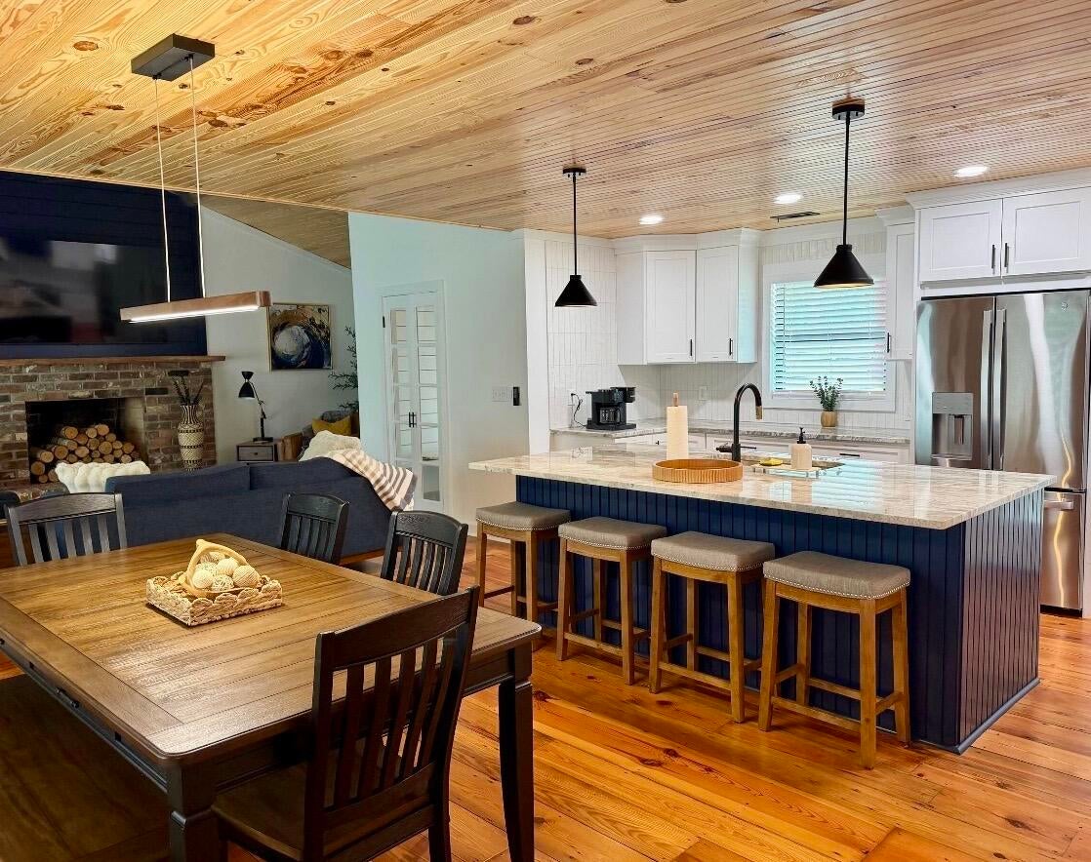
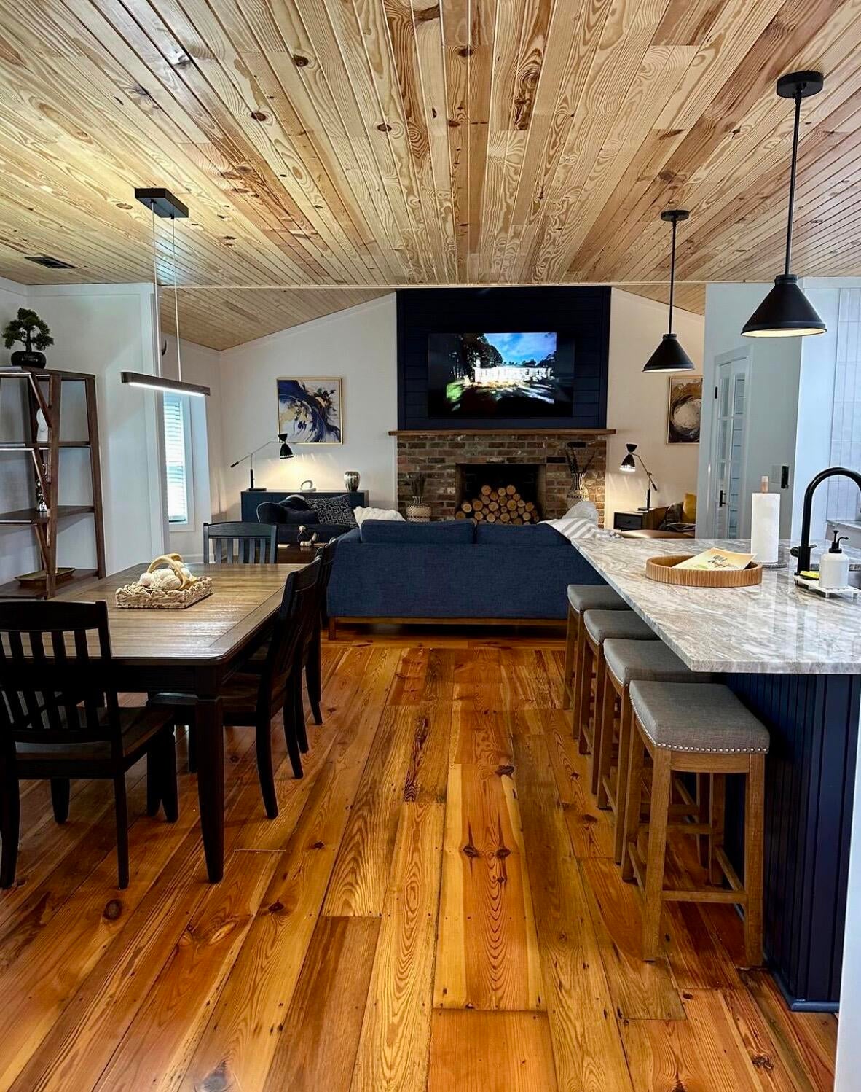
Historically updated one story situated on a spacious corner lot with a custom 8ft horizontal privacy fence. Enjoy entertaining in this open concept home featuring repurposed heart pine floors, tongue-and- groove wood ceilings and an amazing brick hearth fireplace. The kitchen renovation features modern finishes, beautiful countertops, a large center island and custom hood vent both painted a rich blue to offset the white cabinets. Each bedroom offers a cozy historic. The primary suite has an impressive walk-in shower walk in closet (not common for this age home) and floating vanity. There 2nd bedroom suite also features an updated bath with walk in shower. The hall bath also boasts modern upgrades. The large back yard is ready for oyster roasts and fire pit gatherings. 3.5 miles to down-town Summerville, 1.5 miles to grocery stores, take out, Starbucks and salons. Just 1 mile to golfing (just take your cart). This is a once in a lifetime home. Come see it today!

Save
Ask
Tour
Hide
Share
Listing Snapshot
Price 
$425,000
Days On Site 
0 Days
Bedrooms 
3
Inside Area (SqFt) 
1,798 sqft
Total Baths 
3
Full Baths 
3
Partial Baths 
N/A
Lot Size 
0.4 Acres
Year Built 
1983
MLS® Number 
26027473
Status 
Active
Property Tax 
$7,410.47
HOA/Condo/Coop Fees 
N/A
Sq Ft Source 
Assessor
Friends & Family
Recent Activity
28 minutes agoListing updated with changes from the MLS®
20 hours agoListing first seen on site
General Features
Acres 
0.4
Levels 
One
Parking 
Off Street
Property Sub Type 
Single Family Residence
Sewer 
Public Sewer
SqFt Total 
1798
Style 
Ranch
Water Source 
Public
Interior Features
Appliances 
Electric RangeDisposalMicrowaveRange Hood
Basement 
Crawl Space
Cooling 
Ceiling Fan(s)Central Air
Fireplace 
Yes
Fireplace Features 
Great RoomWood Burning
Fireplaces 
1
Flooring 
Ceramic TileWood
Heating 
Heat Pump
Interior 
Cathedral Ceiling(s)Kitchen IslandWalk-In Closet(s)Ceiling Fan(s)Eat-in KitchenIn-Law Floorplan
Laundry Features 
Washer Hookup
Window Features 
Window CoveringsWindow Treatments
Master Bedroom 
Level - Lower
Save
Ask
Tour
Hide
Share
Exterior Features
Construction Details 
Brick Veneer
Fencing 
PrivacyWood
Lot Features 
Corner LotLevel
Patio And Porch 
DeckFront Porch
Roof 
Metal
Windows/Doors 
Window CoveringsWindow Treatments
Community Features
MLS Area 
63 - Summerville/Ridgeville
Building Access 
Ground Level
Schools
School District
Unknown
Elementary School
William Reeves Jr
Middle School
Dubose
High School
Summerville
Listing courtesy of Carolina One Real Estate


Listing information is provided by Participants of the CHS Regional MLS. IDX information is provided exclusively for personal, non-commercial use, and may not be used for any purpose other than to identify prospective properties consumers may be interested in purchasing. Information is deemed reliable but not guaranteed. Copyright 2026, CHS Regional MLS.
Last checked: 2026-10-03 09:49 PM UTC

Neighborhood & Commute
Source: Walkscore
Disclosure: Community information and market data powered by Constellation Data Labs. Information is deemed reliable but not guaranteed.
Save
Ask
Tour
Hide
Share