
4501 Millspring RoadHollywood, SC 29449
Mortgage Calculator
Monthly Payment (Est.)
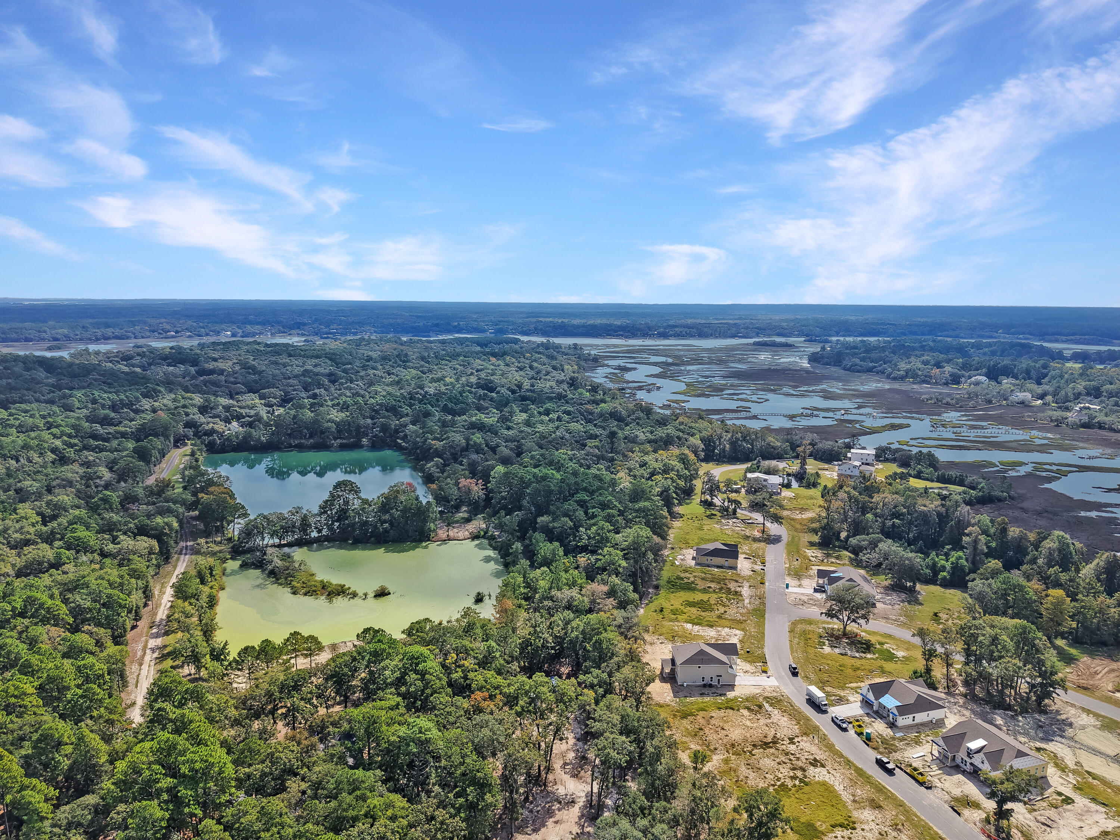
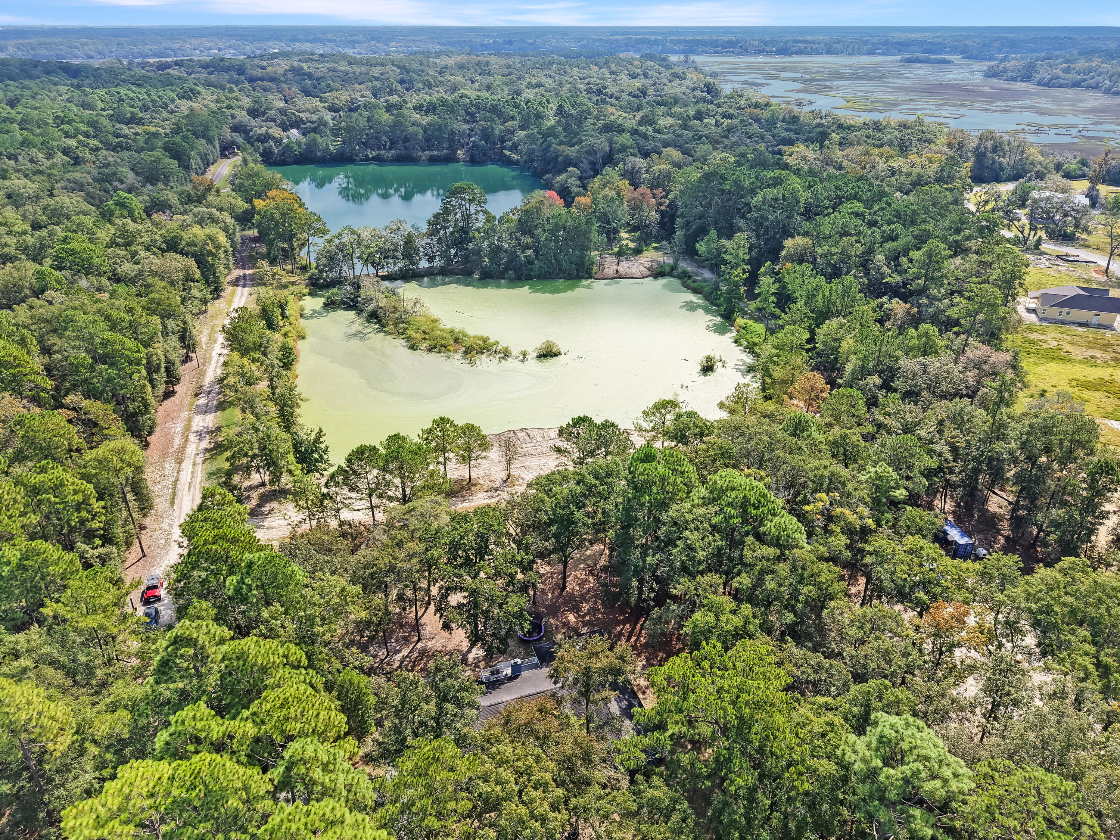
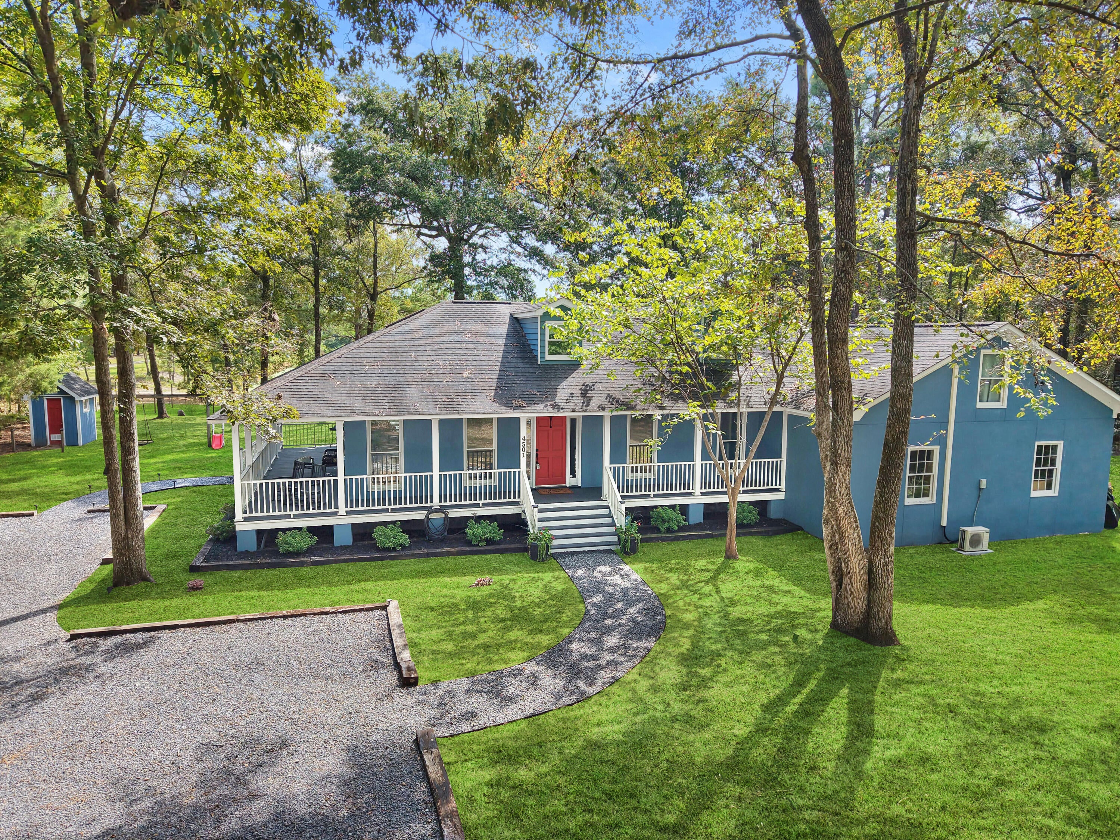
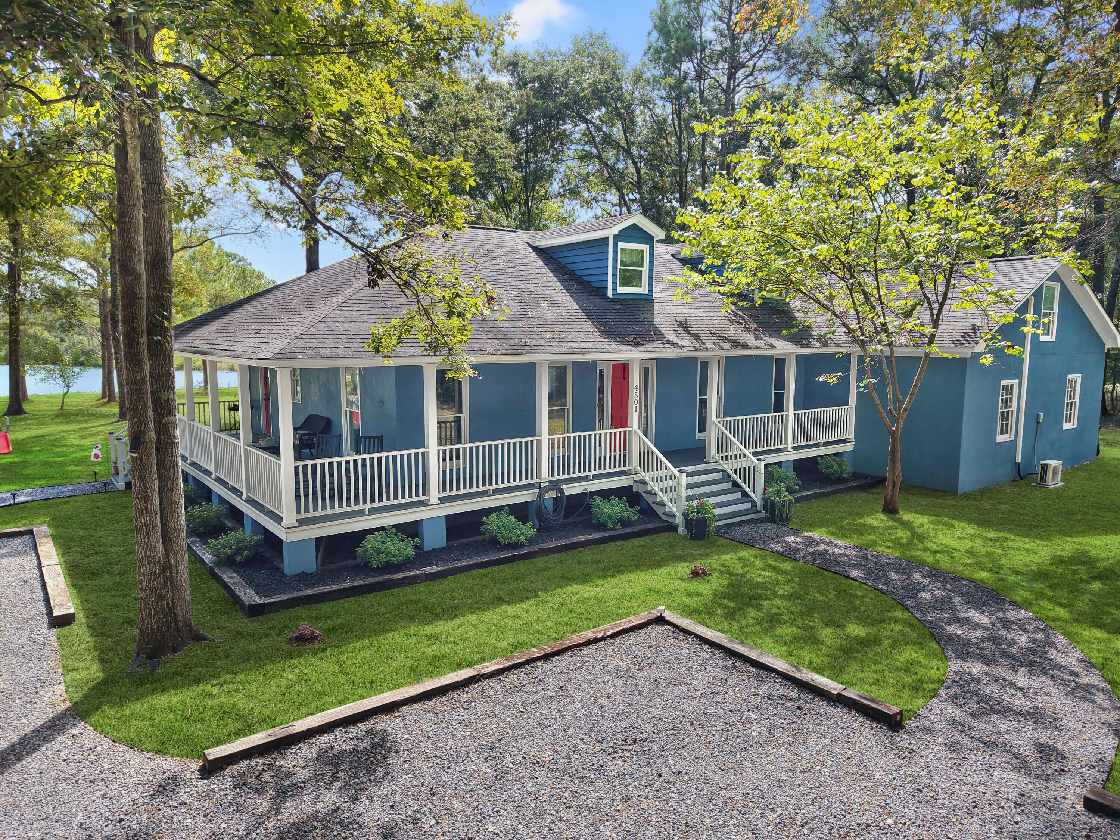
Enter an interest rate to see your estimated monthly payment.Welcome to your own private Lowcountry retreat, nestled on a pristine wooded acre with a circular driveway, no HOA, and an abundance of natural beauty. Tucked along a quiet crushed-asphalt country road, this charming home offers the perfect blend of rustic character, thoughtful modern updates, and relaxed outdoor living. Step into a true wildlife observatory, where deer and wild turkey regularly visit and blueberry bushes provide fresh fruit right in the backyard. Shaded wraparound porches invite you to slow down, sip your morning coffee, and enjoy the peaceful surroundings. Inside, the home showcases beautiful heart pine floors throughout, a vaulted living room, and a warm wood-burning fireplace featuring new cast-iron ash doors and cleanouts. The main level offers a spacious primary.....suite plus two additional bedrooms, providing comfortable one-level living. The home has undergone a full renovation, including an updated kitchen and bathrooms, fresh exterior paint, and refreshed landscaping. Additional improvements include PEX plumbing throughout, a new water heater installed in 2023, new HVAC system(handler and condenser) and ductwork, new kitchen windows installed in 2026, and Pella metal garage doors. Upstairs, a versatile loft overlooks the vaulted living room and provides additional living or flex space. A separate craft room or home office offers dedicated storage closets, while the FROG (Finished Room Over Garage) adds even more flexibility with carpeting, its own mini-split system, and a storage closet. The property is serviced by a private well and septic system, with a whole-house carbon filtration system located inside the pump house. If you're looking for a peaceful, outdoor-oriented lifestyle with room to breathe, this Lowcountry sanctuary is ready to welcome you home. Enjoy easy access to coastal recreation and the area's natural treasures, including the Stono River, Meggett County Park, West County Aquatic Center, ACE Basin National Wildlife Refuge, Stono Ferry Golf Course, and nearby equestrian centers.
| 3 weeks ago | Listing updated with changes from the MLS | |
| 3 weeks ago | Listing first seen on site |

Listing information is provided by Participants of the CHS Regional MLS. IDX information is provided exclusively for personal, non-commercial use, and may not be used for any purpose other than to identify prospective properties consumers may be interested in purchasing. Information is deemed reliable but not guaranteed. Copyright 2026, CHS Regional MLS.
Last checked: 2026-10-21 11:33 PM UTC
Did you know? You can invite friends and family to your search. They can join your search, rate and discuss listings with you.