
3211 Dalmore DriveRavenel, SC 29470
Mortgage Calculator
Monthly Payment (Est.)
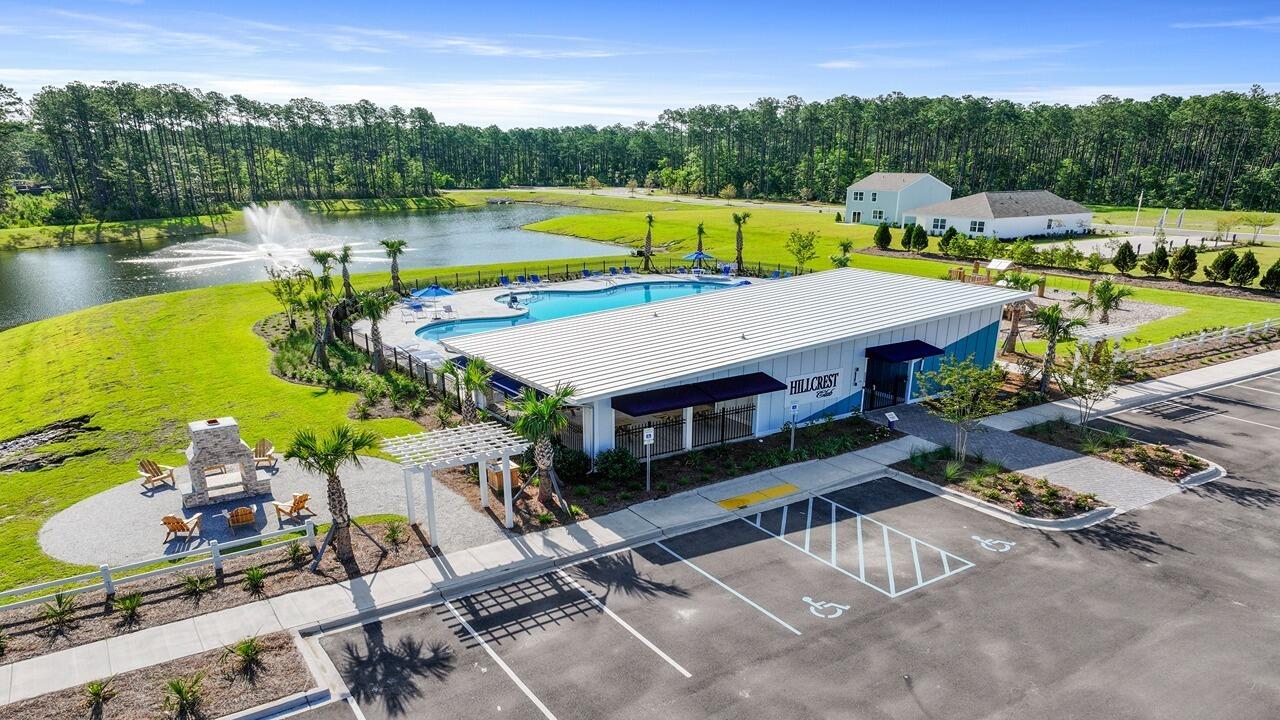
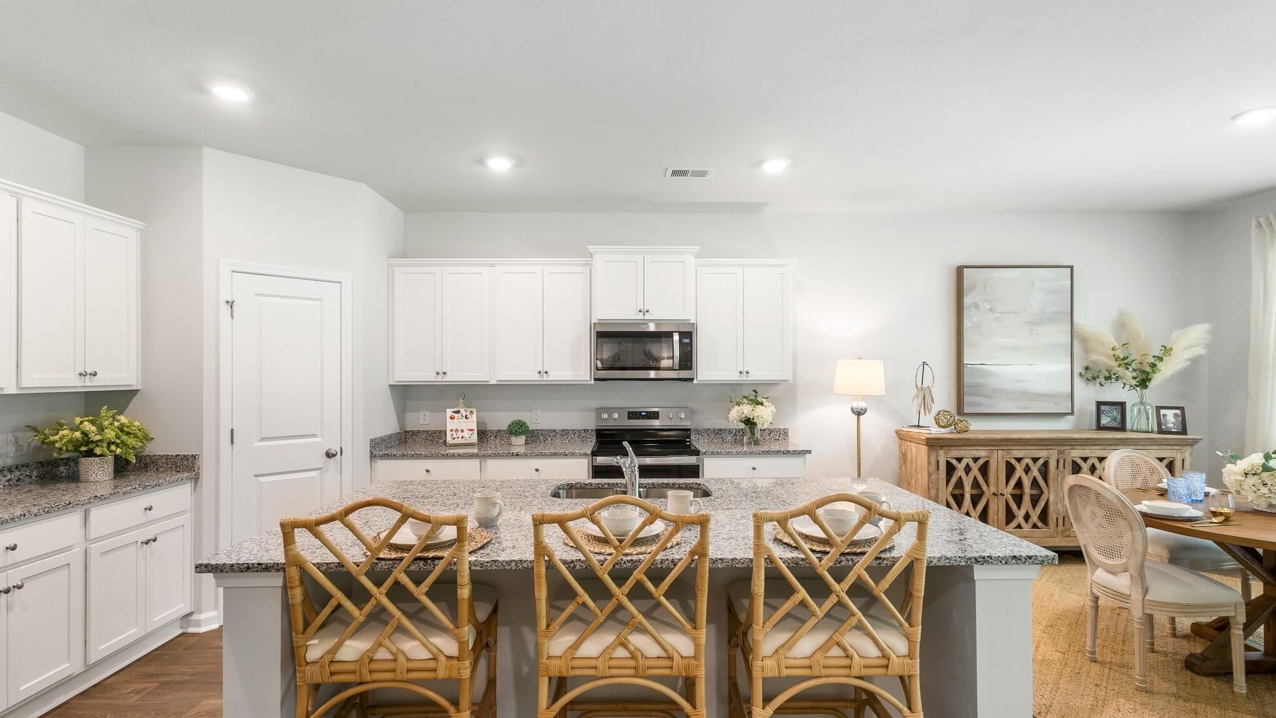
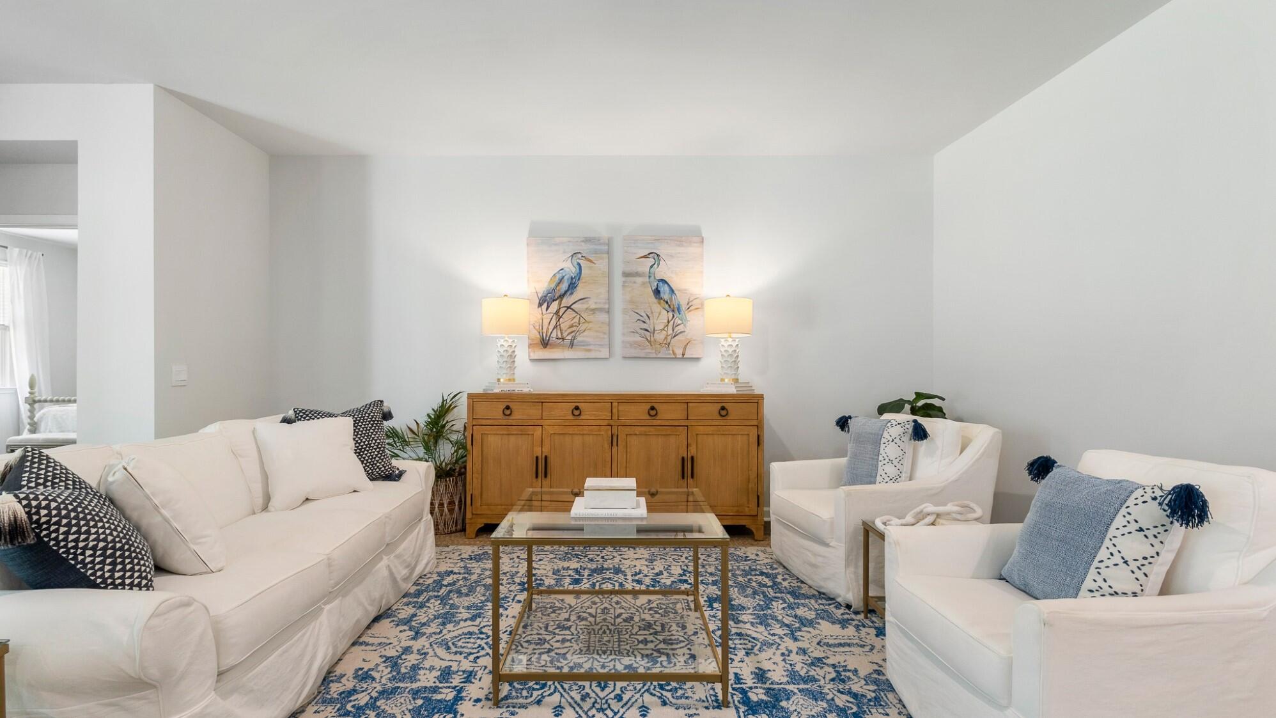
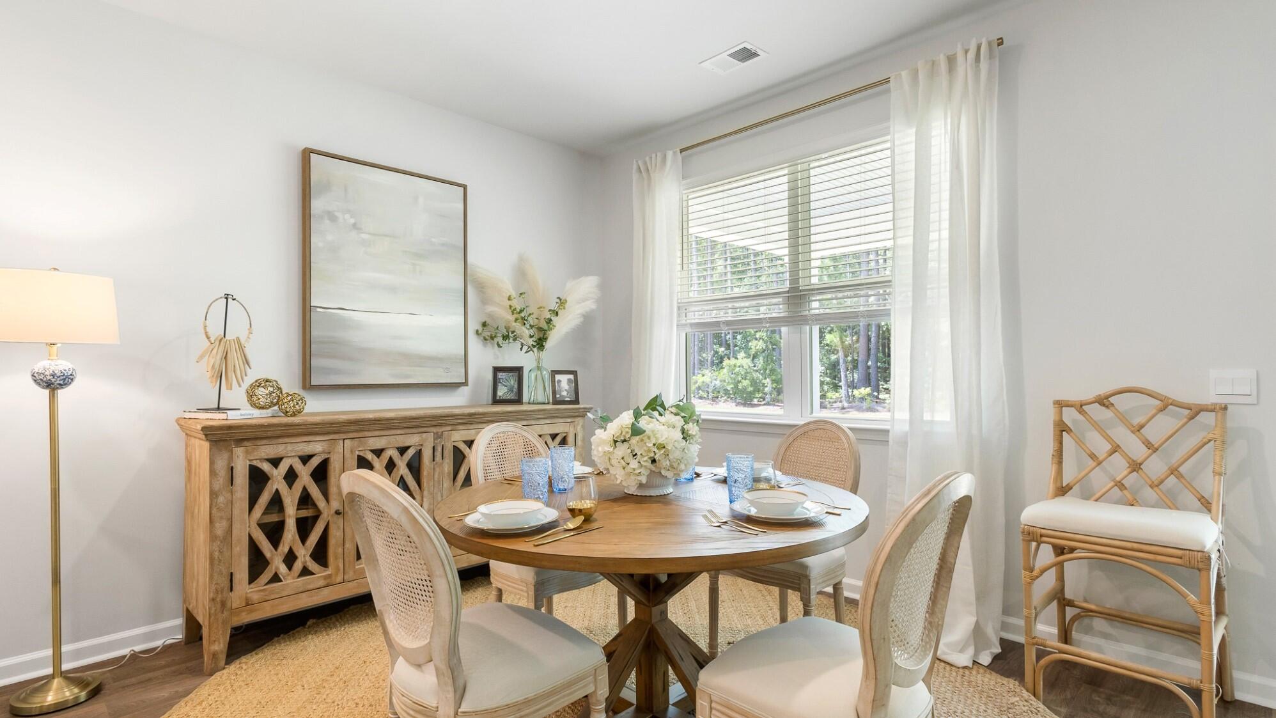
Enter an interest rate to see your estimated monthly payment.Welcome to 3211 Dalmore Drive in the sought-after Hillcrest community, where Lowcountry charm meets modern convenience. Ideally located in Ravenel, just minutes from Charleston, Johns Island, Kiawah, Folly, and Edisto Beach, Hillcrest offers residents a resort-style pool, open-air clubhouse, and easy access to shopping, dining, and outdoor recreation. The popular Litchfield floorplan features approximately 2,029 square feet of thoughtfully designed single-story living with 4 bedrooms, 2 bathrooms, and a 2-car garage. The heart of the home is its spacious open-concept layout, where the kitchen seamlessly flows into the dining and living areas, creating the perfect space for gathering. The private owner's suite offers a relaxing retreat with a generous walk-in closet and well-appointed bath, while three additional bedrooms provide flexibility for guests, home offices, or hobbies. With stylish finishes, smart home technology, and a warm, welcoming design, this home perfectly balances comfort, functionality, and everyday living. With its unbeatable Lowcountry location, resort-style amenities, and thoughtfully designed single-story layout, 3211 Dalmore Drive offers the perfect opportunity to enjoy comfort, convenience, and coastal living at its finest. *Under Construction: Square footage is approximate. Styles, Details, & Colors may vary.*
| yesterday | Listing updated with changes from the MLS® | |
| yesterday | Listing first seen on site |

Listing information is provided by Participants of the CHS Regional MLS. IDX information is provided exclusively for personal, non-commercial use, and may not be used for any purpose other than to identify prospective properties consumers may be interested in purchasing. Information is deemed reliable but not guaranteed. Copyright 2026, CHS Regional MLS.
Last checked: 2026-10-06 11:05 PM UTC
Did you know? You can invite friends and family to your search. They can join your search, rate and discuss listings with you.