
Save
Ask
Tour
Hide
$1,500,000
1 Day On Site
814 Curved Creek Court 3Charleston, SC 29412
For Sale|Condominium|Active
3
Beds
4
Total Baths
3
Full Baths
1
Partial Bath
2,112
SqFt
$710
/SqFt
2026
Built
Subdivision:
Creekside
County:
Charleston
Listing courtesy of Carolina One Real Estate
Call Now: 843-790-7000
Is this the listing for you? We can help make it yours.
843-790-7000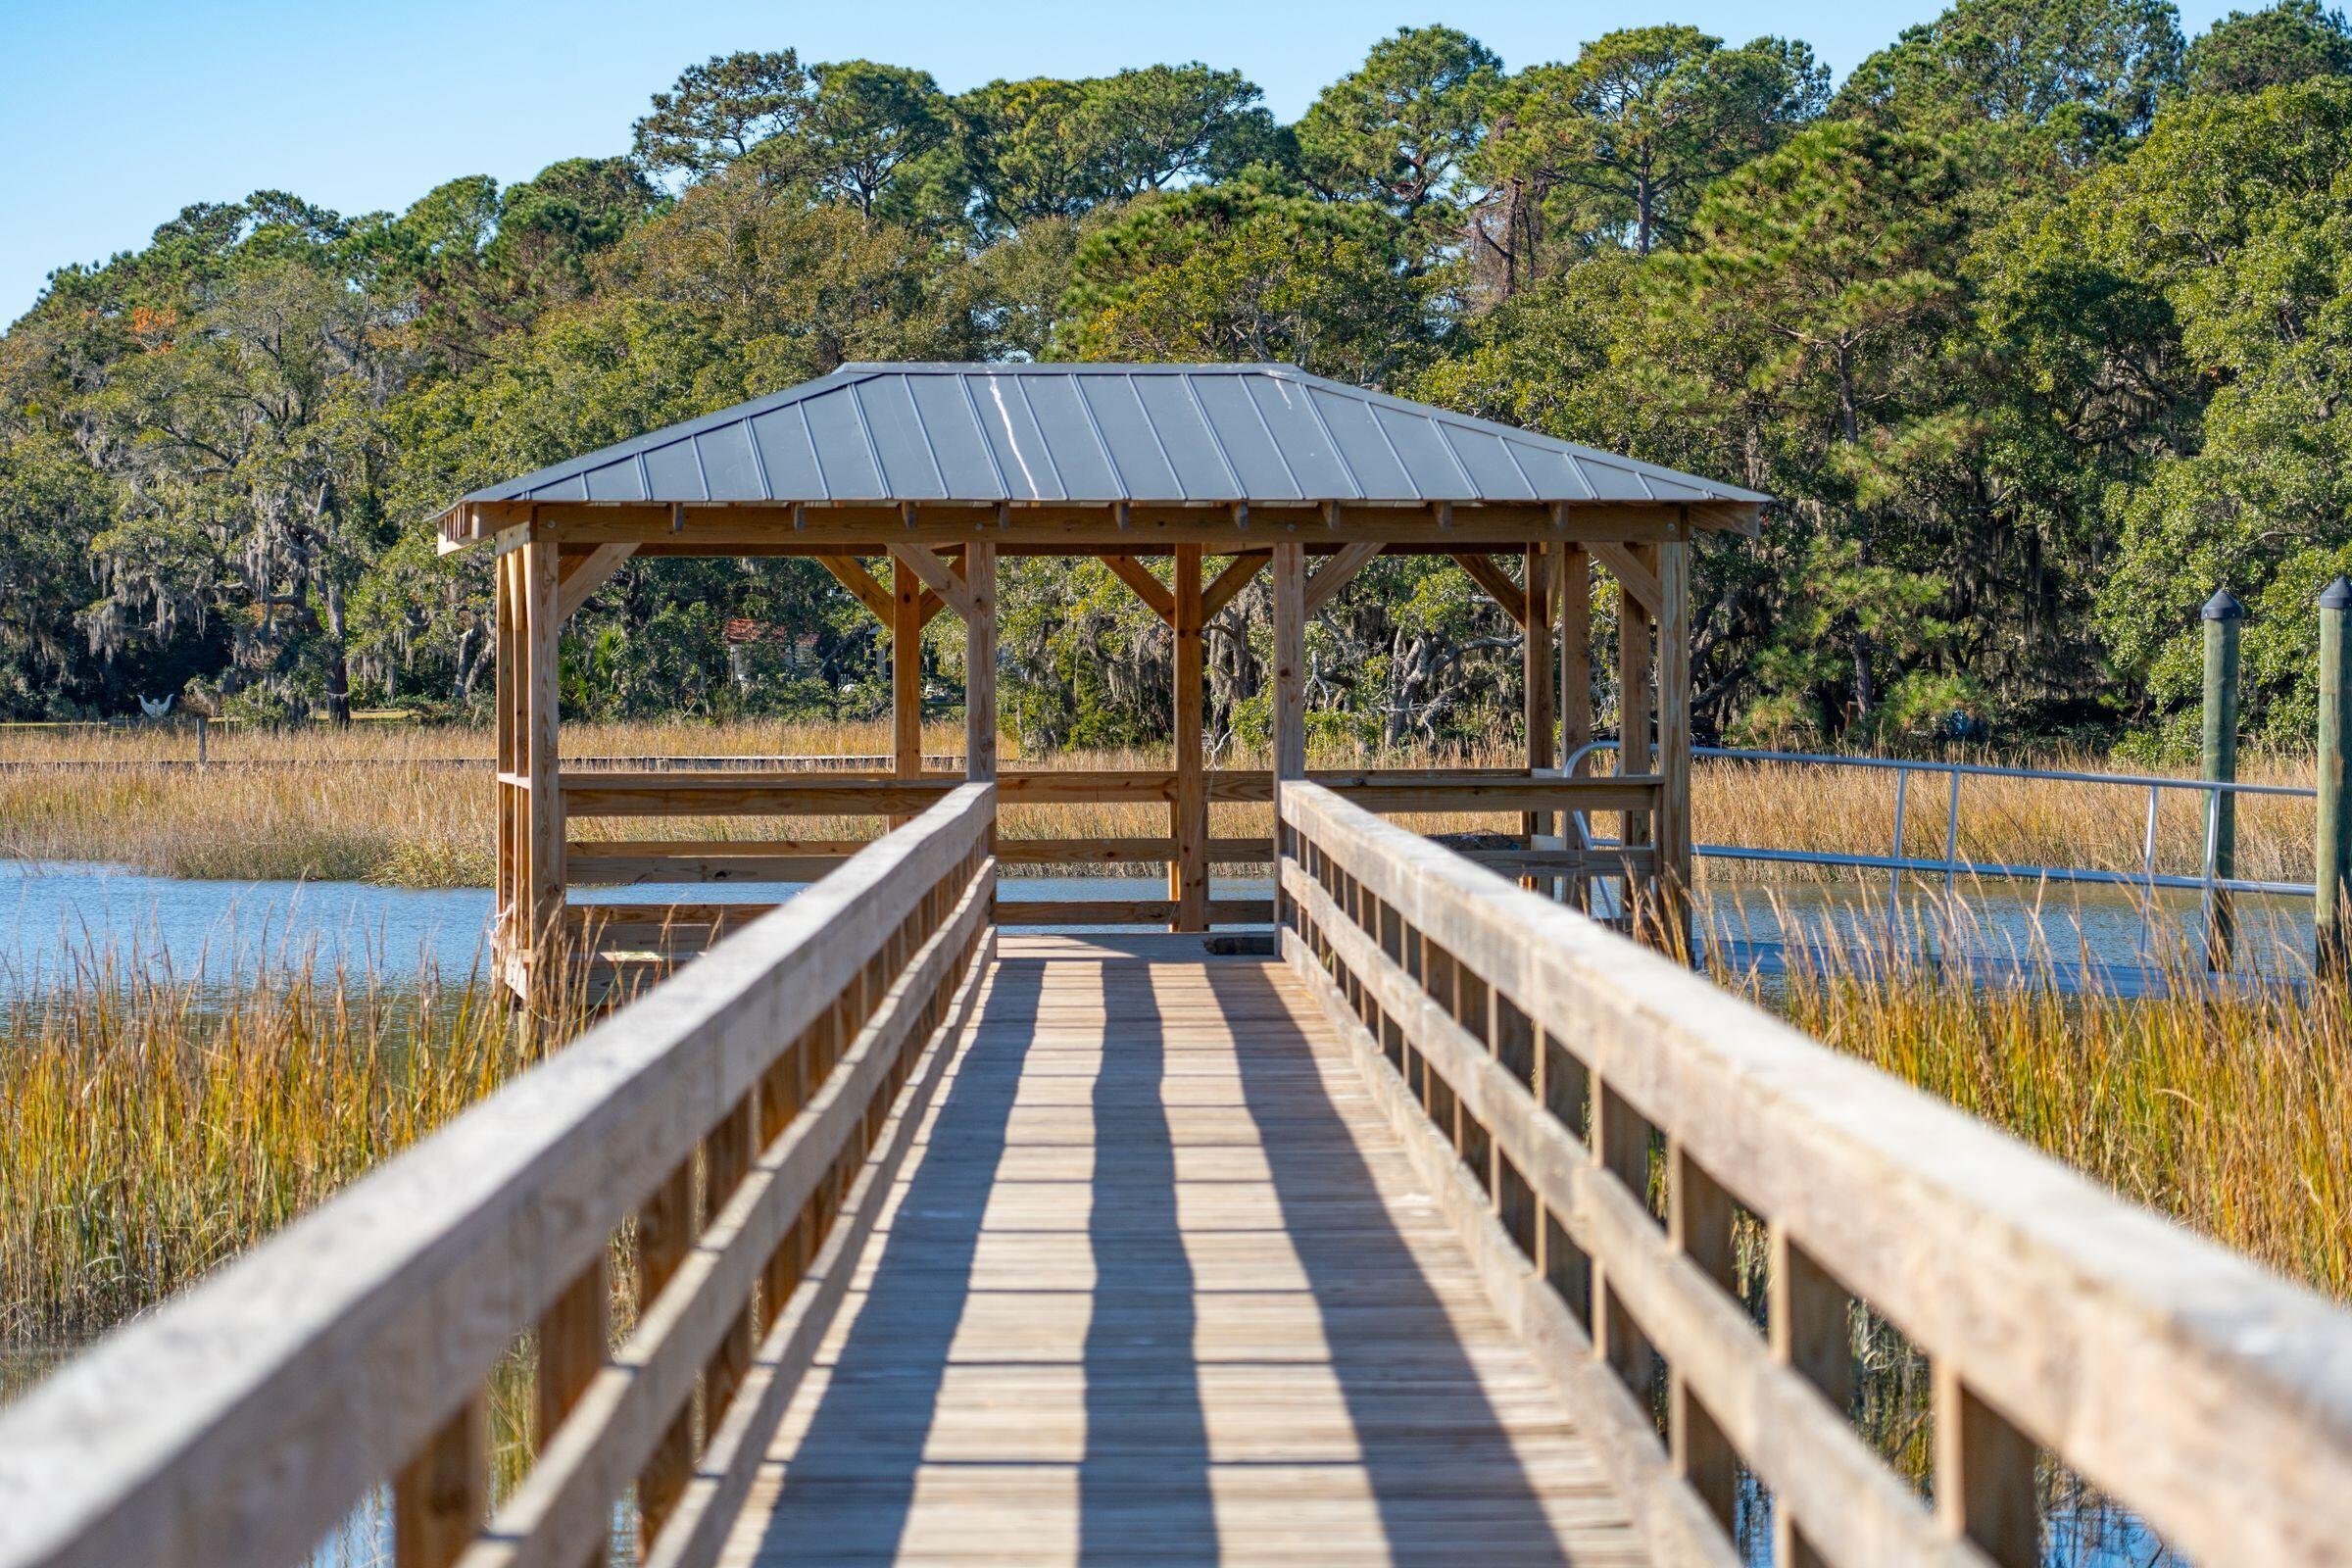
Save
Ask
Tour
Hide
Mortgage Calculator
Monthly Payment (Est.)
Enter an interest rate to see your estimated monthly payment.Calculator powered by Showcase IDX, a Constellation1 Company. Copyright ©2026 Information is deemed reliable but not guaranteed.
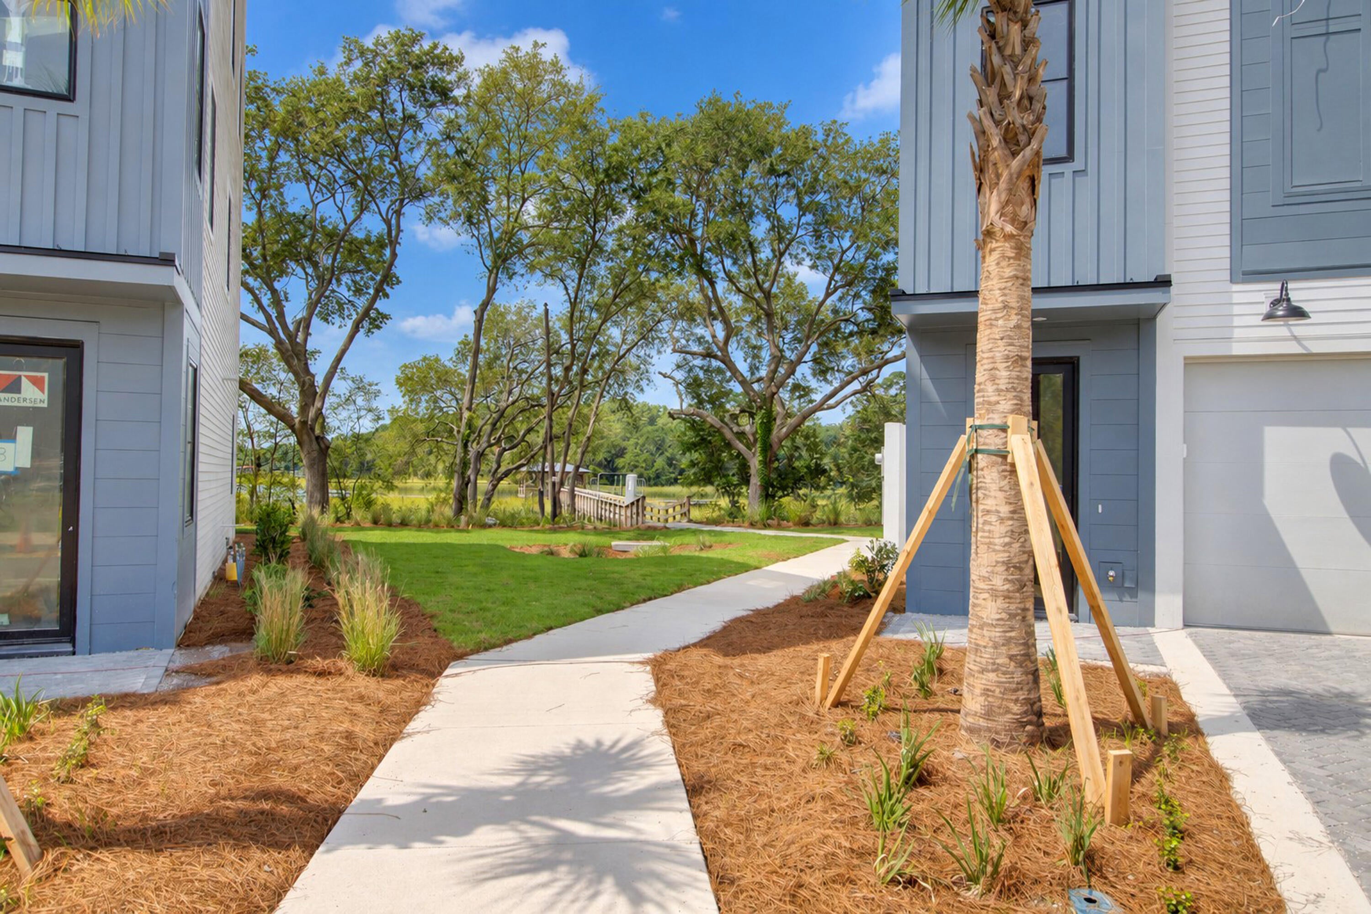
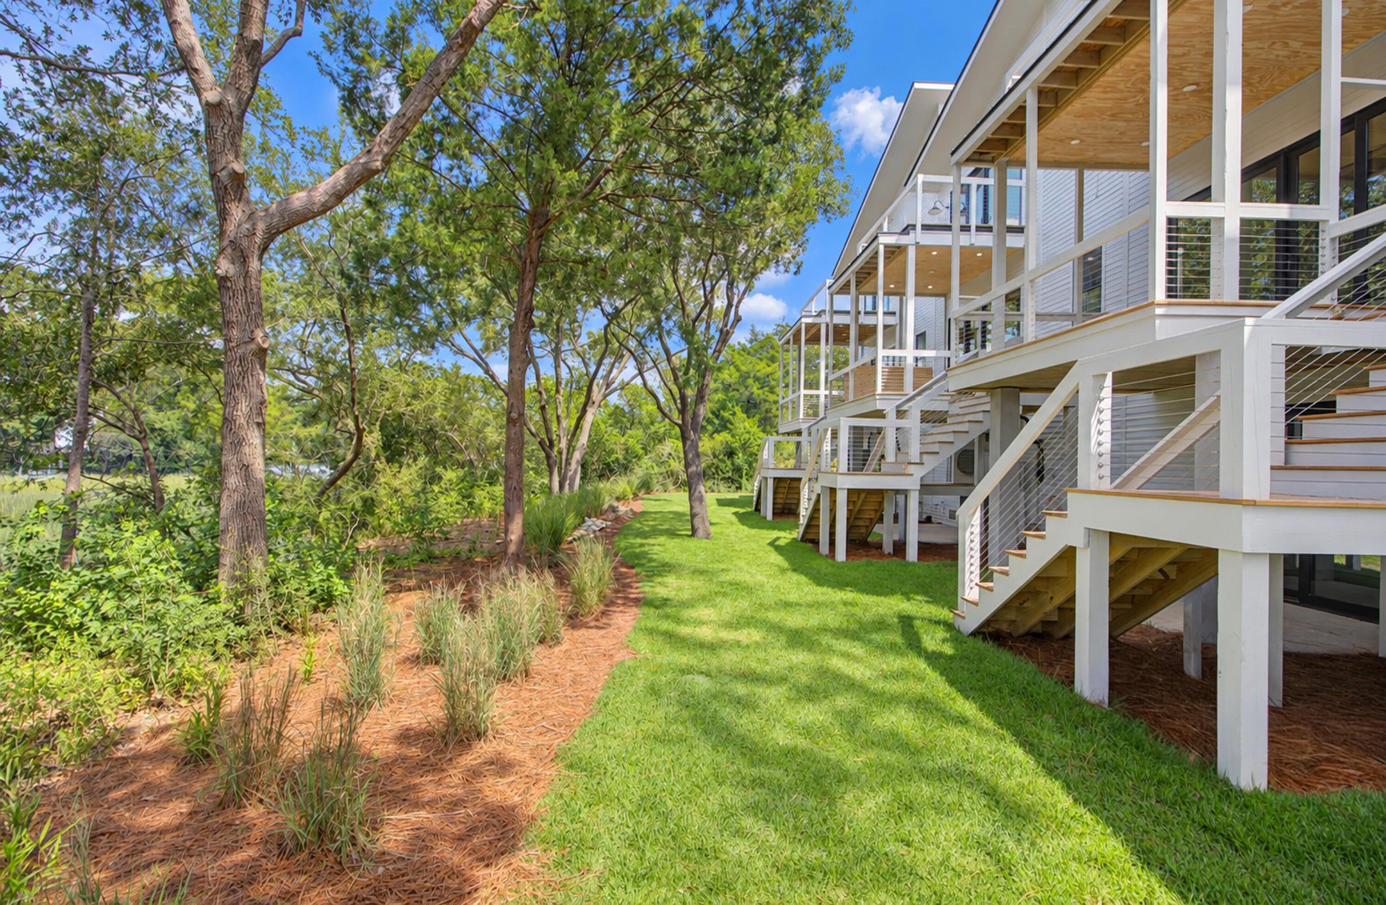
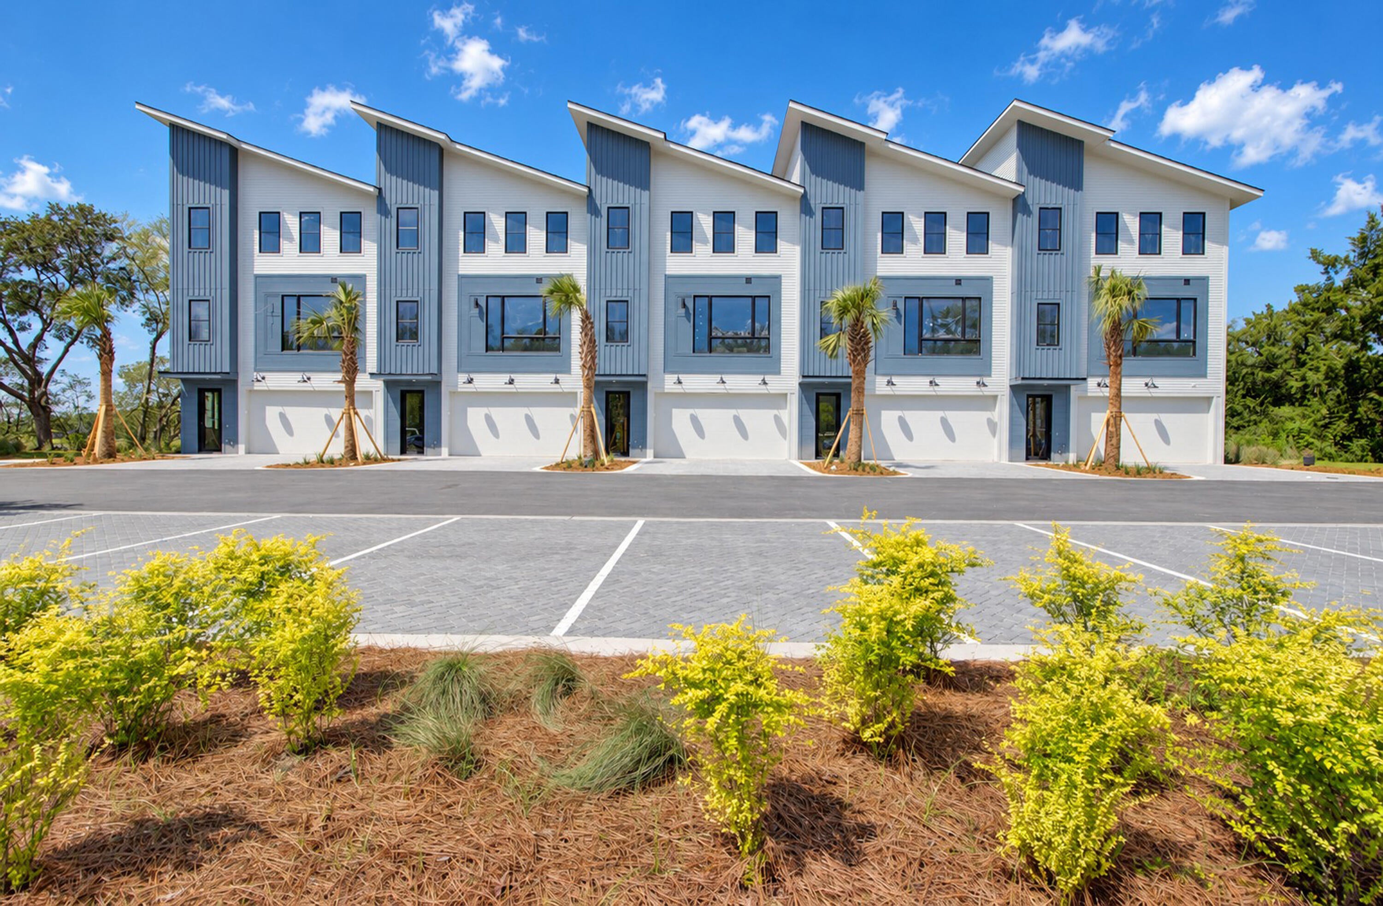
Welcome to 814 Curved Creek Court, a luxury townhome in the waterfront Creekside community on James Island. This boutique neighborhood of just 10 residences offers stunning creek and sunset views. Every Creekside home is thoughtfully crafted with premium finishes and carefully selected upgrades, all in a convenient James Island location just minutes from Downtown Charleston and MUSC. 814 Curved Creek Court is almost complete, and closings can begin in the fourth quarter of 2026! Now is the perfect time to stop by and experience Creekside firsthand. See the progress, take in the waterfront setting, and get a closer look at these luxury James Island townhomes. Visit Creekside Model Home with regular model home hours coming soon.
Save
Ask
Tour
Hide
Listing Snapshot
Price
$1,500,000
Days On Site
1 Day
Bedrooms
3
Inside Area (SqFt)
2,112 sqft
Total Baths
4
Full Baths
3
Partial Baths
1
Lot Size
0.14 Acres
Year Built
2026
MLS® Number
26027567
Status
Active
Property Tax
$2,781
HOA/Condo/Coop Fees
$79.17 monthly
Sq Ft Source
N/A
Friends & Family
Recent Activity
| yesterday | Listing updated with changes from the MLS® | |
| yesterday | Listing first seen on site |
General Features
Acres
0.14
Attached Garage
Yes
Foundation
Raised
Garage
Yes
Garage Spaces
2
Home Warranty
Yes
Levels
Two
Parking
AttachedGarage Door Opener
Parking Spaces
2
Property Condition
Under ConstructionNew Construction
Property Sub Type
Condominium
Sewer
Public Sewer
SqFt Total
2112
Water Source
Public
Interior Features
Appliances
DishwasherDisposalGas RangeMicrowaveRange HoodTankless Water Heater
Cooling
Central Air
Fireplace
Yes
Fireplace Features
Family RoomGas Log
Fireplaces
1
Flooring
Ceramic TileCarpetWood
Heating
Central
Interior
Walk-In Closet(s)High CeilingsElevatorKitchen IslandWet Bar
Laundry Features
Washer HookupElectric Dryer Hookup
Save
Ask
Tour
Hide
Exterior Features
Construction Details
Cement Siding
Exterior
BalconyDock
Lot Features
WetlandsWaterfront
Other Structures
Storage
Patio And Porch
Screened
Roof
Shingle
View
River
Waterfront
Yes
Waterfront Features
River FrontWaterfront
Waterview
River
Community Features
Association Fee
$950.0
Association Fee Frequency
Annually
MLS Area
21 - James Island
Financing Terms Available
CashConventional
Schools
School District
Unknown
Elementary School
Harbor View
Middle School
Camp Road
High School
James Island Charter
Listing courtesy of Carolina One Real Estate

Listing information is provided by Participants of the CHS Regional MLS. IDX information is provided exclusively for personal, non-commercial use, and may not be used for any purpose other than to identify prospective properties consumers may be interested in purchasing. Information is deemed reliable but not guaranteed. Copyright 2026, CHS Regional MLS.
Last checked: 2026-10-06 11:11 PM UTC
Listing information is provided by Participants of the CHS Regional MLS. IDX information is provided exclusively for personal, non-commercial use, and may not be used for any purpose other than to identify prospective properties consumers may be interested in purchasing. Information is deemed reliable but not guaranteed. Copyright 2026, CHS Regional MLS.
Last checked: 2026-10-06 11:11 PM UTC
Neighborhood & Commute
Source: Walkscore
Disclosure: Community information and market data powered by Constellation Data Labs. Information is deemed reliable but not guaranteed.
Save
Ask
Tour
Hide
Did you know? You can invite friends and family to your search. They can join your search, rate and discuss listings with you.