1949 Clay Lane, Charleston, SC, 29414

Save
Ask
Tour
Hide
Share
$740,000
1 Day On Site

1949 Clay Lane
Charleston, SC 29414

For Sale|Single Family Residence|Active
4
Beds
4
Total Baths
3
Full Baths
1
Partial Bath
3,092
SqFt
$239
/SqFt
2015
Built
Subdivision:
Carolina Bay
County:
Charleston
Listing courtesy of Beach Residential
Call Now: 843-790-7000
Is this the listing for you? We can help make it yours.
843-790-7000
1949 Clay Lane1949 Clay Lane1949 Clay Lane1949 Clay Lane
Save
Ask
Tour
Hide
Share

Mortgage Calculator

Monthly Payment (Est.)

Enter an interest rate to see your estimated monthly payment.
Calculator powered by Showcase IDX, a Constellation1 Company. Copyright ©2026 Information is deemed reliable but not guaranteed.

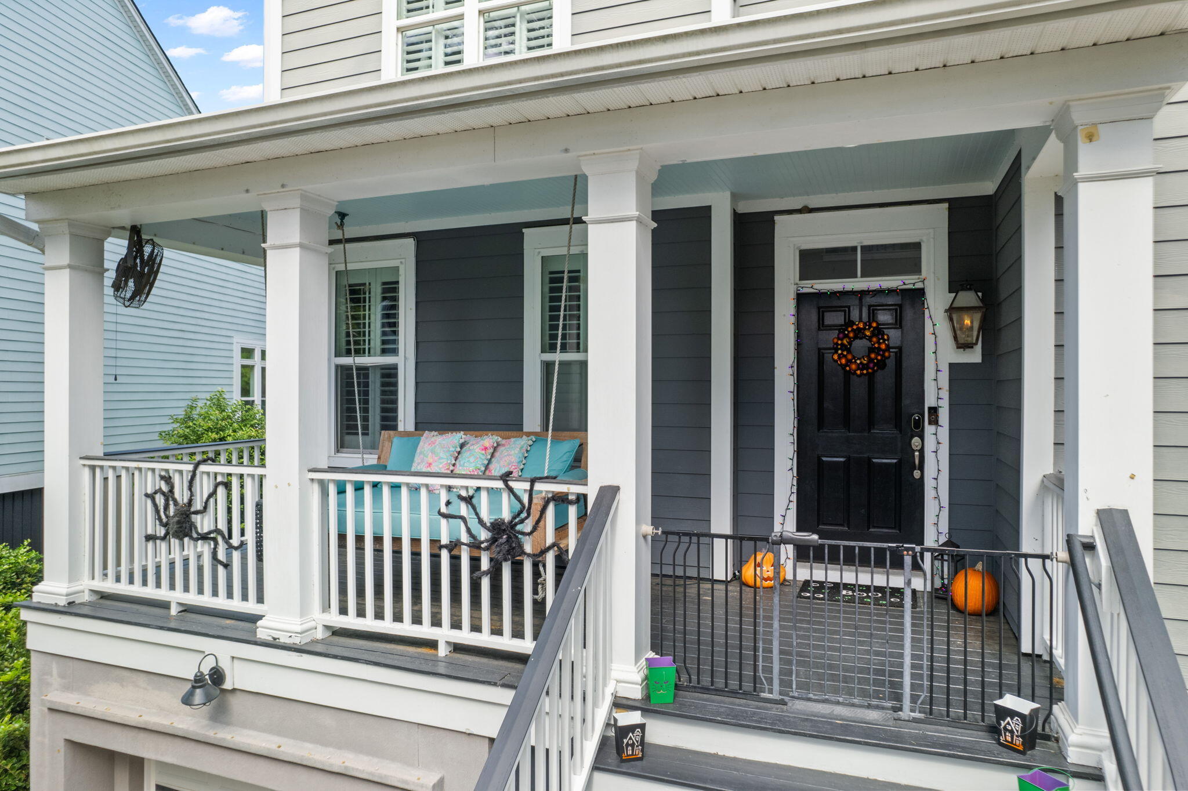
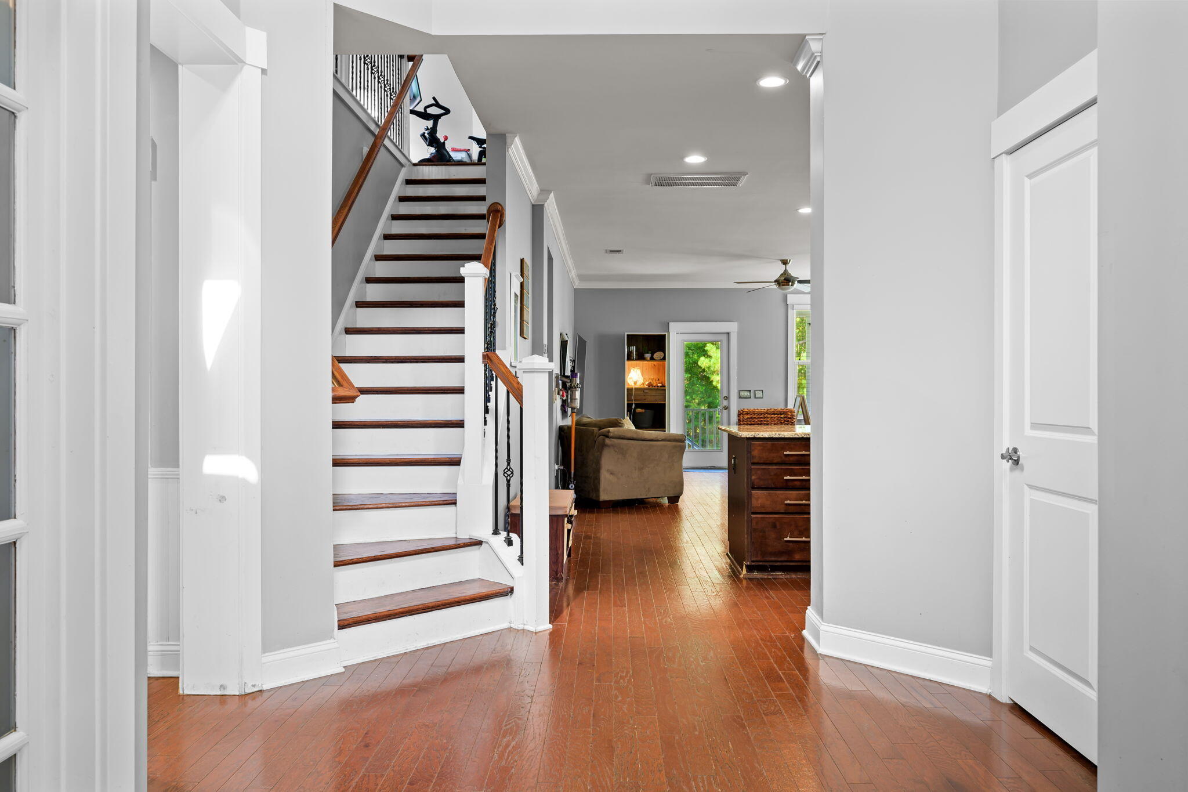
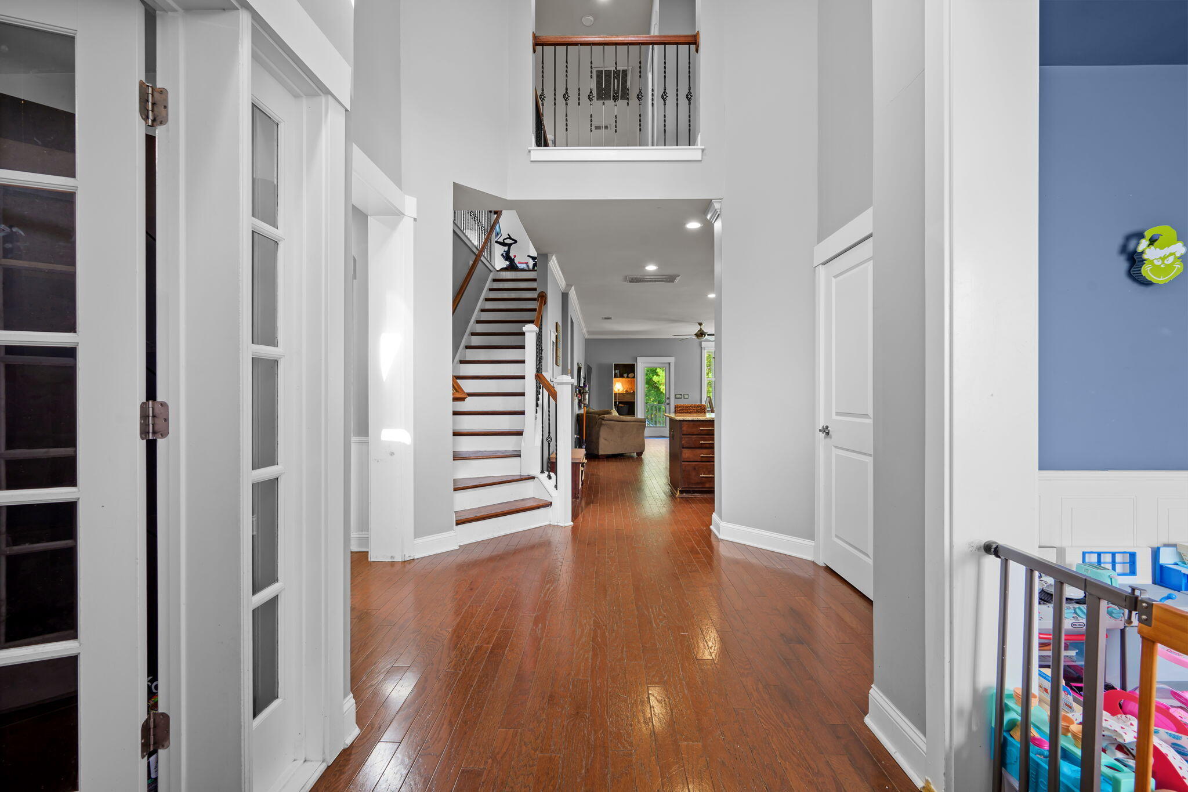
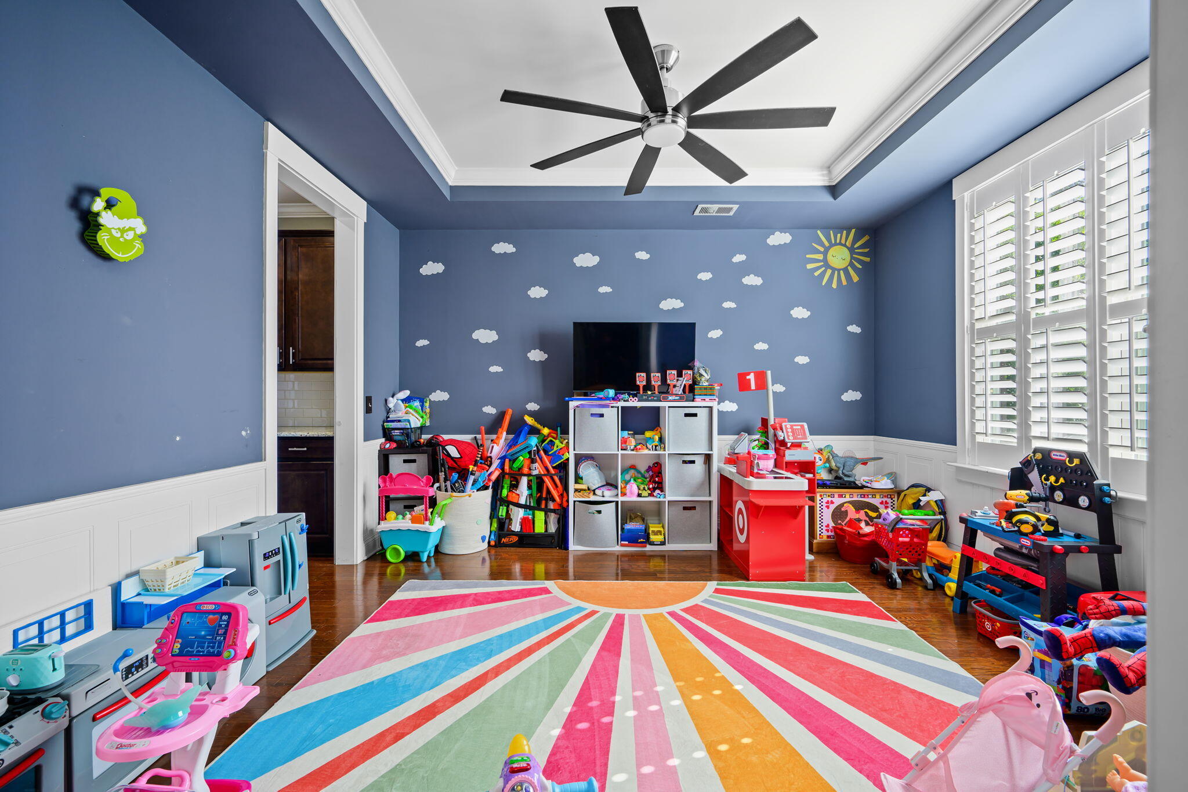
Built by Pulte in 2015, this Beaufort 2 plans offers a spacious 4 bedroom 3.5 bath home with a functional layout in Carolina Bay. The foyer features a vaulted ceiling and Juliet balcony, with hardwood floors throughout the main living areas. The kitchen includes 36-inch cabinets, granite countertops, stainless appliances and a large island overlooking the breakfast nook and living room. The first-floor owner's suite has an oversized bath with double vanity, tiled shower and separate water closet. Upstairs are a loft, game room and three additional bedrooms. The oversized garage provides plenty of room for vehicles, a home gym and storage. Enjoy the screened in back porch overlooking the pond and inground saltwater pool, installed in July 2020.Carolina Bay offers pools, playgrounds, dog park, ponds and walking trails, and just 8 miles from downtown Charleston.

Save
Ask
Tour
Hide
Share
Listing Snapshot
Price 
$740,000
Days On Site 
1 Day
Bedrooms 
4
Inside Area (SqFt) 
3,092 sqft
Total Baths 
4
Full Baths 
3
Partial Baths 
1
Lot Size 
0.16 Acres
Year Built 
2015
MLS® Number 
26027569
Status 
Active
Property Tax 
$2,921
HOA/Condo/Coop Fees 
$320 Semi-Annually
Sq Ft Source 
N/A
Friends & Family
Recent Activity
yesterdayListing updated with changes from the MLS®
yesterdayListing first seen on site
General Features
Acres 
0.16
Foundation 
Raised
Garage 
Yes
Garage Spaces 
2
Levels 
Two
Parking Spaces 
2
Property Sub Type 
Single Family Residence
SqFt Total 
3092
Style 
Charleston SingleTraditional
Water Source 
Public
Interior Features
Appliances 
DishwasherMicrowave
Cooling 
Central Air
Flooring 
Ceramic TileCarpetWood
Heating 
Forced AirNatural Gas
Interior 
Cathedral Ceiling(s)Walk-In Closet(s)High CeilingsKitchen IslandTray Ceiling(s)Eat-in KitchenEntrance Foyer
Laundry Features 
Electric Dryer Hookup
Master Bedroom 
Level - Lower
Save
Ask
Tour
Hide
Share
Exterior Features
Construction Details 
Cement Siding
Patio And Porch 
ScreenedFront Porch
Pool Features 
In GroundPrivate
Private Pool 
Yes
Roof 
Shingle
Waterfront Features 
Pond
Community Features
Association Fee 
$320.0
Association Fee Frequency 
Semi-Annually
Community Features 
Park
MLS Area 
12 - West of the Ashley Outside I-526
Financing Terms Available 
CashConventionalFHAVA Loan
Schools
School District
Unknown
Elementary School
Oakland
Middle School
St. Andrews
High School
West Ashley
Listing courtesy of Beach Residential


Listing information is provided by Participants of the CHS Regional MLS. IDX information is provided exclusively for personal, non-commercial use, and may not be used for any purpose other than to identify prospective properties consumers may be interested in purchasing. Information is deemed reliable but not guaranteed. Copyright 2026, CHS Regional MLS.
Last checked: 2026-10-06 11:11 PM UTC

Neighborhood & Commute
Source: Walkscore
Disclosure: Community information and market data powered by Constellation Data Labs. Information is deemed reliable but not guaranteed.
Save
Ask
Tour
Hide
Share