
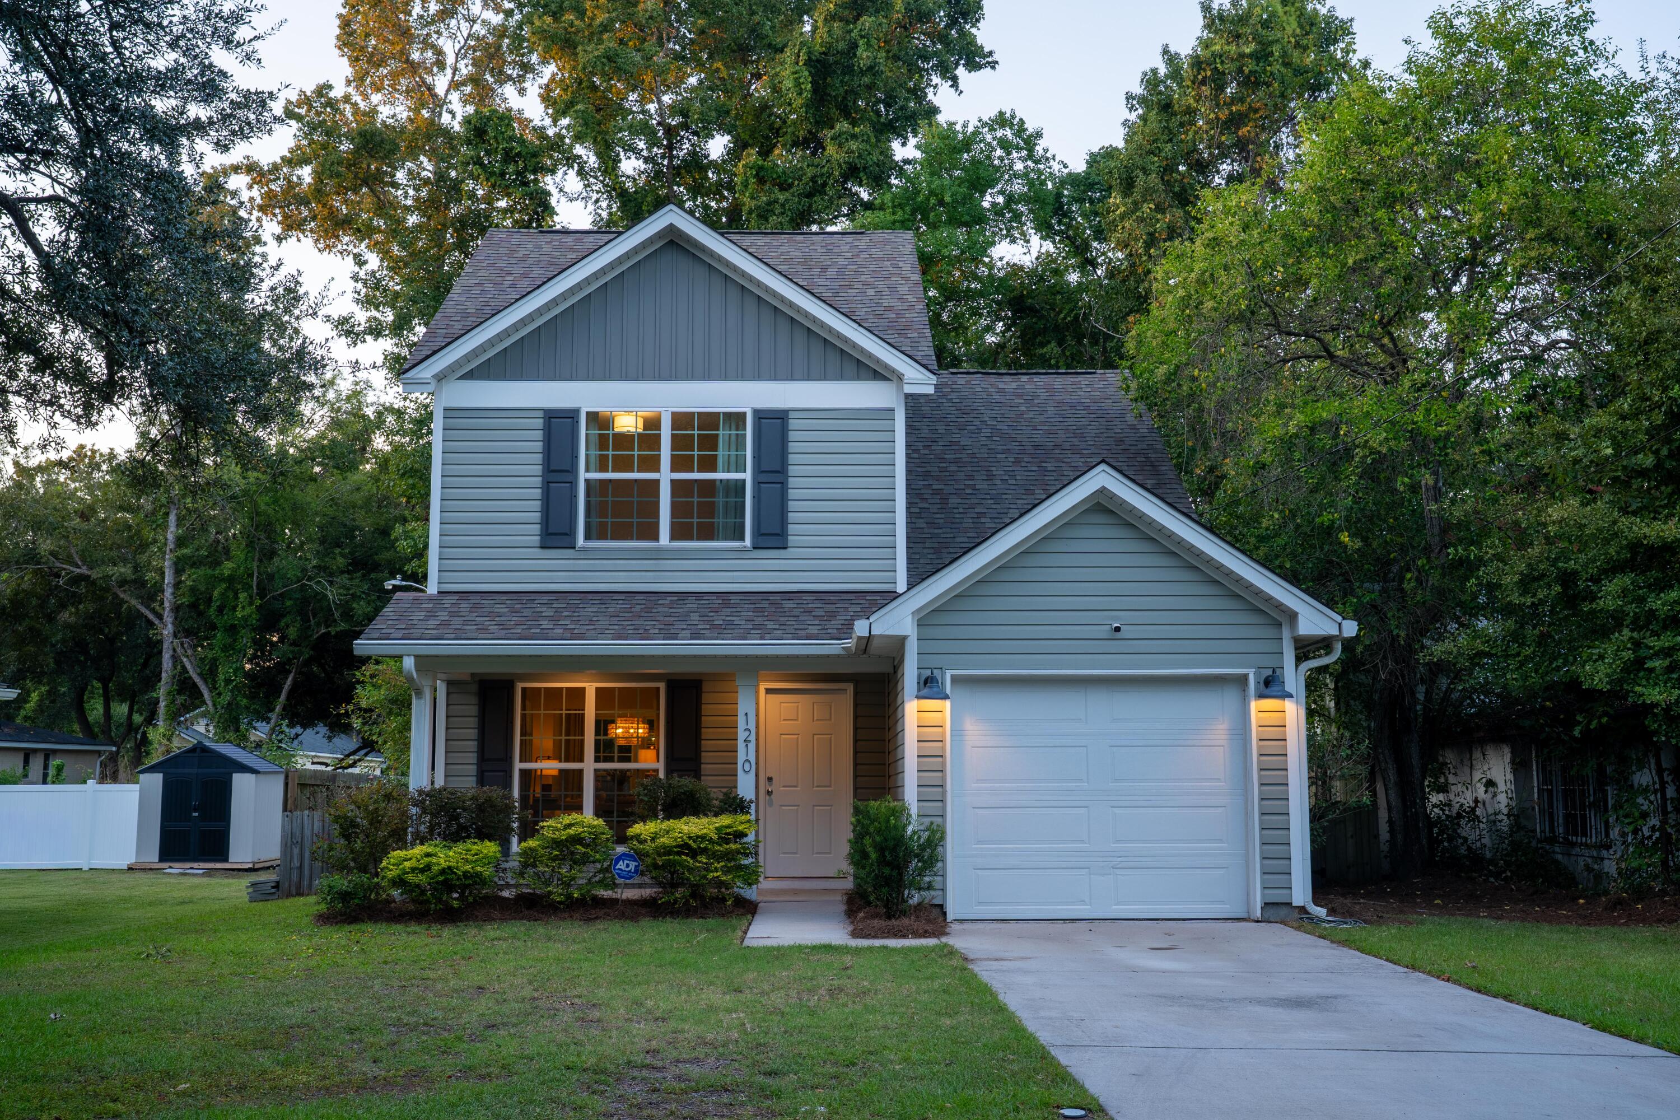
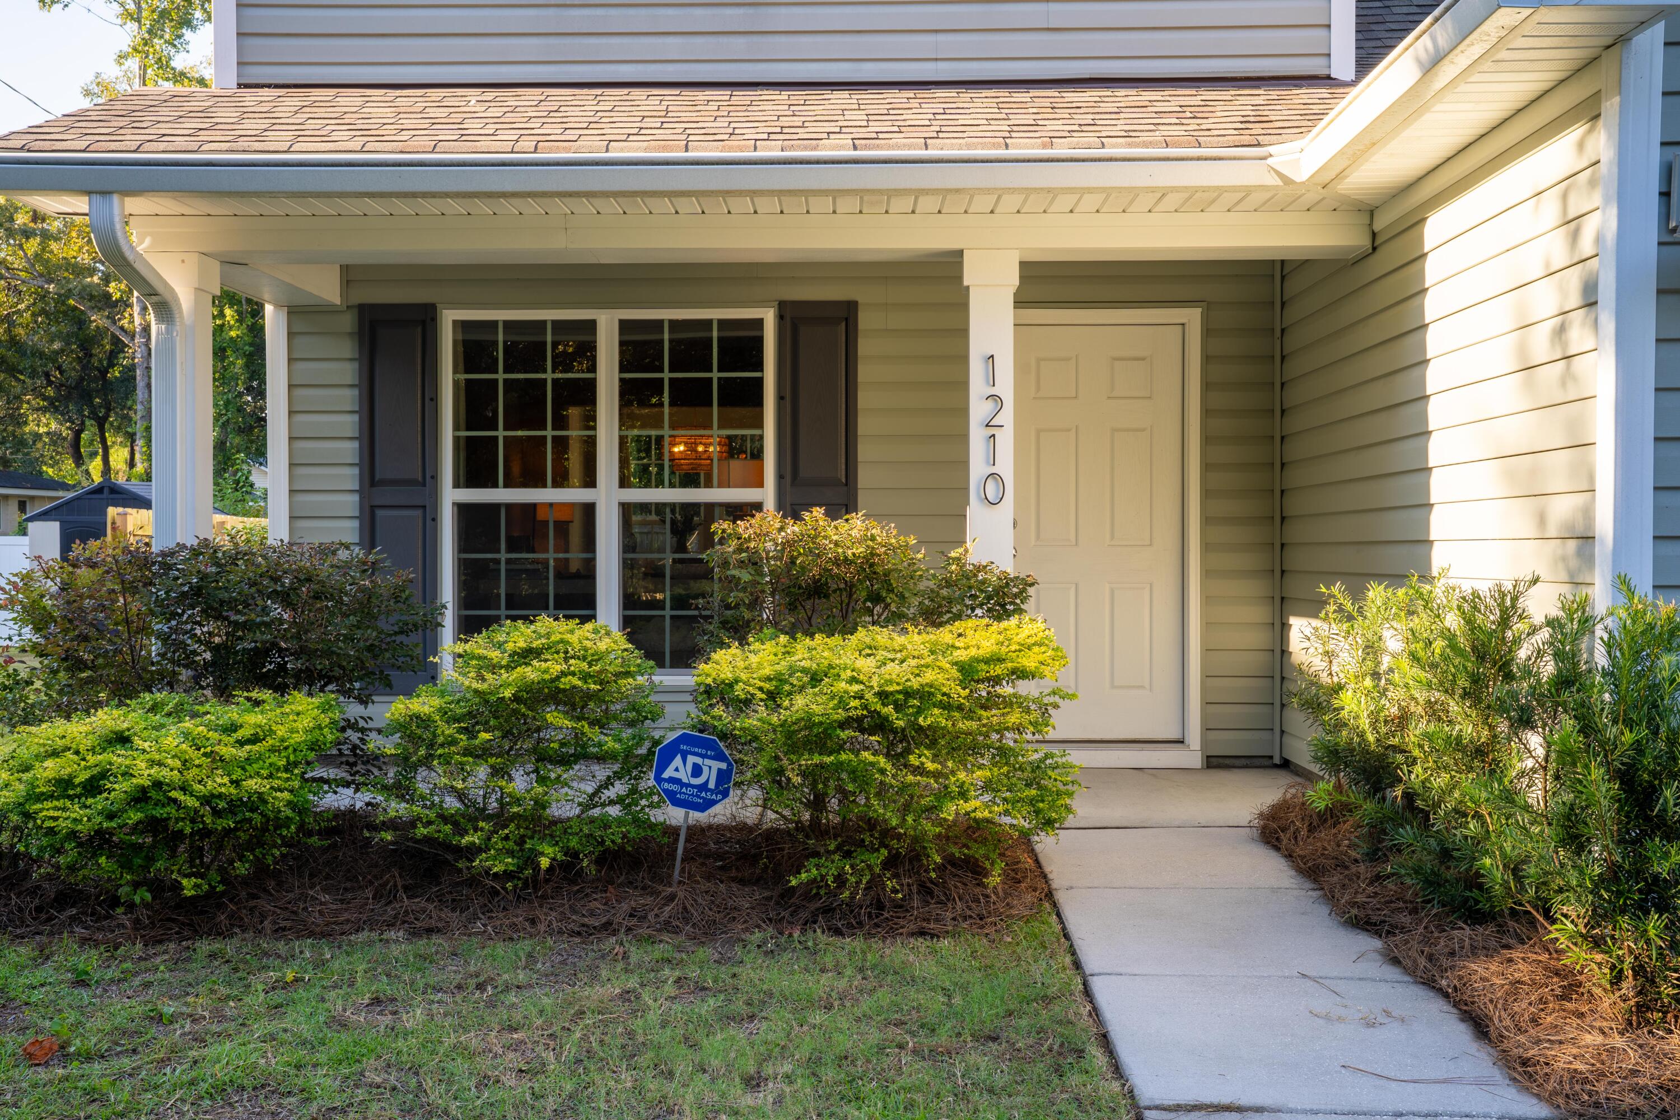
1210 Brody AvenueCharleston, SC 29407
Mortgage Calculator
Monthly Payment (Est.)
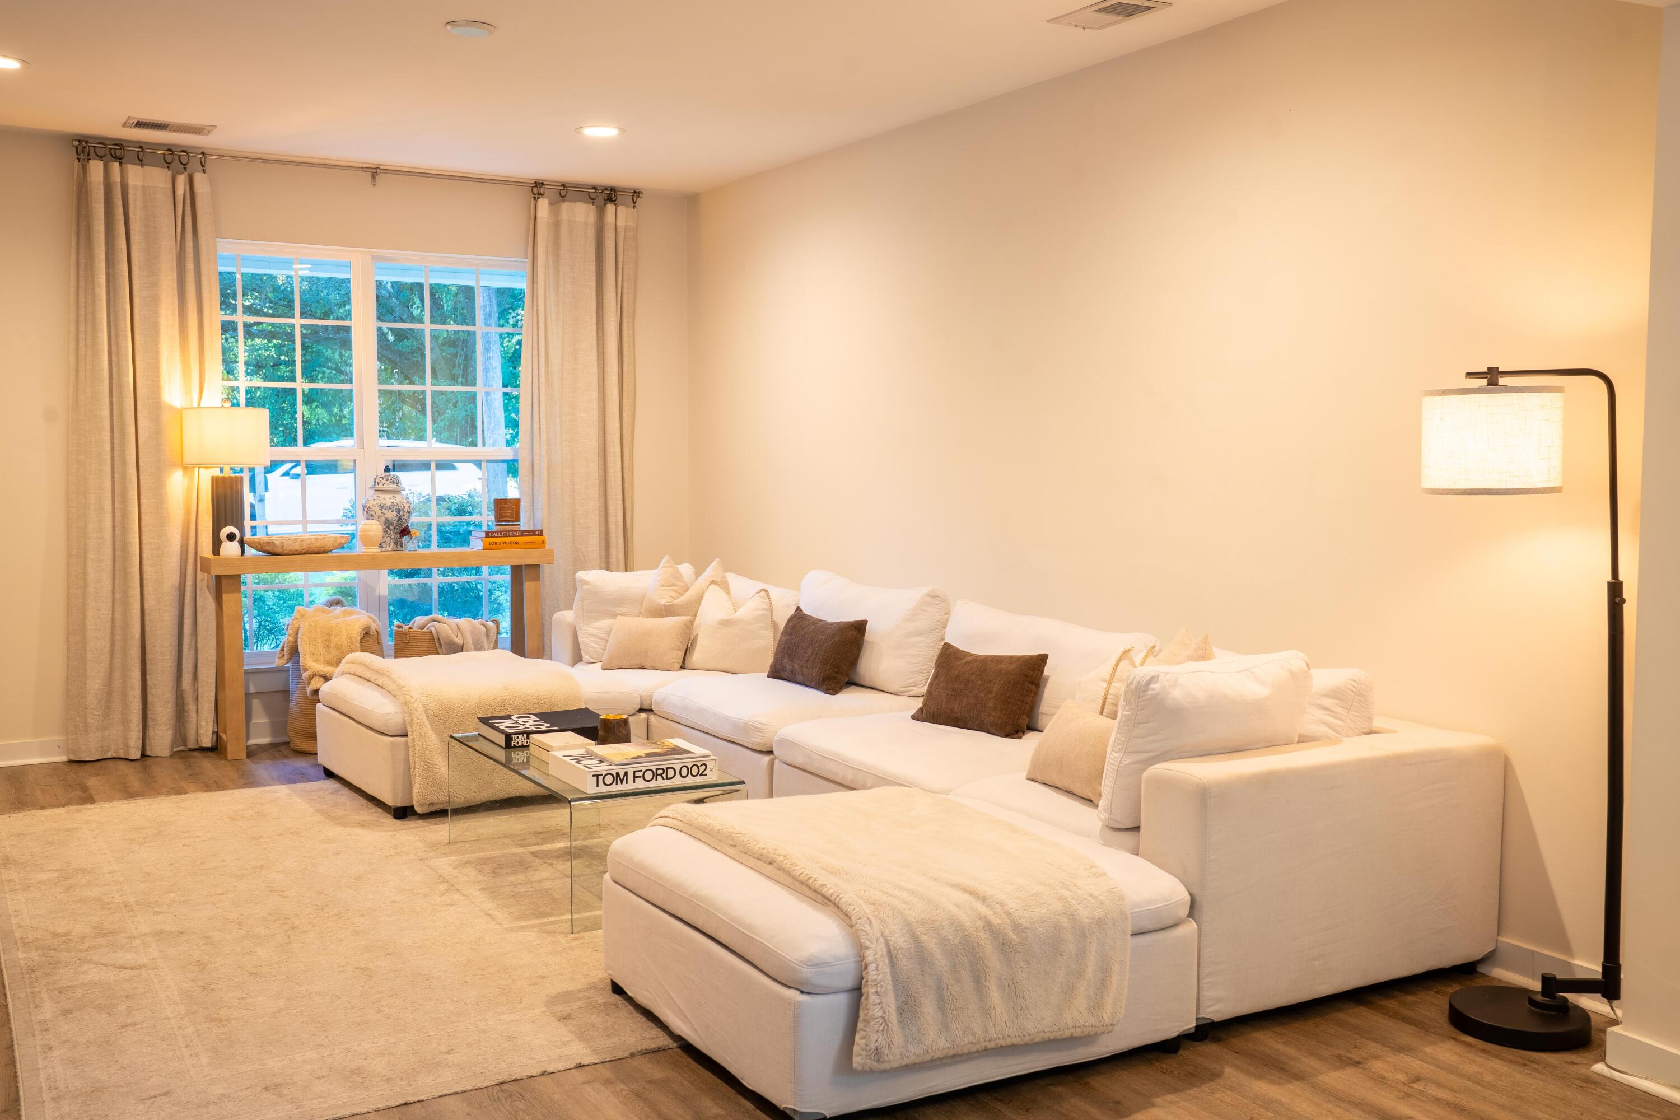
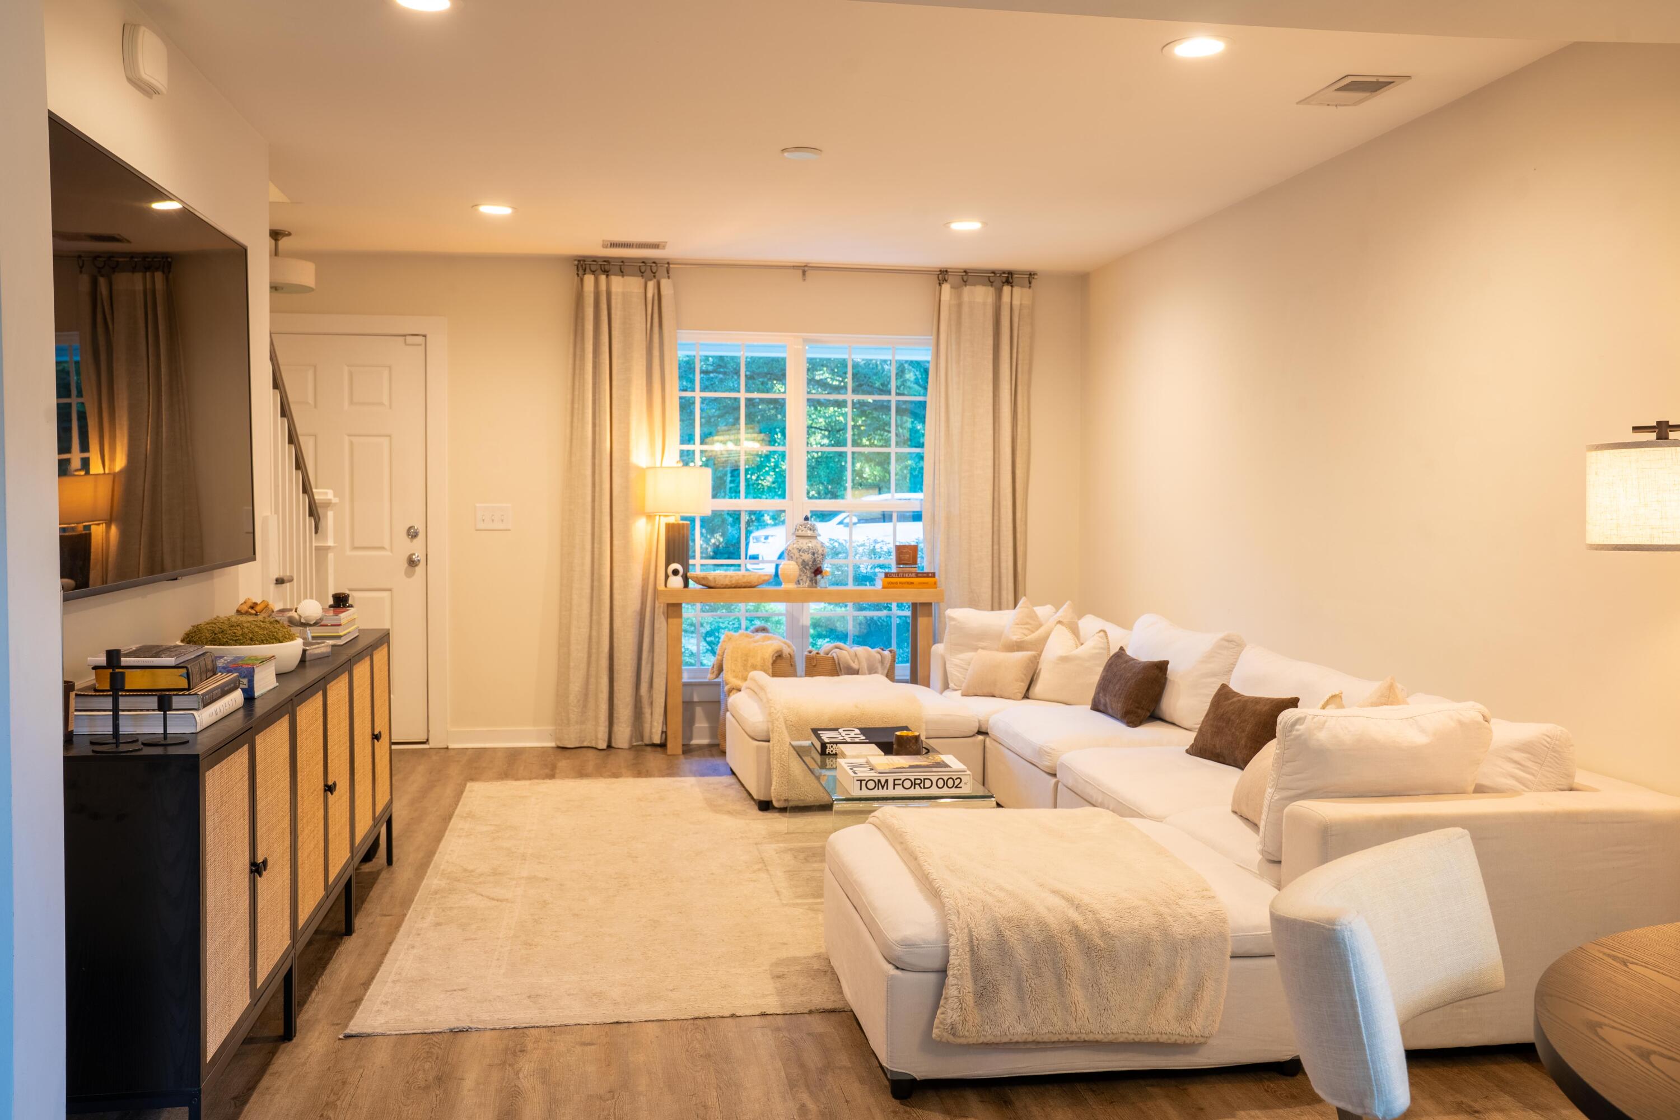
Enter an interest rate to see your estimated monthly payment.Welcome to 1210 Brody Avenue, a thoughtfully designed two-story home in the heart of West Ashley. Built in 2021, this 3-bedroom, 2.5-bath home offers 1,280 square feet of living space, an open-concept floor plan, and a convenient location just minutes from downtown Charleston and Avondale.The main living area features nine-foot ceilings, luxury vinyl tile flooring, and a seamless flow between the living and dining spaces, creating a functional layout for everyday living and entertaining. The kitchen features white shaker cabinetry and granite countertops, combining timeless finishes with a practical design. Upstairs, the home offers three bedrooms, including a spacious primary suite, along with additional living flexibility. Front and rear porches provide inviting outdoor spaces, while the fenced backyard offers room to relax or entertain. A one-car attached garage adds convenient parking and additional storage. Ideally situated along the West Ashley Greenway, the property offers convenient access to nearby walking and biking trails, as well as the shops, restaurants, and entertainment of Avondale. Beyond its appeal as a primary residence, the home presents an attractive investment opportunity, supported by an established rental history and situated in an area experiencing continued growth. With its modern construction, functional layout, and convenient location, this property offers a compelling combination of comfort, accessibility, and investment appeal.
| yesterday | Listing updated with changes from the MLS® | |
| yesterday | Listing first seen on site |

Listing information is provided by Participants of the CHS Regional MLS. IDX information is provided exclusively for personal, non-commercial use, and may not be used for any purpose other than to identify prospective properties consumers may be interested in purchasing. Information is deemed reliable but not guaranteed. Copyright 2026, CHS Regional MLS.
Last checked: 2026-10-06 11:11 PM UTC
Did you know? You can invite friends and family to your search. They can join your search, rate and discuss listings with you.