
100 Cottage Path LaneSummerville, SC 29485
Mortgage Calculator
Monthly Payment (Est.)
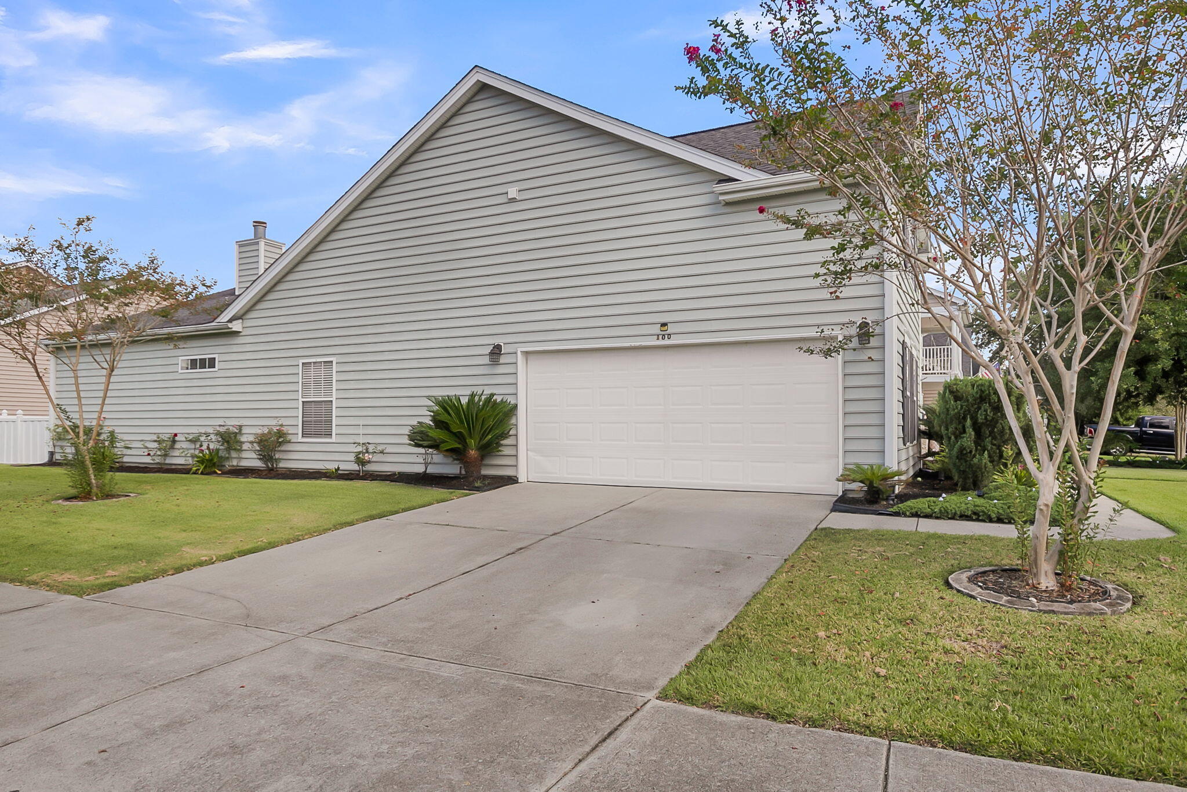
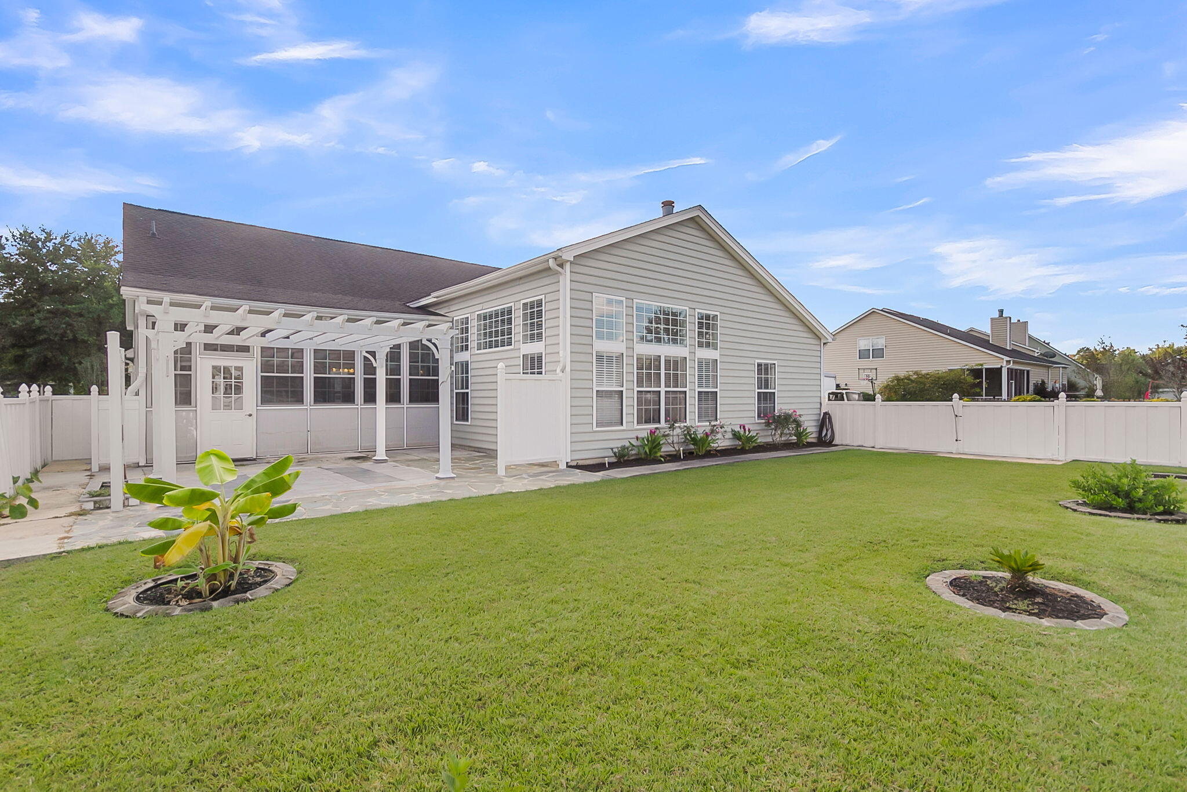
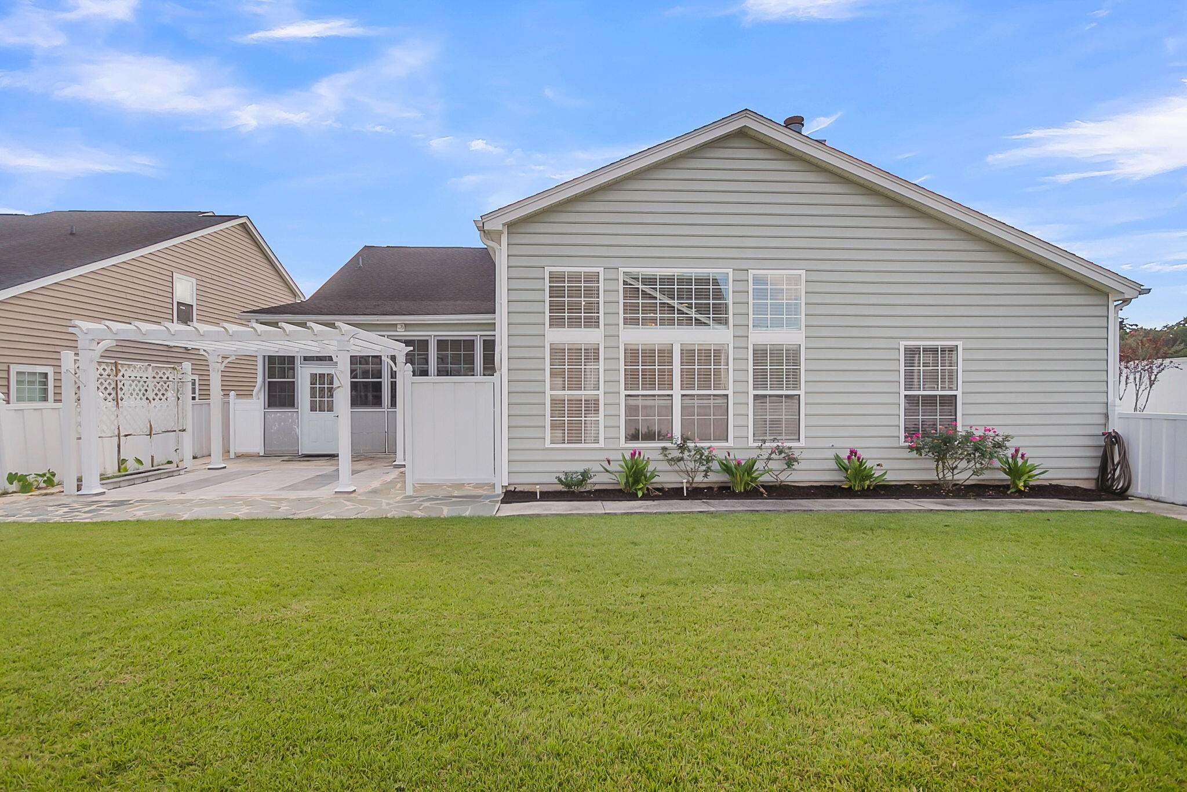
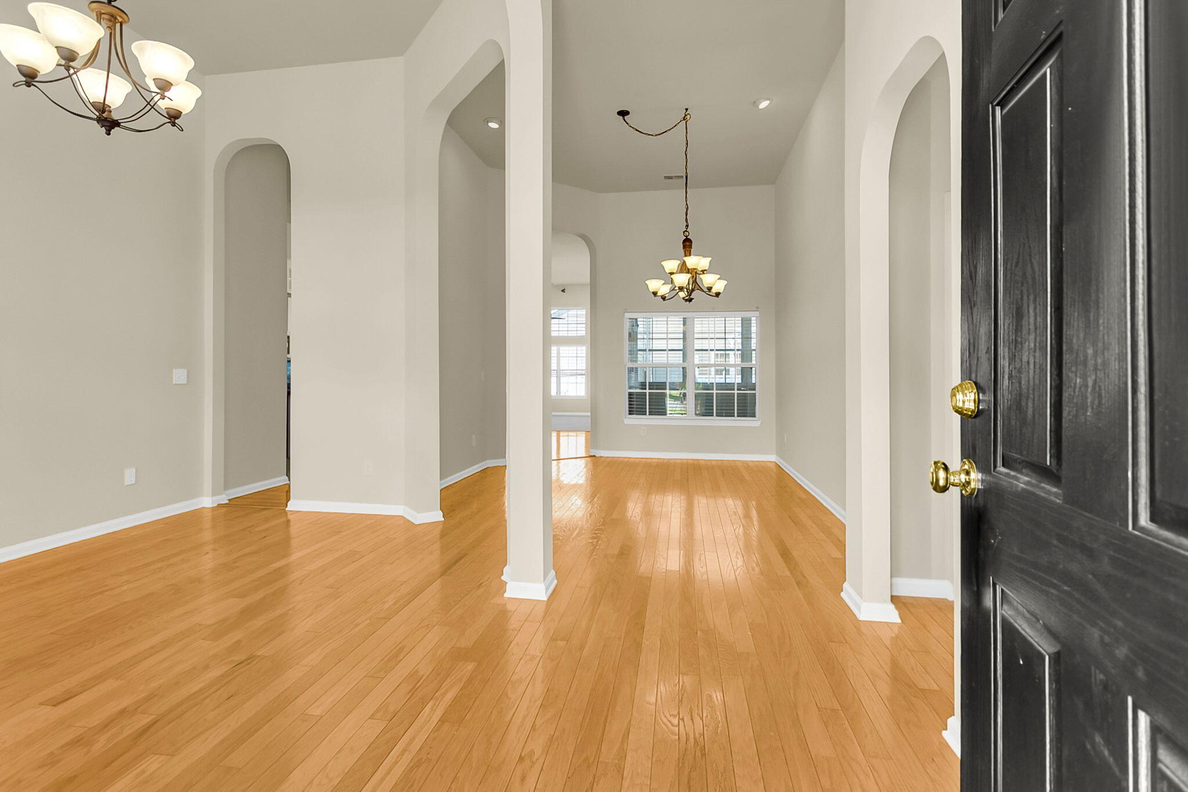
Enter an interest rate to see your estimated monthly payment.Room to spread out on a corner lot in Legend Oaks Plantation! This 4-bed, 3.5-bath home welcomes you with a front porch made for morning coffee and a classic layout that just works. Formal living and dining rooms with tall ceilings and arched openings set the tone, then the home opens into a bright kitchen with a center island, bar seating, and plenty of counter and cabinet space, flowing into the family room with a fireplace and custom built-ins. The primary suite is on the main floor along with two more bedrooms, while the upstairs bedroom with its own bath makes a perfect guest retreat. Out back, relax in the sunroom or on the patio under the pergola overlooking a fenced yard. Golf, tennis, a community pool, and walking trails are all part of the neighborhood. Come see it for yourself!Here's a closer look at what makes this home special. Inside, smooth 9-foot-plus ceilings and a mix of wood, ceramic tile, vinyl, and carpet flooring give each space its own feel. The foyer opens to the formal rooms, and the kitchen keeps everything within reach with a built-in electric oven, electric cooktop, microwave, refrigerator, disposal, and a walk-in pantry. A dedicated laundry room keeps the chores out of sight. The family room's gas fireplace and built-in shelving make it the natural gathering spot. The main-floor primary suite is a true retreat with a ceiling fan, walk-in closet, double vanity, soaking tub, and separate shower. Two more bedrooms on the main level share a full bath, and the upstairs bedroom with its own private bath works great for guests, a teen, or a home office. Outside, the sunroom is the spot for slow mornings, and the fenced backyard with patio and pergola is ready for weekend cookouts. The two-car attached garage with opener, architectural roof, vinyl siding, thermal windows, rain gutters, security system, and termite bond add everyday peace of mind. Public water and sewer. Legend Oaks Plantation offers a clubhouse, 18-hole golf course, tennis courts, a large community pool, and walking trails. Kids attend Beech Hill Elementary, East Edisto Middle, and Ashley Ridge High in Dorchester District 2, and shopping and dining are just minutes away.
| yesterday | Listing updated with changes from the MLS® | |
| yesterday | Listing first seen on site |

Listing information is provided by Participants of the CHS Regional MLS. IDX information is provided exclusively for personal, non-commercial use, and may not be used for any purpose other than to identify prospective properties consumers may be interested in purchasing. Information is deemed reliable but not guaranteed. Copyright 2026, CHS Regional MLS.
Last checked: 2026-10-06 11:05 PM UTC
Did you know? You can invite friends and family to your search. They can join your search, rate and discuss listings with you.