
Save
Ask
Tour
Hide
$379,900
1 Day On Site
126 Avalon RoadSummerville, SC 29483
For Sale|Single Family Residence|Active
6
Beds
4
Total Baths
3
Full Baths
1
Partial Bath
2,784
SqFt
$136
/SqFt
2007
Built
Subdivision:
Brookwood
County:
Dorchester
Listing courtesy of Coldwell Banker Realty
Call Now: 843-790-7000
Is this the listing for you? We can help make it yours.
843-790-7000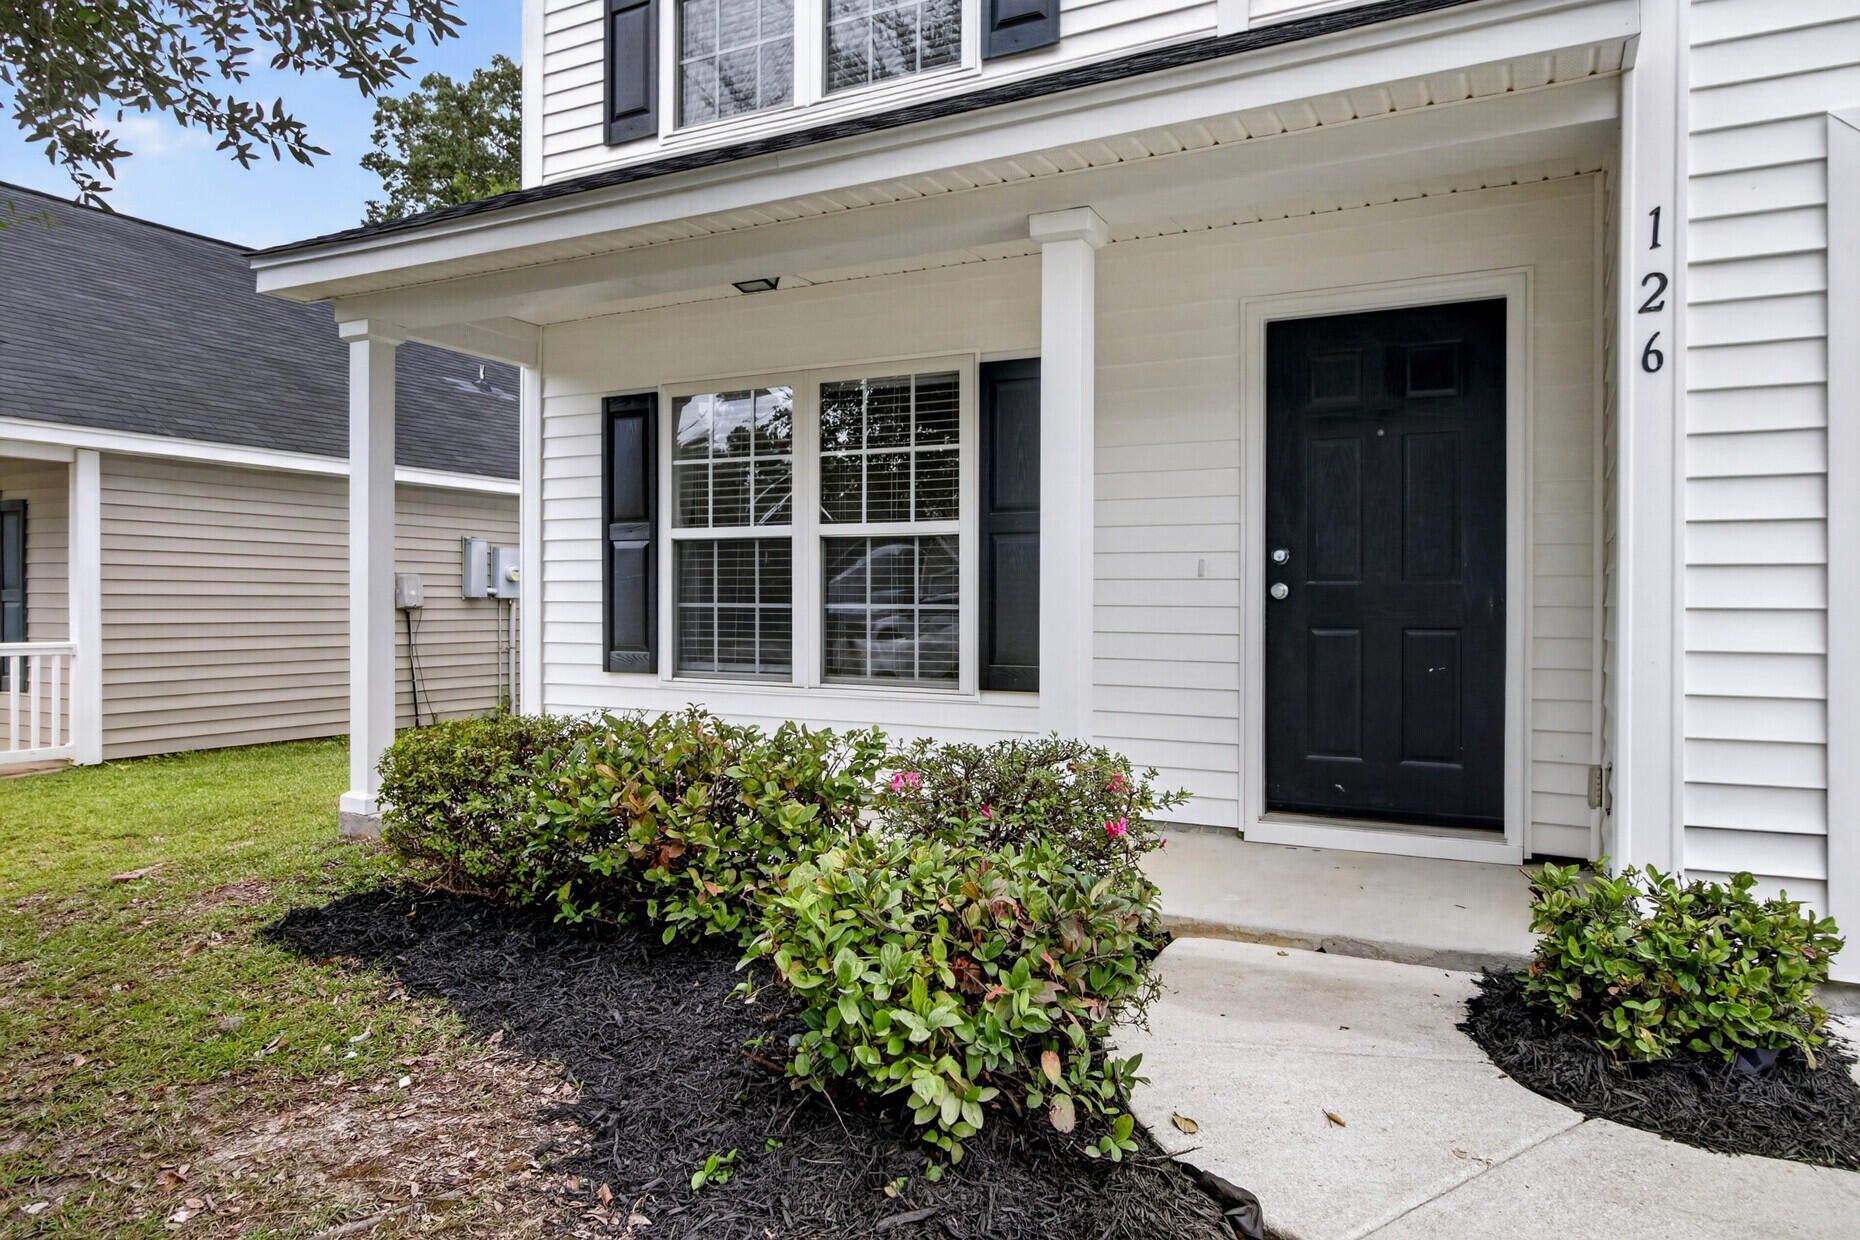
Save
Ask
Tour
Hide
Mortgage Calculator
Monthly Payment (Est.)
Enter an interest rate to see your estimated monthly payment.Calculator powered by Showcase IDX, a Constellation1 Company. Copyright ©2026 Information is deemed reliable but not guaranteed.
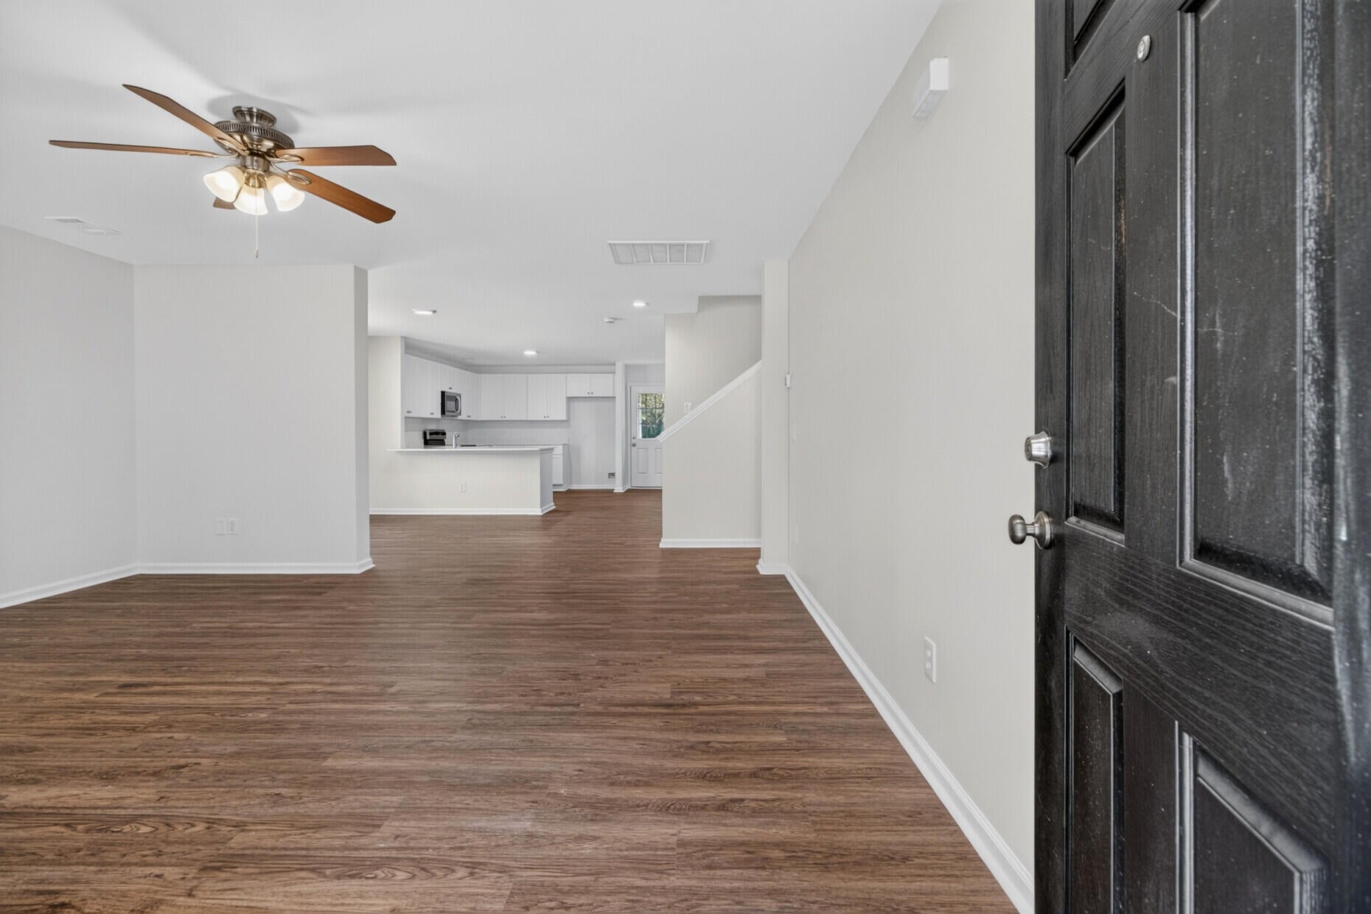
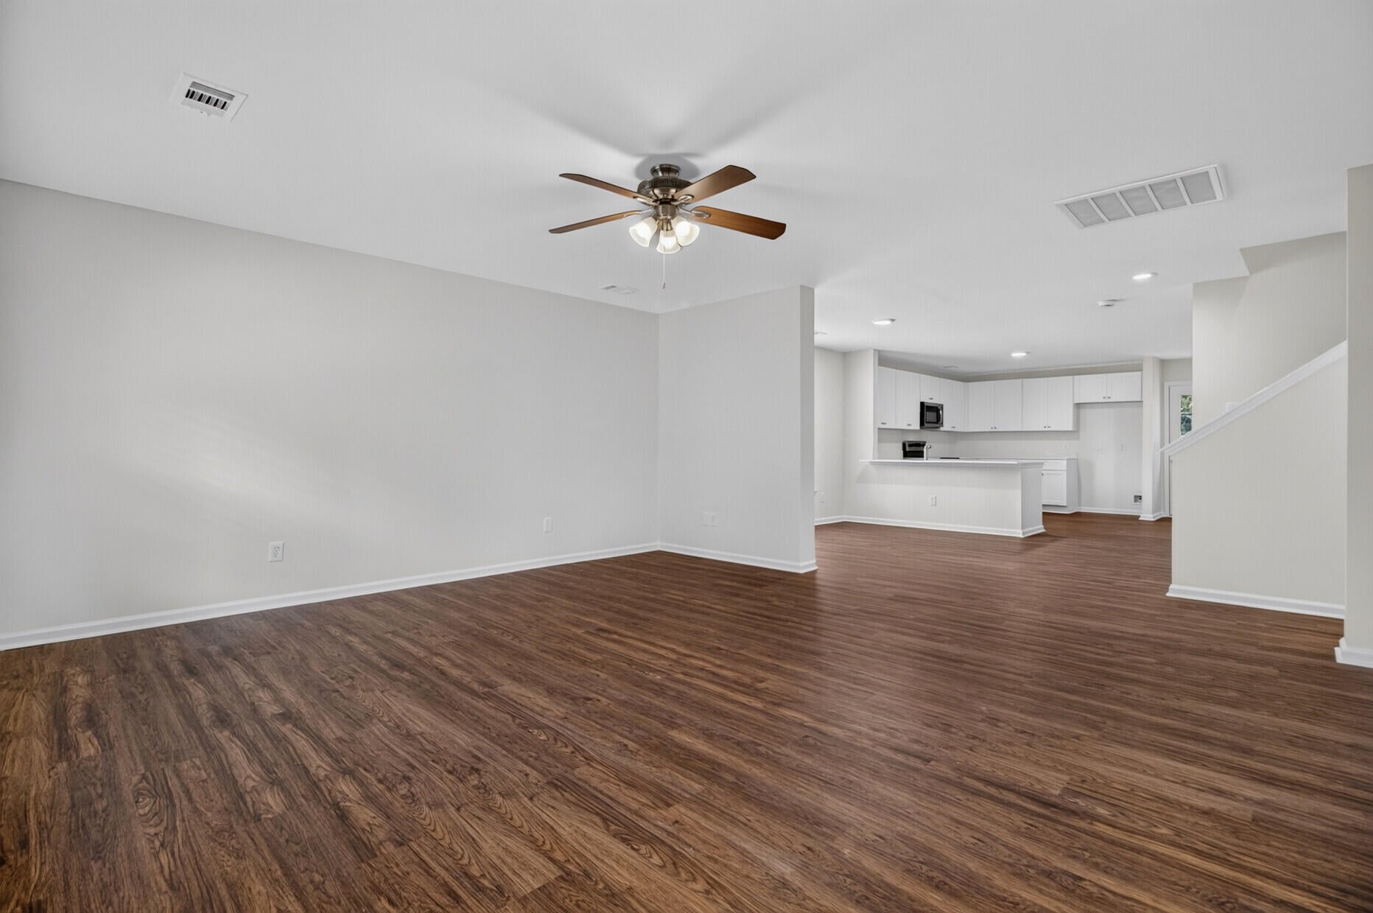
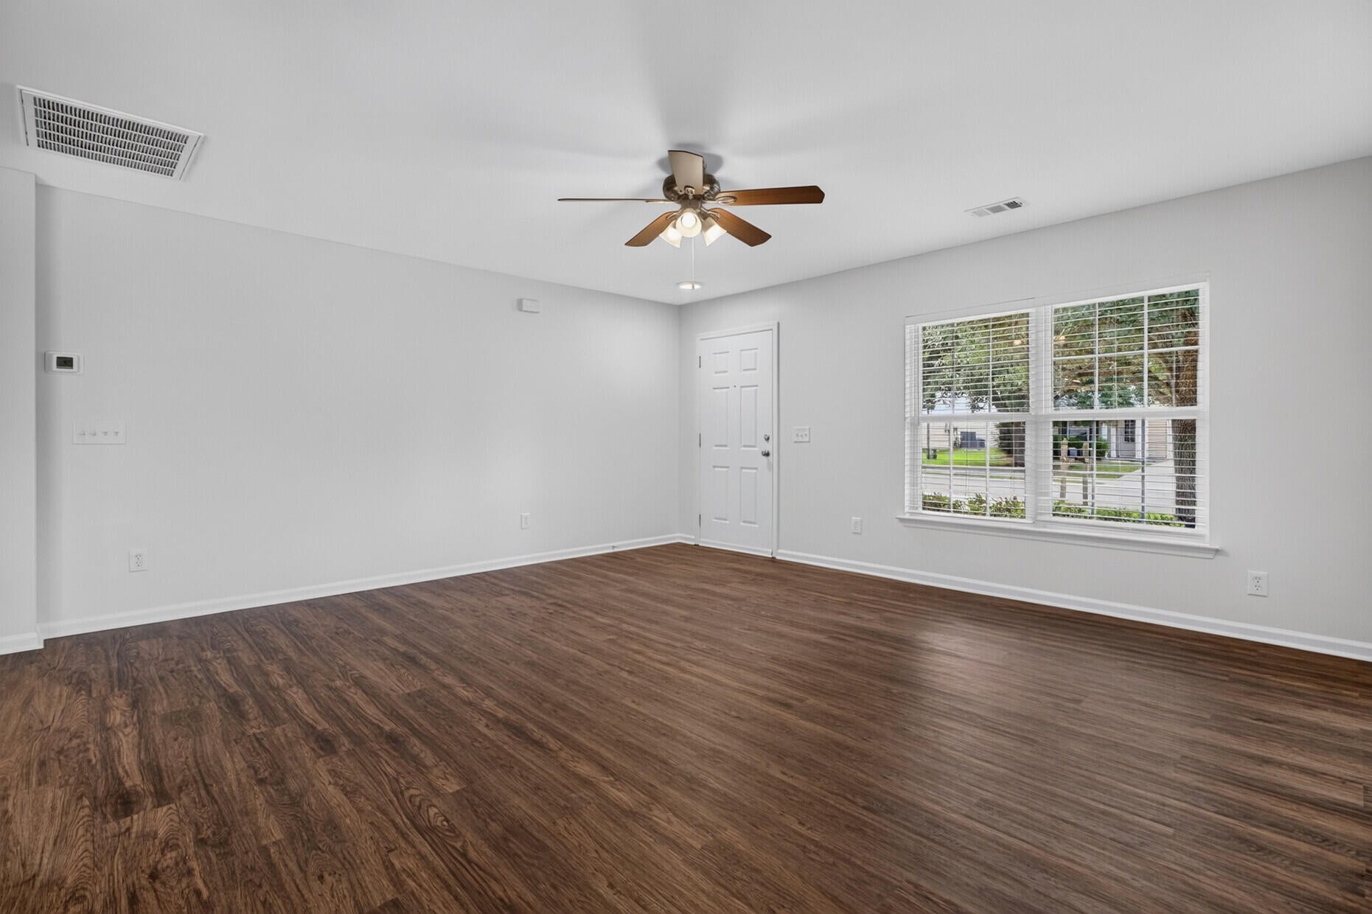
This spacious and beautifully renovated home is ready for its new owners! Offering approximately 2,784 square feet, this 6-bedroom, 3.5-bath property has plenty of room for everyone. Enjoy a wooded lot, screened-in porch, and enclosed wood privacy fence. The primary bedroom is conveniently located on the main level, with the remaining bedrooms and two full bathrooms upstairs. The updates speak for themselves: NEW roof, NEW paint and trim, NEW kitchen cabinets, NEW bathroom vanities, NEW quartz countertops, NEW LVP flooring, NEW toilets, and much more! Renovations are complete--just bring your furniture and move right in. Schedule your showing today!
Save
Ask
Tour
Hide
Listing Snapshot
Price
$379,900
Days On Site
1 Day
Bedrooms
6
Inside Area (SqFt)
2,784 sqft
Total Baths
4
Full Baths
3
Partial Baths
1
Lot Size
0.14 Acres
Year Built
2007
MLS® Number
26027588
Status
Active
Property Tax
N/A
HOA/Condo/Coop Fees
$15.21 monthly
Sq Ft Source
Assessor
Friends & Family
Recent Activity
| yesterday | Listing updated with changes from the MLS® | |
| yesterday | Listing first seen on site |
General Features
Acres
0.14
Foundation
Slab
Garage
Yes
Garage Spaces
2
Levels
Two
Parking
Garage Door Opener
Parking Spaces
2
Property Sub Type
Single Family Residence
Sewer
Public Sewer
SqFt Total
2784
Style
Traditional
Water Source
Public
Interior Features
Appliances
DishwasherElectric RangeDisposalMicrowave
Cooling
Ceiling Fan(s)Central Air
Flooring
Vinyl
Heating
Heat Pump
Interior
Eat-in Kitchen
Laundry Features
Washer HookupElectric Dryer Hookup
Master Bedroom
Level - Lower
Save
Ask
Tour
Hide
Exterior Features
Construction Details
Vinyl Siding
Fencing
Wood
Lot Features
Wooded
Patio And Porch
Screened
Roof
Shingle
Community Features
Association Fee
$182.48
Association Fee Frequency
Annually
MLS Area
63 - Summerville/Ridgeville
Financing Terms Available
CashConventionalFHAVA Loan
Building Access
Ground Level
Schools
School District
Unknown
Elementary School
William Reeves Jr
Middle School
Dubose
High School
Summerville
Listing courtesy of Coldwell Banker Realty

Listing information is provided by Participants of the CHS Regional MLS. IDX information is provided exclusively for personal, non-commercial use, and may not be used for any purpose other than to identify prospective properties consumers may be interested in purchasing. Information is deemed reliable but not guaranteed. Copyright 2026, CHS Regional MLS.
Last checked: 2026-10-06 11:11 PM UTC
Listing information is provided by Participants of the CHS Regional MLS. IDX information is provided exclusively for personal, non-commercial use, and may not be used for any purpose other than to identify prospective properties consumers may be interested in purchasing. Information is deemed reliable but not guaranteed. Copyright 2026, CHS Regional MLS.
Last checked: 2026-10-06 11:11 PM UTC
Neighborhood & Commute
Source: Walkscore
Disclosure: Community information and market data powered by Constellation Data Labs. Information is deemed reliable but not guaranteed.
Save
Ask
Tour
Hide
Did you know? You can invite friends and family to your search. They can join your search, rate and discuss listings with you.