101 Rockdale Lane, Goose Creek, SC, 29445

Save
Ask
Tour
Hide
Share
$385,000
1 Day On Site

101 Rockdale Lane
Goose Creek, SC 29445

For Sale|Single Family Residence|Active
4
Beds
3
Total Baths
2
Full Baths
1
Partial Bath
1,582
SqFt
$243
/SqFt
1999
Built
Subdivision:
Crowfield Plantation
County:
Berkeley
Listing courtesy of The American Realty
Call Now: 843-790-7000
Is this the listing for you? We can help make it yours.
843-790-7000
101 Rockdale Lane101 Rockdale Lane101 Rockdale Lane101 Rockdale Lane
Save
Ask
Tour
Hide
Share

Mortgage Calculator

Monthly Payment (Est.)

Enter an interest rate to see your estimated monthly payment.
Calculator powered by Showcase IDX, a Constellation1 Company. Copyright ©2026 Information is deemed reliable but not guaranteed.

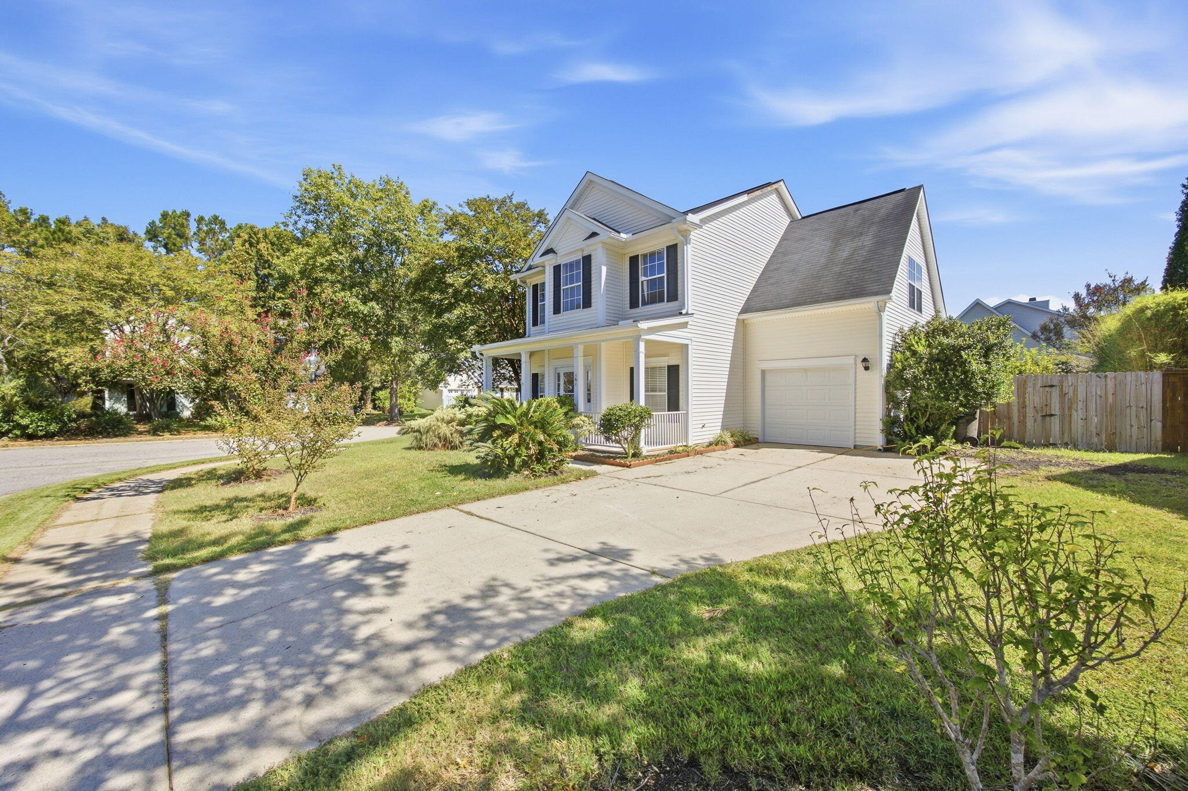
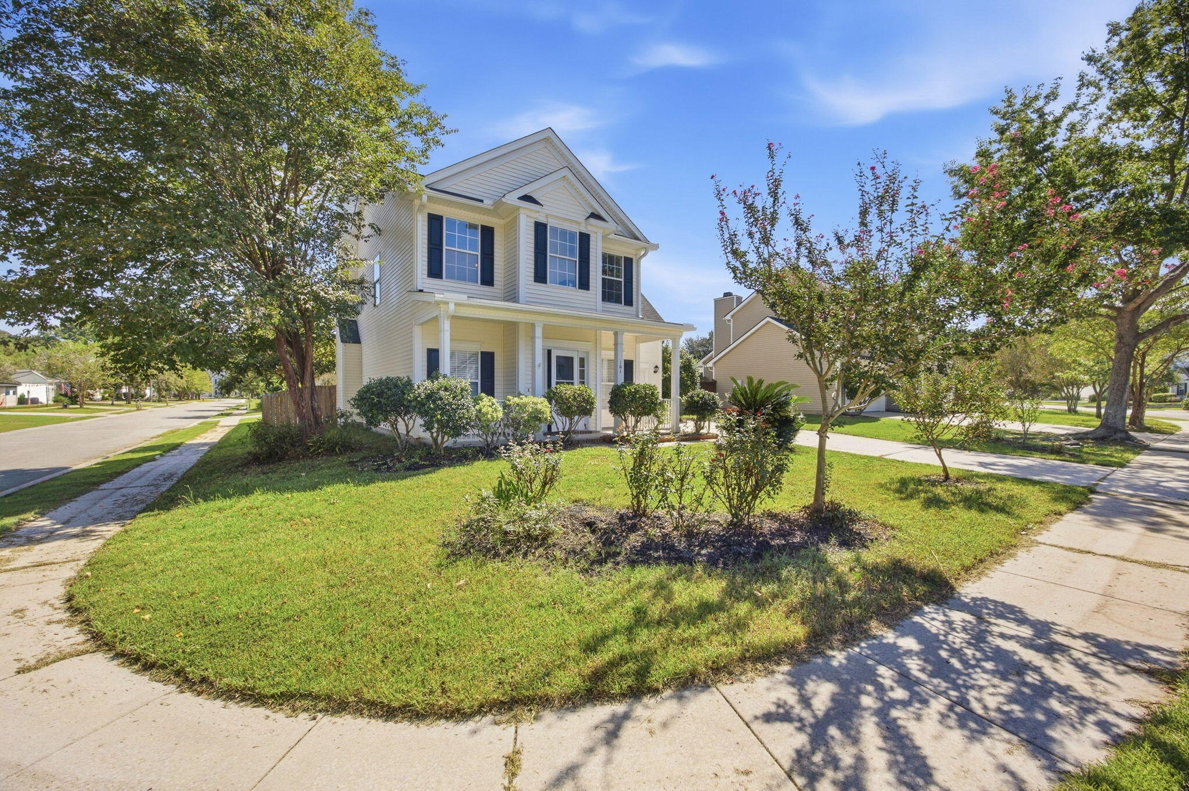
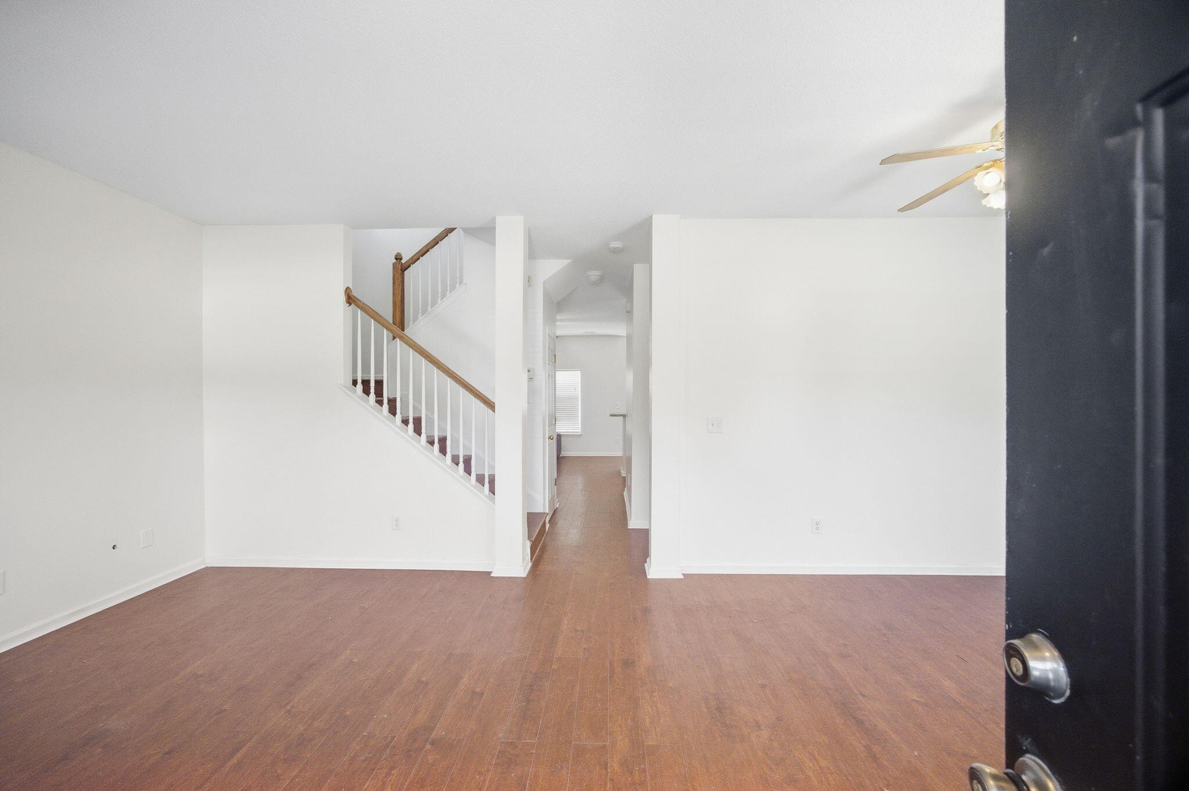
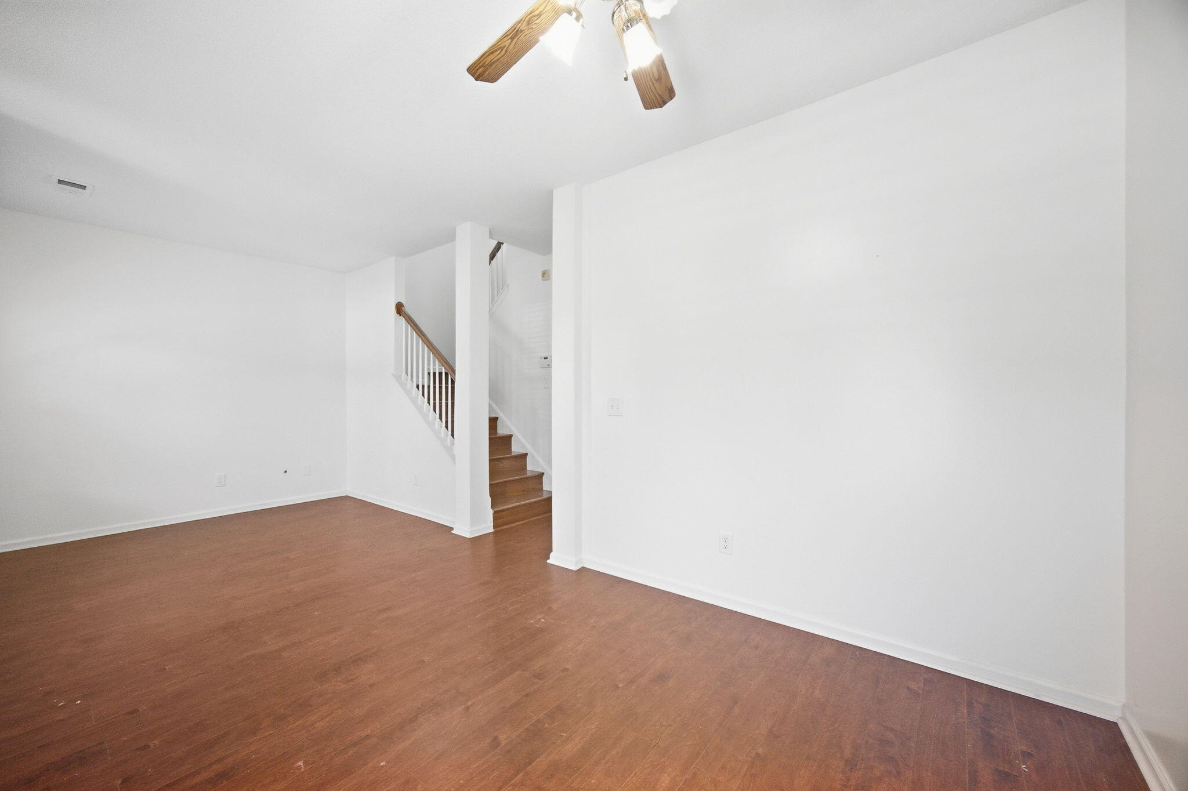
Welcome to 101 Rockdale Lane, a charming 4-bedroom, 2.5-bath home situated on a corner lot in the Hearthstone section of desirable Crowfield Plantation. Offering approximately 1,582 square feet, this two-story home provides a versatile floor plan with multiple living spaces and plenty of room to make the home your own.The interior has been thoughtfully prepared for the market with extensive fresh paint and updates throughout. The main level offers flexible living and dining spaces, an eat-in kitchen and a family room highlighted by a fireplace. Upstairs, you will find all four bedrooms, including the primary suite with a walk-in closet.Recent preparation includes refreshed interior paint, updated lighting and fixtures, bathroom hardware, porch screen improvements and extensive cleaning and exterior preparation. Step outside to enjoy the screened porch and backyard, perfect for relaxing or entertaining. A one-car garage provides additional parking and storage. Crowfield Plantation is known for its established setting and access to neighborhood amenities, parks, walking and jogging trails, recreational opportunities and convenient access to shopping, dining and major roadways. With four bedrooms, multiple living areas and recent improvements, 101 Rockdale Lane is ready for its next chapter.

Save
Ask
Tour
Hide
Share
Listing Snapshot
Price 
$385,000
Days On Site 
1 Day
Bedrooms 
4
Inside Area (SqFt) 
1,582 sqft
Total Baths 
3
Full Baths 
2
Partial Baths 
1
Lot Size 
0.15 Acres
Year Built 
1999
MLS® Number 
26027592
Status 
Active
Property Tax 
$1,753.58
HOA/Condo/Coop Fees 
$39.58 monthly
Sq Ft Source 
Assessor
Friends & Family
Recent Activity
yesterdayListing updated with changes from the MLS®
yesterdayListing first seen on site
General Features
Acres 
0.15
Attached Garage 
Yes
Foundation 
Slab
Garage 
Yes
Garage Spaces 
1
Levels 
Two
Parking 
AttachedOff StreetGarage Door Opener
Parking Spaces 
1
Property Sub Type 
Single Family Residence
Sewer 
Public Sewer
SqFt Total 
1582
Style 
Traditional
Water Source 
Public
Interior Features
Appliances 
DishwasherElectric RangeDisposalMicrowaveRefrigerator
Cooling 
Ceiling Fan(s)Central Air
Fireplace 
Yes
Fireplace Features 
Family RoomGas Log
Fireplaces 
1
Flooring 
Ceramic Tile
Heating 
Heat PumpCentral
Interior 
Walk-In Closet(s)Ceiling Fan(s)Eat-in Kitchen
Master Bedroom 
Level - Upper
Save
Ask
Tour
Hide
Share
Exterior Features
Construction Details 
Vinyl Siding
Fencing 
WoodPartial
Lot Features 
Corner Lot
Other Structures 
RV/Boat Storage
Patio And Porch 
ScreenedFront Porch
Roof 
Asphalt
Community Features
Association Fee 
$475.0
Association Fee Frequency 
Annually
Community Features 
ClubhousePoolParkTennis Court(s)
MLS Area 
73 - G. Cr./M. Cor. Hwy 17A-Oakley-Hwy 52
Financing Terms Available 
CashConventionalFHAVA Loan
Schools
School District
Unknown
Elementary School
Westview
Middle School
Westview
High School
Stratford
Listing courtesy of The American Realty


Listing information is provided by Participants of the CHS Regional MLS. IDX information is provided exclusively for personal, non-commercial use, and may not be used for any purpose other than to identify prospective properties consumers may be interested in purchasing. Information is deemed reliable but not guaranteed. Copyright 2026, CHS Regional MLS.
Last checked: 2026-10-06 11:11 PM UTC

Neighborhood & Commute
Source: Walkscore
Disclosure: Community information and market data powered by Constellation Data Labs. Information is deemed reliable but not guaranteed.
Save
Ask
Tour
Hide
Share