
Save
Ask
Tour
Hide
$781,000
1 Day On Site
601 Flint StreetCharleston, SC 29412
For Sale|Single Family Residence|Active
5
Beds
4
Total Baths
2
Full Baths
2
Partial Baths
2,640
SqFt
$296
/SqFt
1986
Built
Subdivision:
Laurel Park
County:
Charleston
Listing courtesy of Opendoor Brokerage, LLC
Call Now: 843-790-7000
Is this the listing for you? We can help make it yours.
843-790-7000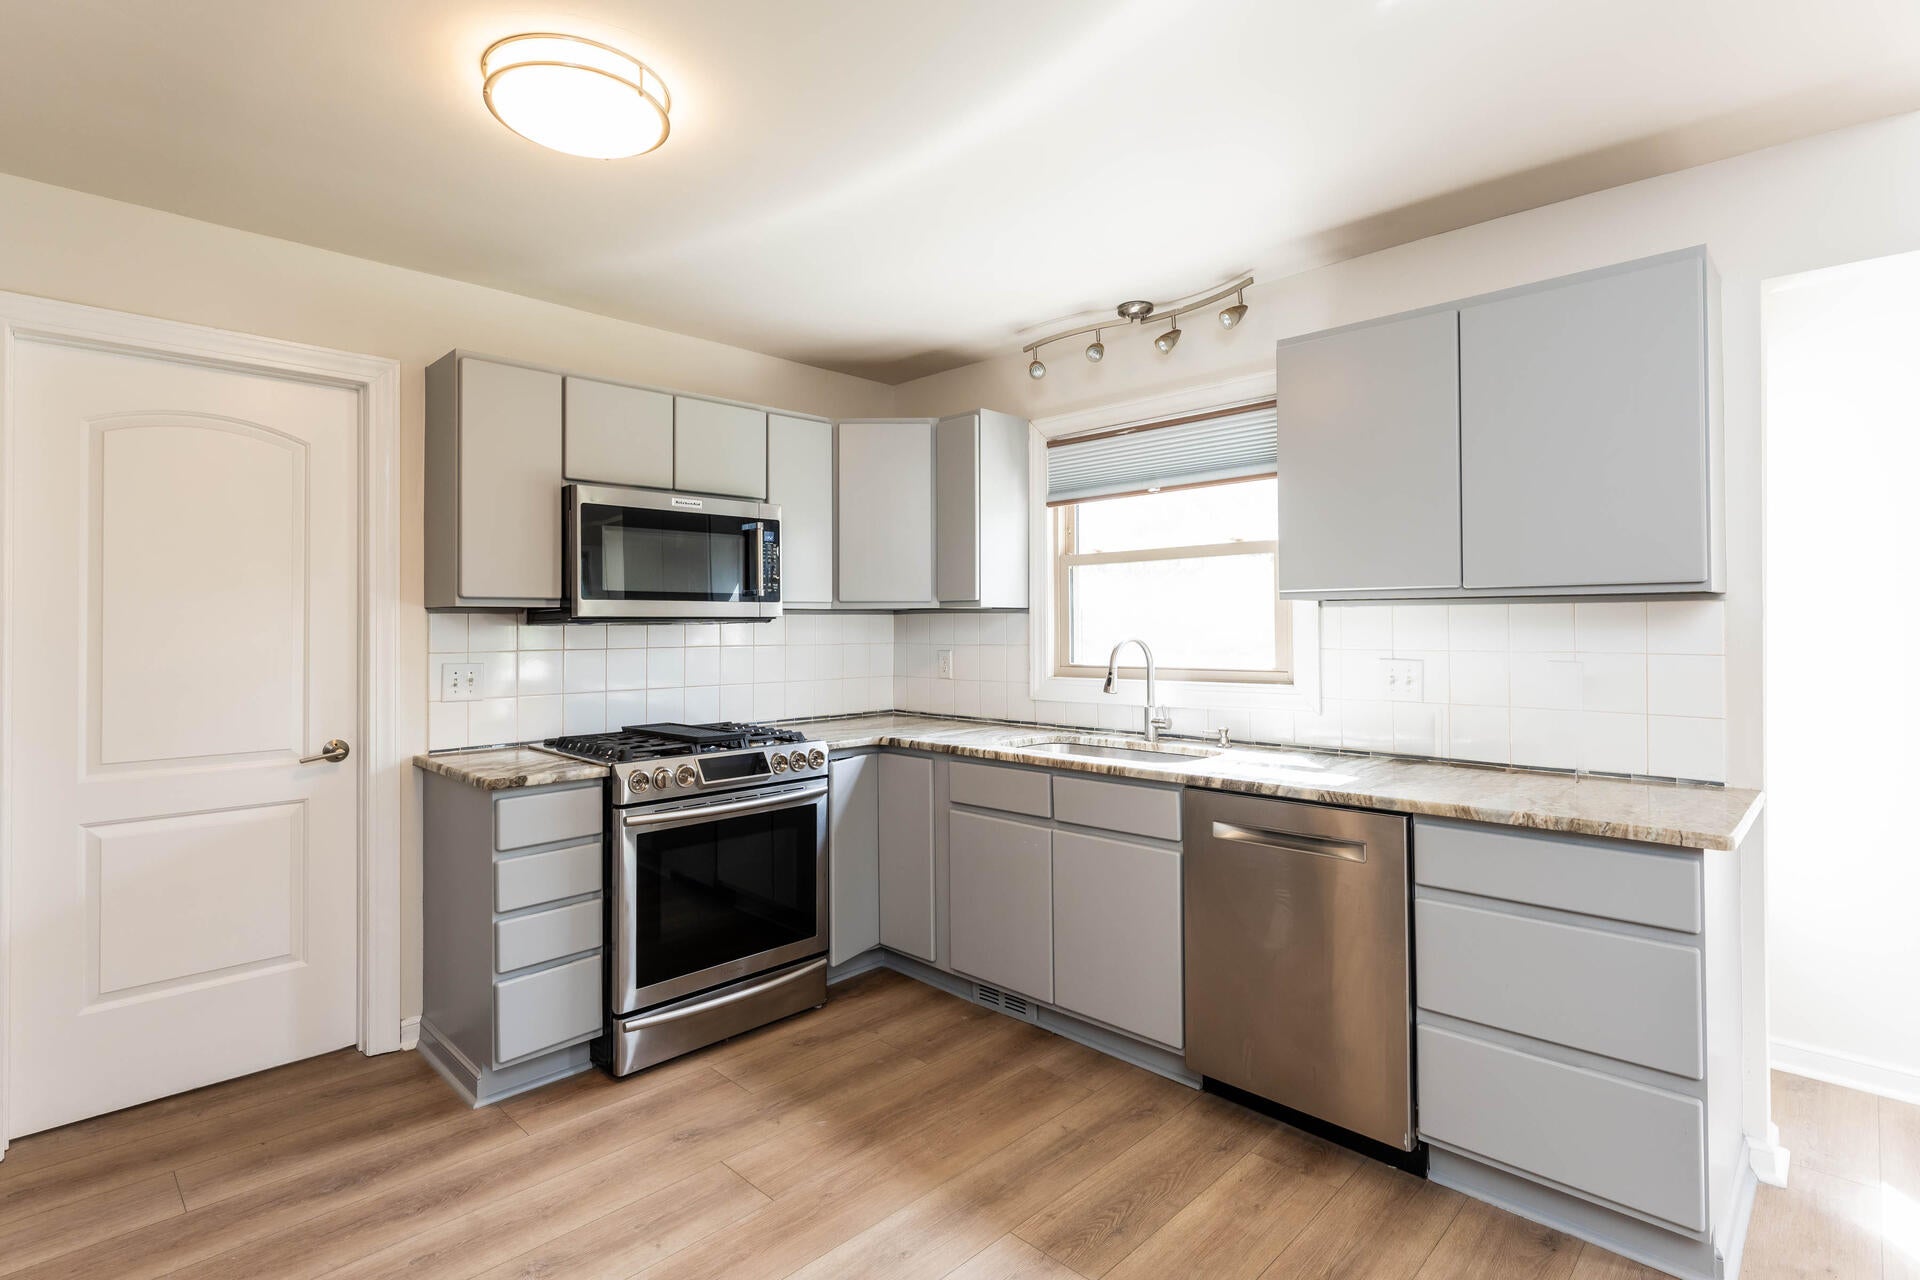
Save
Ask
Tour
Hide
Mortgage Calculator
Monthly Payment (Est.)
Enter an interest rate to see your estimated monthly payment.Calculator powered by Showcase IDX, a Constellation1 Company. Copyright ©2026 Information is deemed reliable but not guaranteed.
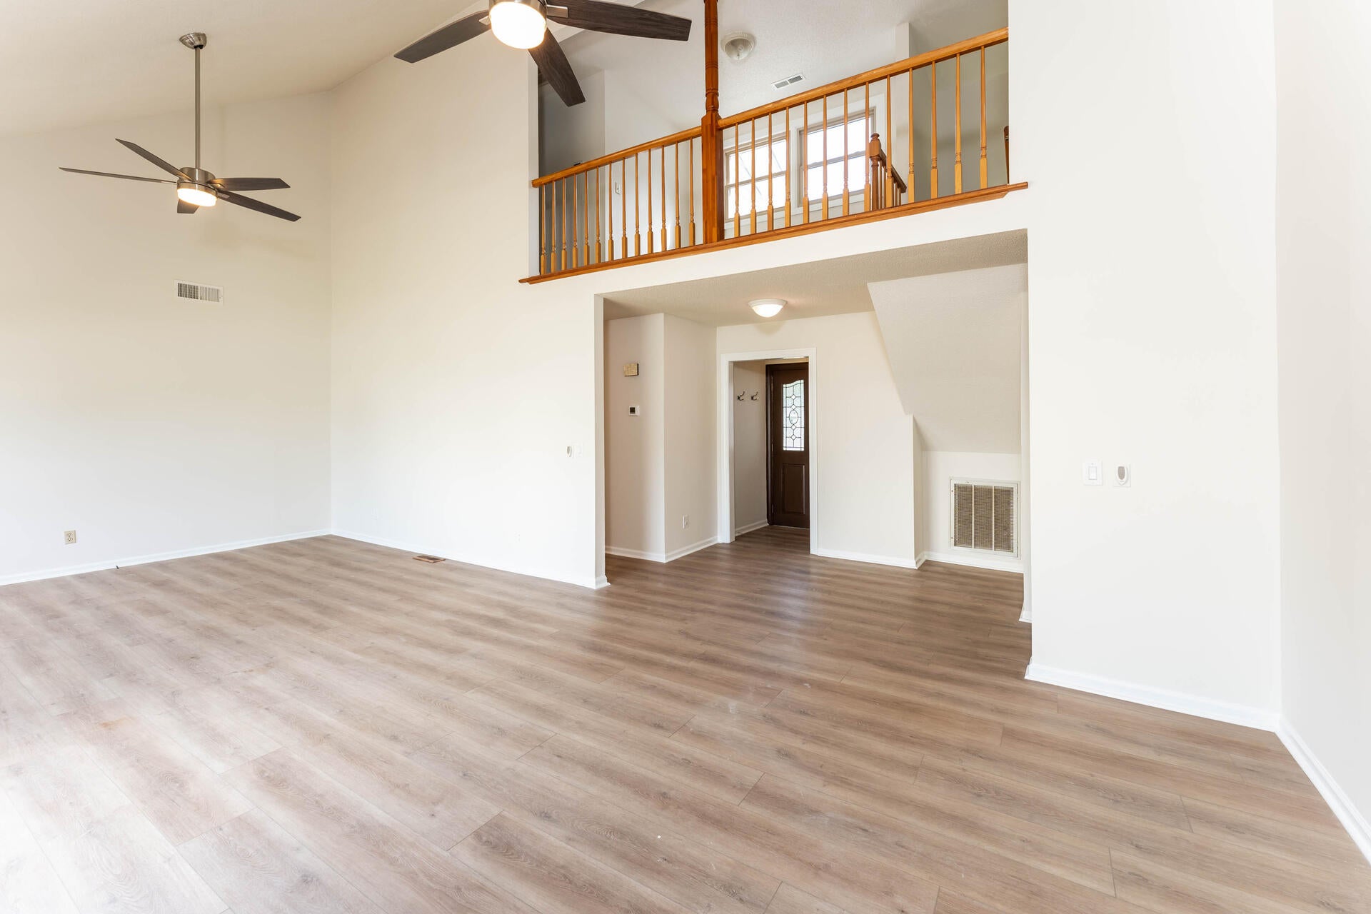
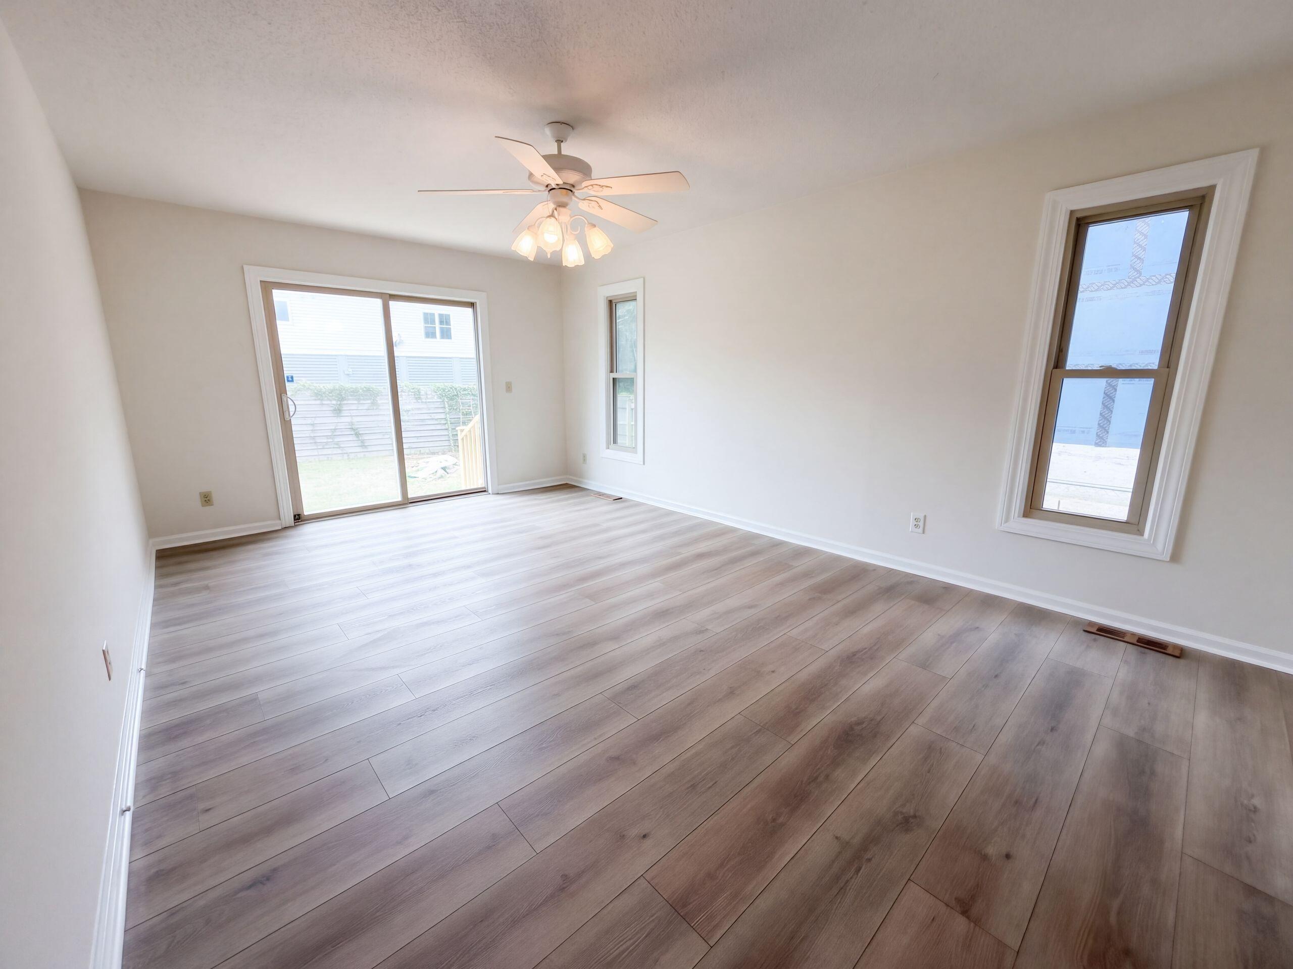
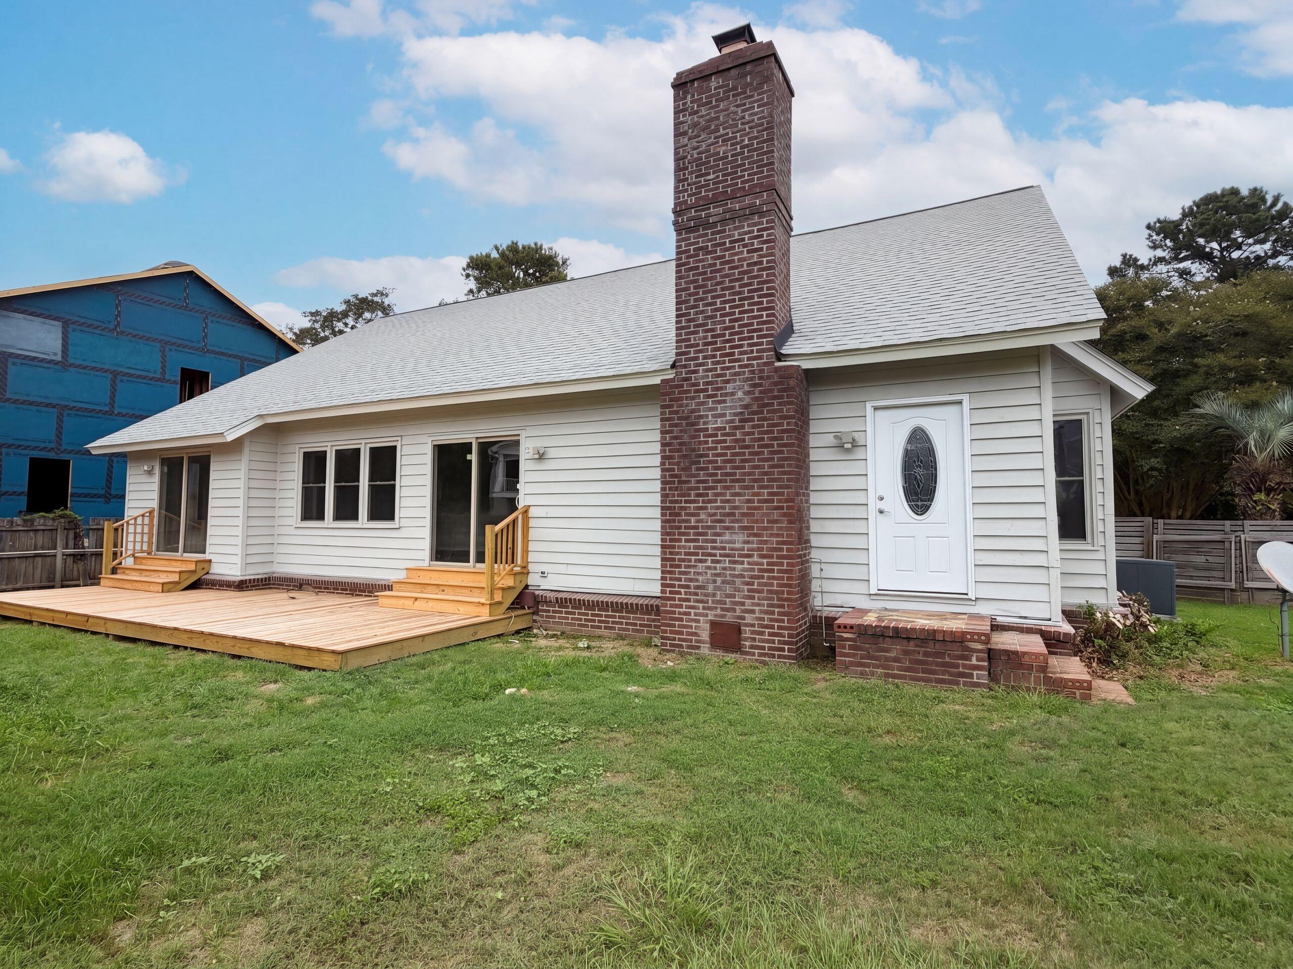
601 Flint St is a two-story Charleston home centered around a double-height living room with an interior balcony. Broad windows and plank flooring create a bright, cohesive main level, while the kitchen features gray cabinetry, stainless appliances, ample counter space, and an open connection to the dining area. The primary bedroom includes direct access to the expansive back deck. Additional bedrooms, updated bathrooms, and flexible loft space provide functional separation throughout the home. Mature trees frame the backyard, and an attached two-car garage completes the property. Included 100-Day Home Warranty with buyer activation
Save
Ask
Tour
Hide
Listing Snapshot
Price
$781,000
Days On Site
1 Day
Bedrooms
5
Inside Area (SqFt)
2,640 sqft
Total Baths
4
Full Baths
2
Partial Baths
2
Lot Size
0.29 Acres
Year Built
1986
MLS® Number
26027593
Status
Active
Property Tax
N/A
HOA/Condo/Coop Fees
N/A
Sq Ft Source
N/A
Friends & Family
Recent Activity
| yesterday | Listing updated with changes from the MLS® | |
| yesterday | Listing first seen on site |
General Features
Acres
0.29
Attached Garage
Yes
Garage
Yes
Garage Spaces
2
Parking
Attached
Parking Spaces
2
Property Sub Type
Single Family Residence
SqFt Total
2640
Style
Contemporary
Water Source
Public
Interior Features
Appliances
DishwasherGas RangeMicrowave
Basement
Crawl Space
Cooling
Central Air
Fireplace
Yes
Fireplaces
1
Flooring
LaminateCarpet
Laundry Features
Laundry Room
Save
Ask
Tour
Hide
Exterior Features
Construction Details
Wood Siding
Roof
Asphalt
Community Features
MLS Area
21 - James Island
Financing Terms Available
CashConventionalVA Loan
Schools
School District
Unknown
Elementary School
Harbor View
Middle School
Camp Road
High School
James Island Charter
Listing courtesy of Opendoor Brokerage, LLC

Listing information is provided by Participants of the CHS Regional MLS. IDX information is provided exclusively for personal, non-commercial use, and may not be used for any purpose other than to identify prospective properties consumers may be interested in purchasing. Information is deemed reliable but not guaranteed. Copyright 2026, CHS Regional MLS.
Last checked: 2026-10-06 11:11 PM UTC
Listing information is provided by Participants of the CHS Regional MLS. IDX information is provided exclusively for personal, non-commercial use, and may not be used for any purpose other than to identify prospective properties consumers may be interested in purchasing. Information is deemed reliable but not guaranteed. Copyright 2026, CHS Regional MLS.
Last checked: 2026-10-06 11:11 PM UTC
Neighborhood & Commute
Source: Walkscore
Disclosure: Community information and market data powered by Constellation Data Labs. Information is deemed reliable but not guaranteed.
Save
Ask
Tour
Hide