
213 Shadybrook DriveSummerville, SC 29486
Mortgage Calculator
Monthly Payment (Est.)
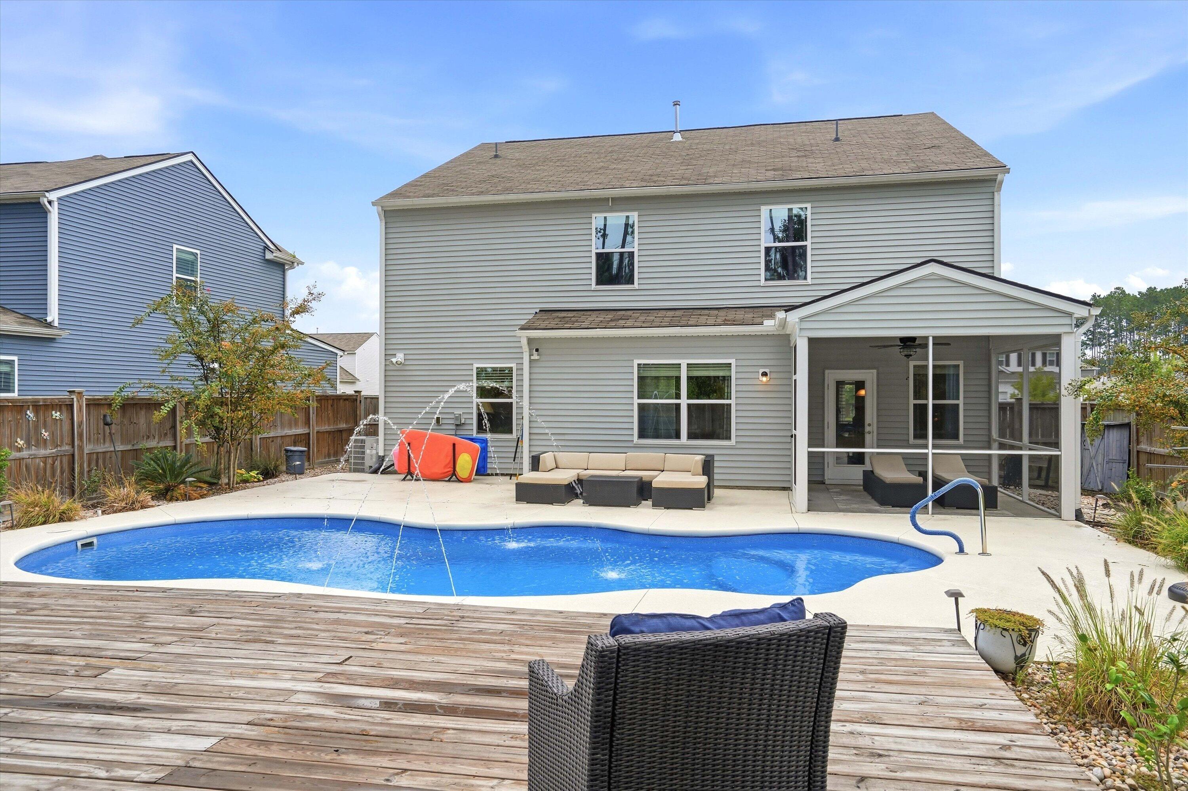
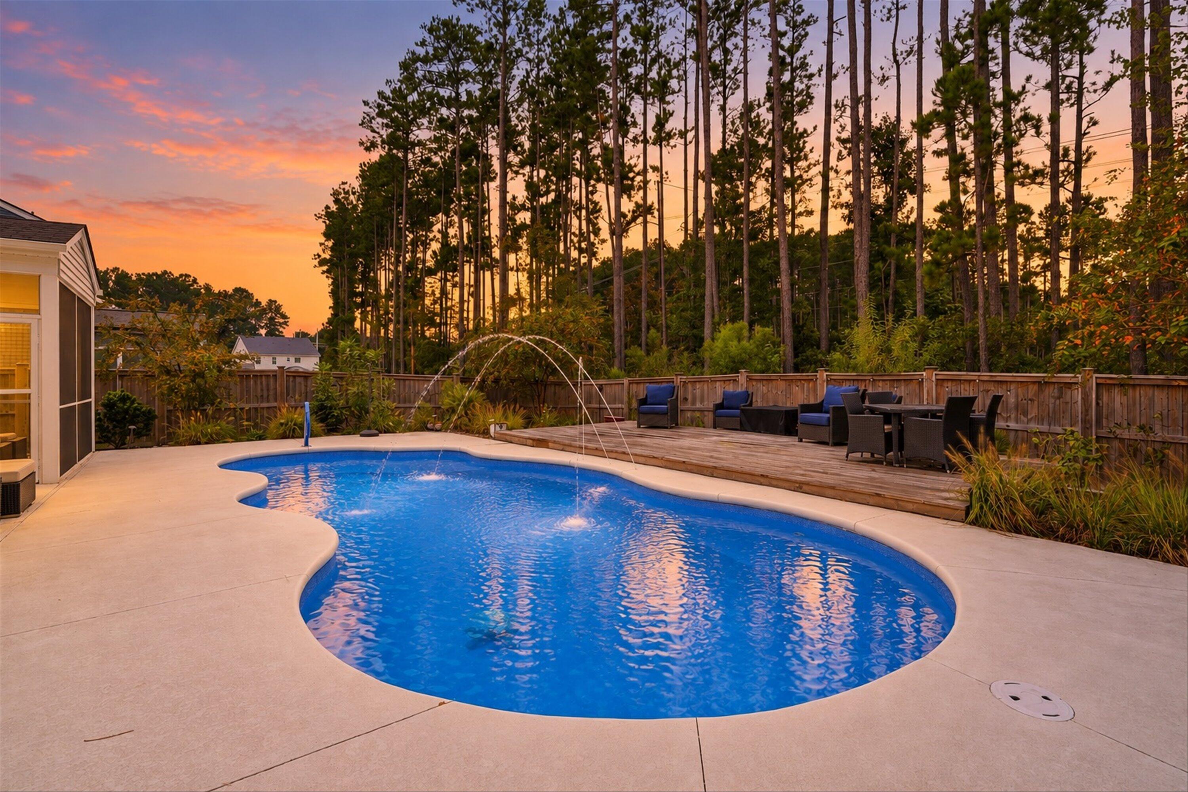
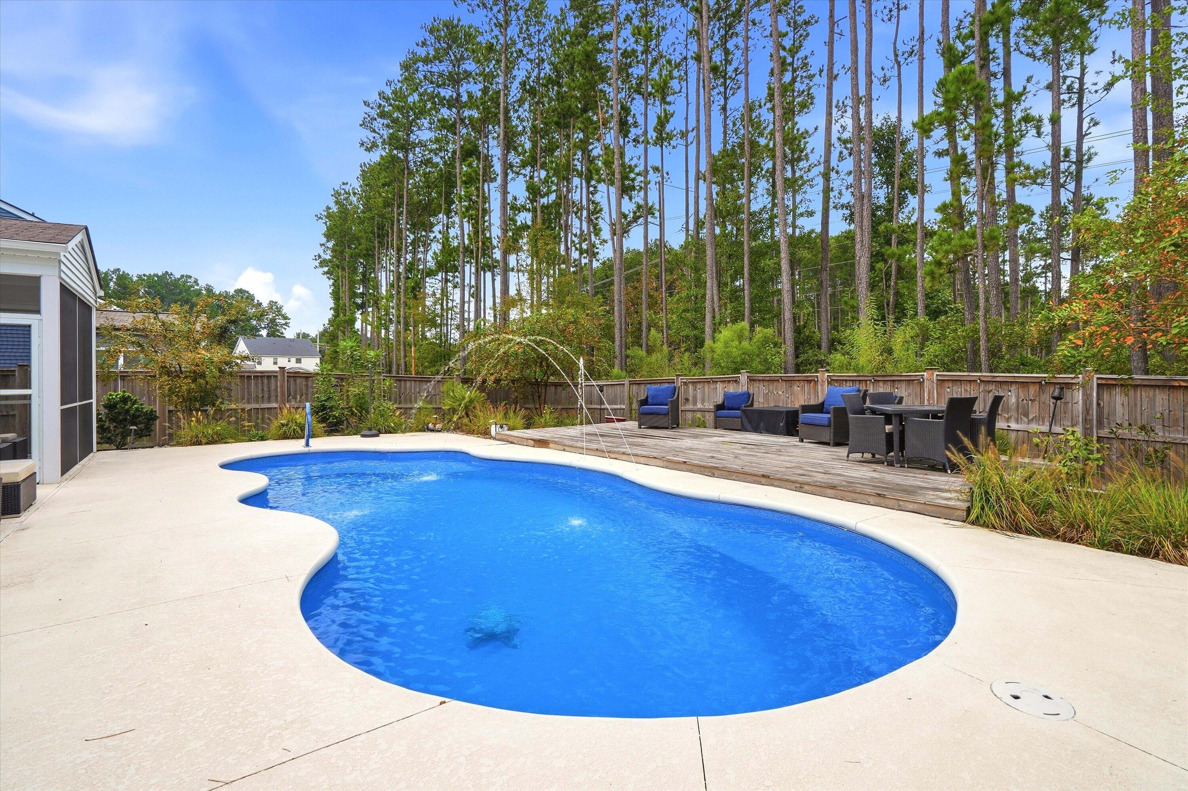
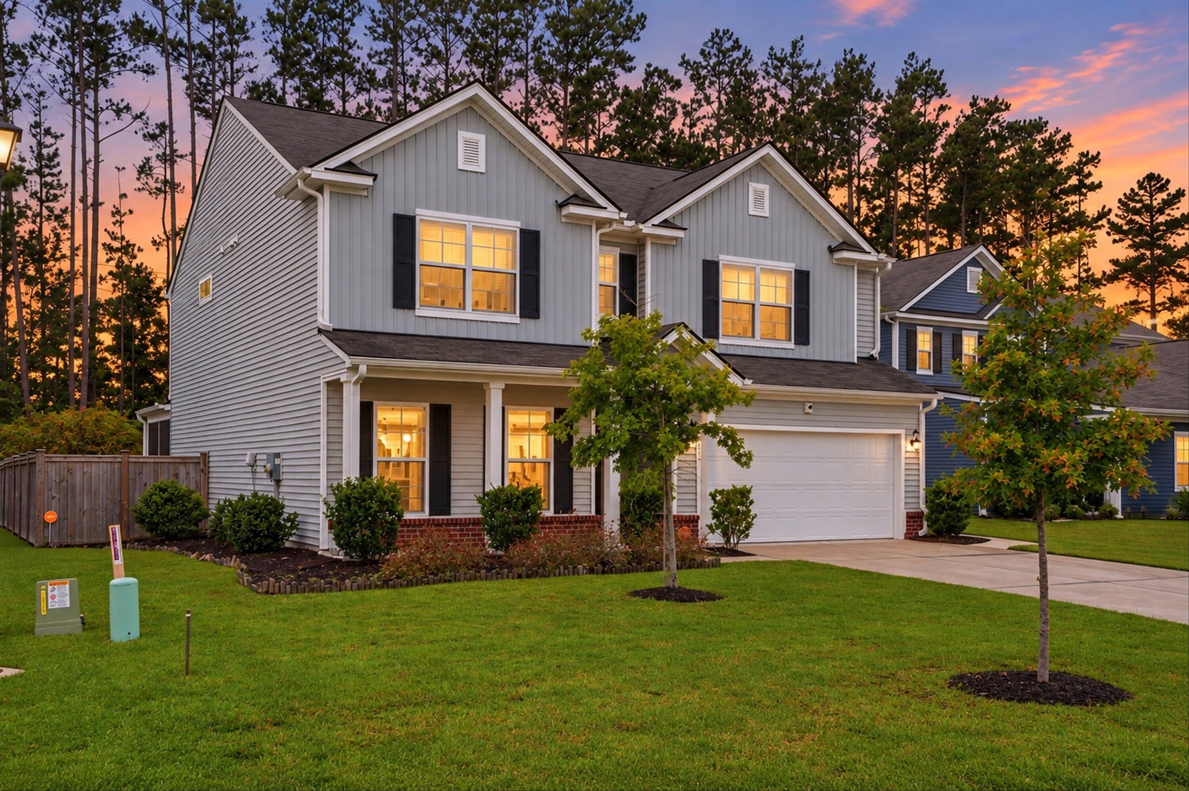
Enter an interest rate to see your estimated monthly payment.Welcome to this beautifully maintained 4 bed/2.5 bath home with a heated saltwater pool, a screened porch, and a fully landscaped, fenced backyard. A covered front porch and a 2-car garage set the tone, and inside, luxury vinyl plank flooring runs throughout the home with tile in the bathrooms and no carpet anywhere! Crown molding on the entire first floor, 6-inch baseboards, and decorative wainscoting in the foyer, dining room, and hallway add timeless character, while a security system and a sound system throughout the downstairs offer everyday convenience.The open-concept layout connects the kitchen, dining area, and family room, creating an easy flow for daily living and entertaining. The updated kitchen features granite countertops, a penny-tile backsplash, a large island with astriking tile accent, gas range, stainless microwave, black stainless refrigerator, and a custom pantry. Recessed lighting and pendant lights brighten the space, and a door off the dining area leads directly to the backyard. The primary suite is a true retreat, with a tray ceiling, crown molding, ceiling fan, built-in speakers, and a sitting area that works well as an office or reading nook. The en suite bath offers a tiled walk-in shower with a bench, and the designer walk-in closet is outfitted with custom drawers, shelving, and crown molding. Upstairs you'll also find an isolated loft area, and each of the remaining bedrooms includes a large walk-in closet. Two large storage areas on the first floor add even more room to keep things organized. Outside is your own backyard oasis. The heated saltwater pool with water features is surrounded by a spacious concrete pool deck and a raised wood patio ideal for lounging and dining. The screened porch provides a comfortable shaded spot overlooking the pool, and low-maintenance landscaping means there is no grass to mow in the backyard. Mature pines provide a wooded backdrop and added privacy.
| 10 hours ago | Listing updated with changes from the MLS® | |
| yesterday | Listing first seen on site |

Listing information is provided by Participants of the CHS Regional MLS. IDX information is provided exclusively for personal, non-commercial use, and may not be used for any purpose other than to identify prospective properties consumers may be interested in purchasing. Information is deemed reliable but not guaranteed. Copyright 2026, CHS Regional MLS.
Last checked: 2026-10-06 11:11 PM UTC
Did you know? You can invite friends and family to your search. They can join your search, rate and discuss listings with you.